Button CopyPathCircle CloseCircle Left ArrowArrow Down Icon GreyClosecirclecircleBurger
Image 1
Image 2
Image 3
$580,000

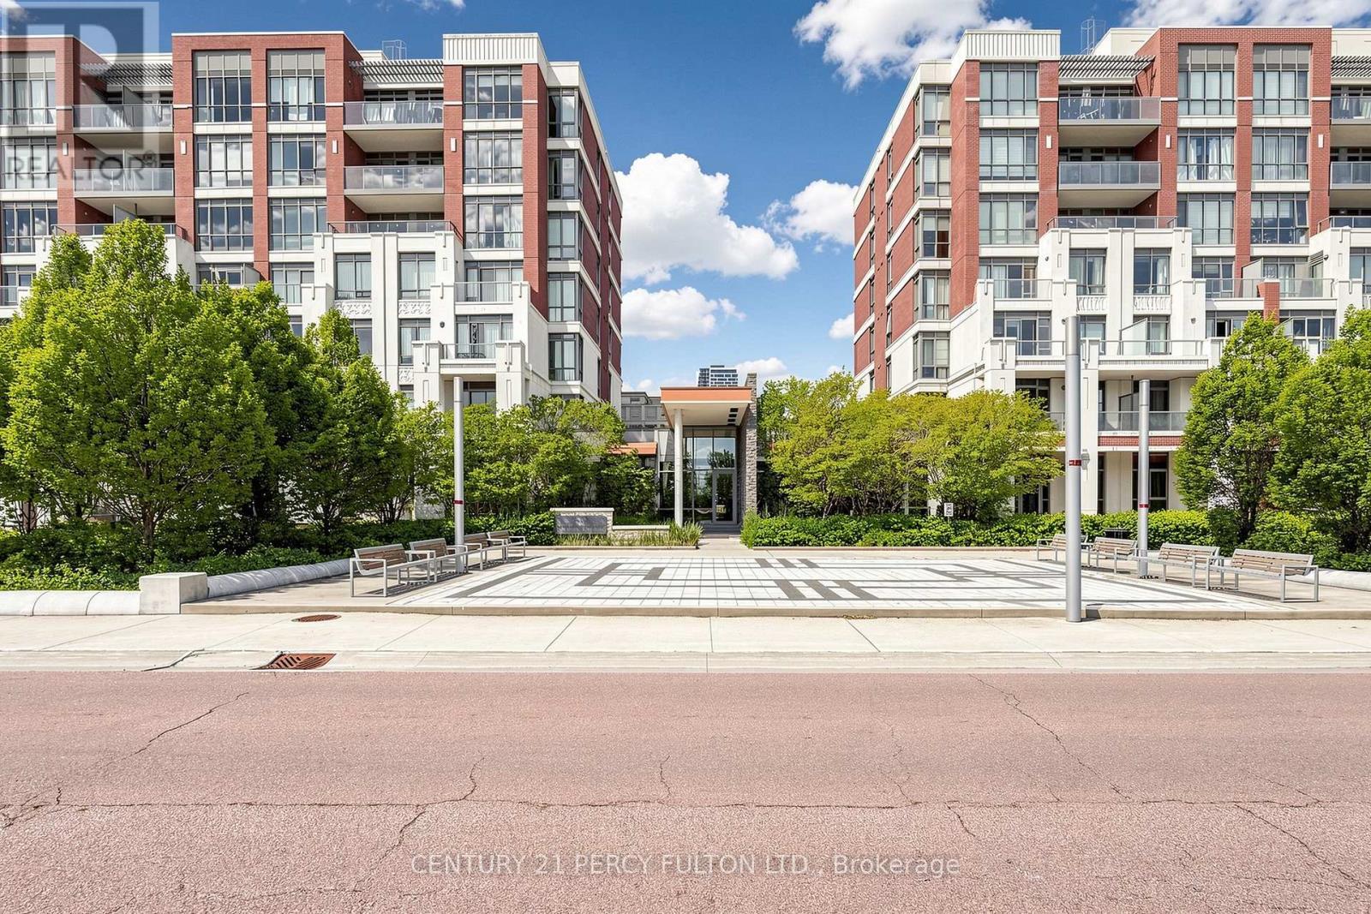
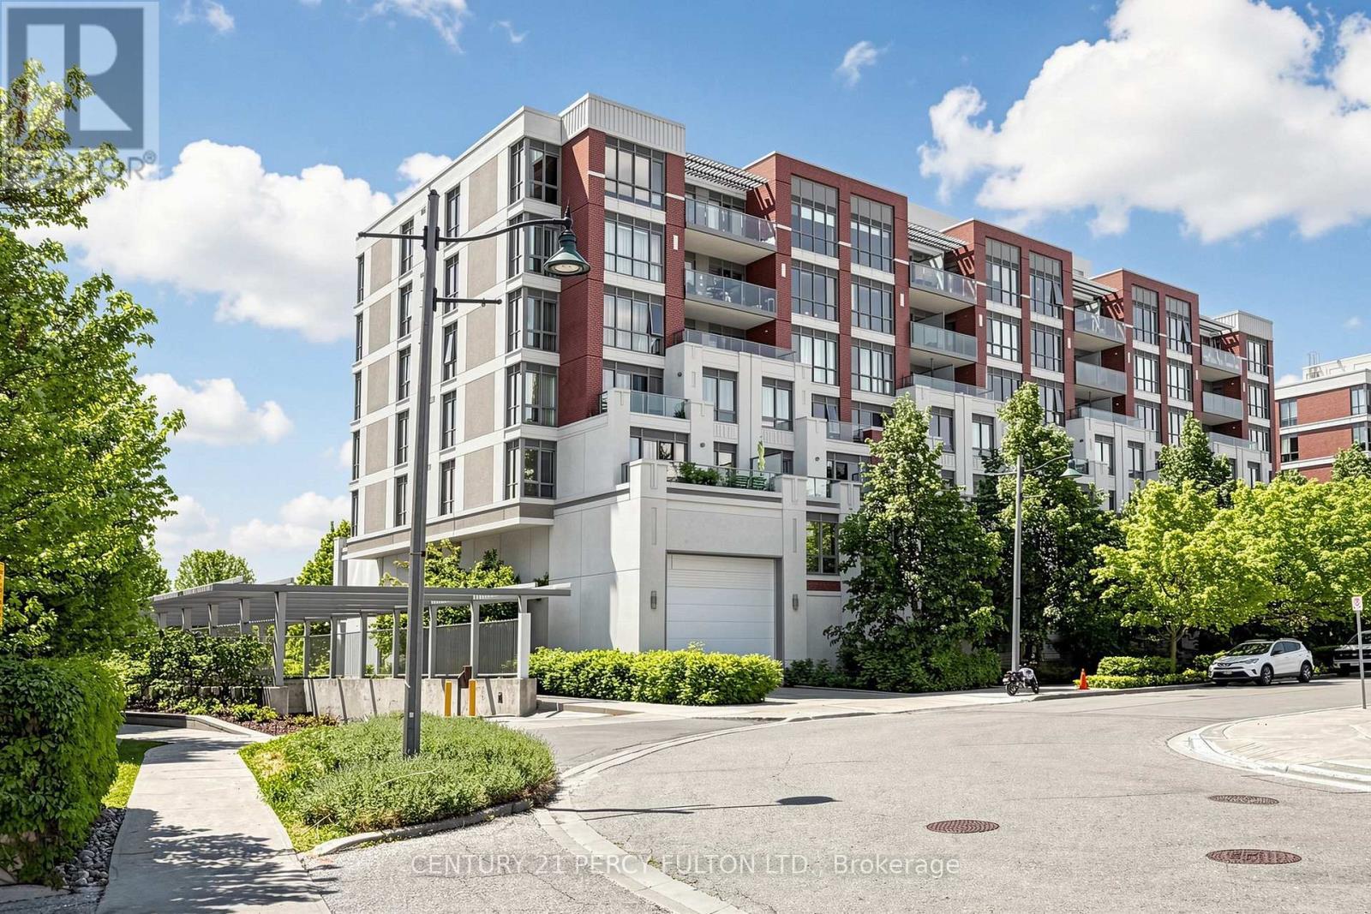
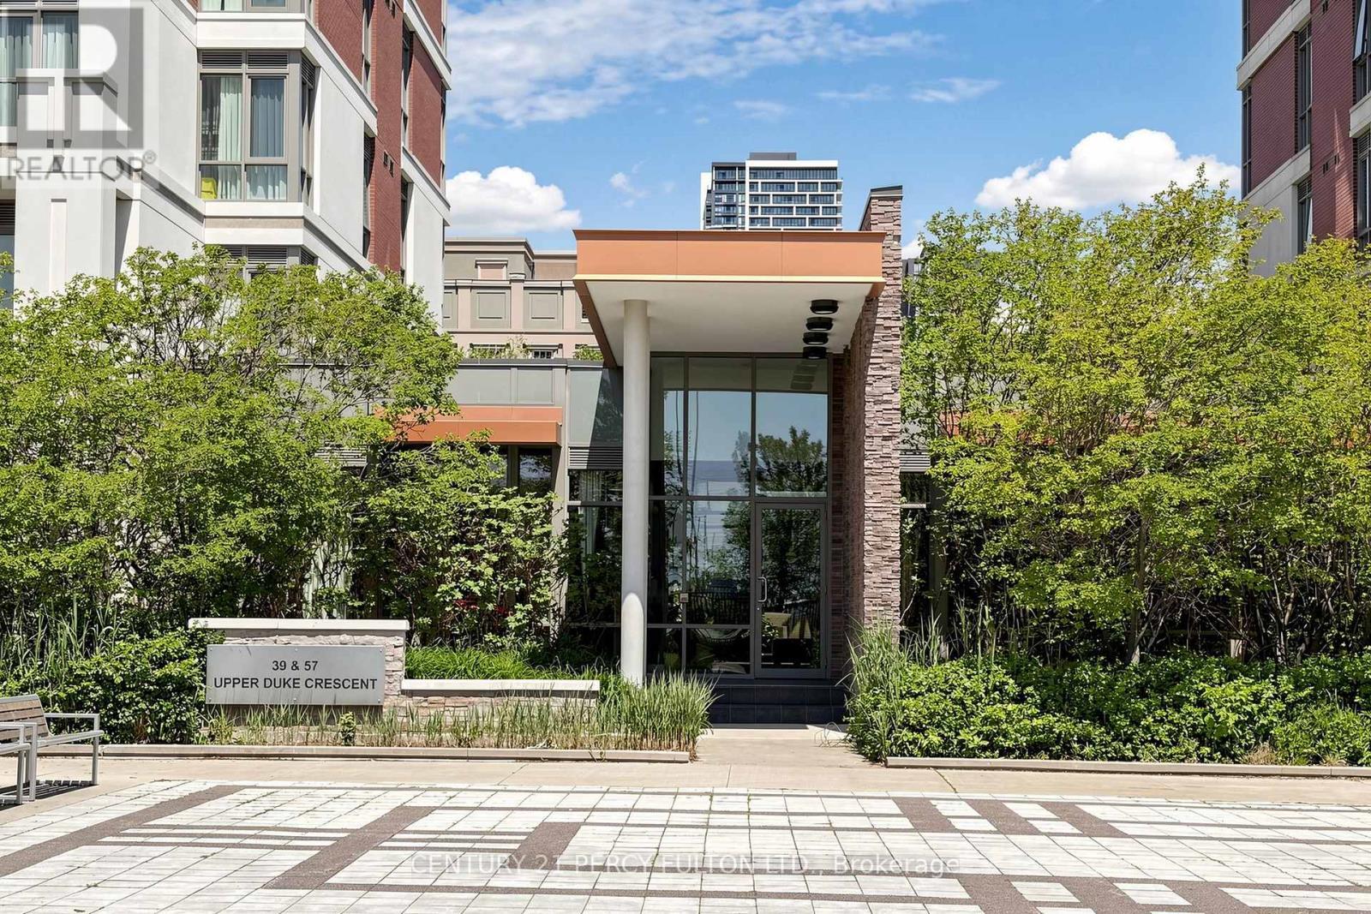
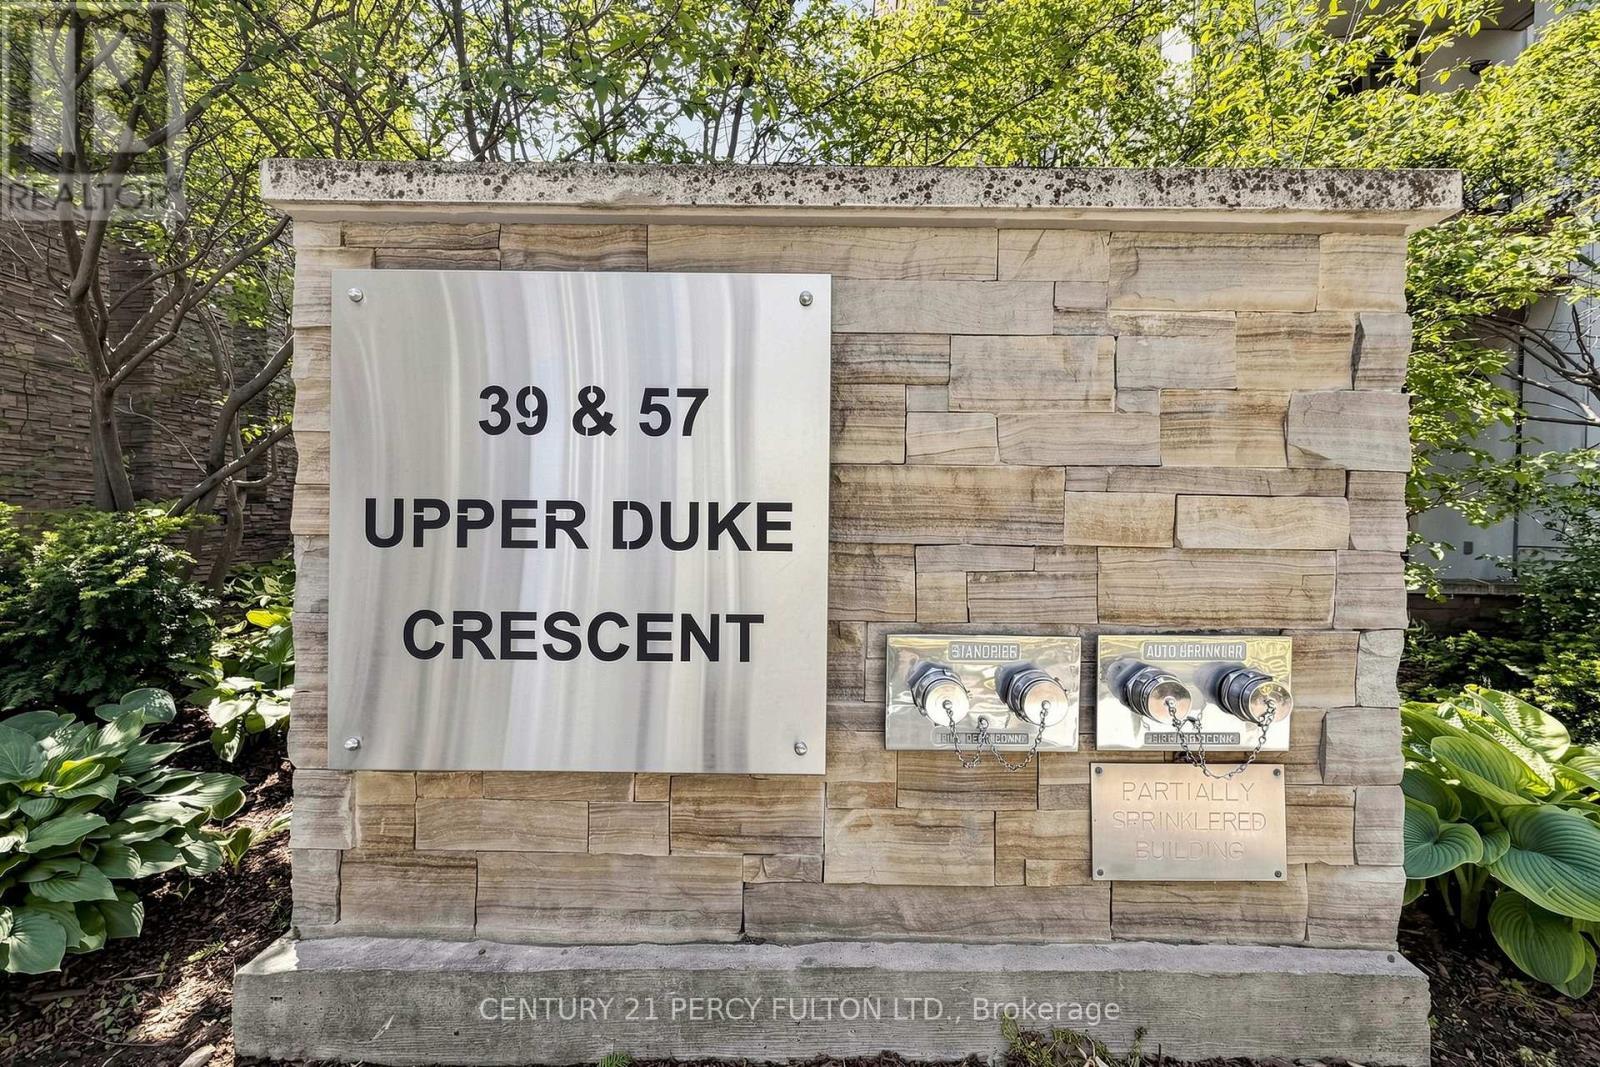
102 - 57 UPPER DUKE CRESCENT, Markham, Ontario, L6G 0B9

MLS® # N13218408

1+1 Beds

Baths

700 - 799  FEETSQ

QuickQuoteTM: $506K - $616K

Markham ON, L6G 0B9

MLS® # N13218408

Property Information:

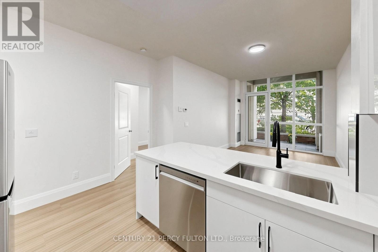
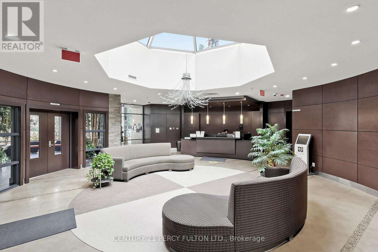
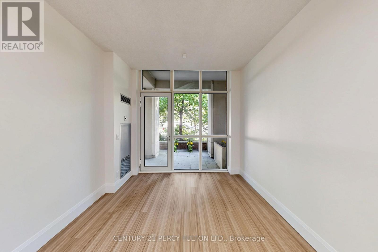
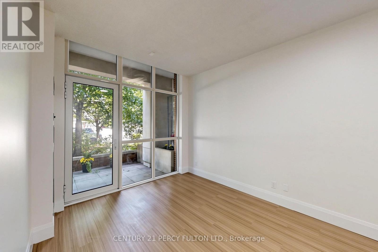
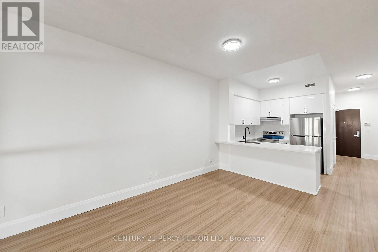
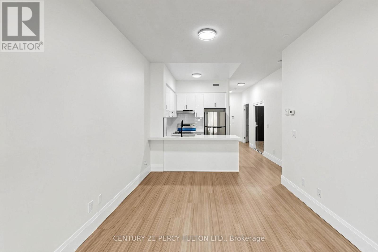
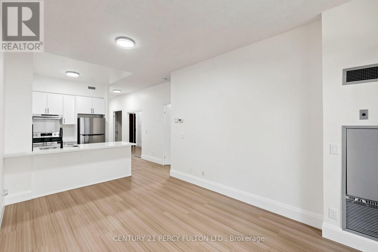
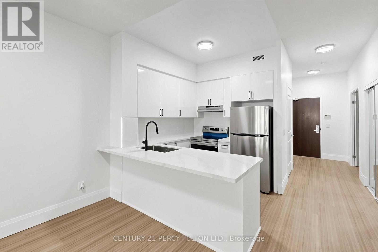
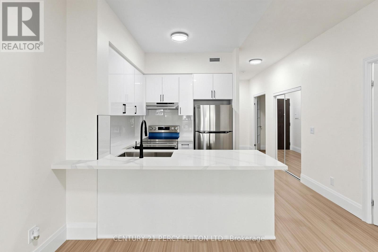
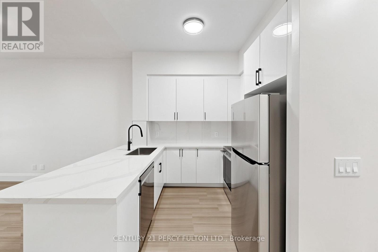
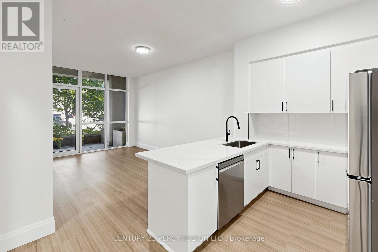
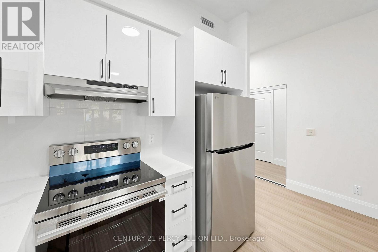
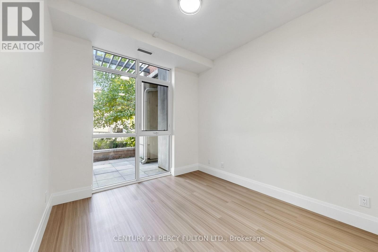
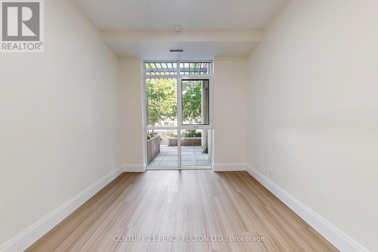
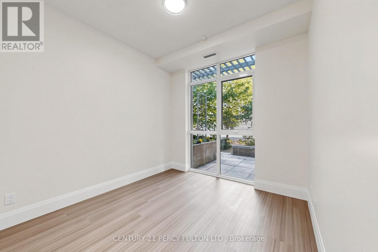
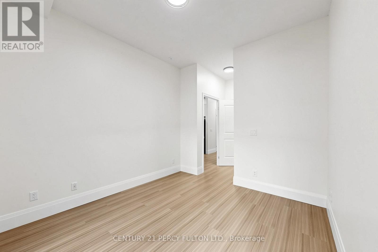
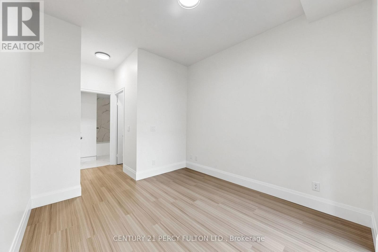
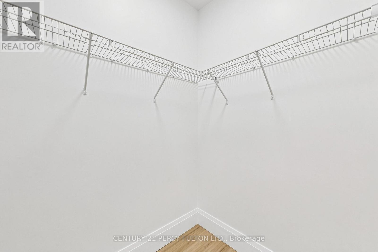
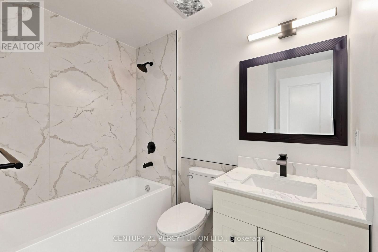
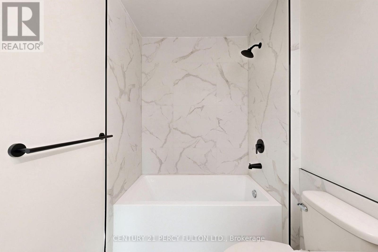
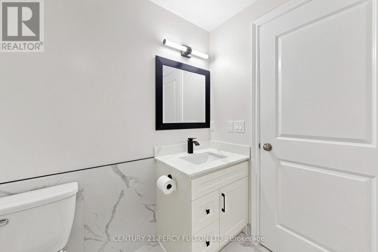
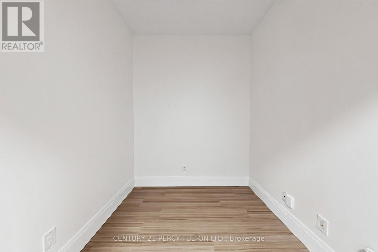
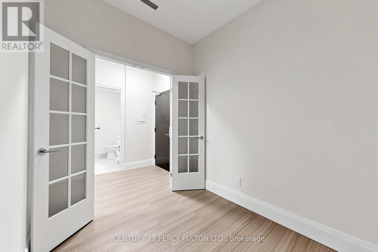
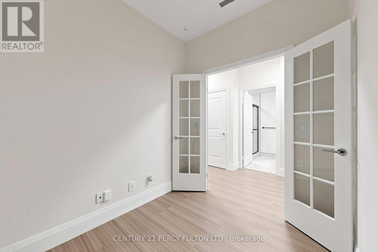
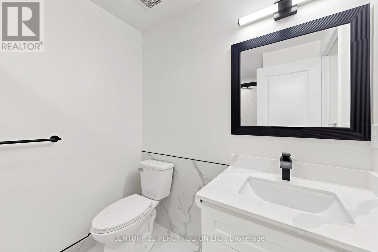
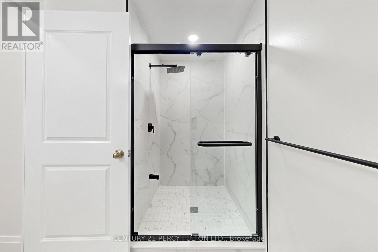
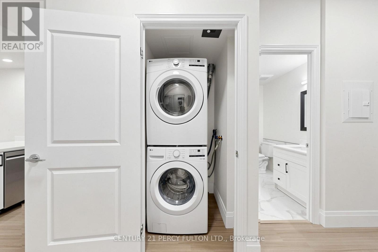
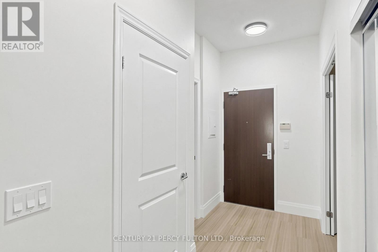
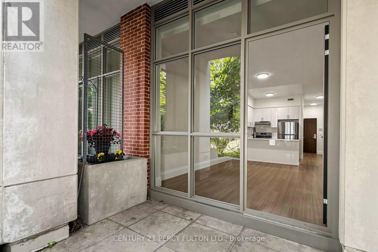
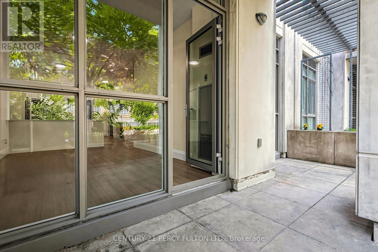
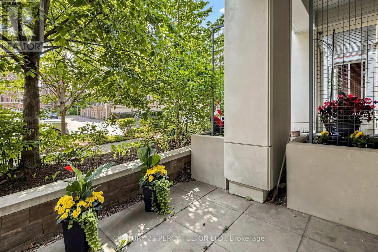
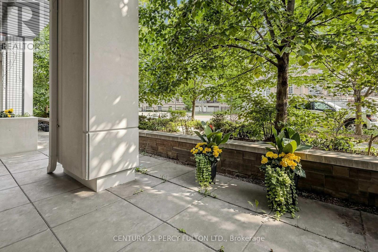
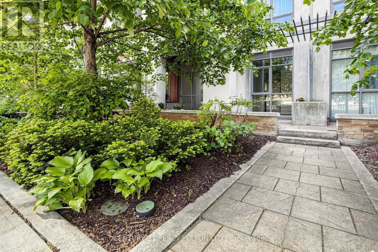
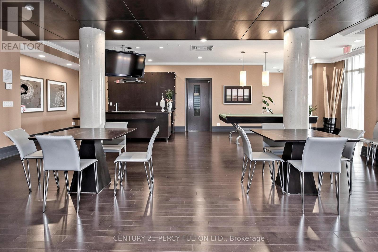
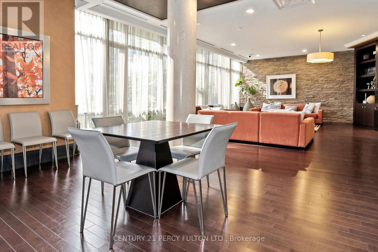
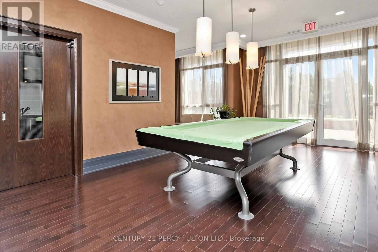
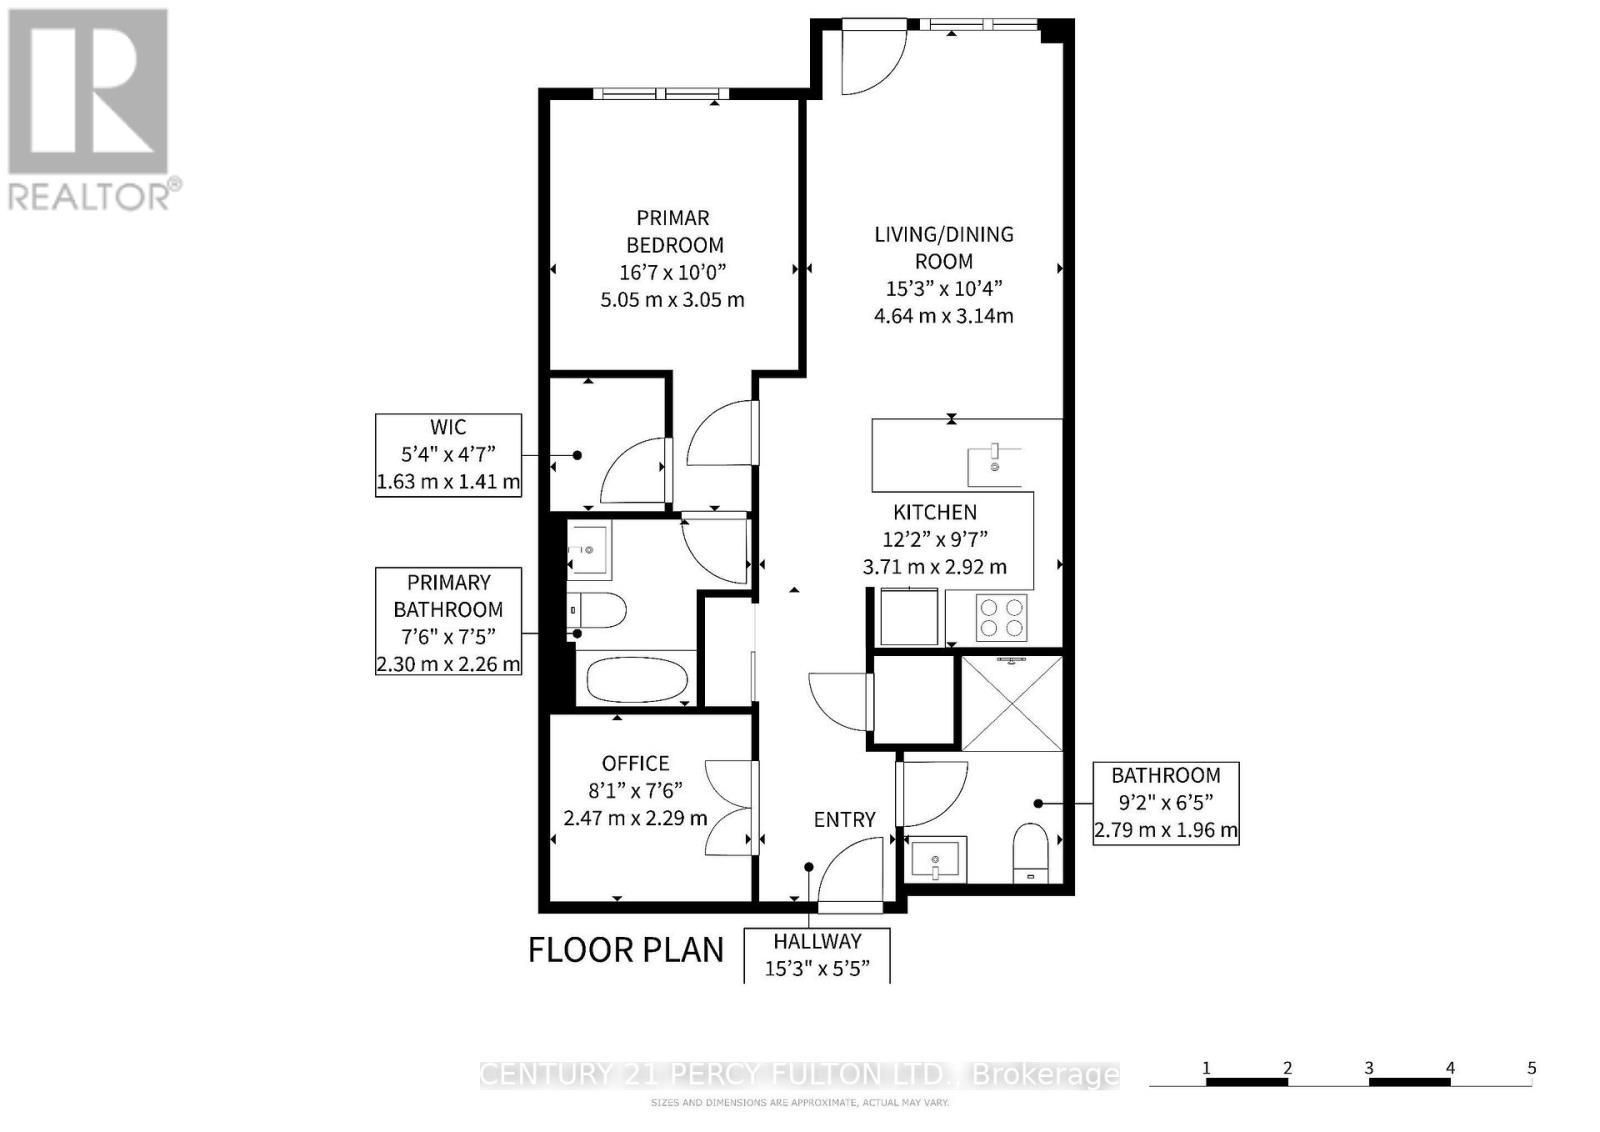
Welcome to stylish urban living in the heart of Unionville's Downtown Markham. Completely renovated from top to bottom and never lived in since completion, this bright and spacious 1+Den suite offers 745 sq. ft. of fresh, contemporary living space designed for today's lifestyle. Featuring rare, soaring 10-foot ceilings, new laminate flooring throughout, quartz countertops, a sleek backsplash, and a private terrace with direct walkout to street (pet friendly!), every detail has been thoughtfully updated to create a modern, move-in-ready home. The generous primary bedroom includes a walk-in closet and private ensuite, while the enclosed den with elegant French doors provides the flexibility of a second bedroom, nursery, or stylish work-from-home space. With two full washrooms, the functional layout offers both comfort and convenience for everyday living and entertaining. Set in one of Markham's most vibrant and walkable communities, you're just steps from VIVA and GO transit, YMCA, Cineplex, GoodLife Fitness, the new York University Markham Campus, popular restaurants, cafés, grocery stores, banks, and everyday essentials, with quick access to Highways 404 and 407. Enjoy the perfect blend of urban energy and suburban convenience in one of the GTA's most dynamic neighborhoods. (id:27)

Building Features:

  • Style: Apartment
  • Building Type: Apartment
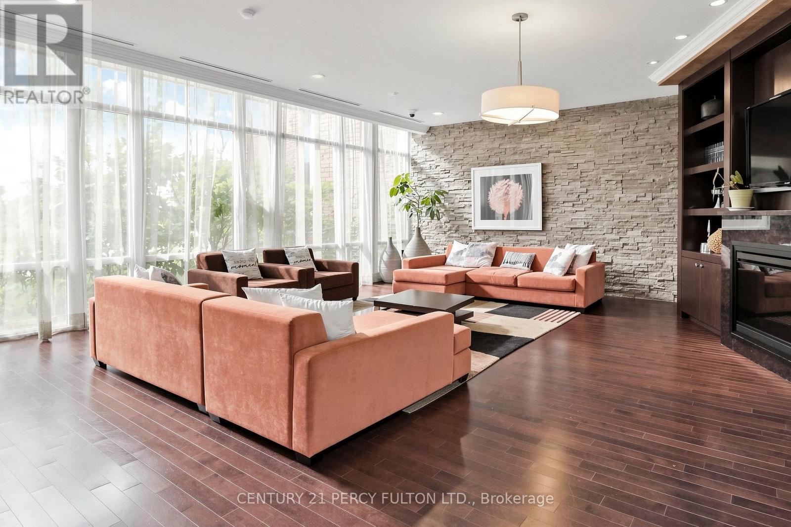
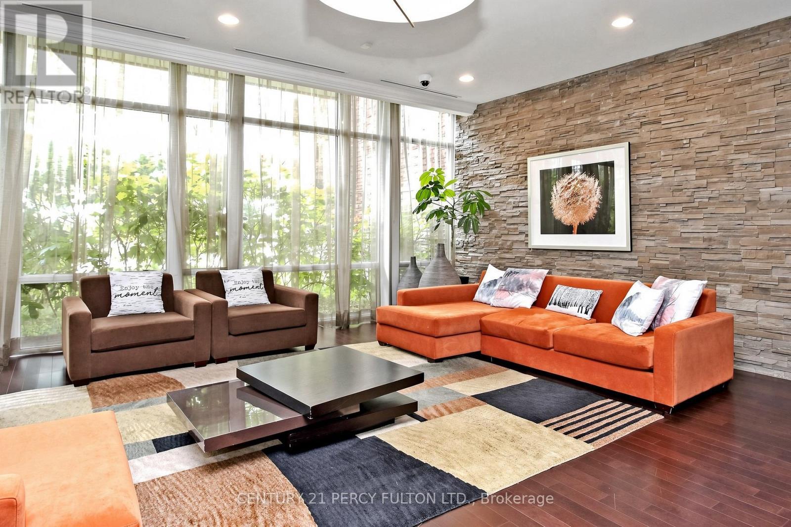
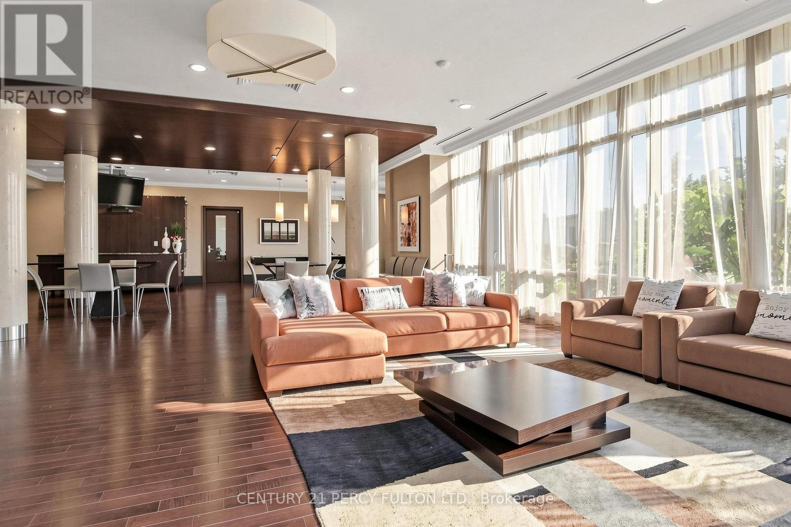
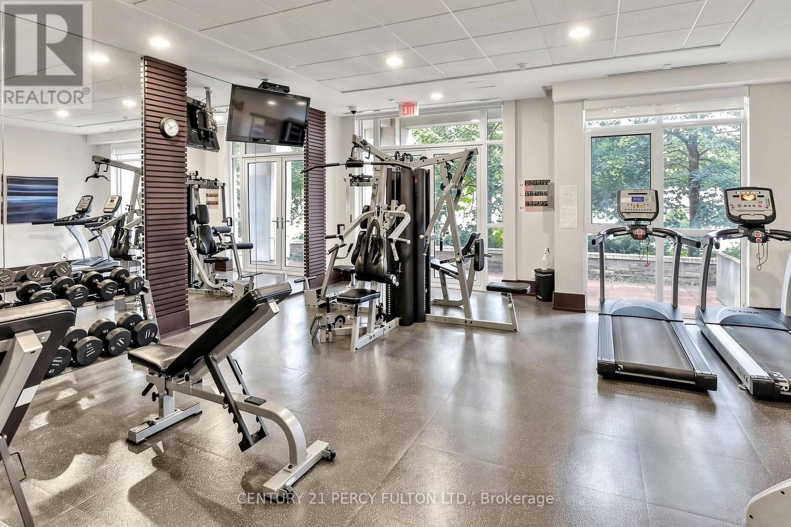
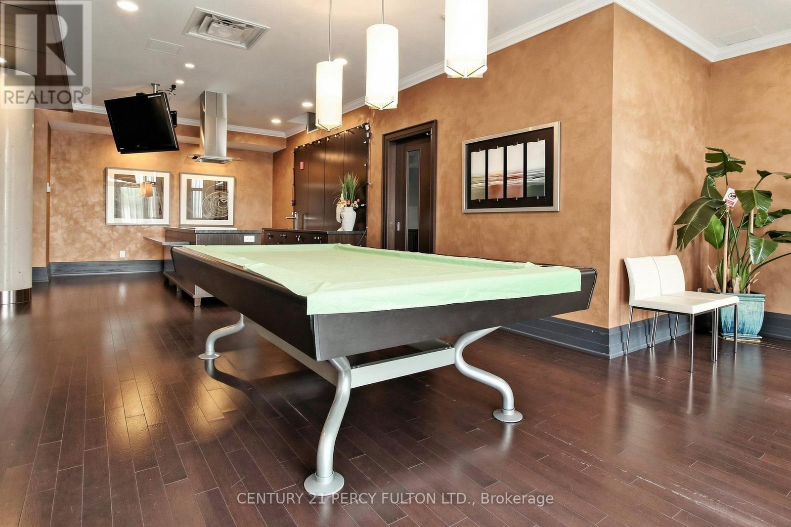
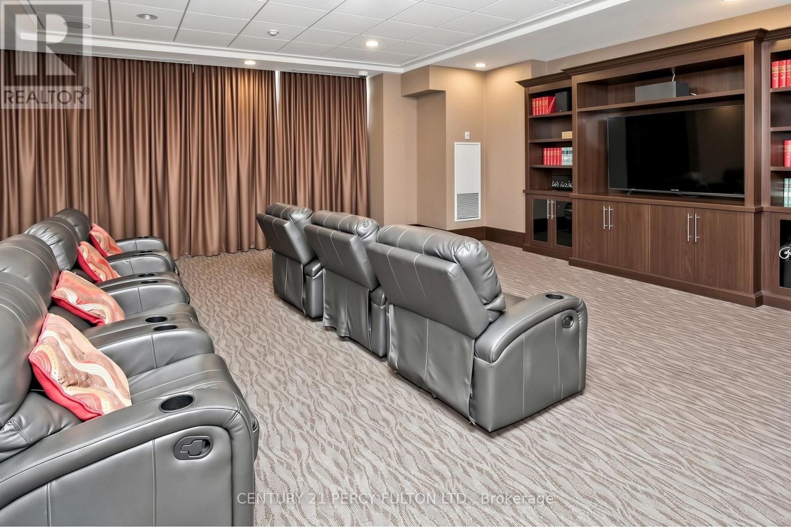
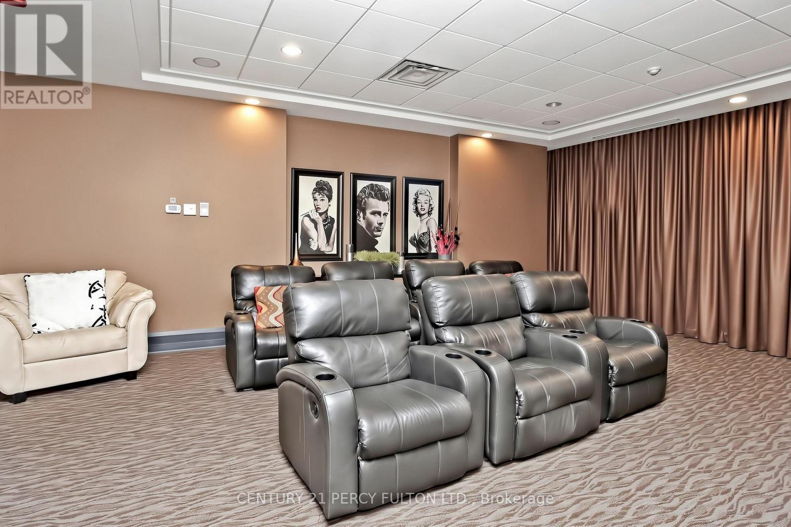
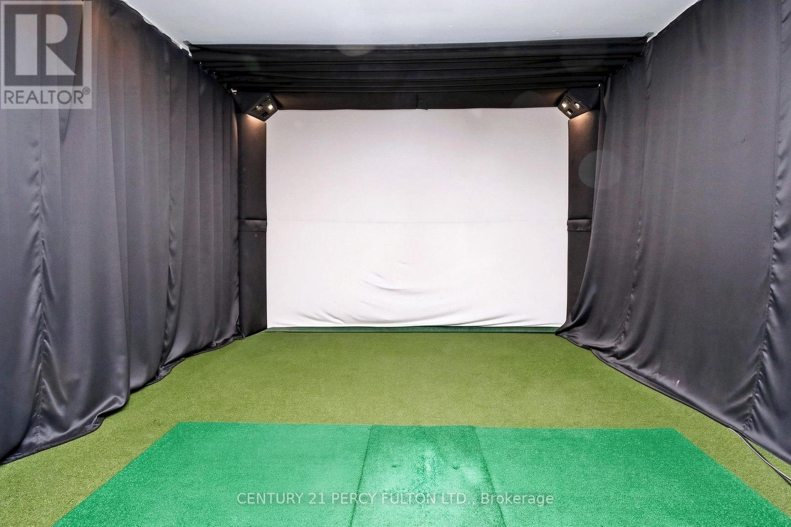
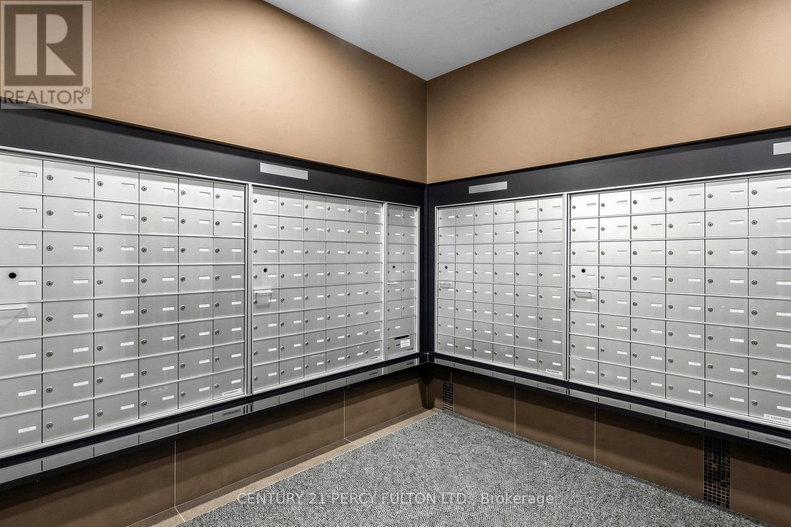
  • Amenities: Exercise Centre, Separate Heating Controls, Storage - Locker
  • Basement Type: None
  • Exterior Finish: Brick
  • Floor Space: 700 - 799 sqft
  • Flooring Type: Laminate
  • Heating Type: Forced air
  • Heating Fuel: Natural gas
  • Cooling Type: Central air conditioning

Property Features:

  • OwnershipType: Condominium/Strata
  • Property Type: Single Family
  • Bedrooms: 1+1
  • Bathrooms: 2
  • Amenities Nearby: Park, Schools
  • Community Features: Pets Allowed With Restrictions, Community Centre
  • Condo Fees: $707 Monthly
  • Features: Carpet Free
  • Floor Space (approx): 700 - 799 Square Feet
  • MaintenanceFee Type: Insurance, Common Area Maintenance, Water, Heat
  • Surface Water:
  • Parking Type: Underground, Garage
  • No. of Parking Spaces: 1

Rooms:

  • Kitchen Flat/Apartment Level 3.71 m x 2.92 m
  • Living Flat/Apartment Level 4.64 m x 3.14 m
  • Dining Flat/Apartment Level 4.64 m x 3.14 m
  • Bedroom Flat/Apartment Level 5.05 m x 3.05 m
  • Den Flat/Apartment Level 2.47 m x 2.29 m

Convert Measurement to:


Courtesy of: CENTURY 21 PERCY FULTON LTD.

REALTOR.ca  

QuickQuoteTM Powered by RPS

Location of 102 - 57 UPPER DUKE CRESCENT, Markham, Ontario, L6G 0B9

Demographic Information of 102 - 57 UPPER DUKE CRESCENT, Markham, Ontario, L6G 0B9

Life Stage

Midlife Families

Employment Type

Service Sector/White Collar

Average Household Income

$93,399.60

Average Number of Children

1.40

Household Population

Household Structure

Age of Population

Education

Education Level

No certificate/diploma/degree

11.6 %

High school certificate or equivalent

22.93 %

Apprenticeship trade certificate/diploma

1.78 %

College/non-university certificate

16.95 %

University certificate (below bachelor)

1.93 %

University Degree

44.81 %

Commuter

Travel To Work

By Car

88.67 %

By Public Transit

6.72 %

By Walking

3.28 %

By Bicycle

0.0 %

By Other Methods

1.33 %

Cultural Diversity

Knowledge of Official Language

Mother Tongue

Building Information

Building Type

Apartments (Low and High Rise)

87.07 %

Houses

12.93 %

Own Vs. Rent
