Button CopyPathCircle CloseCircle Left ArrowArrow Down Icon GreyClosecirclecircleBurger
Image 1
Image 2
Image 3
$678,000

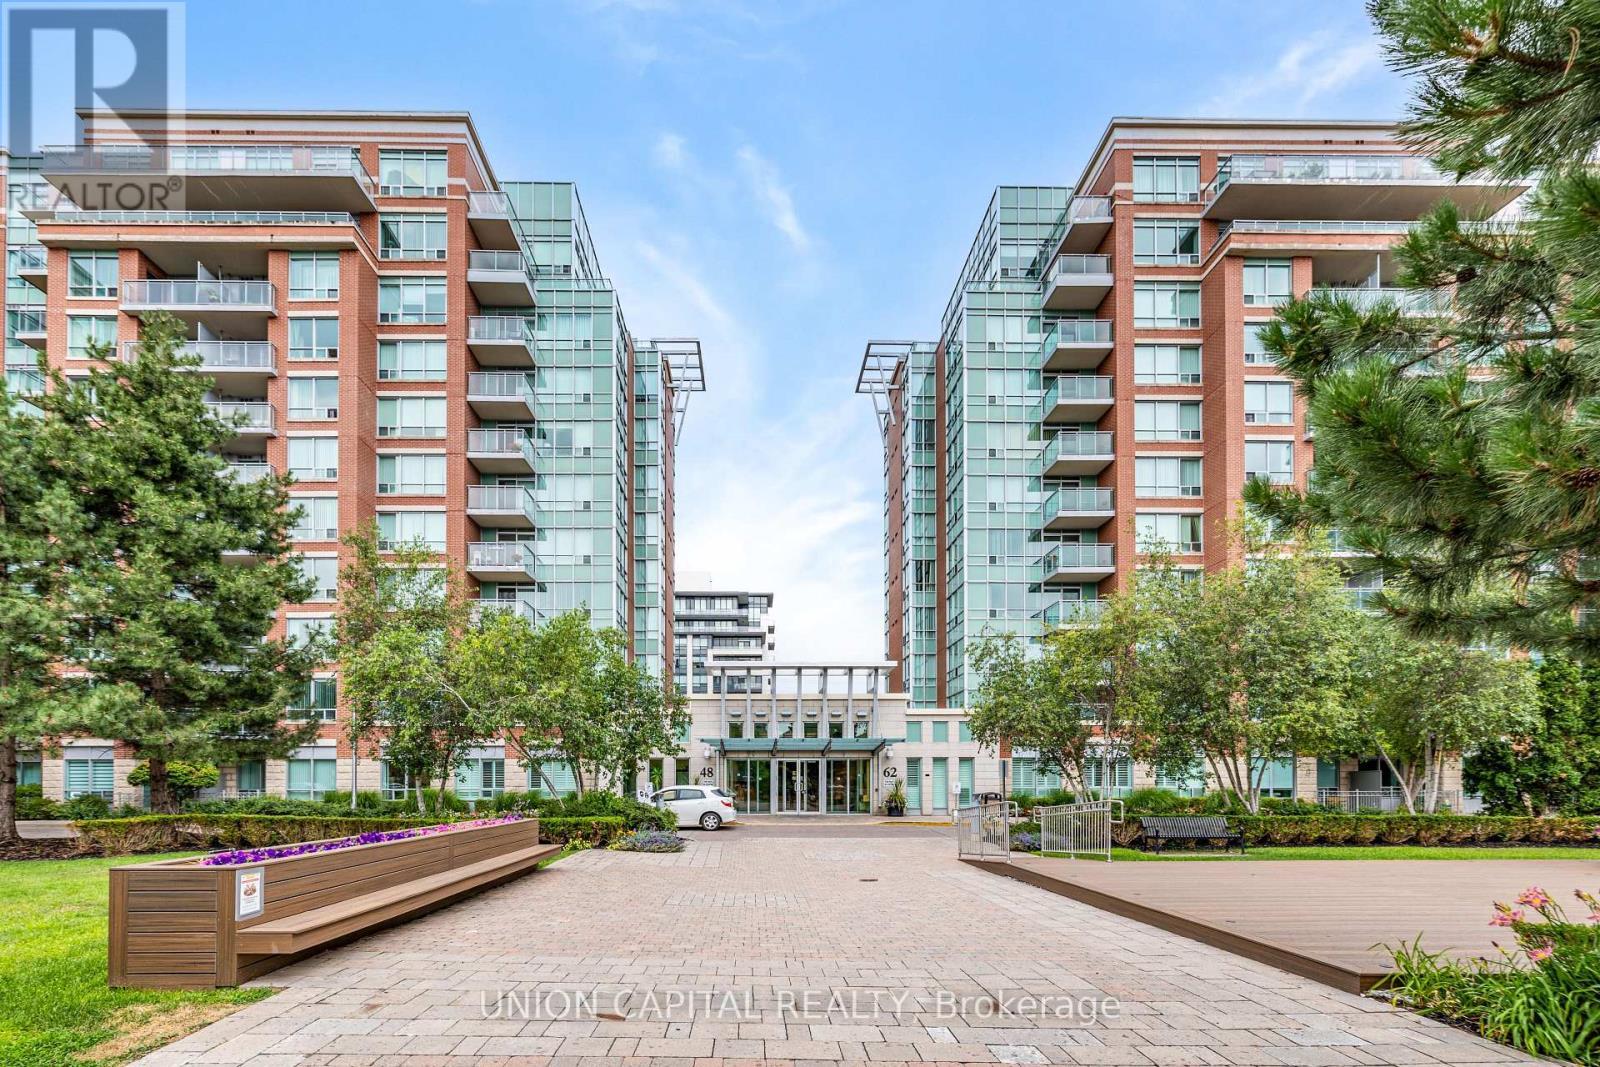
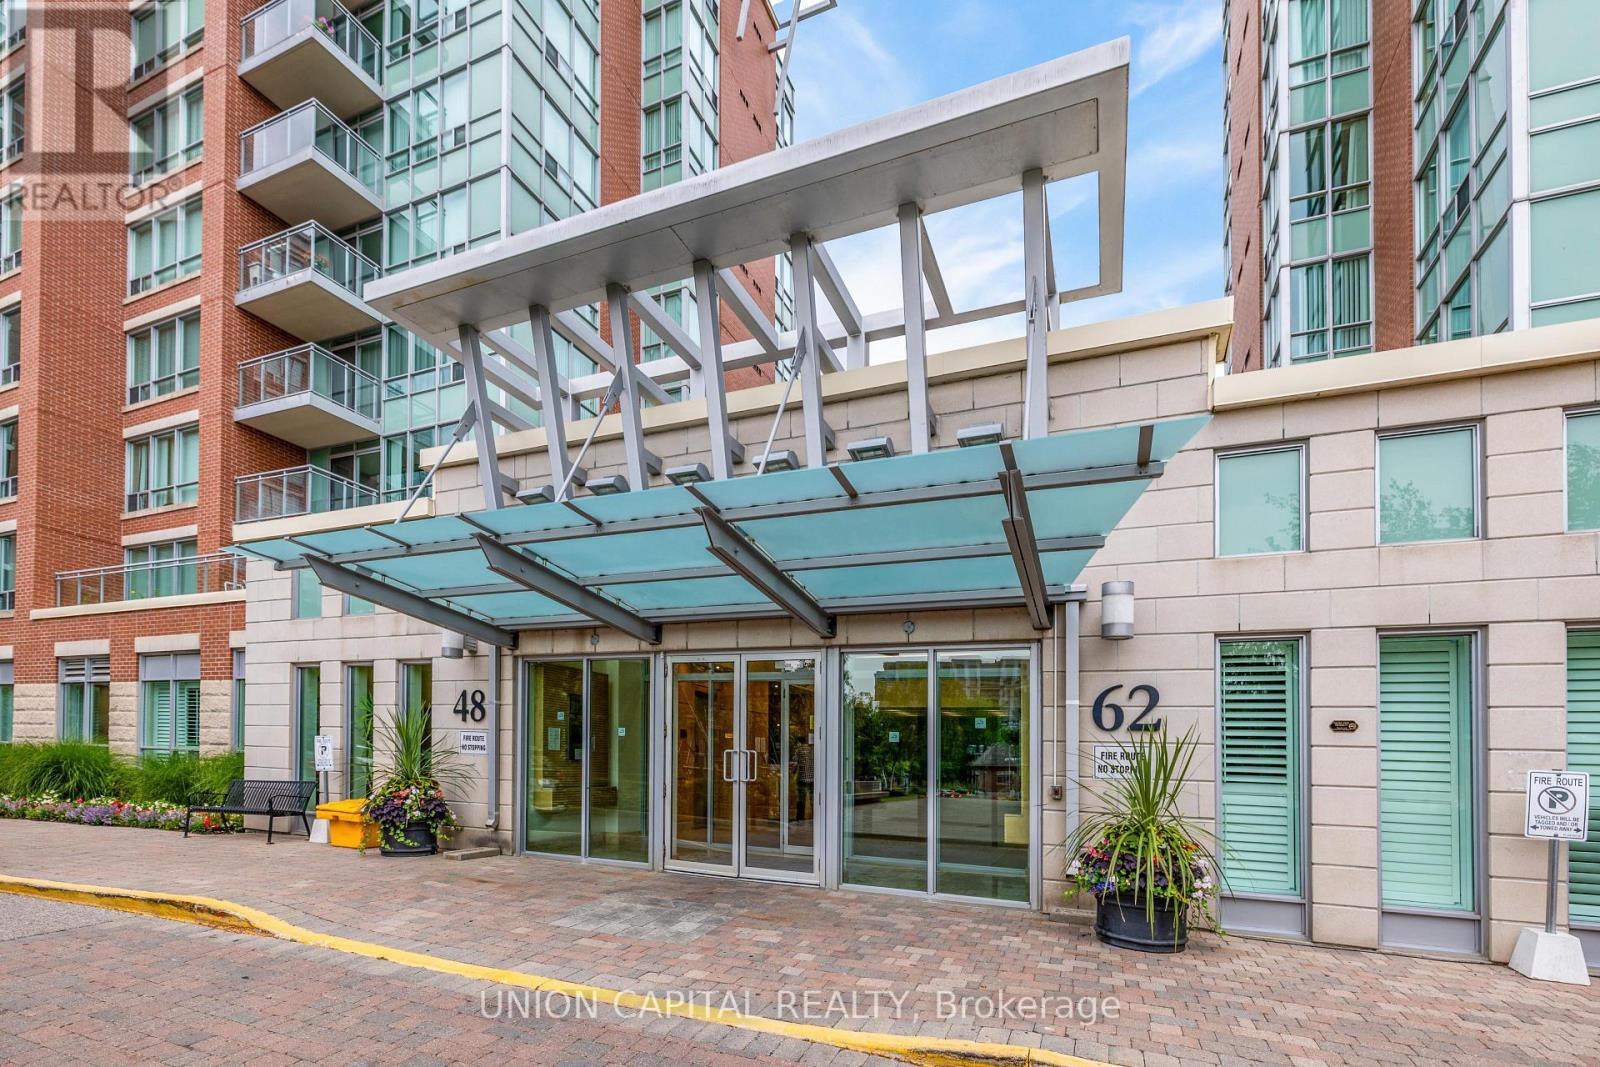
102 - 48 SUNCREST BOULEVARD, Markham, Ontario, L3T 7Y5

MLS® # N13615708

2 Beds

Baths

1000 - 1199  FEETSQ

QuickQuoteTM: $570K - $722K

Open House

  • Sat Aug. 01 2:00 PM - 4:00 PM
  • Sun Aug. 02 2:00 PM - 4:00 PM

Markham ON, L3T 7Y5

MLS® # N13615708

Property Information:

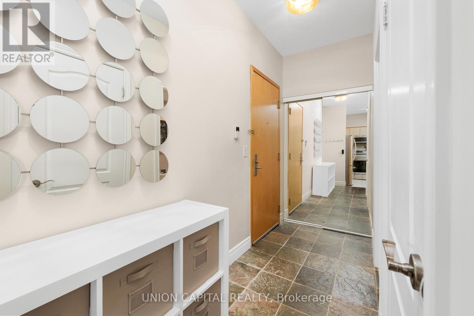
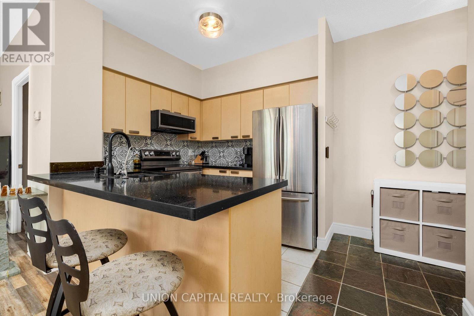
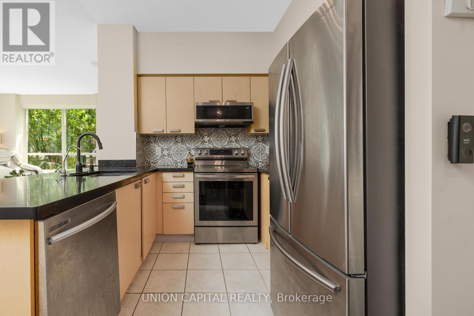
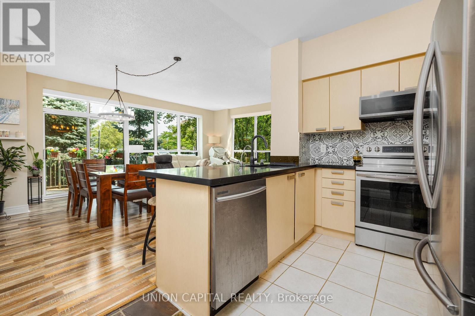
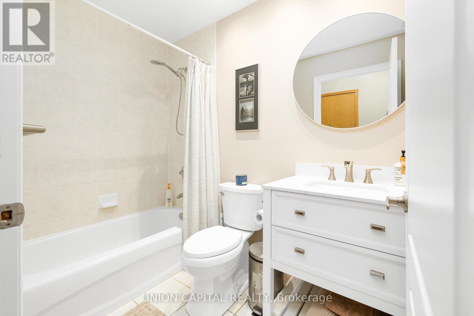
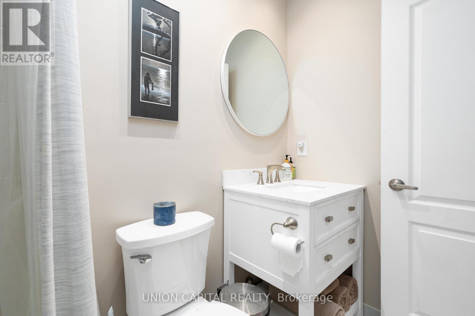
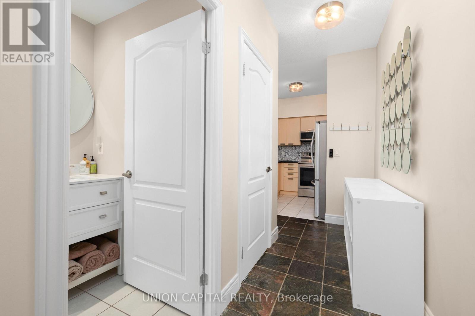
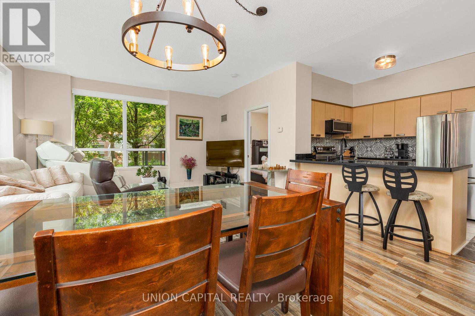
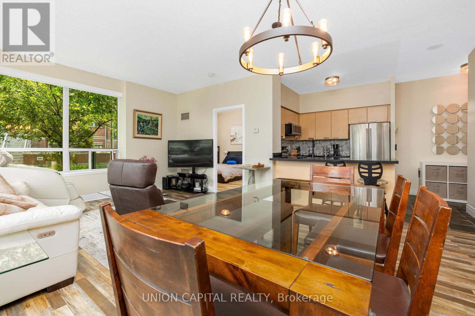
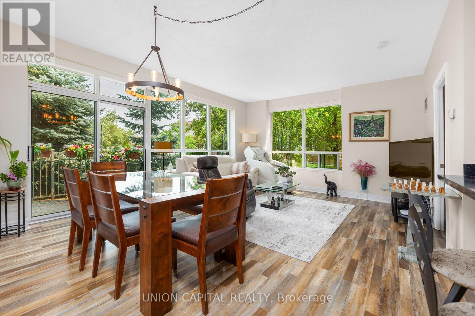
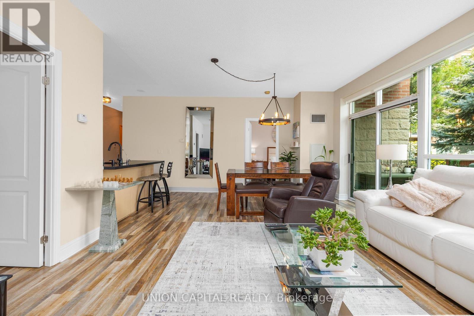
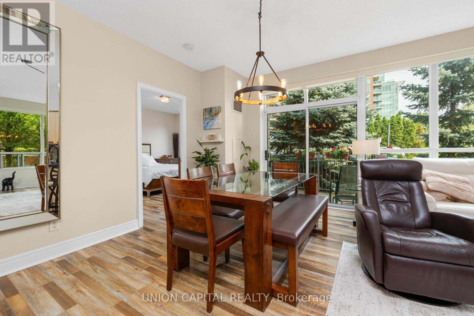
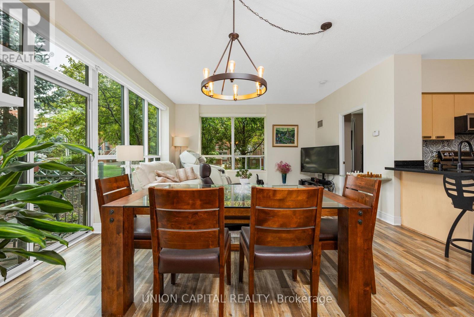
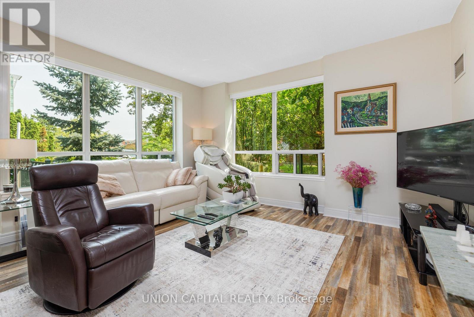
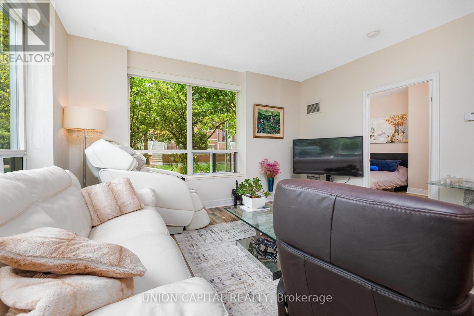
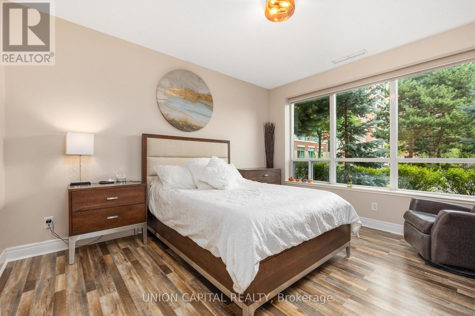
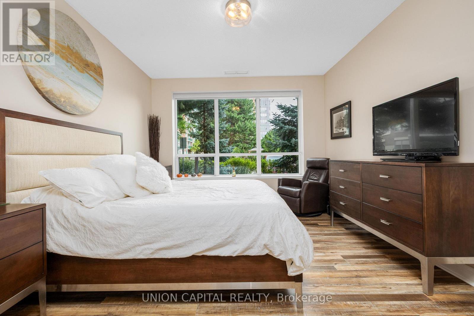
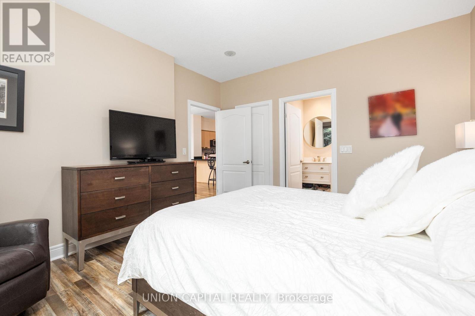
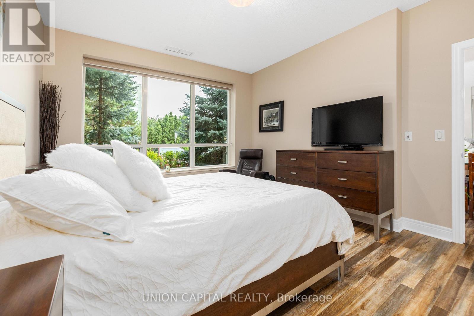
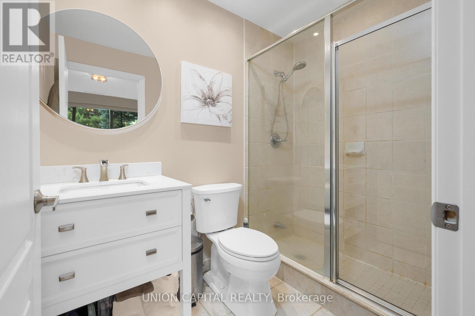
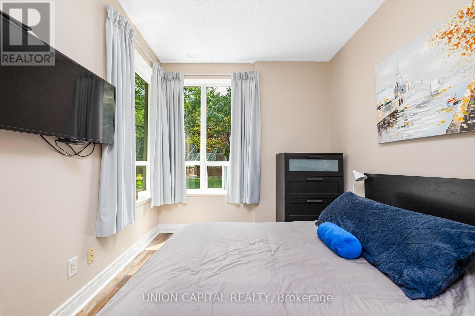
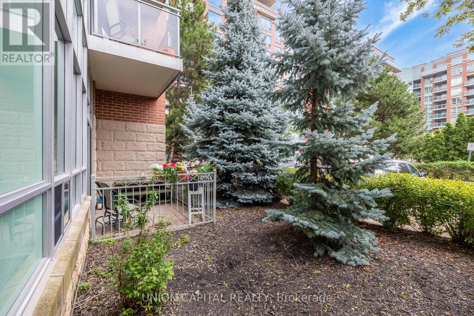
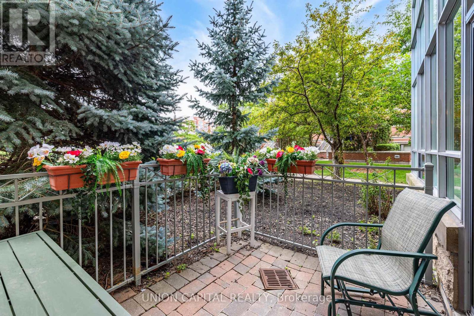
Renovated & Spacious Condo Apt. (1,054 Sf) That Offers High Lifestyle For Anyone & Any Families. All Decor & Fixtures Are Of Great Taste. Come See It To Believe It. Enjoy A Cottage Lifestyle Without Maintenance In This Lux Apt. Hear The Nature By Your Large & Sun-Filled Windows. Home Sweet Home. Se Exposure. Apt Is Sun-Filled All Year Round. 9-Ft Ceiling W/Large Windows. Terrace Is Enclosed By A Bushy Evergreen Tree & Shrubs. (id:27)

Building Features:

  • Style: Apartment
  • Building Type: Apartment
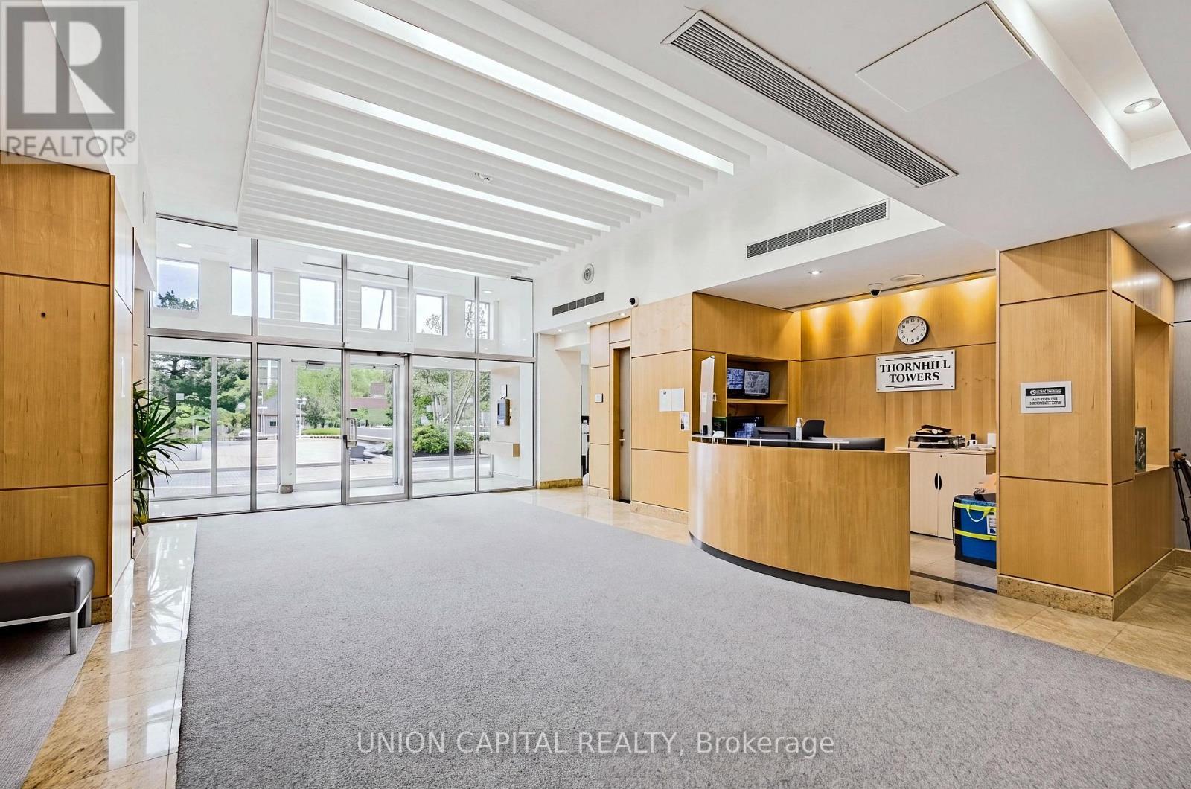
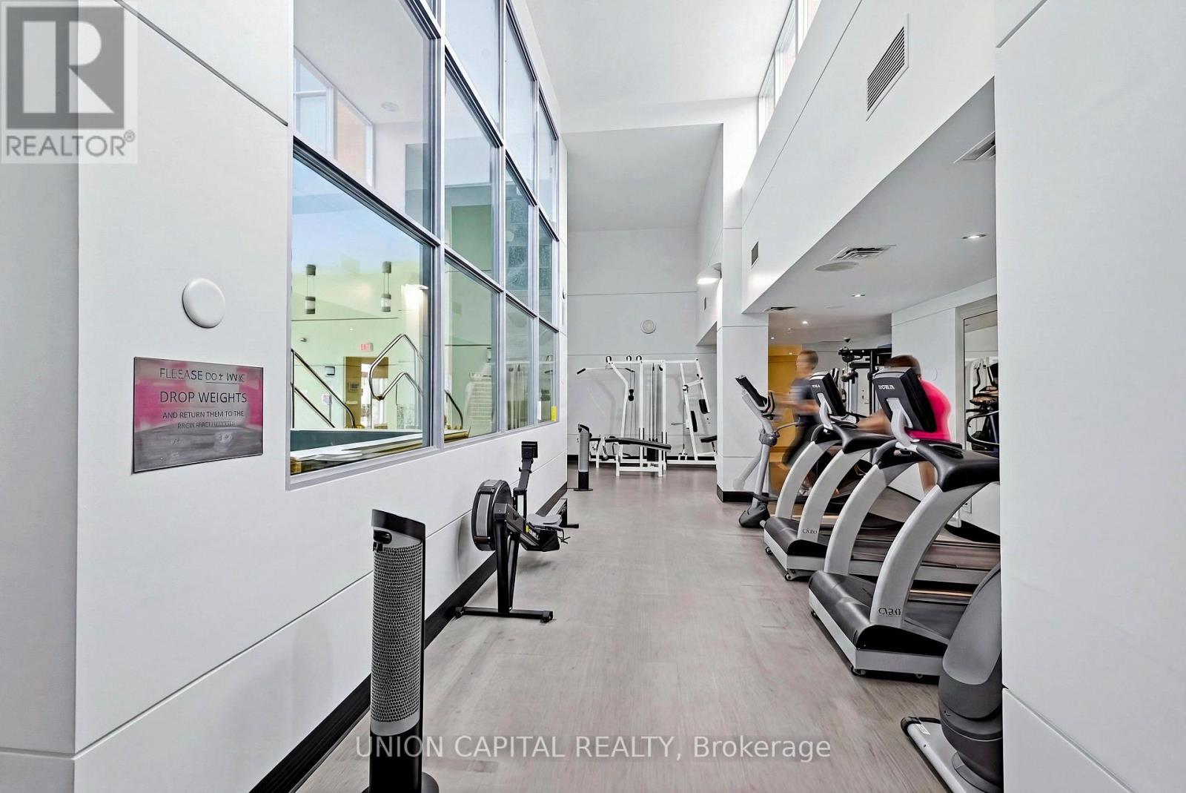
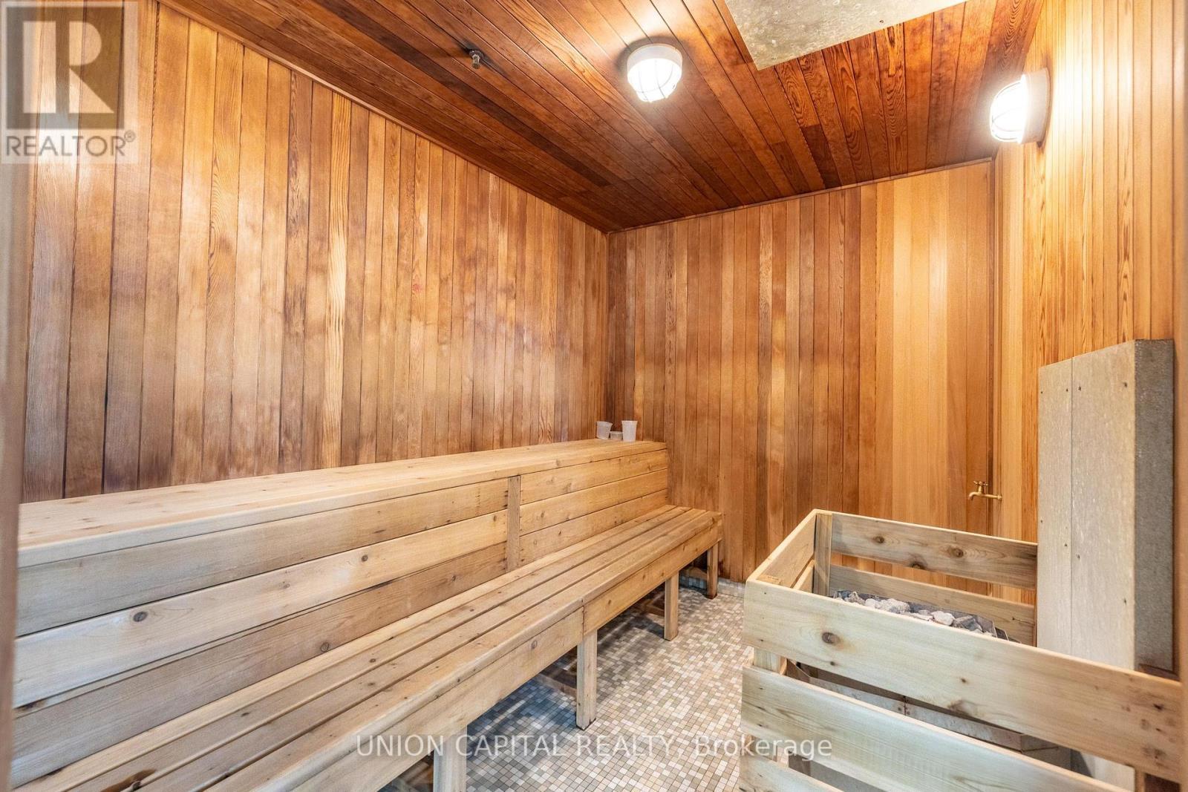
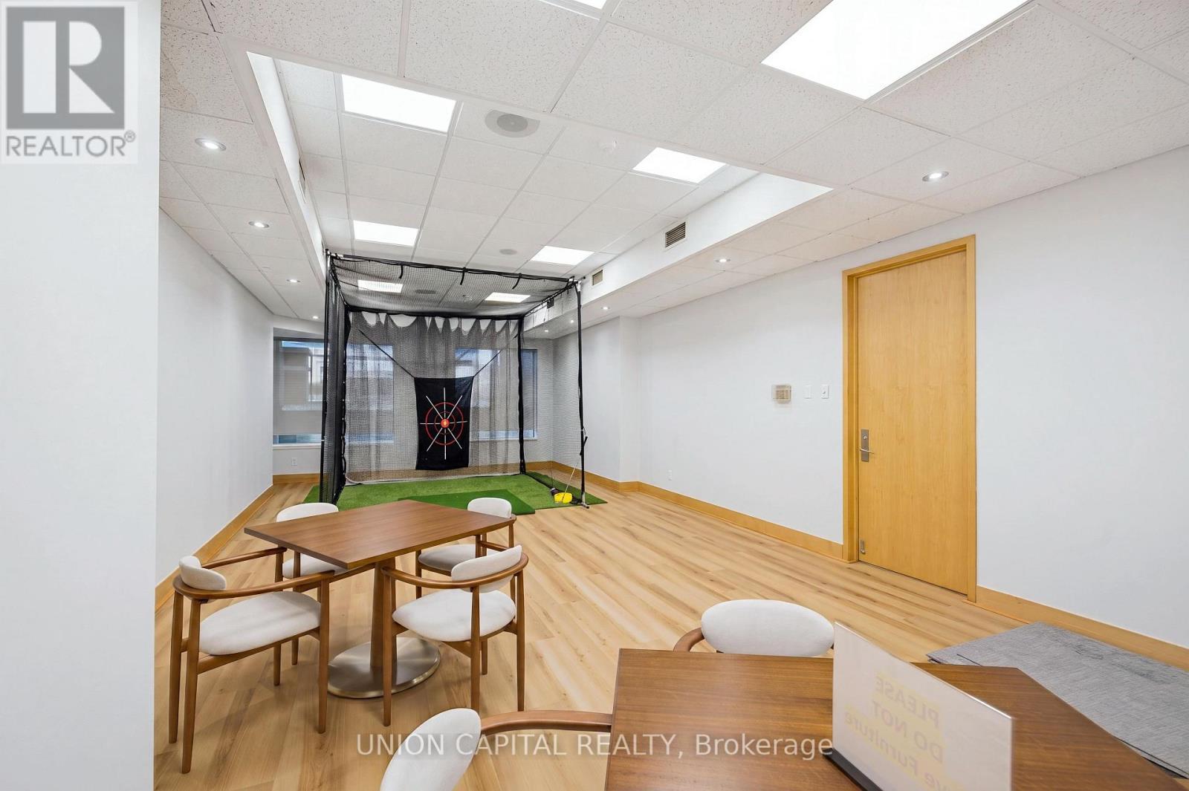
  • Amenities: Exercise Centre, Party Room, Storage - Locker
  • Basement Type: None
  • Exterior Finish: Concrete
  • Floor Space: 1000 - 1199 sqft
  • Flooring Type: Laminate, Tile
  • Heating Type: Forced air
  • Heating Fuel: Natural gas
  • Cooling Type: Central air conditioning

Property Features:

  • OwnershipType: Condominium/Strata
  • Property Type: Single Family
  • Bedrooms: 2
  • Bathrooms: 2
  • Amenities Nearby: Park, Public Transit
  • Community Features: Pets Allowed With Restrictions, School Bus
  • Condo Fees: $950 Monthly
  • Features: Carpet Free
  • Floor Space (approx): 1000 - 1199 Square Feet
  • MaintenanceFee Type: Common Area Maintenance, Heat, Insurance, Water
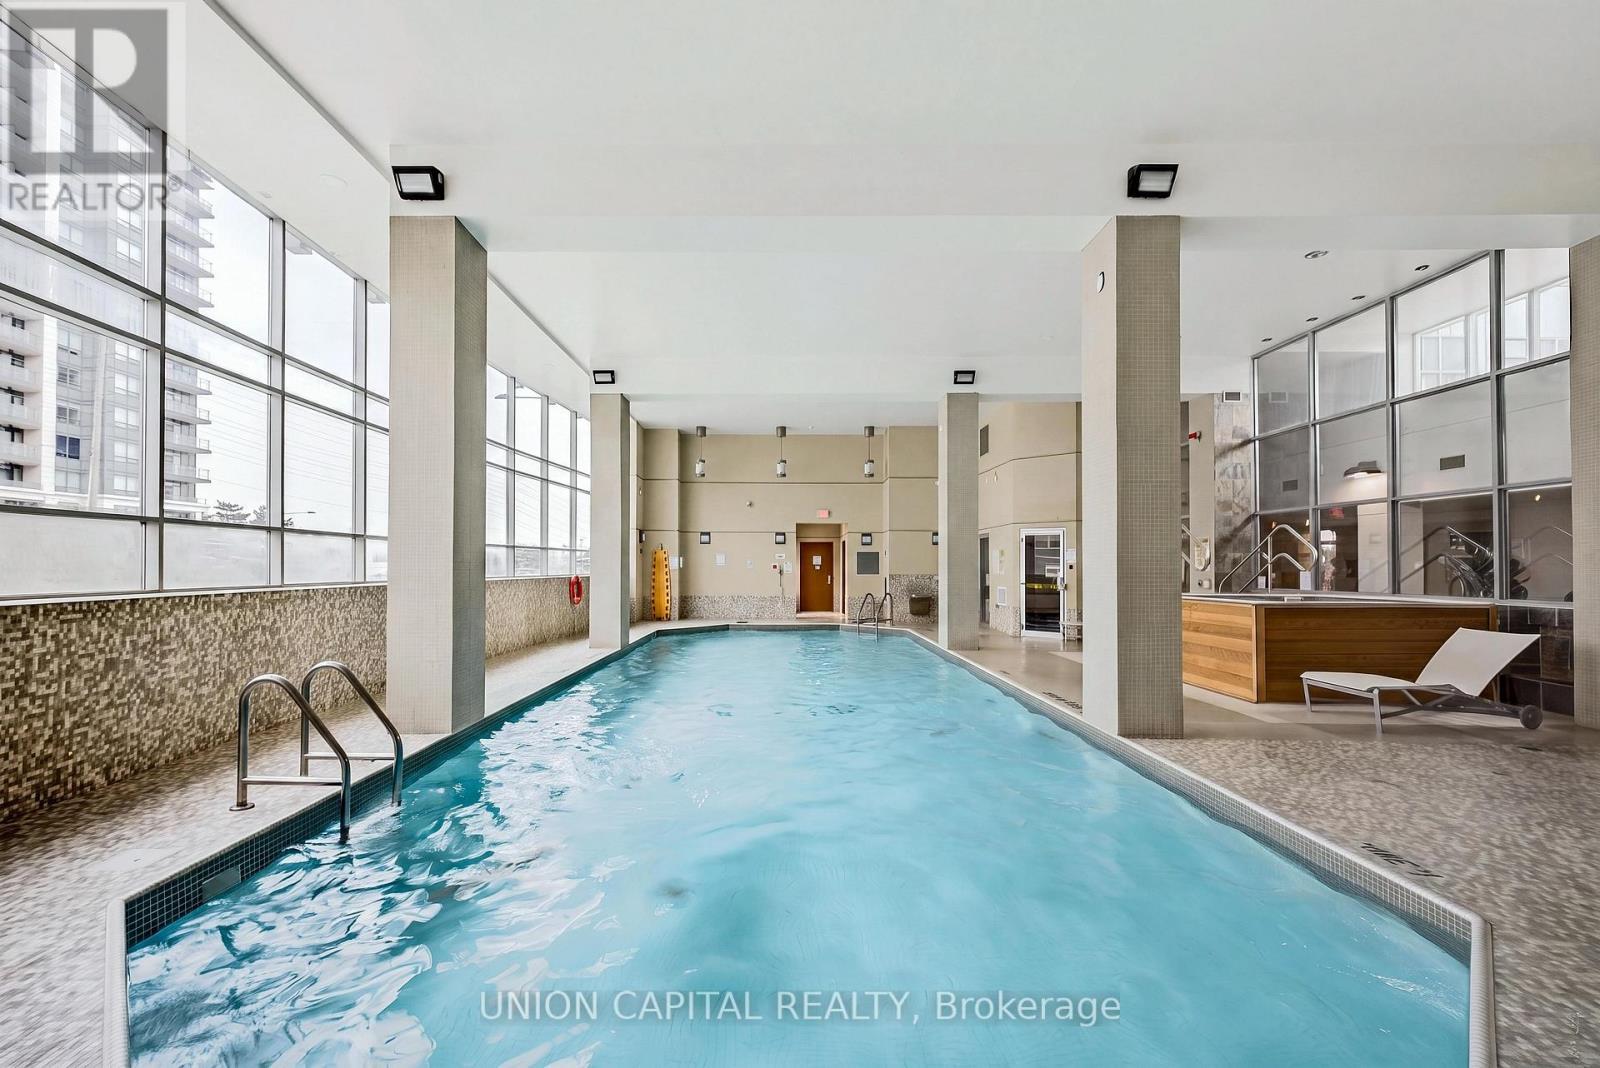
  • Pool Type: Indoor pool
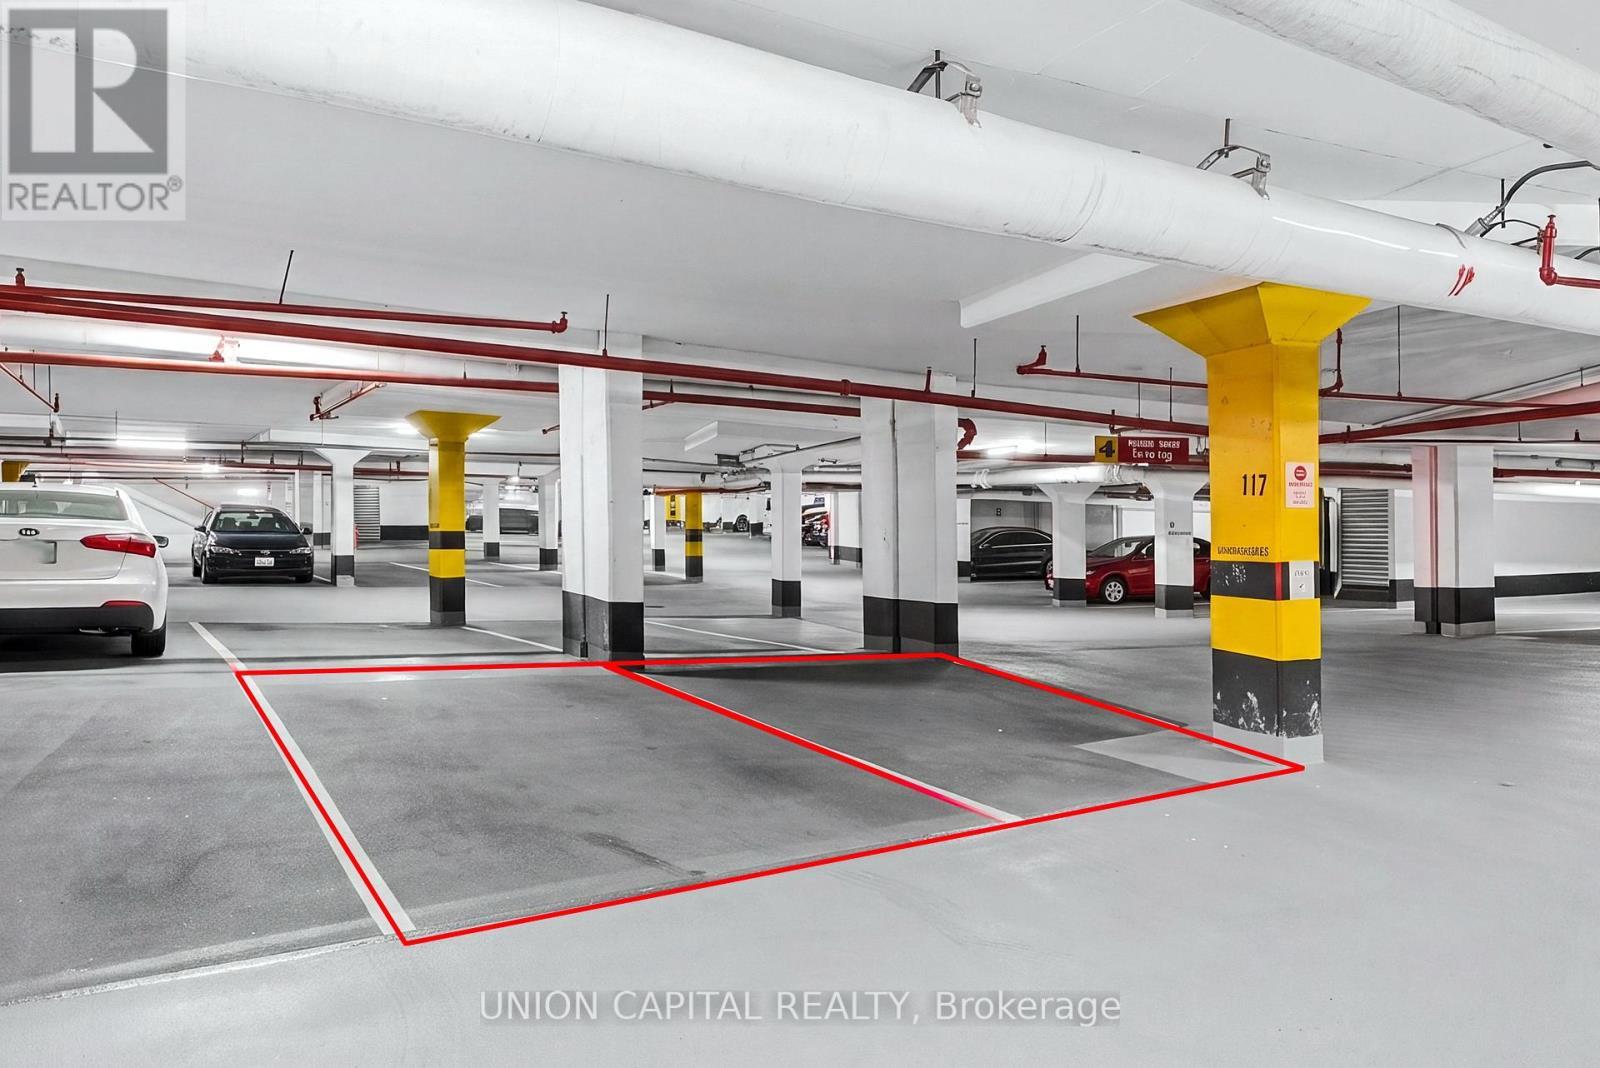
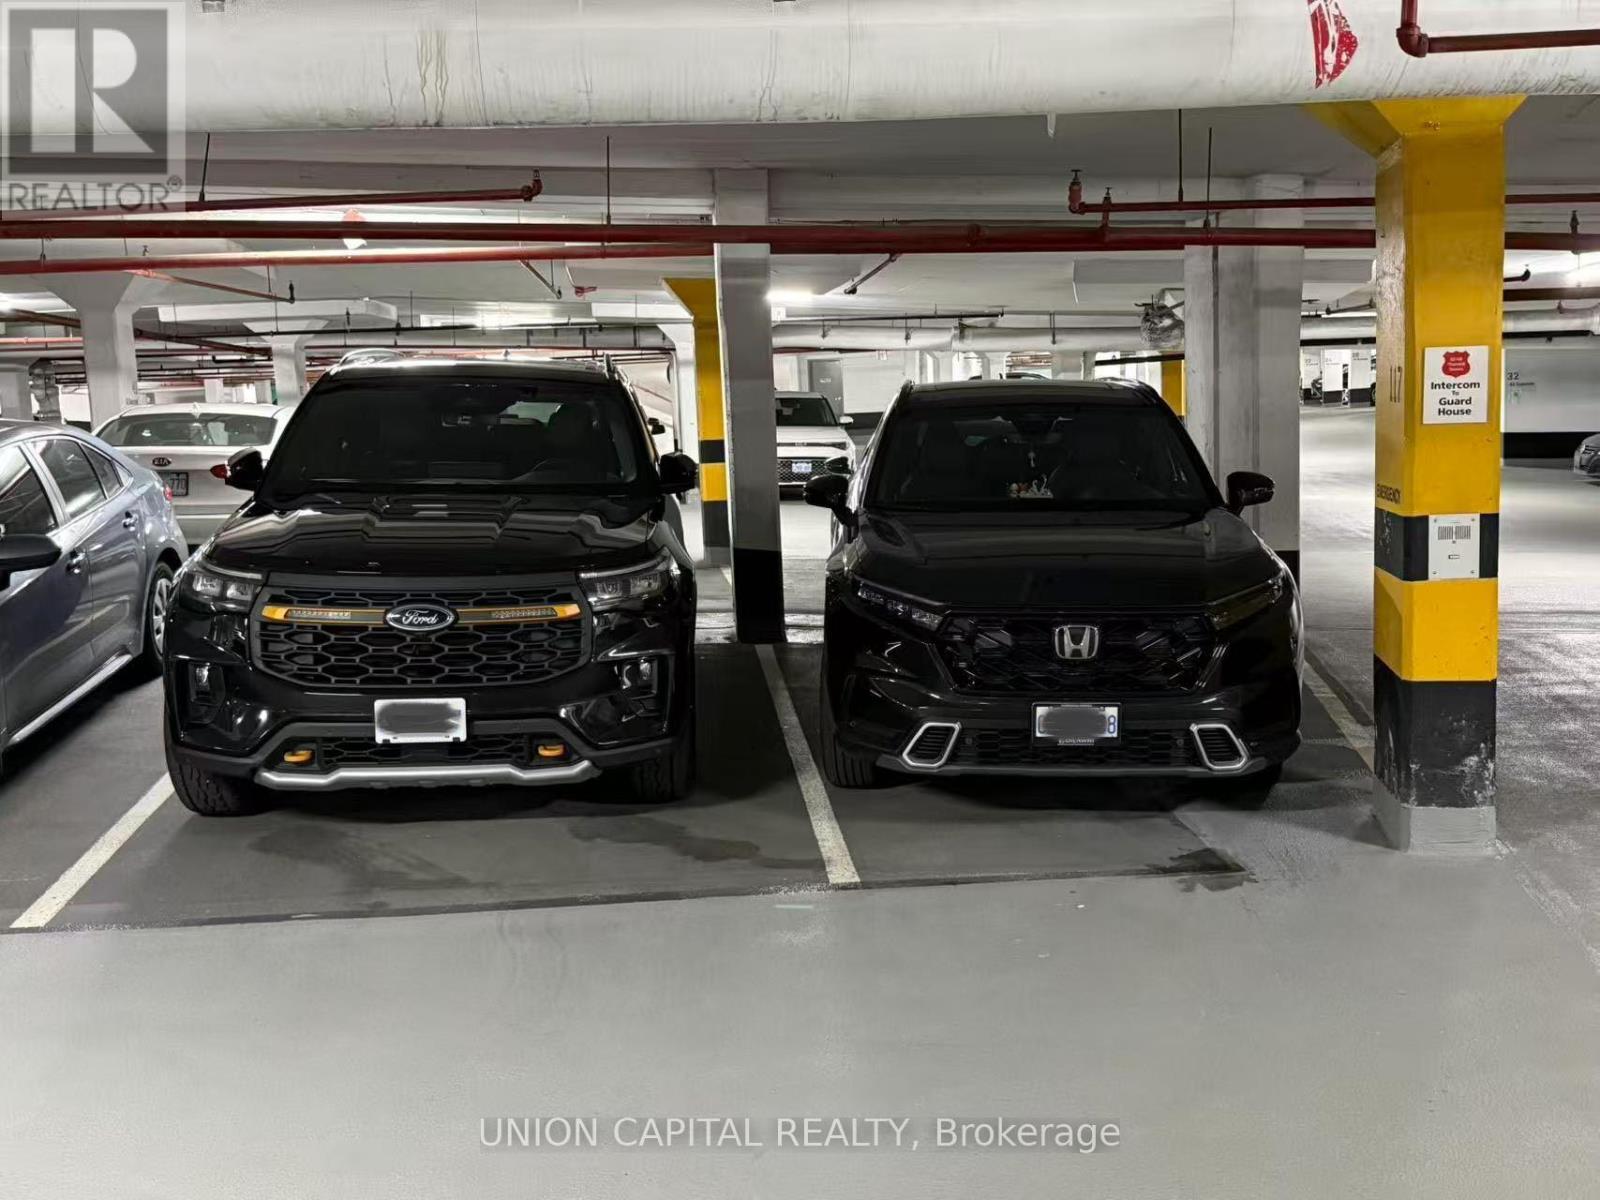
  • Parking Type: Underground, Garage
  • No. of Parking Spaces: 1

Rooms:

  • Living Main Level 6.15 m x 4.27 m
  • Kitchen Main Level 2.81 m x 2.53 m
  • Bedroom Main Level 3.39 m x 3.38 m
  • 2nd Bedroom Main Level 3.63 m x 2.86 m
  • Foyer Main Level 3.04 m x 1.21 m

Convert Measurement to:


Courtesy of: UNION CAPITAL REALTY

REALTOR.ca  

QuickQuoteTM Powered by RPS

Location of 102 - 48 SUNCREST BOULEVARD, Markham, Ontario, L3T 7Y5

Demographic Information of 102 - 48 SUNCREST BOULEVARD, Markham, Ontario, L3T 7Y5

Life Stage

Midlife Families

Employment Type

Service Sector/White Collar

Average Household Income

$84,314.54

Average Number of Children

1.43

Household Population

Household Structure

Age of Population

Education

Education Level

No certificate/diploma/degree

11.71 %

High school certificate or equivalent

26.94 %

Apprenticeship trade certificate/diploma

3.09 %

College/non-university certificate

13.75 %

University certificate (below bachelor)

1.81 %

University Degree

42.71 %

Commuter

Travel To Work

By Car

84.62 %

By Public Transit

5.1 %

By Walking

7.15 %

By Bicycle

0.0 %

By Other Methods

3.13 %

Cultural Diversity

Knowledge of Official Language

Mother Tongue

Building Information

Building Type

Apartments (Low and High Rise)

74.33 %

Houses

25.67 %

Own Vs. Rent

