Button CopyPathCircle CloseCircle Left ArrowArrow Down Icon GreyClosecirclecircleBurger
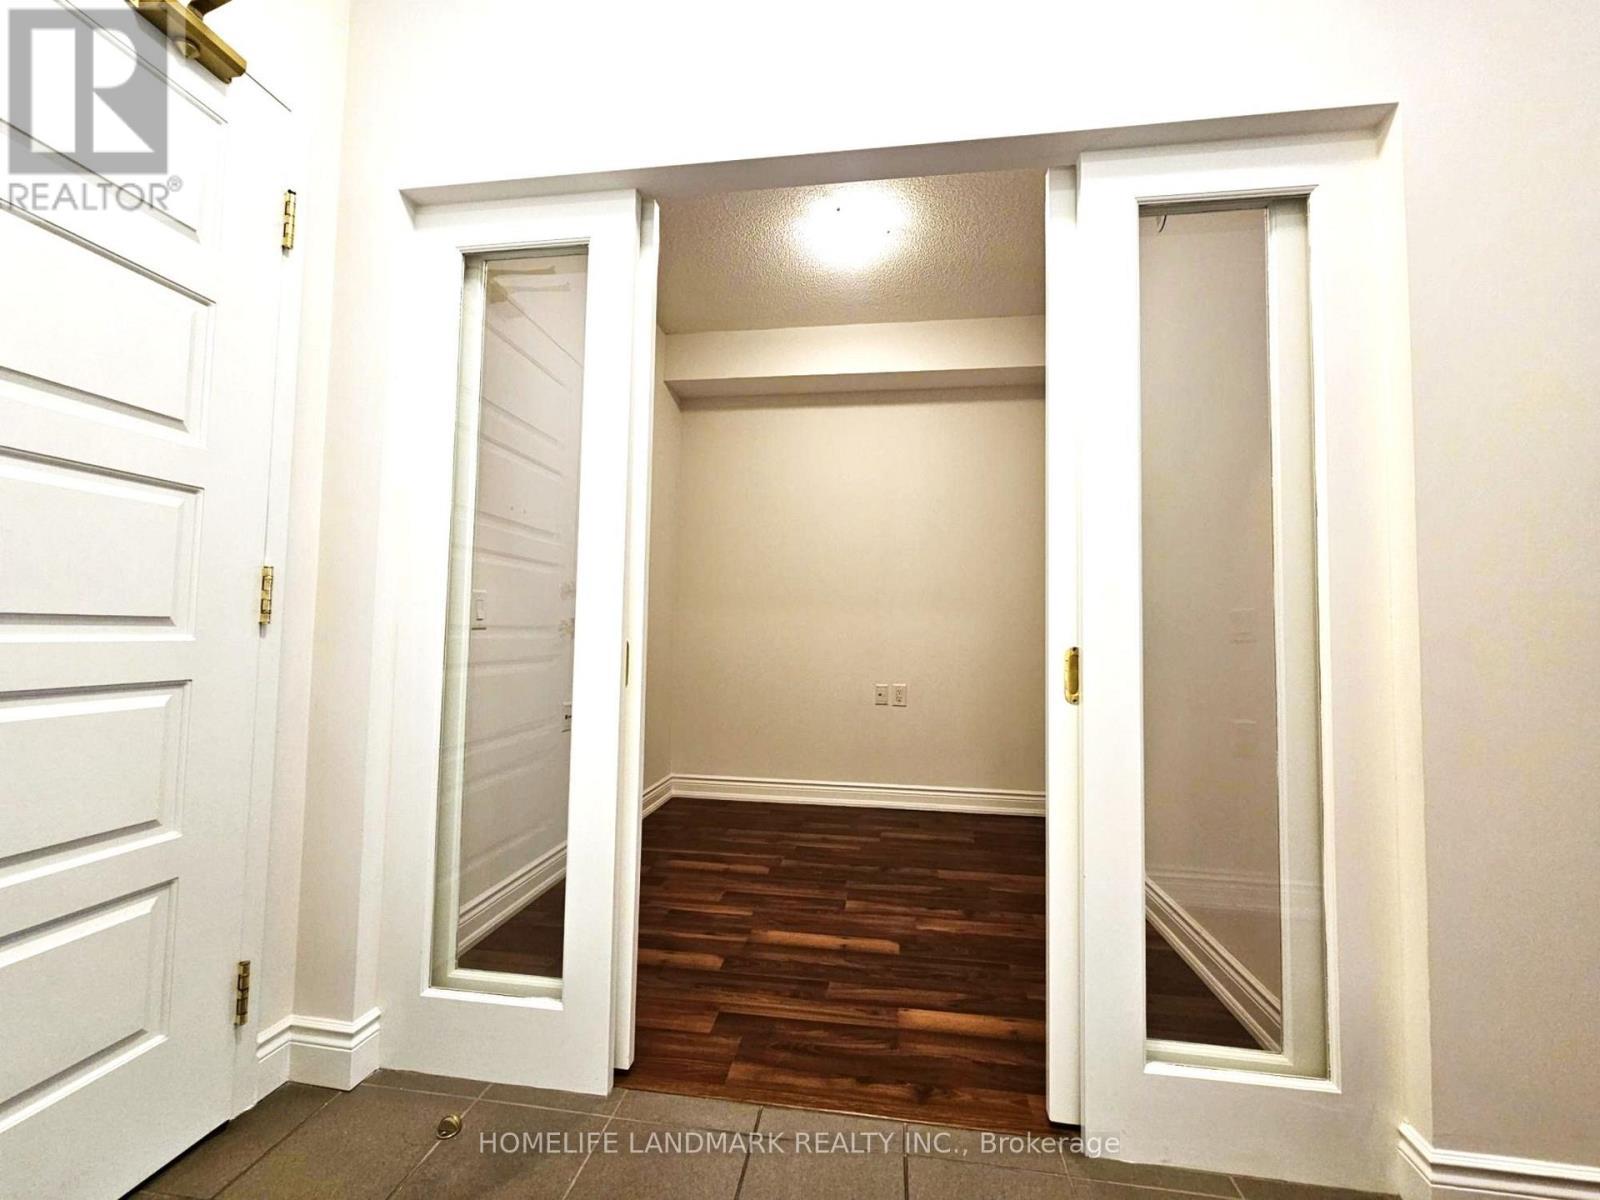
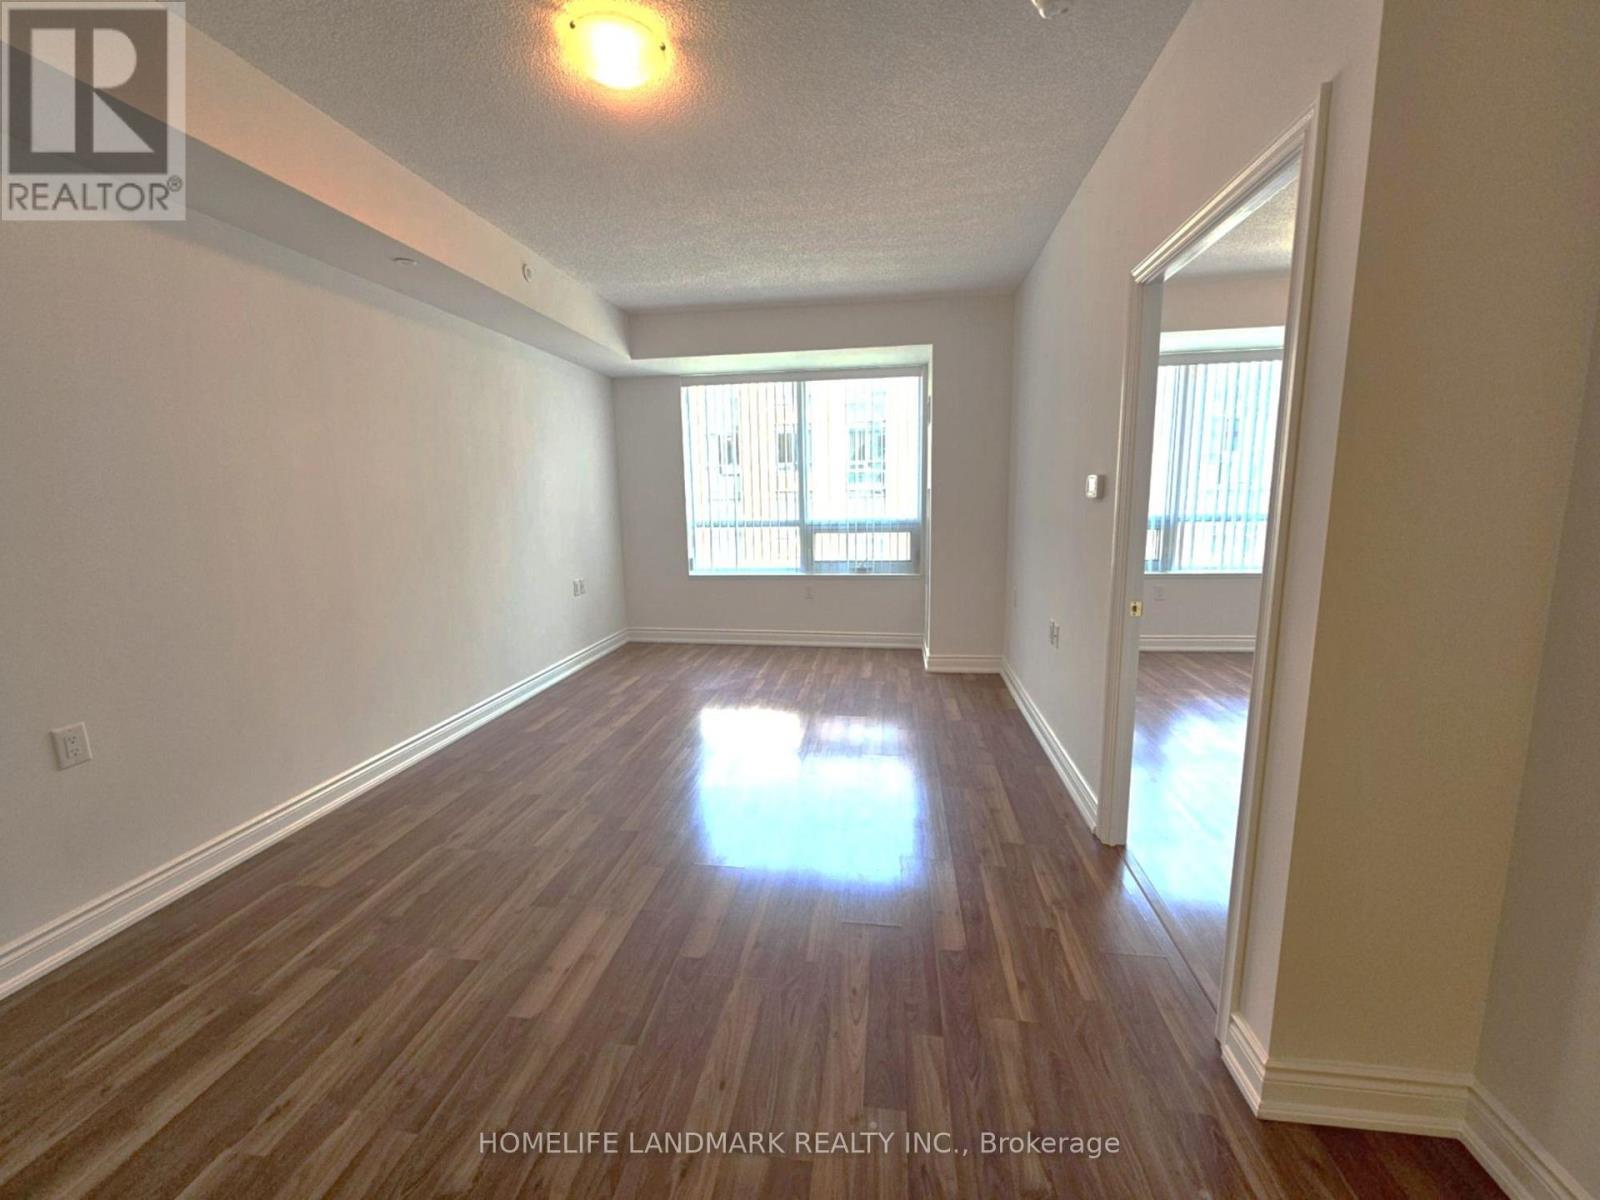
Image 1
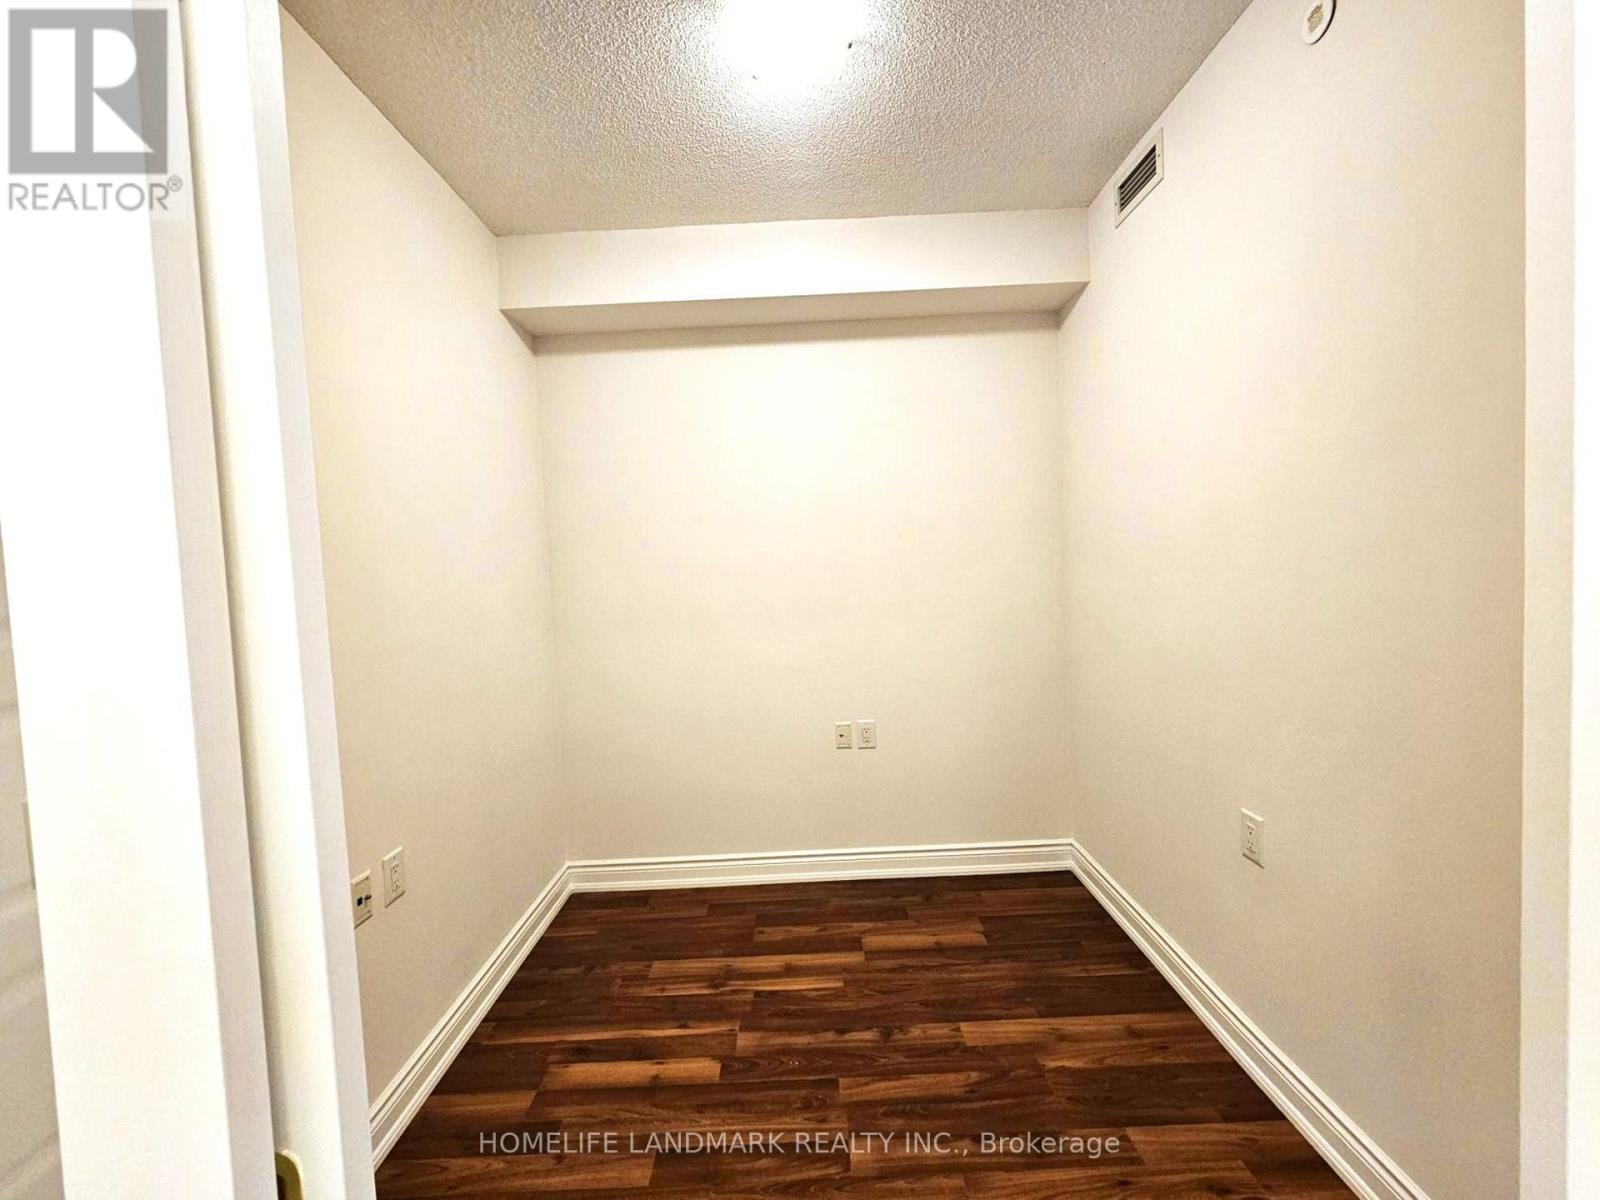
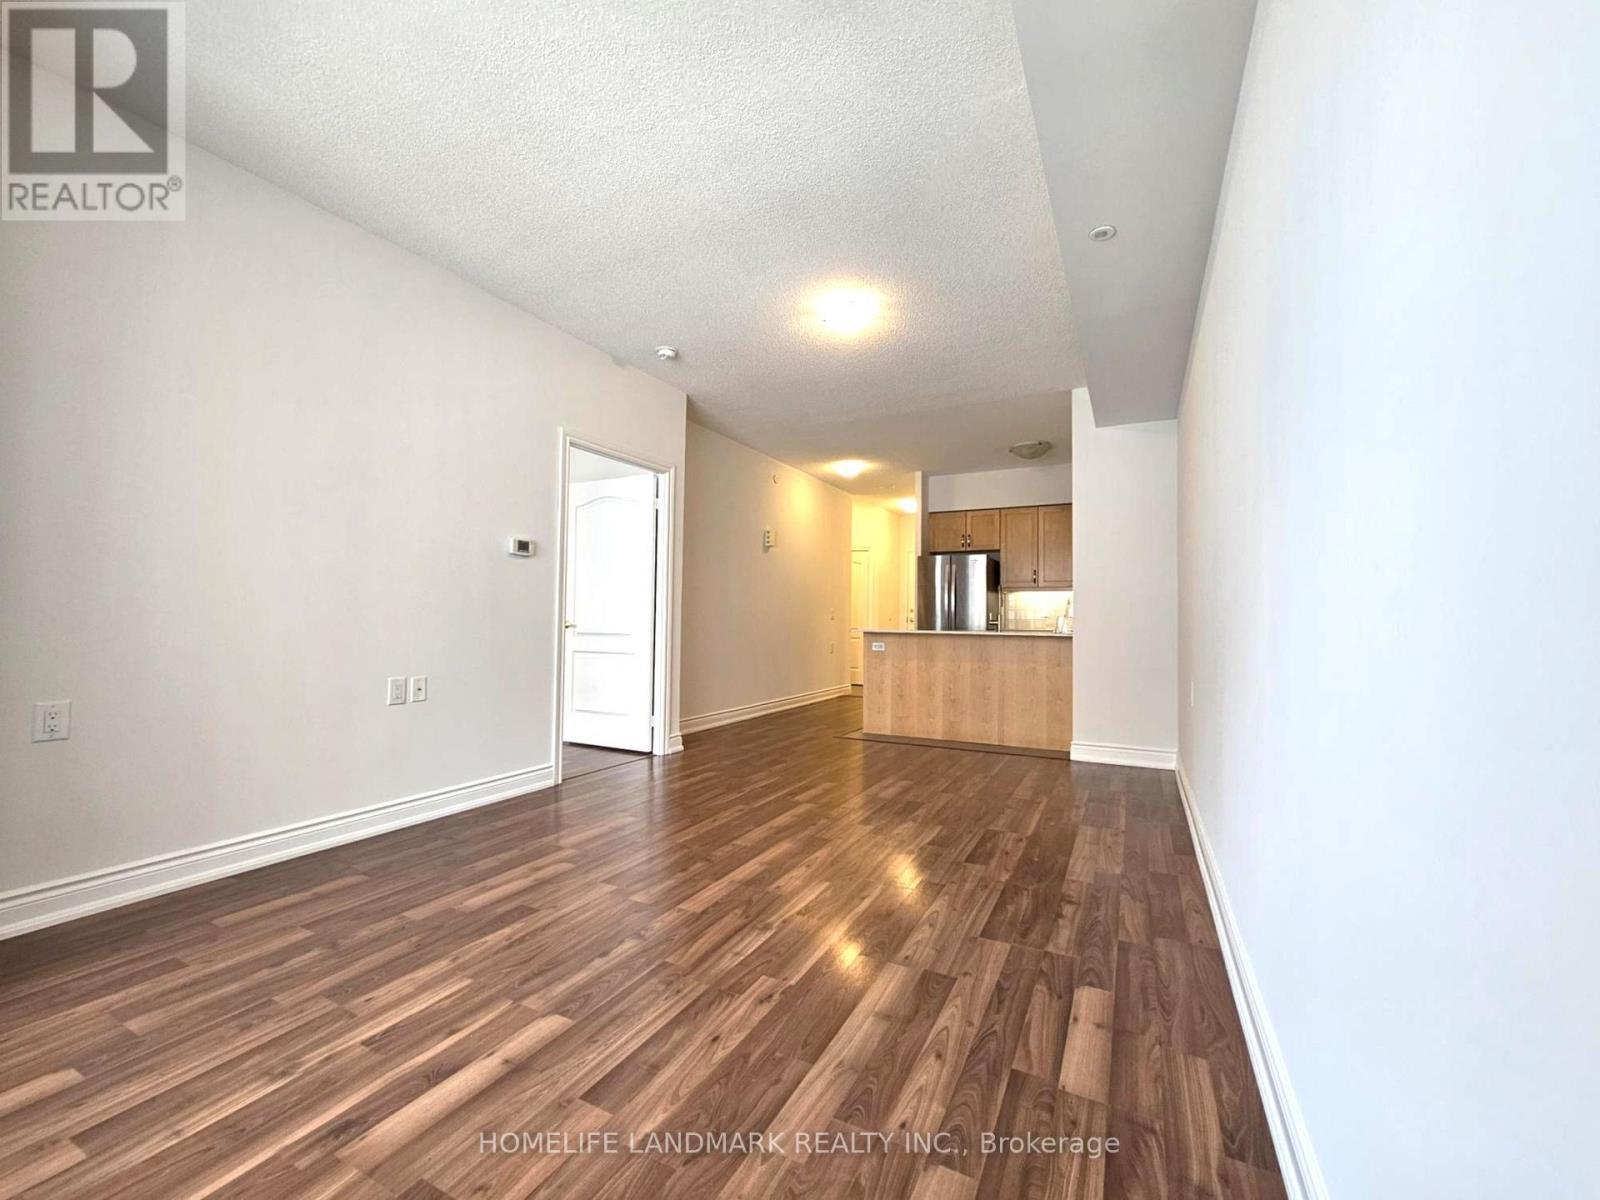
Image 2
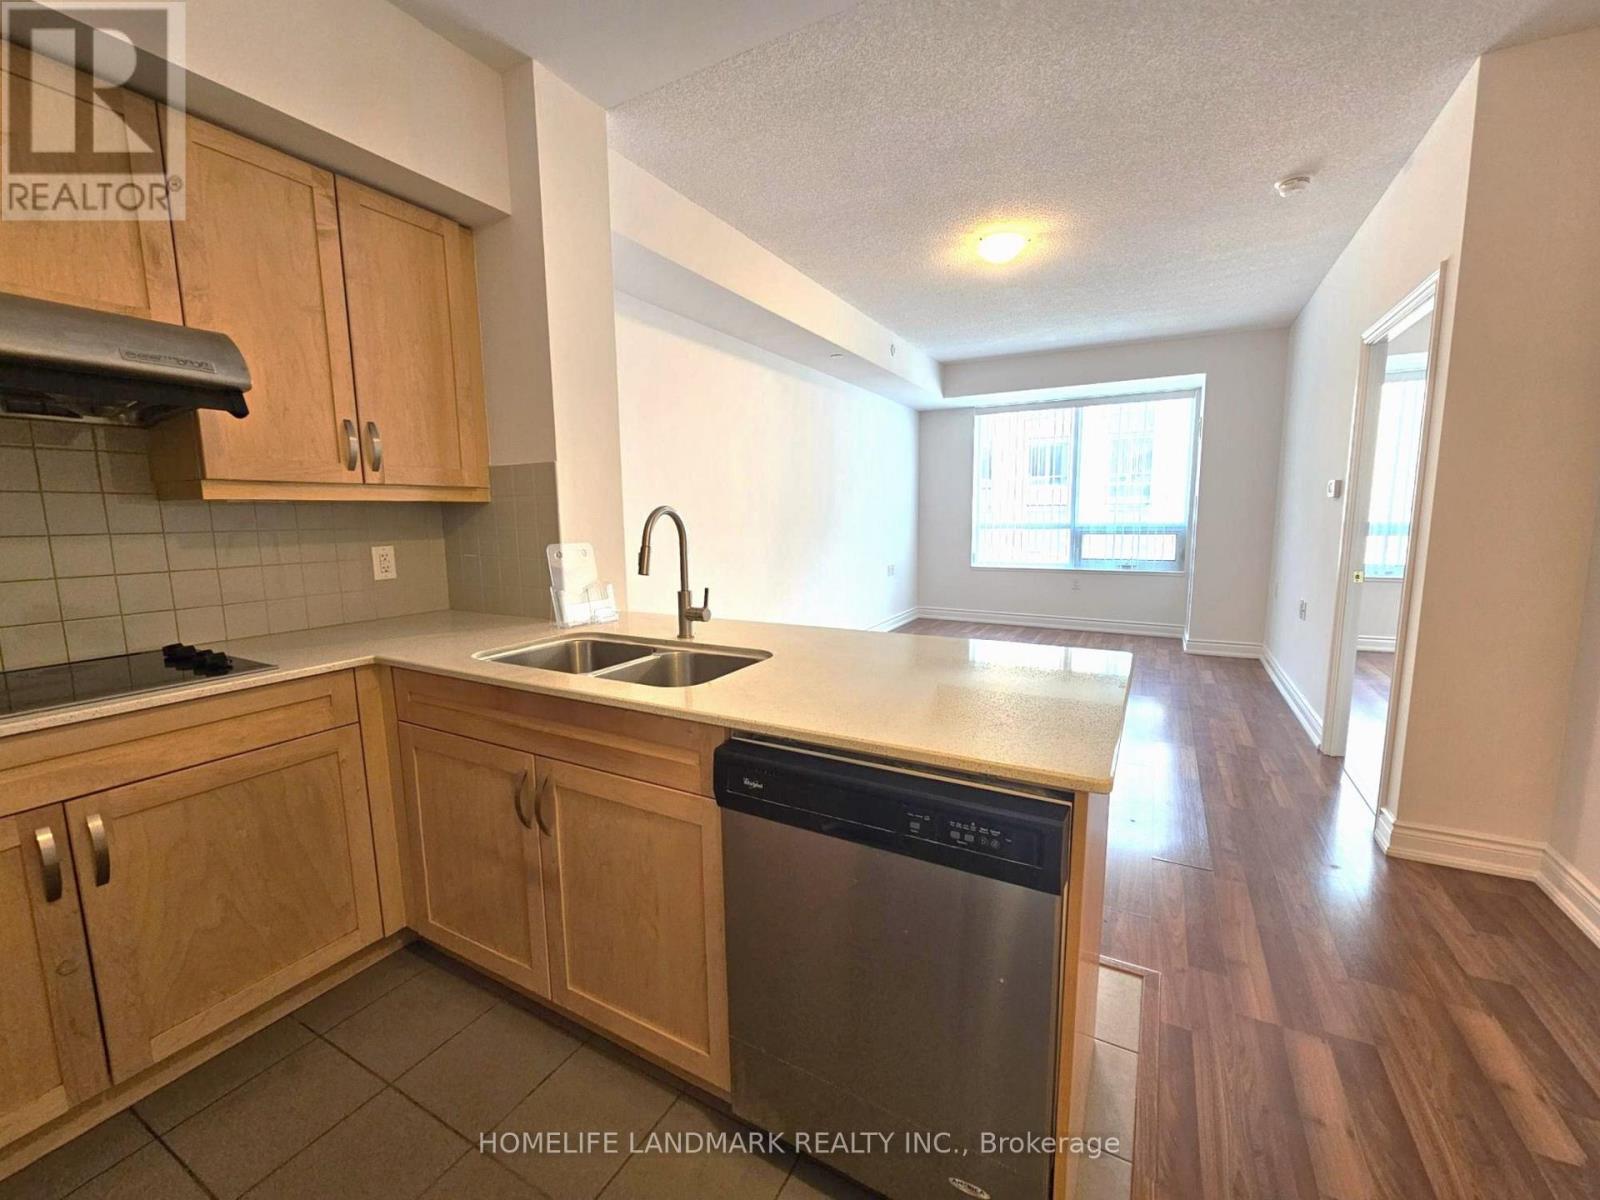
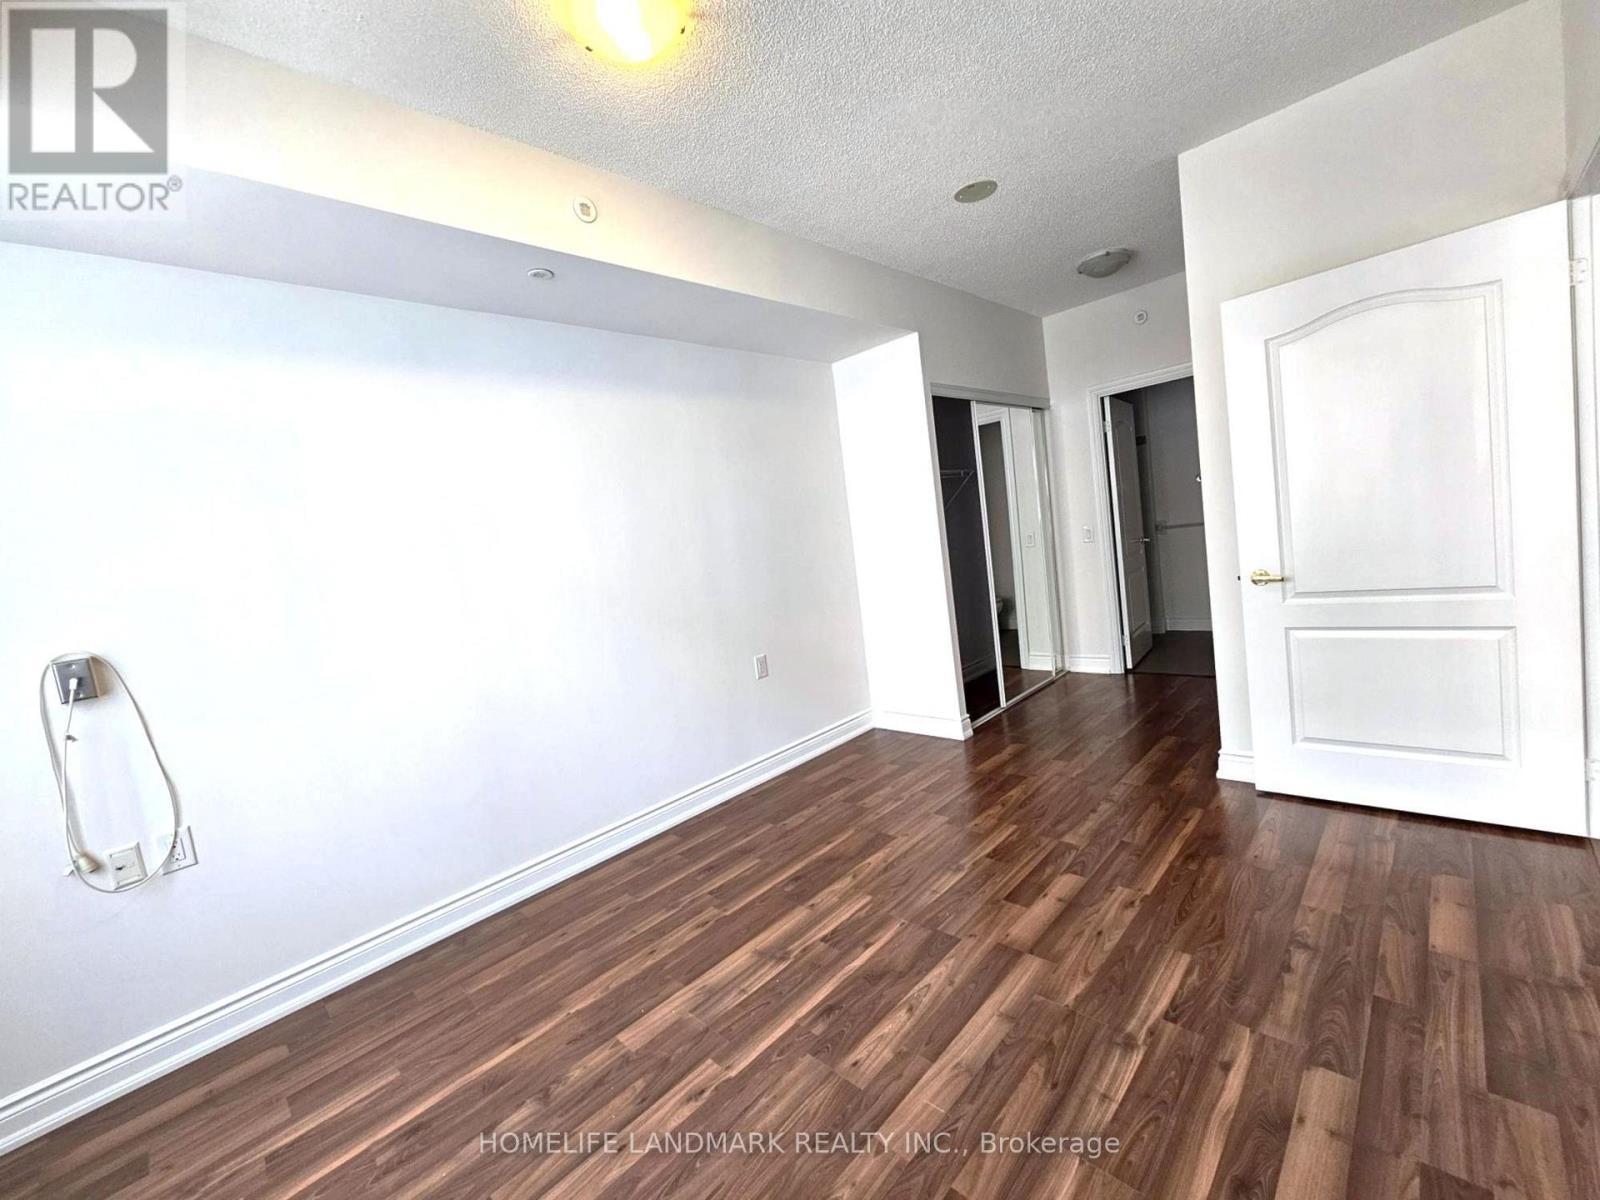
Image 3
$519,000

1 SUN YAT SEN AVENUE, Markham, Ontario, L3R 5K9

MLS® # N13619584

1+1 Beds

Baths

800 - 899  FEETSQ

QuickQuoteTM: Not Available

Markham ON, L3R 5K9

MLS® # N13619584

Property Information:

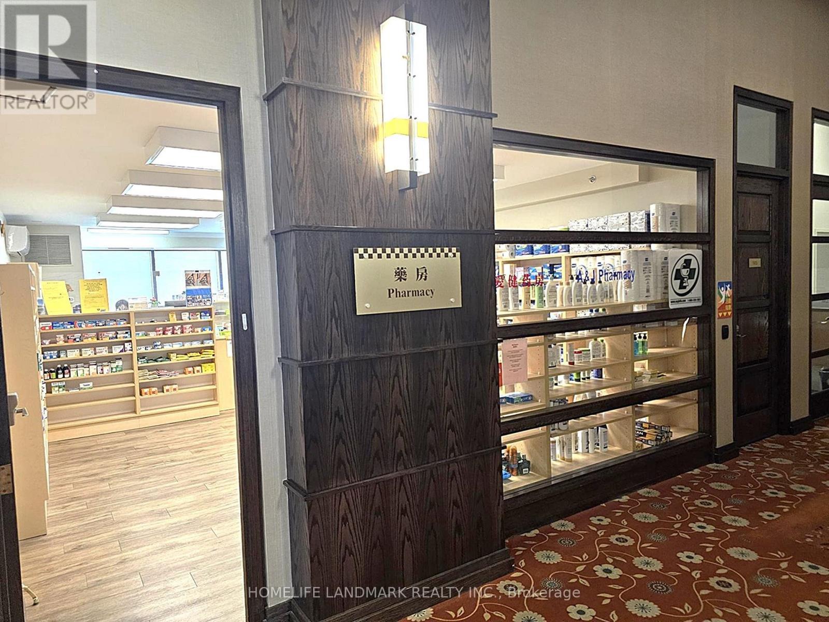
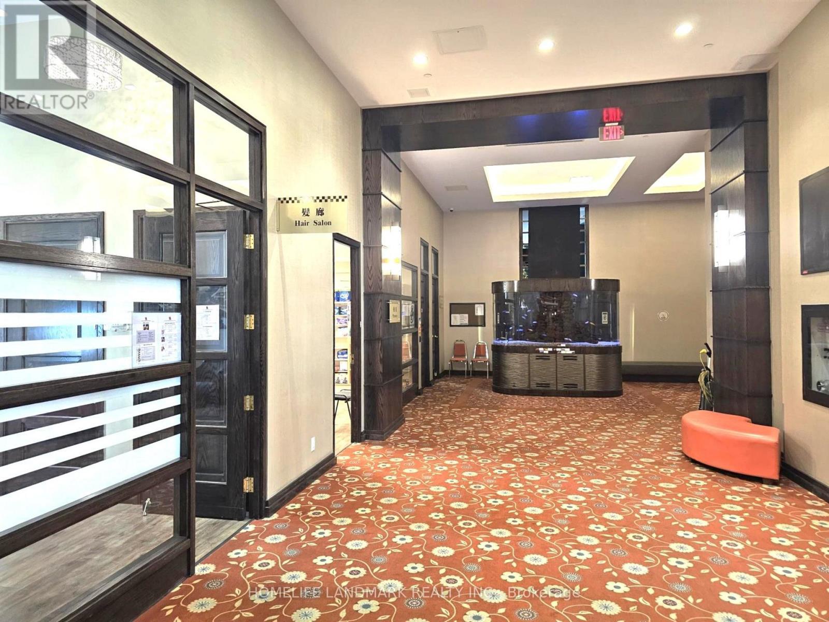
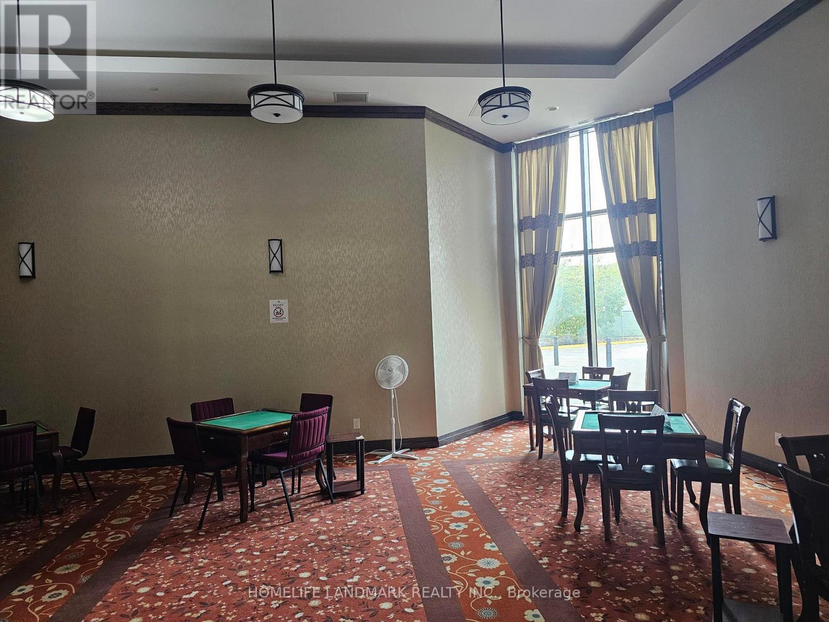
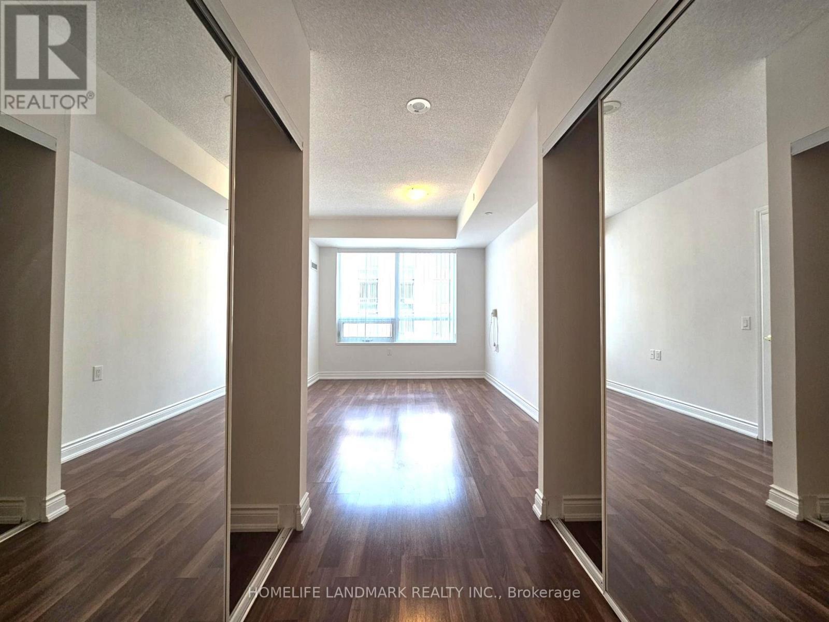
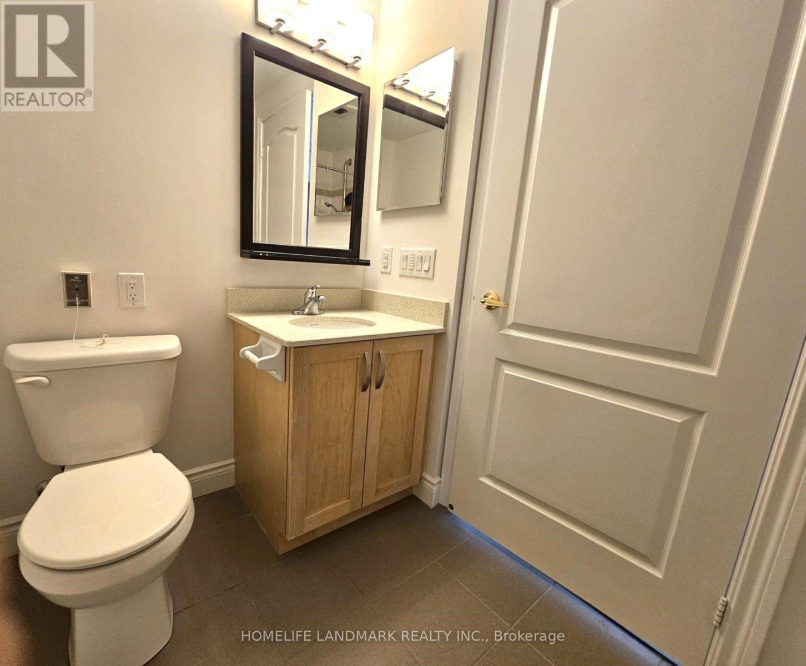
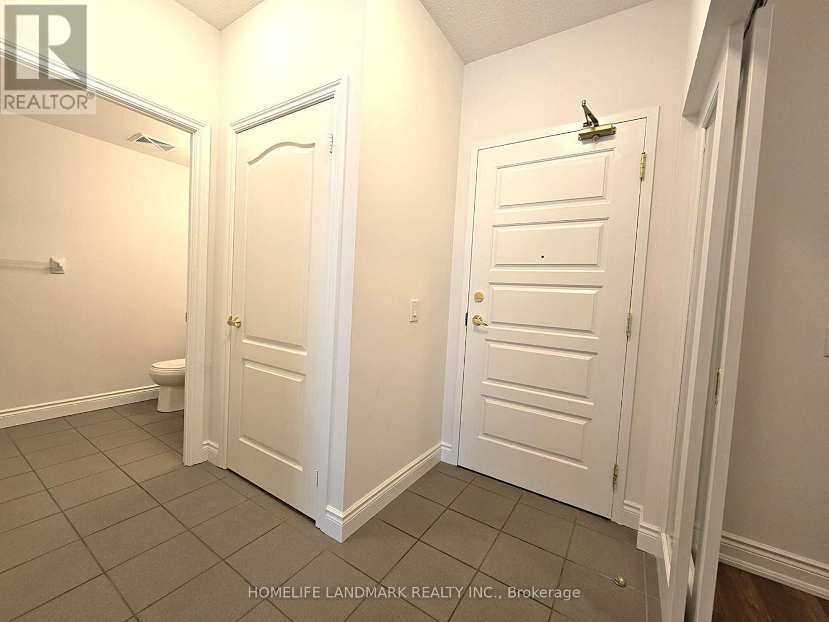
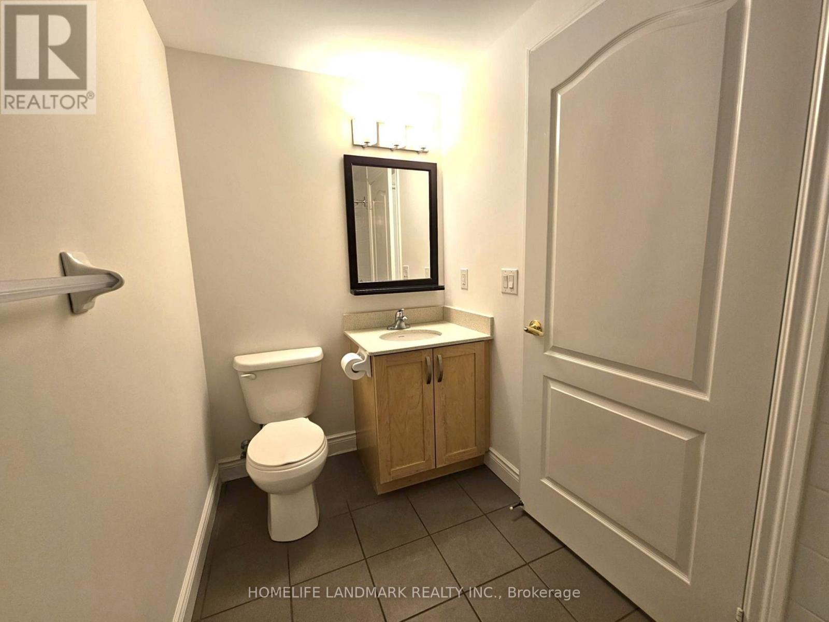
Senior Luxury Life Lease Private Residence. Enjoy a luxurious, worry-free lifestyle in this Senior Life Lease Private Residence, ideally located near Pacific Mall, public transit, shopping, restaurants, and everyday conveniences. Designed for comfortable senior living, this vibrant community offers exceptional amenities and peace of mind.24/7 emergency response and security services. Emergency panic button system. Bathroom grab bars for added safety. In-suite alarm system. Professional on-site management. Recreation & Lifestyle Amenities: Elegant dining room. Mahjong & games room. Exercise/fitness room. Media & karaoke room. Library. Pharmacy. Doctor's office Community Programs: Tai Chi.Line dancing. Ping Pong. Cantonese opera. Badminton. Karaoke. Morning & evening exercise programs Occupancy Requirement: One resident must be 55 years of age or older; the second resident must be 18 years of age or older. (id:27)

Building Features:

  • Style: Apartment
  • Building Type: Apartment
  • Amenities: Storage - Locker
  • Basement Type: None
  • Exterior Finish: Brick, Concrete
  • Floor Space: 800 - 899 sqft
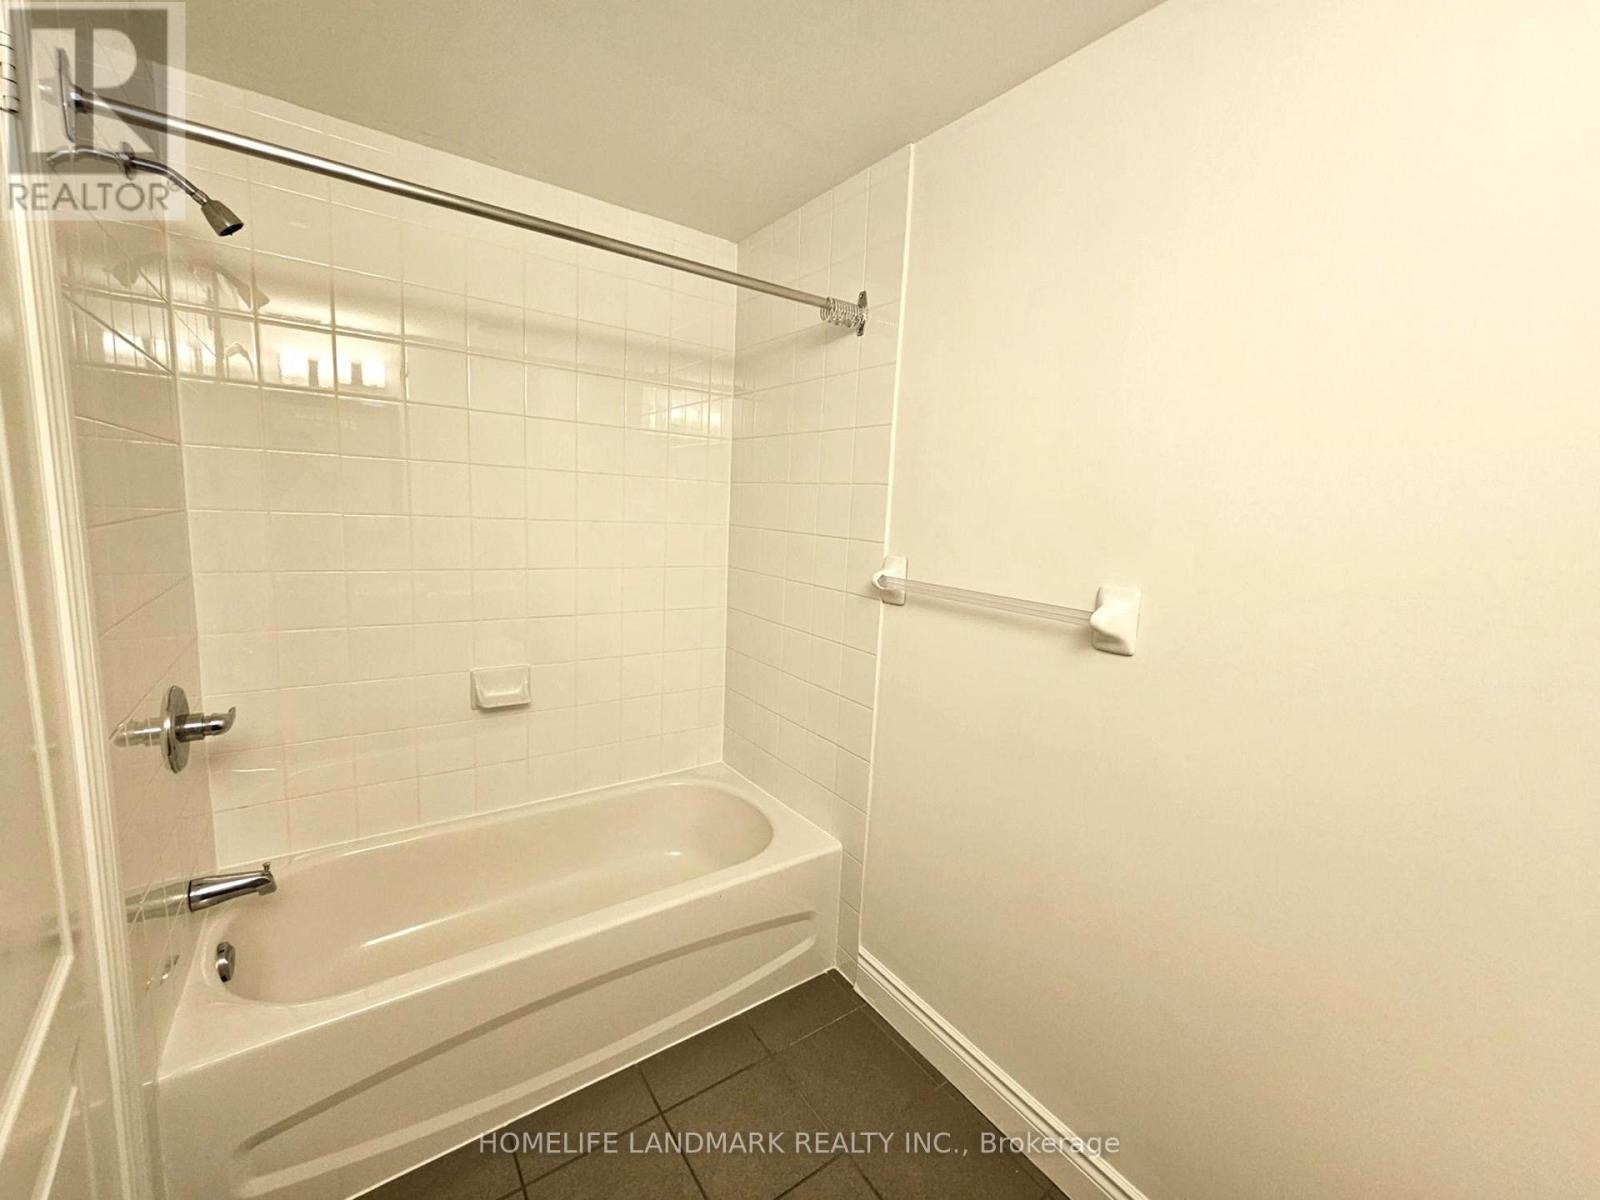
  • Flooring Type: Laminate, Porcelain Tile
  • Heating Type: Forced air
  • Heating Fuel: Natural gas
  • Cooling Type: Central air conditioning
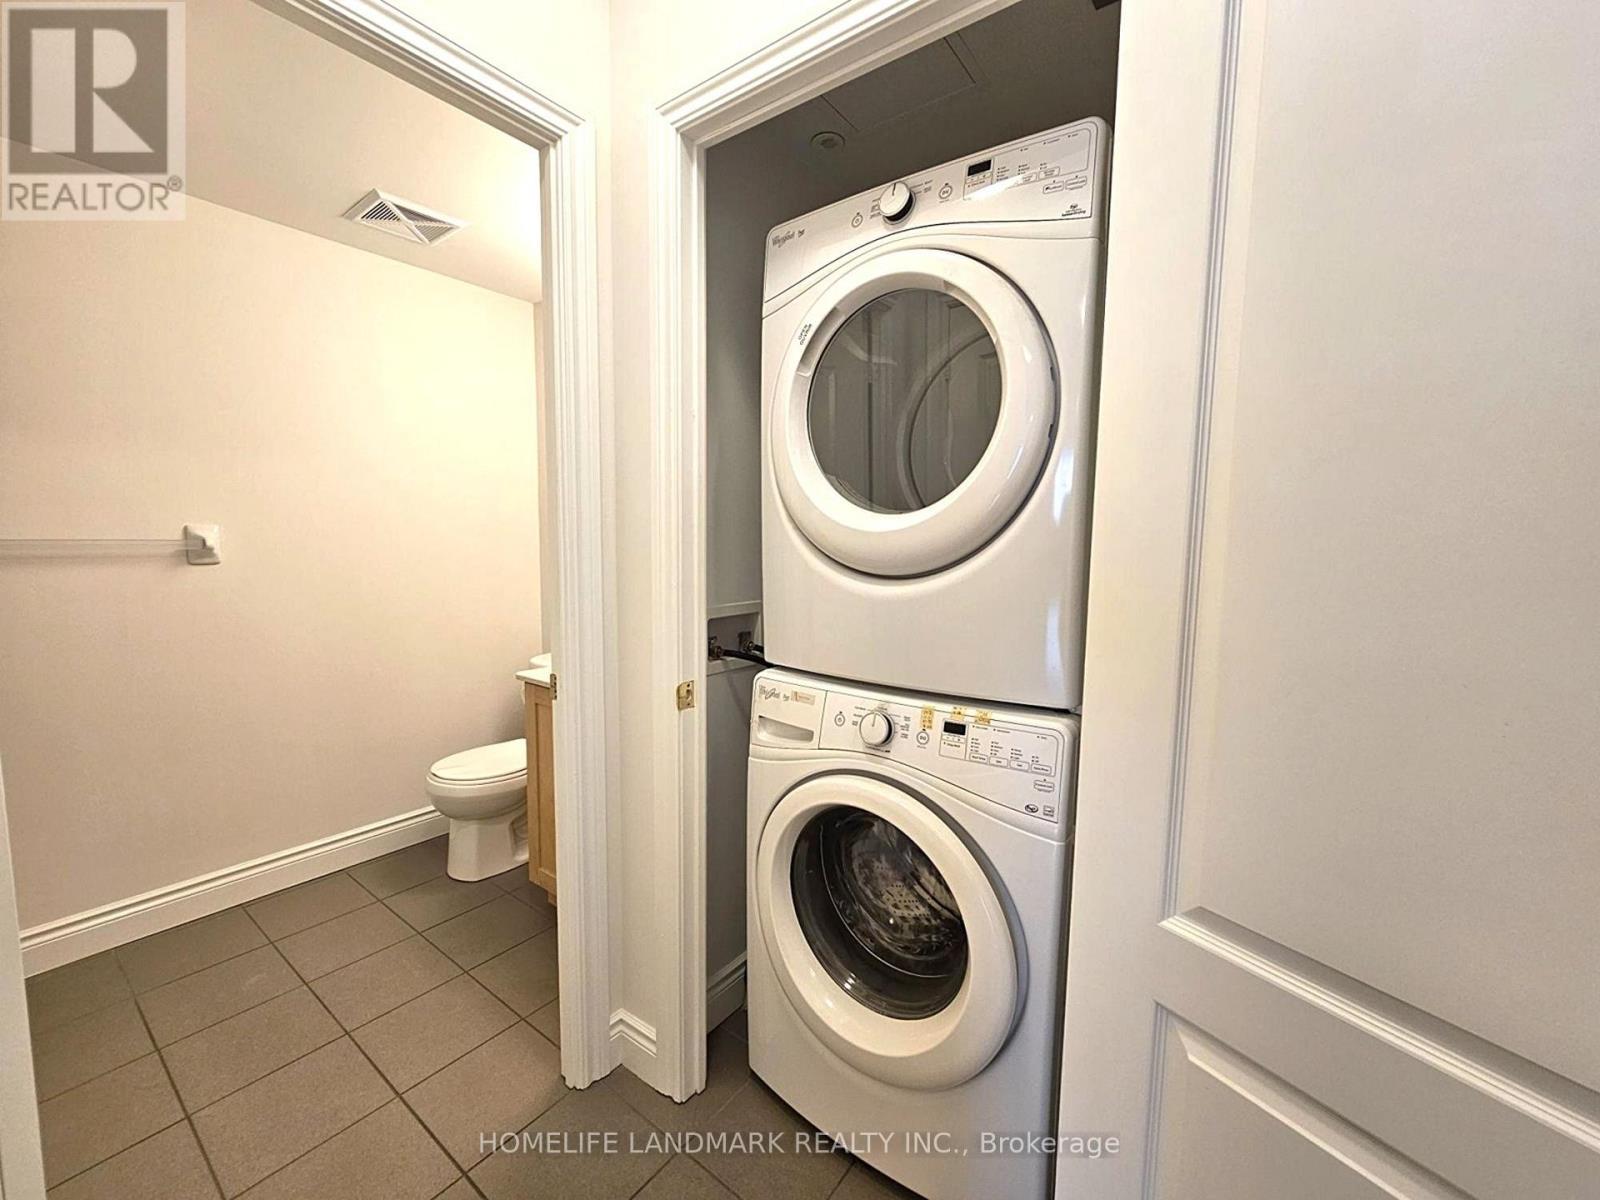
  • Appliances: Dishwasher, Dryer, Hood Fan, Stove, Washer, Window Coverings, Refrigerator

Property Features:

  • OwnershipType:
  • Property Type: Single Family
  • Bedrooms: 1+1
  • Bathrooms: 2
  • Community Features: Pets not Allowed
  • Condo Fees: $771 Monthly
  • Features: Carpet Free, Laundry- Coin operated
  • Floor Space (approx): 800 - 899 Square Feet
  • Irregular: Yes
  • Lot Size: .
  • MaintenanceFee Type: Heat, Water, Hydro, Cable TV, Insurance, Common Area Maintenance
  • Parking Type: Underground, Garage
  • No. of Parking Spaces: 1

Rooms:

  • Living Flat/Apartment Level 5.97 m x 3.35 m
  • Dining Flat/Apartment Level 5.97 m x 3.35 m
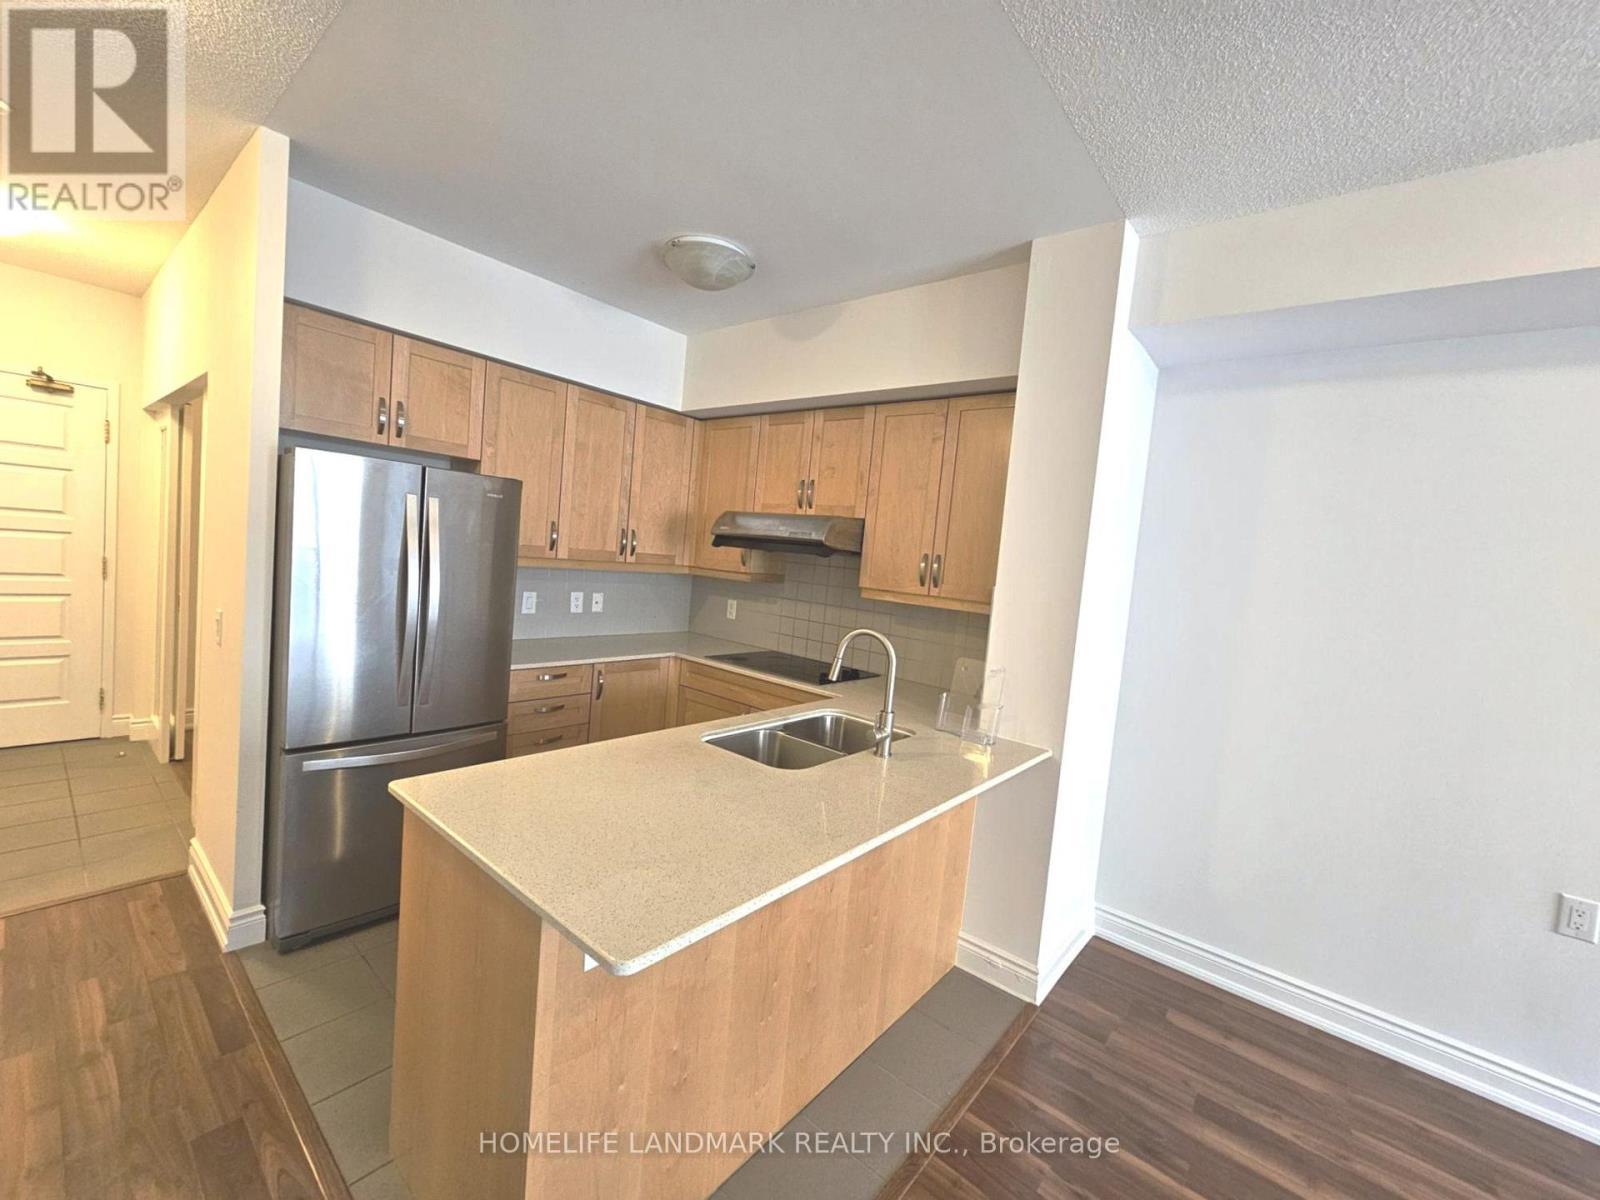
  • Kitchen Flat/Apartment Level 2.44 m x 2.44 m
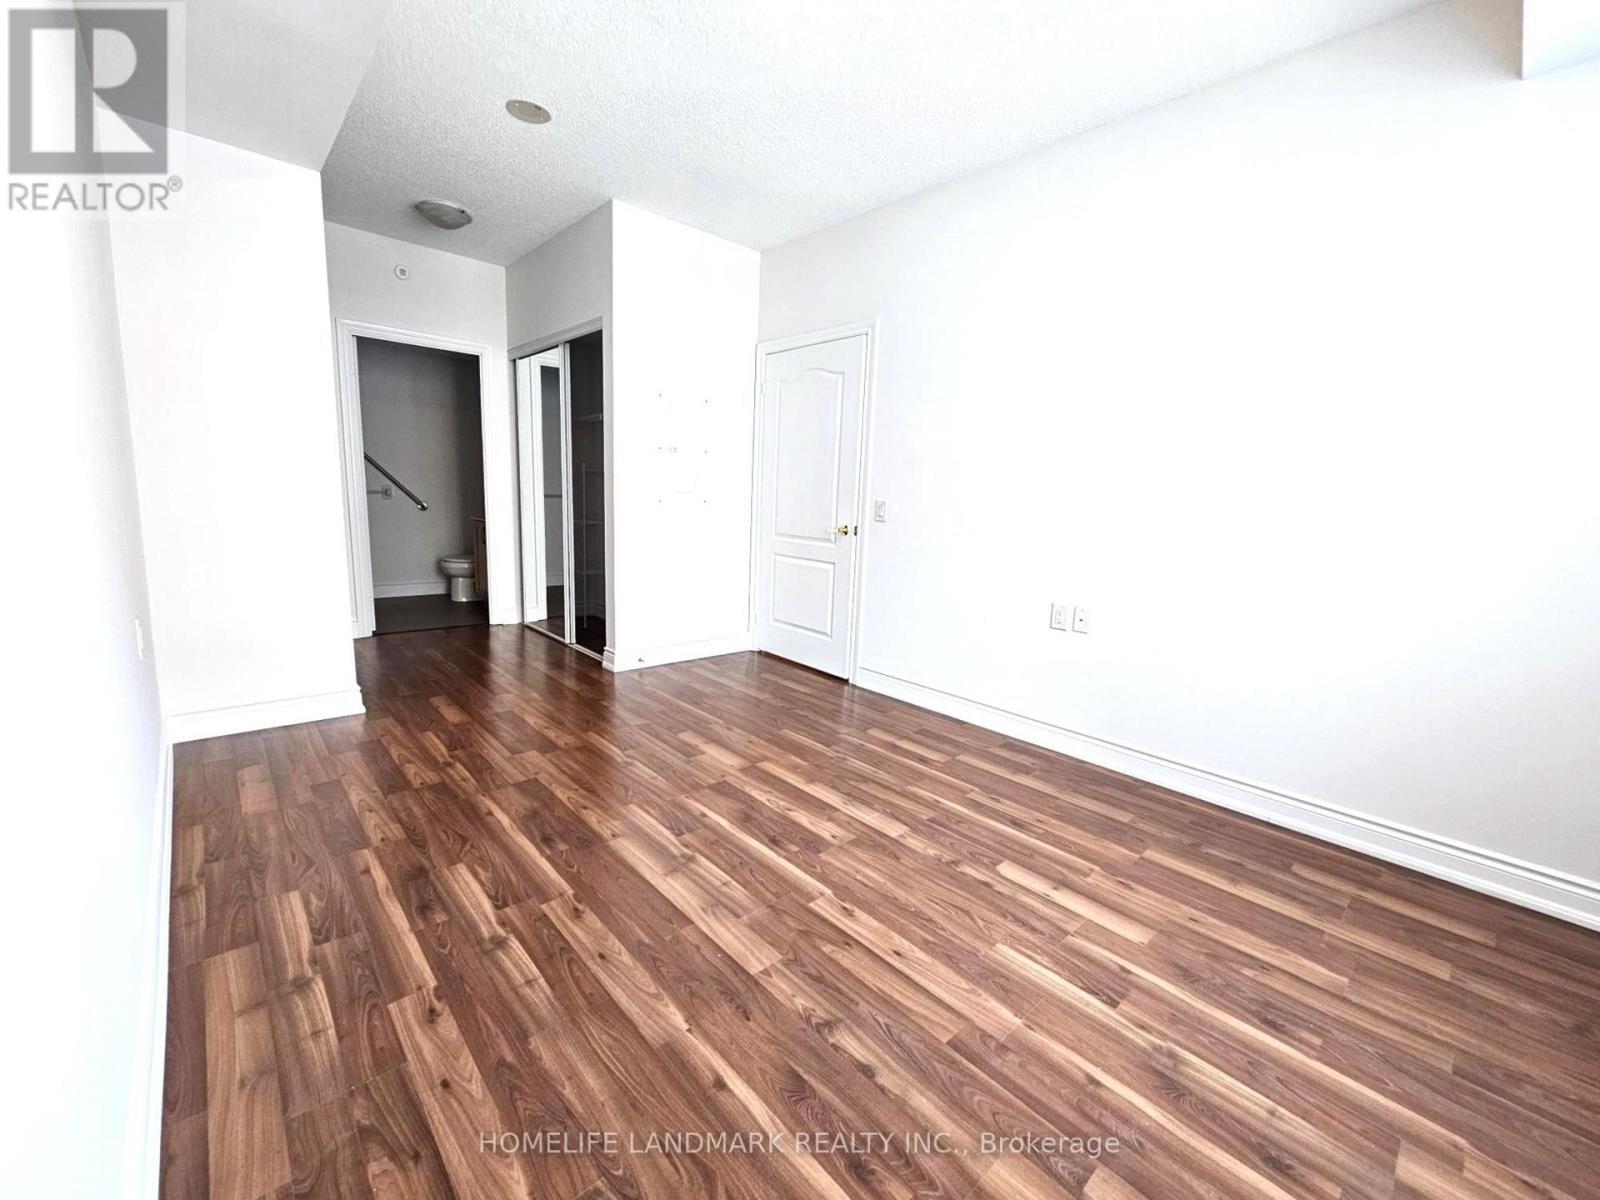
  • Bedroom Flat/Apartment Level 4.45 m x 3.05 m
  • Den Flat/Apartment Level 2.44 m x 2.31 m

Convert Measurement to:


Courtesy of: HOMELIFE LANDMARK REALTY INC.

REALTOR.ca  

QuickQuoteTM Powered by RPS

Location of 1 SUN YAT SEN AVENUE, Markham, Ontario, L3R 5K9

Demographic Information of 1 SUN YAT SEN AVENUE, Markham, Ontario, L3R 5K9

Life Stage

Older Families

Employment Type

Service Sector/White Collar

Average Household Income

$87,267.68

Average Number of Children

1.61

Household Population

Household Structure

Age of Population

Education

Education Level

No certificate/diploma/degree

34.29 %

High school certificate or equivalent

31.15 %

Apprenticeship trade certificate/diploma

2.32 %

College/non-university certificate

11.72 %

University certificate (below bachelor)

1.15 %

University Degree

19.37 %

Commuter

Travel To Work

By Car

80.57 %

By Public Transit

9.62 %

By Walking

1.49 %

By Bicycle

0.0 %

By Other Methods

8.32 %

Cultural Diversity

Knowledge of Official Language

Mother Tongue

Building Information

Building Type

Apartments (Low and High Rise)

29.77 %

Houses

70.23 %

Own Vs. Rent
