Button CopyPathCircle CloseCircle Left ArrowArrow Down Icon GreyClosecirclecircleBurger
Image 1
Image 2
Image 3
$1,299,000

7 JUDY COURT, Markham (Markham Village), Ontario, L3P 3R8

MLS® # N13450428

4 Beds

Baths

2000 - 2500  FEETSQ

QuickQuoteTM: $1.2M - $1.5M

Markham (Markham Village) ON, L3P 3R8

MLS® # N13450428

Property Information:

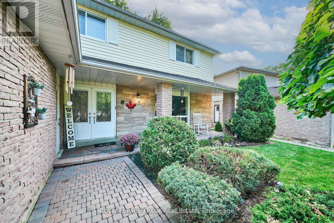
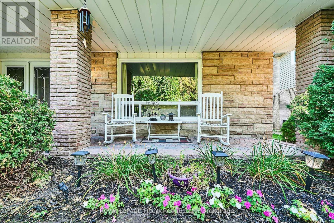
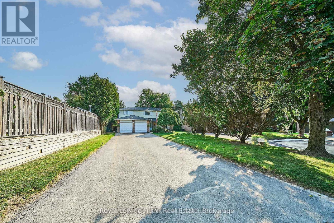
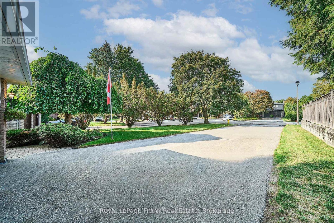
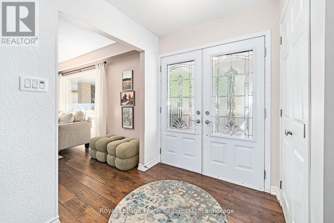
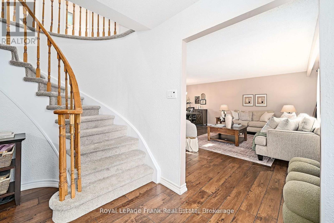
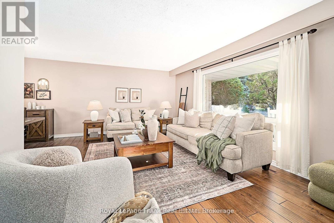
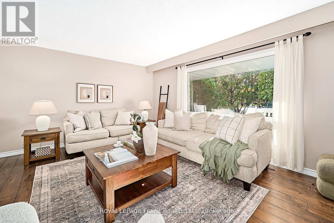
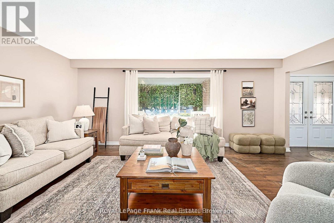
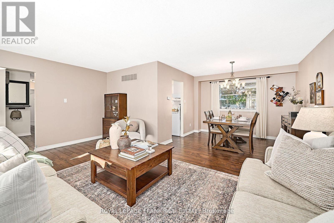
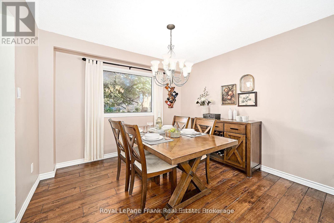
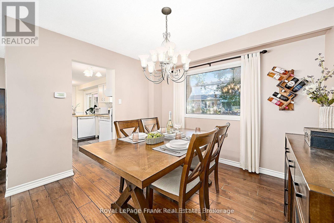
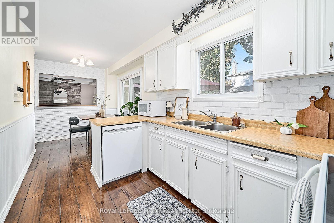
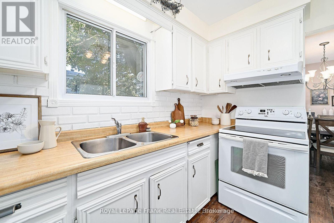
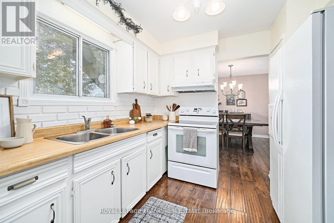
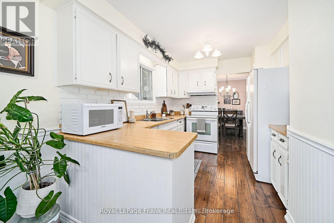
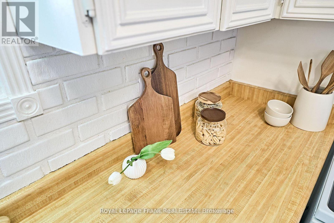
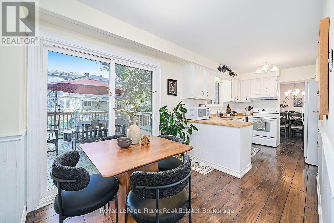
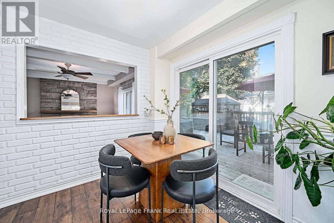
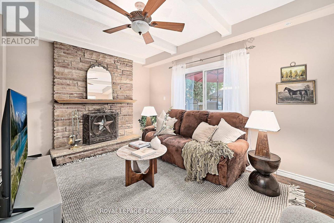
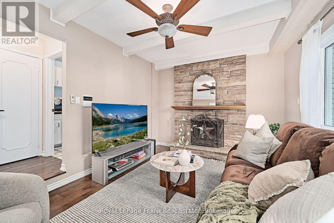
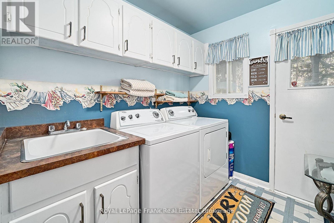
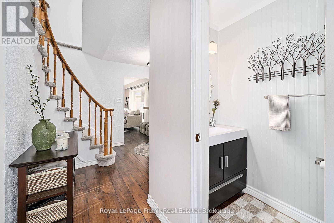
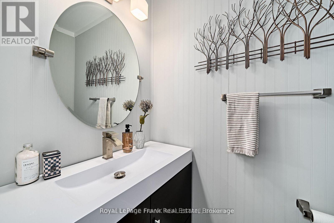
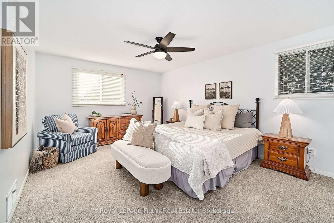
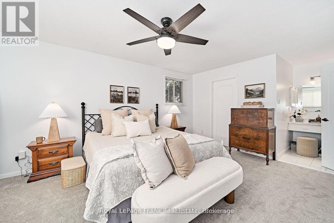
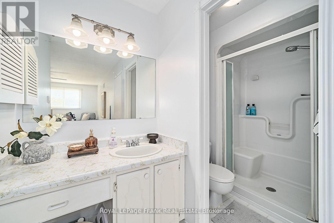
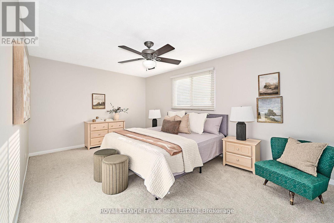
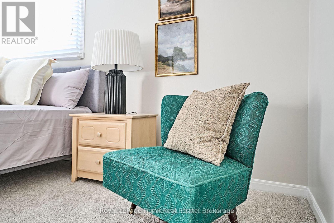
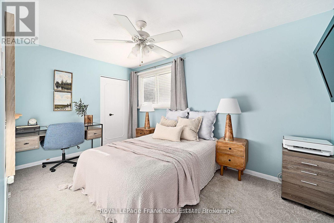
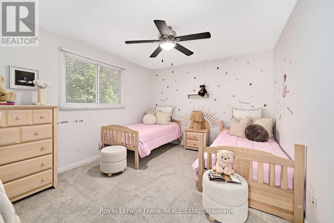
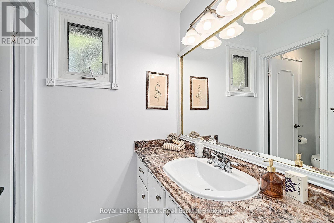
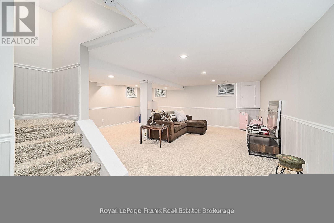
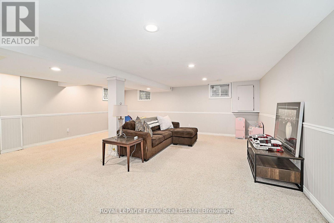
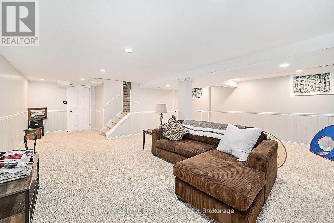
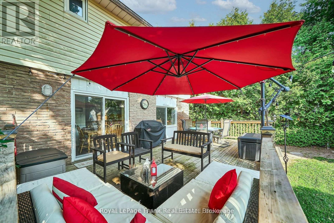
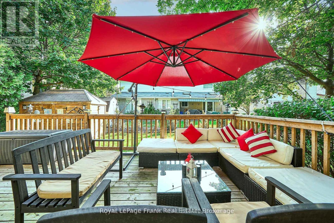
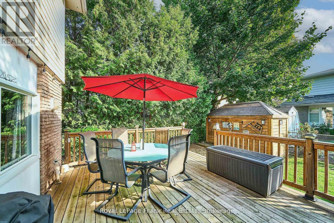
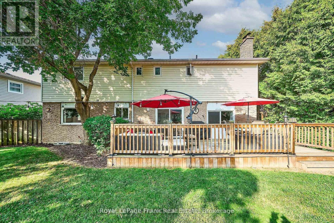
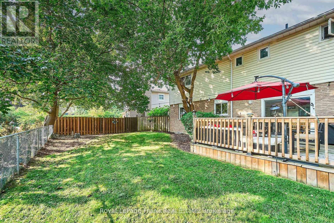
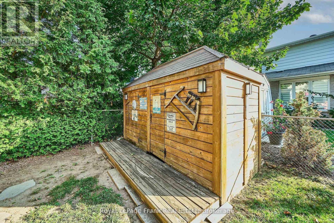
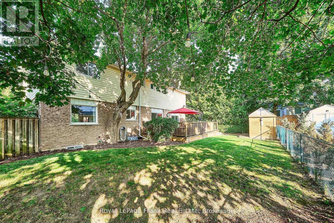
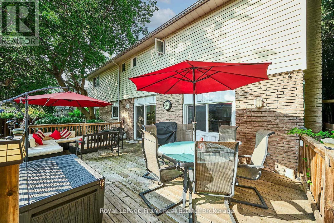
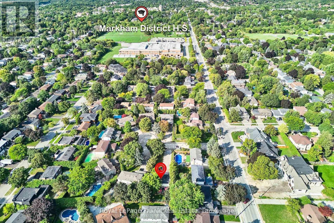
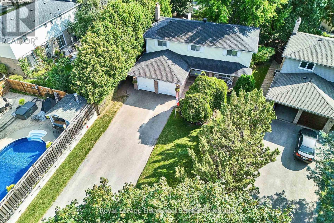
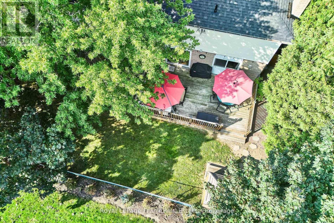
Welcome To This Bright & Spacious Two-Storey Detached Home, Ideally Situated On A Large, Quiet Court In The Sought-After Markham Village. This Beautiful Home Features A Double Car Garage, & Parking For 8 Vehicles, With No Sidewalks. As You Enter, You'll Be Greeted By A Bright Open Main Floor Adorned With Gleaming Hardwood Floors. The Cozy Sunken Family Room, Complete With A Fireplace, Overlooks The Backyard Making It A Perfect Spot For Relaxation. The Spacious Eat In Kitchen Has A Walk-Out To The Large Back Deck. Great Space To Soak Up The Outdoors, Enjoy Time With Friends & Family. Upstairs, You'll Find Four Generously Sized Bedrooms, Each Featuring Large Windows & Ample Closet Space. The Primary Suite Includes A Walk In Closet & 3-piece ensuite. The Additional Bedrooms Are Perfect For Family, Guests, Or A Home Office, & They Share a Well Appointed 4 Piece Bathroom. Lots Of Space In This Freshly Painted Home, Including A Finished Basement With Spacious Rec Room, Shelving In Cold Room, & Convenient Main Floor Laundry. Shingles (2016), Furnace (2023), Air Conditioner (2023). Conveniently Located Near Ninth Line & Hwy 7, This Home Provides Easy Access To Top Ranked Schools, Parks, Shopping, Transit & All Amenities. This Beautiful Home Is A Great Opportunity To Live In One Of Markham's Most Prestigious Family-Friendly Communities! (id:7525)

Building Features:

  • Style: Detached
  • Building Type: House
  • Basement Development: Finished
  • Basement Type: N/A
  • Construction Style - Attachment: Detached
  • Exterior Finish: Brick
  • Fireplace: Yes
  • Floor Space: 2000 - 2500 sqft
  • Flooring Type: Hardwood, Carpeted
  • Foundation Type: Concrete
  • Heating Type: Forced air
  • Heating Fuel: Natural gas
  • Cooling Type: Central air conditioning
  • Appliances:

Property Features:

  • OwnershipType: Freehold
  • Property Type: Single Family
  • Bedrooms: 4
  • Bathrooms: 3
  • Half Bathrooms: 1
  • Floor Space (approx): 2000 - 2500 Square Feet
  • Irregular: Yes
  • Lot Depth: 151.2 Feet
  • Lot Frontage: 56.5 Feet
  • Lot Size: 56.5 x 151.3 FT
  • Sewer: Sanitary sewer
  • Parking Type: Attached garage, Garage
  • No. of Parking Spaces: 8

Rooms:

  • Primary Bedroom 2nd Level 5.20 m x 3.79 m
  • 2nd Bedroom 2nd Level 5.18 m x 3.42 m
  • 3rd Bedroom 2nd Level 3.96 m x 3.30 m
  • 4th Bedroom 2nd Level 4.26 m x 2.69 m
  • Recreation Room Basement Level 4.07 m x 3.35 m
  • Recreation Room Basement Level 4.07 m x 3.34 m
  • Living Main Level 5.74 m x 3.62 m
  • Dining Main Level 3.32 m x 2.94 m
  • Kitchen Main Level 3.29 m x 2.83 m
  • Breakfast Main Level 2.83 m x 2.24 m
  • Family Main Level 4.22 m x 3.30 m
  • Laundry Main Level 2.44 m x 2.31 m

Convert Measurement to:


QuickQuoteTM Powered by RPS

Location of 7 JUDY COURT, Markham (Markham Village), Ontario, L3P 3R8

Demographic Information of 7 JUDY COURT, Markham (Markham Village), Ontario, L3P 3R8

Life Stage

Older Families

Employment Type

Service Sector/White Collar

Average Household Income

$178,353.40

Average Number of Children

1.75

Household Population

Household Structure

Age of Population

Education

Education Level

No certificate/diploma/degree

9.27 %

High school certificate or equivalent

27.22 %

Apprenticeship trade certificate/diploma

4.38 %

College/non-university certificate

20.14 %

University certificate (below bachelor)

0.61 %

University Degree

38.37 %

Commuter

Travel To Work

By Car

83.01 %

By Public Transit

1.92 %

By Walking

2.76 %

By Bicycle

0.0 %

By Other Methods

12.31 %

Cultural Diversity

Knowledge of Official Language

Mother Tongue

Building Information

Building Type

Apartments (Low and High Rise)

1.03 %

Houses

98.97 %

Own Vs. Rent
