Button CopyPathCircle CloseCircle Left ArrowArrow Down Icon GreyClosecirclecircleBurger
Image 1
Image 2
Image 3
$299,999

64 Hemlo Drive, Marathon, ON, P0T 2E0

MLS® # TB2600887

4 Beds

Baths

1058  FEETSQ

QuickQuoteTM: $246K - $330K

Marathon ON, P0T 2E0

MLS® # TB2600887

Property Information:

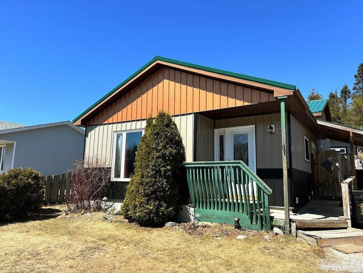
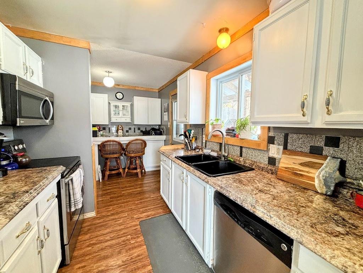
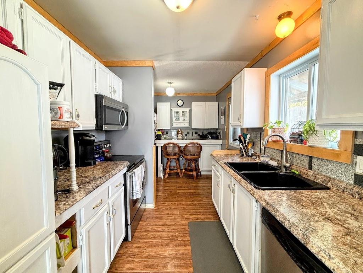
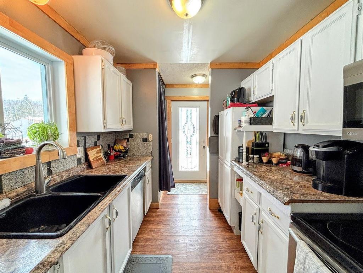
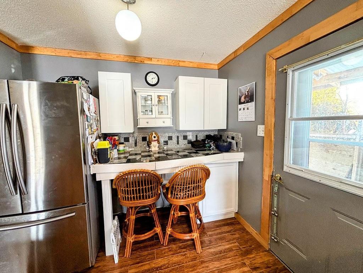
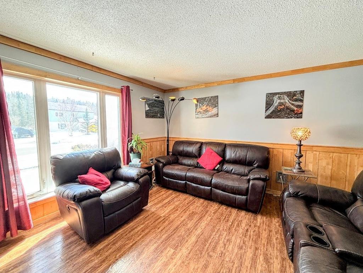
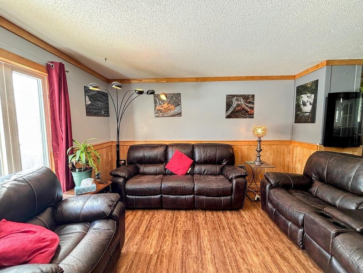
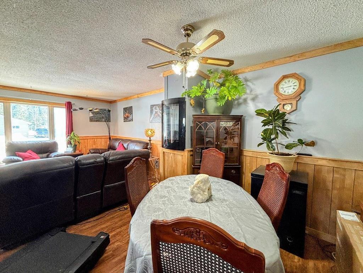
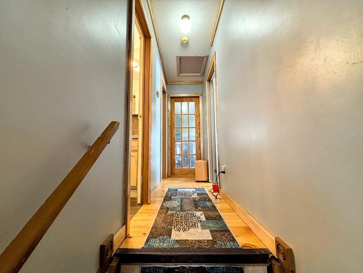
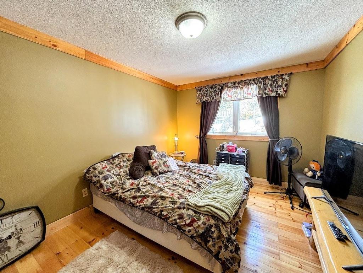
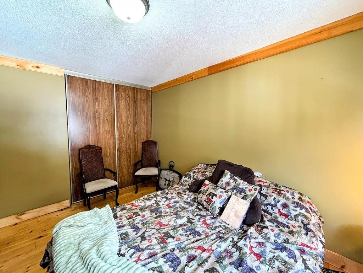
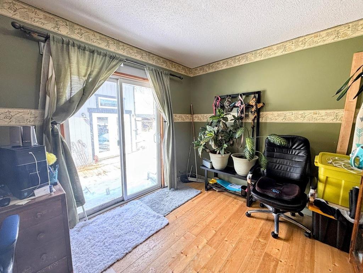
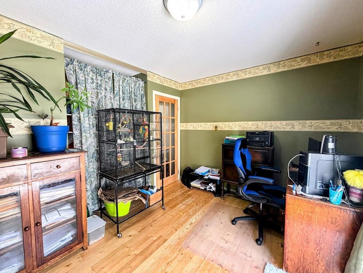
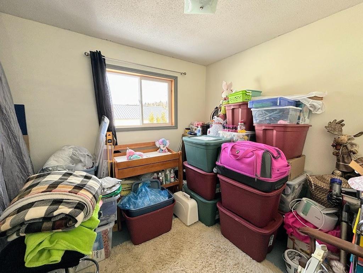
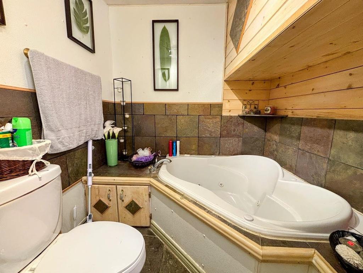
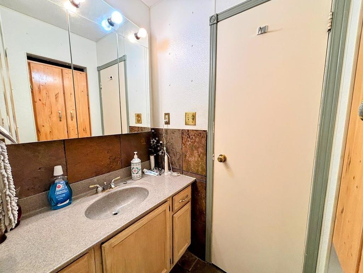
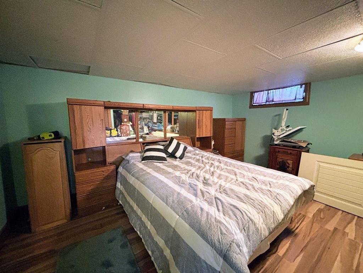
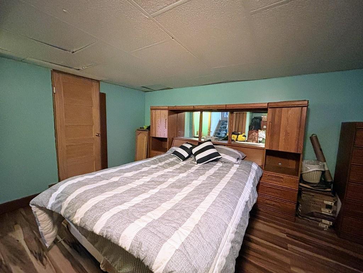
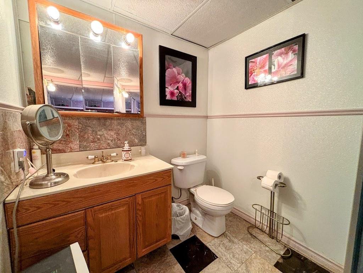
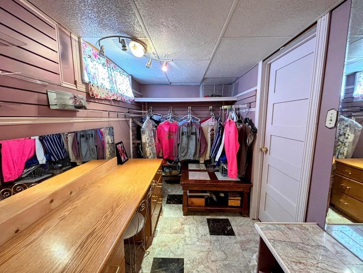
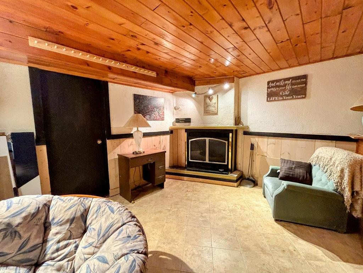
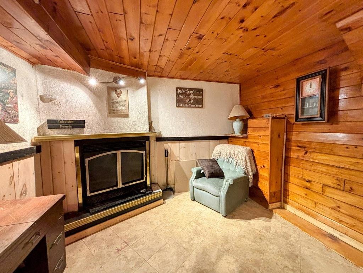
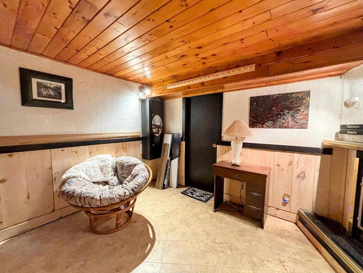
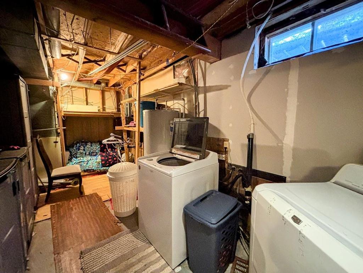
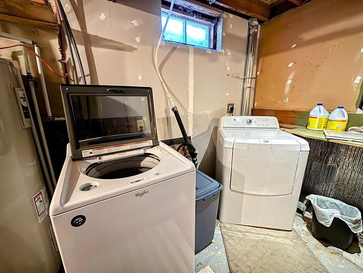
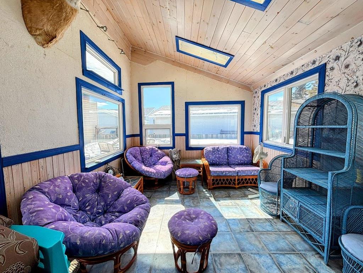
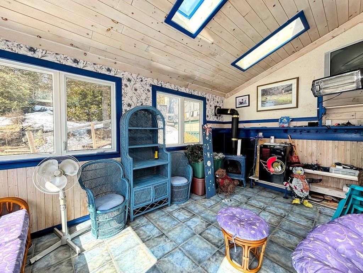
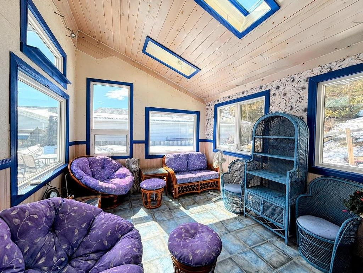
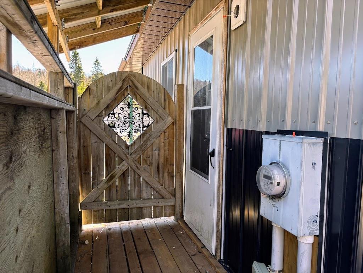
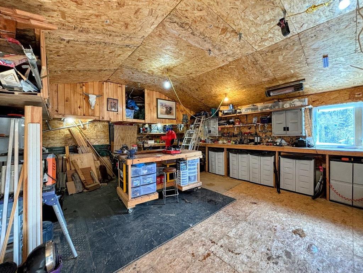
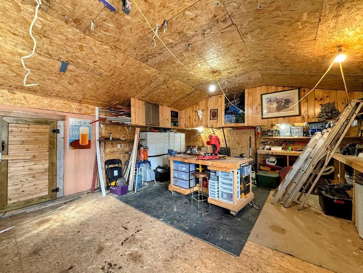
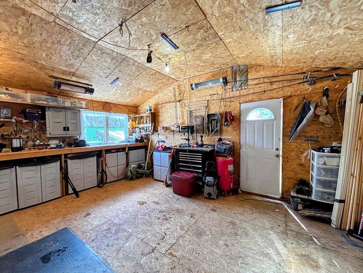
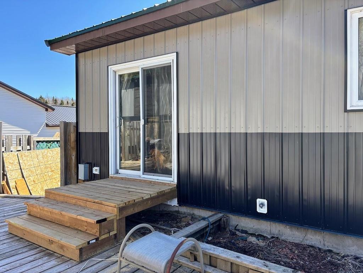
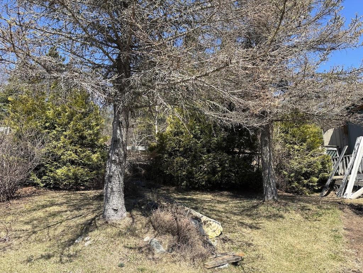
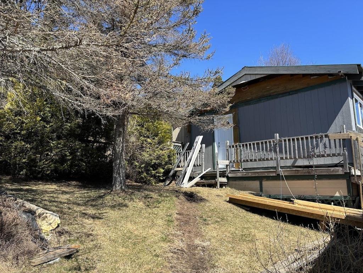
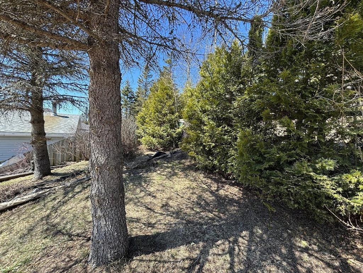
This stunning four level backsplit is perfect for a growing family or couple looking for a well loved property. The main floor has a cozy kitchen with custom countertops, back-splash, black cast iron sink, and offers an adorable coffee bar area with side door access to your yard. There is an open concept living and dining room with an extra large picture window warmed by an electric fireplace. Upstairs, there are three generous sized bedrooms--one beautifully illuminated by your patio doors. The upstairs bathroom has a dreamy jacuzzi style corner bath tub large enough to fit two people. Downstairs, you'll find your primary suite with a custom walk-in closet and 3pce bathroom. Your intimate rec room offers custom wood finishings with a propane fireplace. Laundry and storage/work room complete the basement level. One of the many highlights, fall in love with your gorgeous 17 ft x 12 ft sunroom with skylights--perfect for entertaining guests, enjoying your coffee outdoors on a sunny afternoon, or perhaps a place for your botanical garden. An enormous workshop is heated by an infra-red heater with wrap-around counter-tops and storage loft inside. The house has many perennial flower beds, fully fenced for ultimate privacy, new exterior siding (approx 2025), and surrounded by mature trees backing onto a forest. This property is truly one of a kind and awaiting for another owner to love it as much as the current owners do!
Property Features:

  • Bedrooms: 4
  • Bathrooms: 2+0
  • Annual Tax Amount: $3,767
  • Access: Municipal Road
  • Basement: Full Basement
  • Basement Finish: Partially Finished
  • Built in: 1988
  • Driveway Details: Concrete
  • Exterior Finish: Metal
  • Features Exterior: Deck, Fenced Yard, Hot Tub, Storage Shed
  • Features Interior: Built-in Dishwasher, Ensuite, Main Floor Family Room, Rec Room, Storage Room, Jetted Tub
  • Fireplace Type: Propane
  • Floor Space (approx): 1058 Square Feet
  • Foundation: Poured Concrete
  • Heating Source: Electric
  • Lot Depth: 131.23 Feet
  • Lot Frontage: 68.9 Feet
  • Property Size: 0.0 - 0.49 Acres
  • Roof Type: Metal
  • Services Available: Garbage PickUp, High Speed Internet, Hydro, Street Lights, Telephone
  • Sewer/Septic: Sewer
  • Style: Back Split
  • Water/Well: Municipal Water
  • Heating Type: Forced Air

Rooms:

  • Living Main Level 21.7 x 14.8
  • Bedroom Basement Level 15.8 x 13.1
  • Kitchen Main Level 15.8 x 8.0
  • Bedroom Main Level 12.7 x 9.1
  • Bedroom Main Level 13.8 x 10.8
  • Bedroom Main Level 9.2 x 9.2
  • Bathroom Main Level 3pce
  • Recreation Room Basement Level 13.0 x 11.3
  • Bathroom Basement Level 3pce
  • Laundry Basement Level 18.6 x 8.3

Courtesy of: RE/MAX GENERATIONS REALTY

This listing content provided by Brokers PlaybookTM

QuickQuoteTM Powered by RPS

Location of 64 Hemlo Drive, Marathon, ON, P0T 2E0

Demographic Information of 64 Hemlo Drive, Marathon, ON, P0T 2E0

Life Stage

Midlife Families

Employment Type

Blue Collar/Primary, Blue Collar/Service Sector

Average Household Income

$153,480.43

Average Number of Children

1.84

Household Population

Household Structure

Age of Population

Education

Education Level

No certificate/diploma/degree

17.54 %

High school certificate or equivalent

31.7 %

Apprenticeship trade certificate/diploma

10.15 %

College/non-university certificate

27.18 %

University certificate (below bachelor)

2.25 %

University Degree

11.17 %

Commuter

Travel To Work

By Car

96.04 %

By Public Transit

0.0 %

By Walking

1.51 %

By Bicycle

0.0 %

By Other Methods

2.45 %

Cultural Diversity

Knowledge of Official Language

Mother Tongue

Building Information

Building Type

Apartments (Low and High Rise)

3.68 %

Houses

96.32 %

Own Vs. Rent