Button CopyPathCircle CloseCircle Left ArrowArrow Down Icon GreyClosecirclecircleBurger
Image 1
Image 2
Image 3
$819,900

7287 WELLINGTON RD 109, Mapleton, Ontario, N0G 2K0

MLS® # X13693542

3 Beds

3  Baths

1500 - 2000  FEETSQ

QuickQuoteTM: $765K - $967K

Mapleton ON, N0G 2K0

MLS® # X13693542

Property Information:

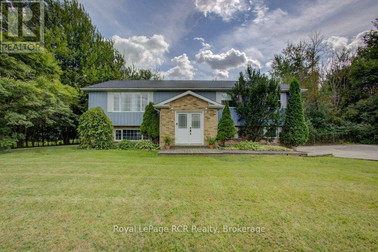
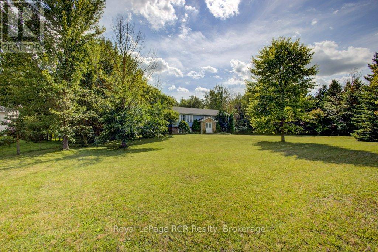
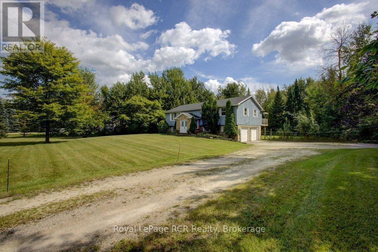
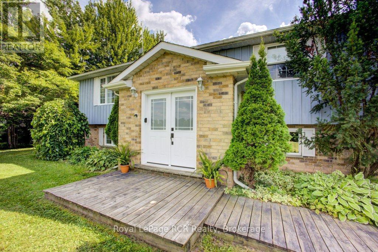
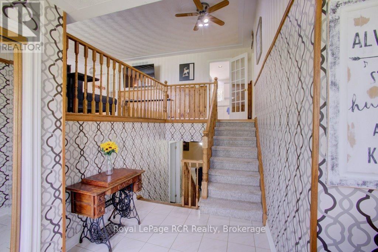
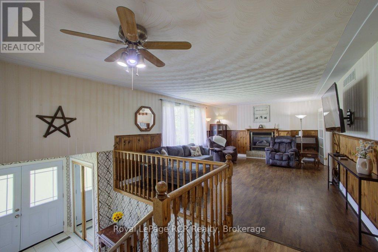
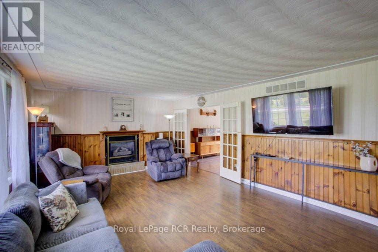
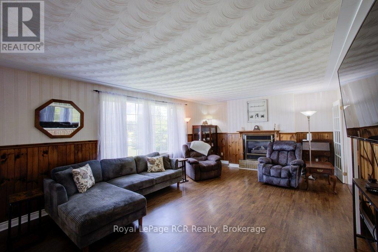
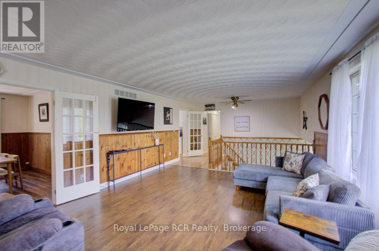
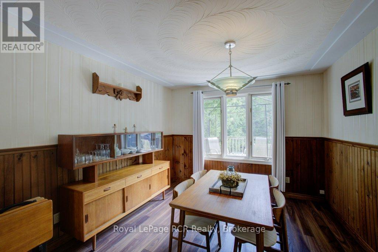
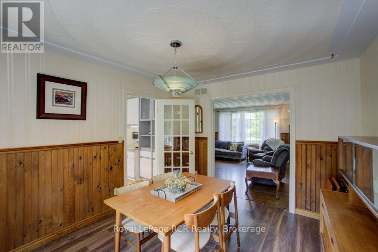
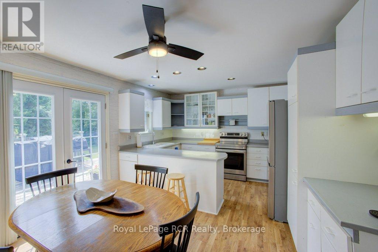
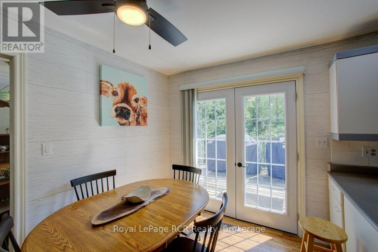
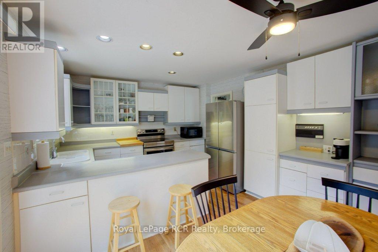
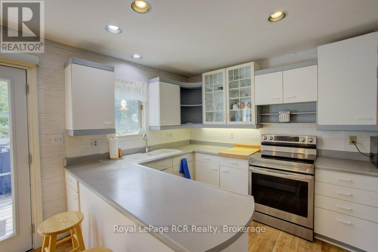
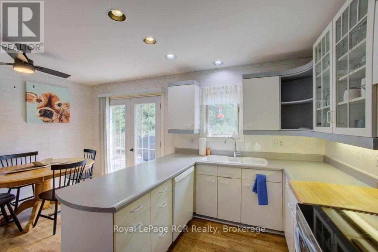
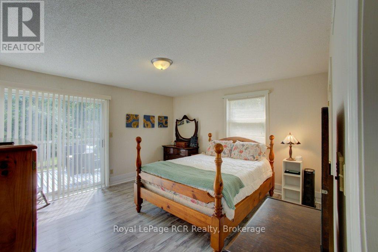
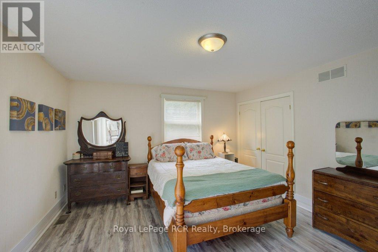
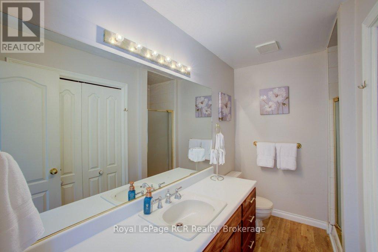
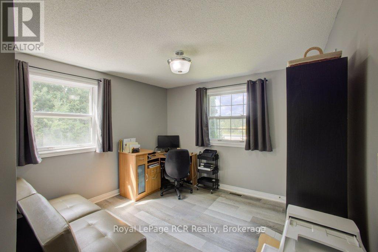
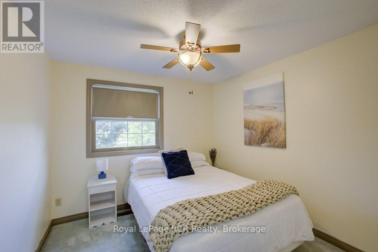
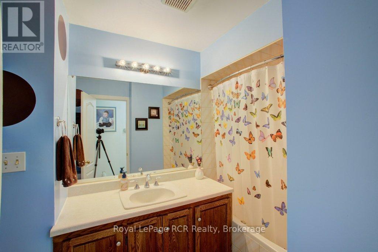
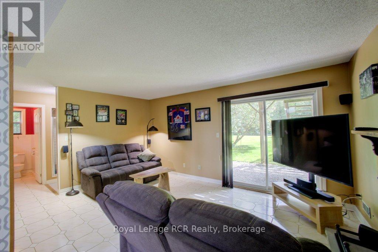
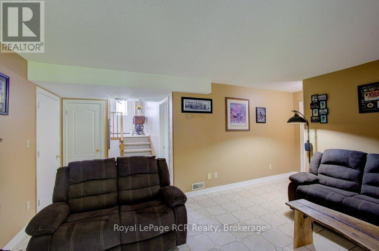
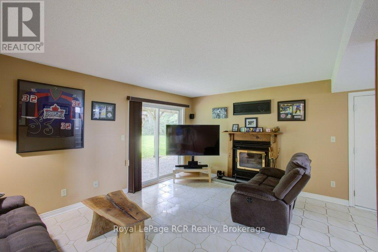
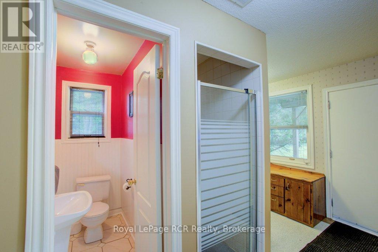
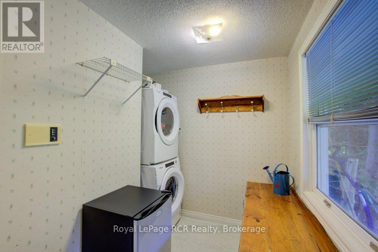
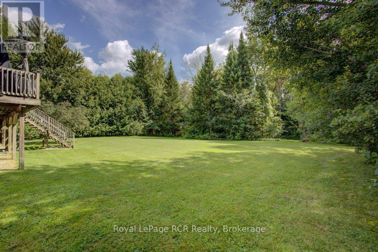
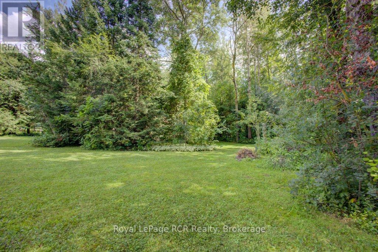
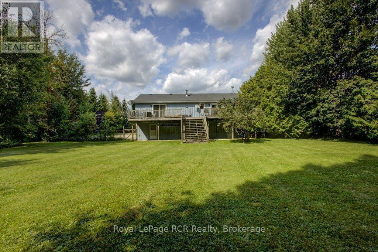
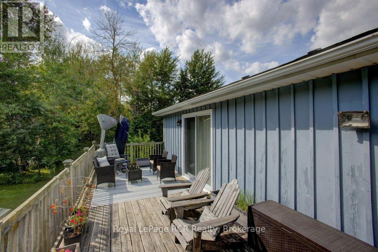
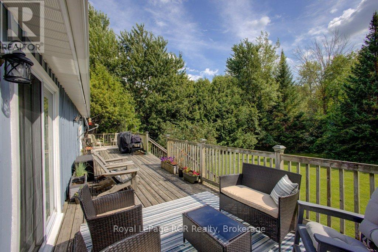
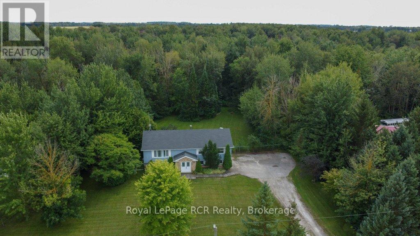
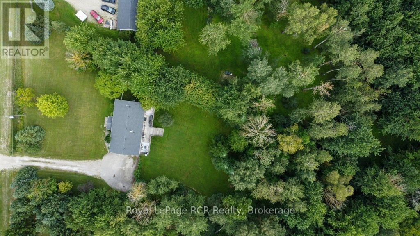
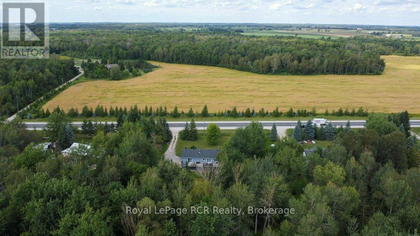
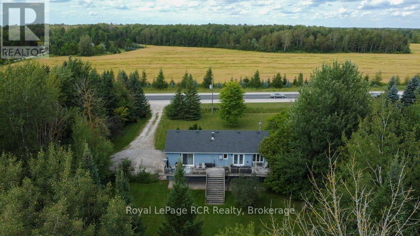
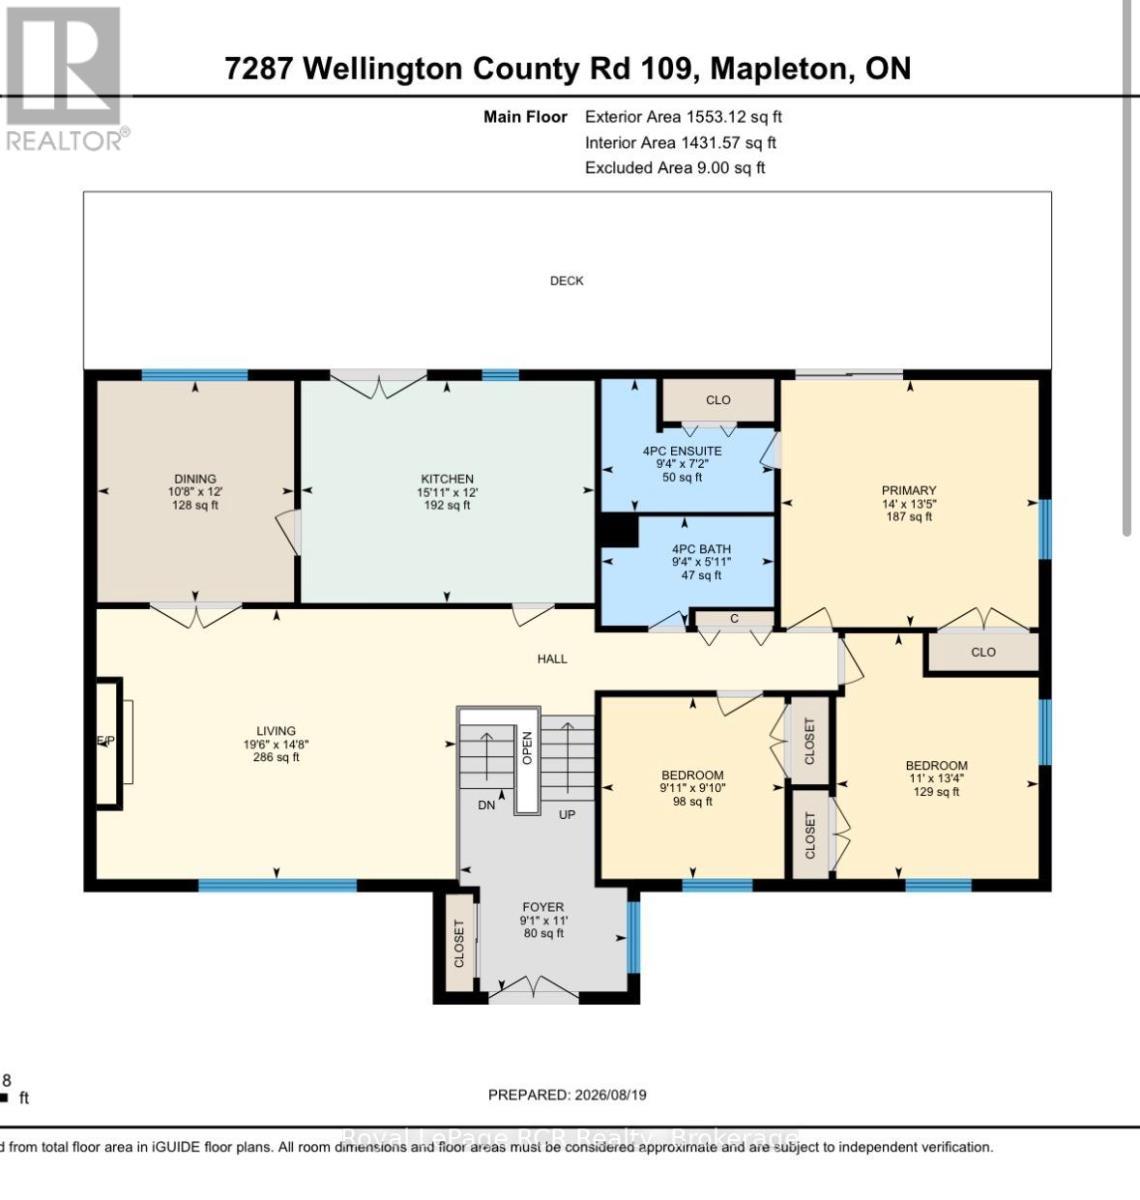
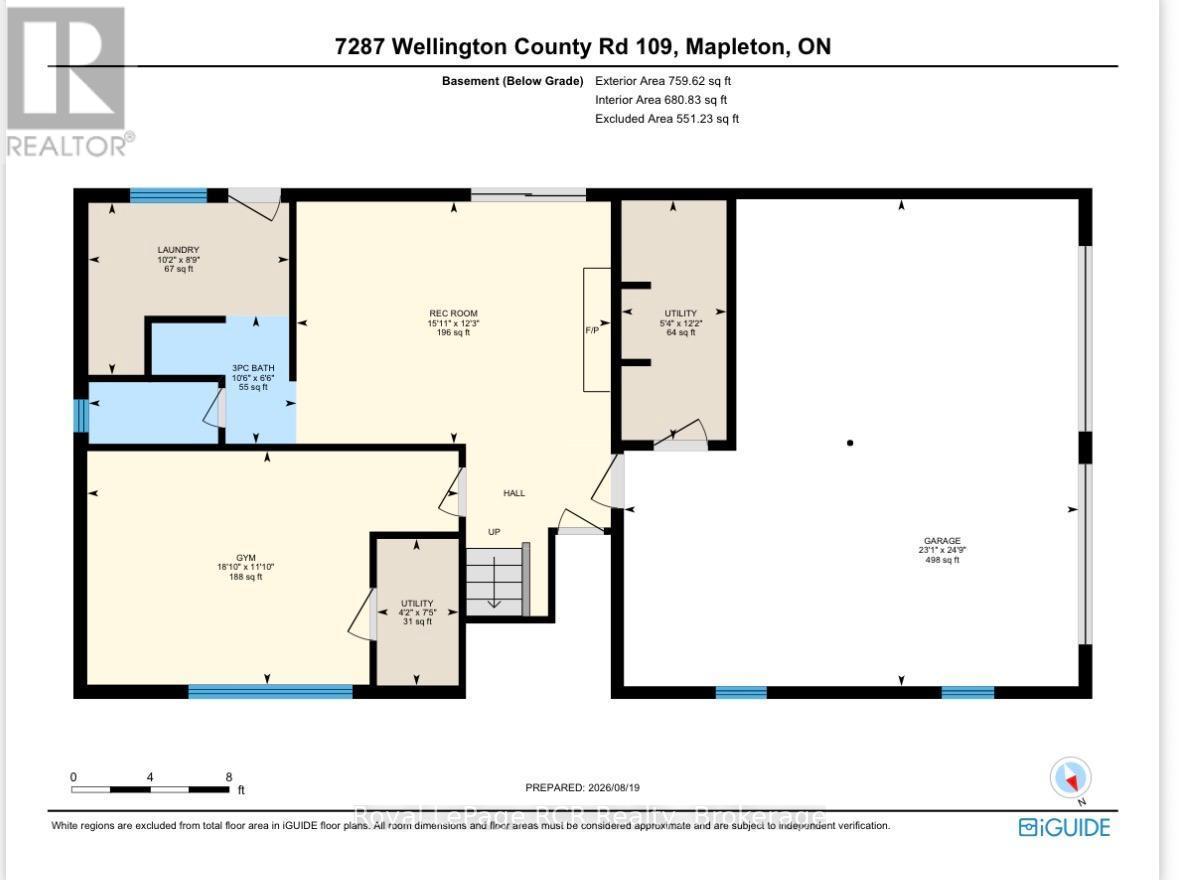
Welcome to your own slice of country living, perfectly positioned between Arthur and Teviotdale on 2.8-acres. Offering the space and privacy of the country with convenient highway access and the rare advantage of natural gas and high speed fibre internet service, this is a property that doesn't come along often. The main level is filled with natural light and offers a warm, inviting layout. The spacious front living room features a natural gas fireplace, creating a cozy gathering space, while the separate formal dining area flows easily into the bright eat-in kitchen. Sliding doors lead from the kitchen to an expansive deck stretching the length of the home-ideal for summer entertaining, relaxing, and taking in the surrounding property. The primary bedroom is a true retreat with its own walkout to the deck and a private 3 piece ensuite. Two additional bedrooms and another 4-piece bathroom complete the main level. Downstairs, the finished lower level adds even more versatile living space with a rec room and walkout to the backyard, laundry, a 3-piece bathroom, and a flexible bonus room currently set up as a gym. Whether you need a home office, hobby room, playroom, home gym, or additional living space, this room can adapt to whatever your family needs. A built-in 2-car garage provides convenient parking and additional storage. (id:27)

Building Features:

  • Style: Detached
  • Building Type: House
  • Amenities:
  • Architectural Style: Raised bungalow
  • Basement Development: Finished
  • Basement Type: Full
  • Construction Style - Attachment: Detached
  • Exterior Finish: Wood
  • Fireplace: Yes
  • Floor Space: 1500 - 2000 sqft
  • Foundation Type: Poured Concrete
  • Heating Type: Forced air
  • Heating Fuel: Natural gas, Wood
  • Cooling Type: Central air conditioning
  • Appliances: Water Treatment, Central Vacuum, Dishwasher, Dryer, Stove, Washer, Refrigerator

Property Features:

  • OwnershipType: Freehold
  • Property Type: Single Family
  • Bedrooms: 3
  • Bathrooms: 3
  • Features: Sump Pump
  • Floor Space (approx): 1500 - 2000 Square Feet
  • Irregular: Yes
  • Lot Depth: 729 Feet
  • Lot Frontage: 184.3 Feet
  • Lot Size: 184.4 x 729 FT
  • Structure Type: Deck
  • Zoning: A & NE
  • Sewer: Septic System
  • Parking Type: Garage
  • No. of Parking Spaces: 10

Rooms:

  • Office Basement Level 3.61 m x 5.75 m
  • Recreation Room Basement Level 3.75 m x 4.86 m
  • Bathroom Basement Level 1.98 m x 3.21 m
  • Bathroom Main Level 1.80 m x 2.85 m
  • Bedroom Main Level 3.00 m x 3.00 m
  • Bedroom Main Level 4.00 m x 3.34 m
  • Primary Bedroom Main Level 4.00 m x 4.26 m
  • Dining Main Level 3.66 m x 3.25 m
  • Kitchen Main Level 3.67 m x 4.85 m
  • Living Main Level 4.46 m x 5.95 m
  • Foyer In-between Level 3.36 m x 2.77 m

Convert Measurement to:


QuickQuoteTM Powered by RPS

Location of 7287 WELLINGTON RD 109, Mapleton, Ontario, N0G 2K0

Demographic Information of 7287 WELLINGTON RD 109, Mapleton, Ontario, N0G 2K0

Life Stage

Older Parents, Younger Kids

Employment Type

Blue Collar/Primary

Average Household Income

$102,840.91

Average Number of Children

2.17

Household Population

Household Structure

Age of Population

Education

Education Level

No certificate/diploma/degree

34.55 %

High school certificate or equivalent

35.46 %

Apprenticeship trade certificate/diploma

7.93 %

College/non-university certificate

15.76 %

University Degree

6.3 %

Commuter

Travel To Work

By Car

93.2 %

By Public Transit

0.0 %

By Walking

3.55 %

By Bicycle

0.0 %

By Other Methods

3.25 %

Cultural Diversity

Knowledge of Official Language

Mother Tongue

Building Information

Building Type

Apartments (Low and High Rise)

Houses

100.0 %

Own Vs. Rent
