Button CopyPathCircle CloseCircle Left ArrowArrow Down Icon GreyClosecirclecircleBurger
Image 1
Image 2
Image 3
$699,900

114 BEDELL Drive, Mapleton, Ontario, N0G 1P0

MLS® # 40823457

3 Beds

3  Baths

1838  FEETSQ

QuickQuoteTM: $646K - $818K

Mapleton ON, N0G 1P0

MLS® # 40823457

Property Information:

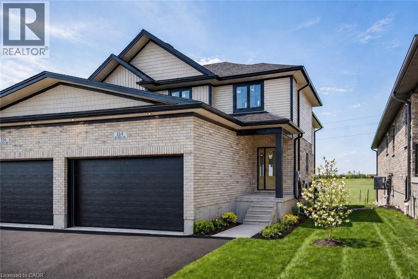
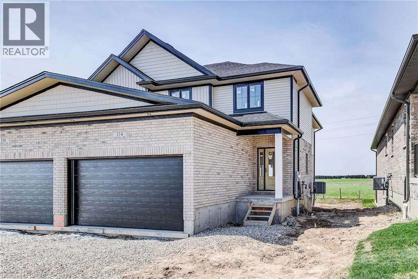
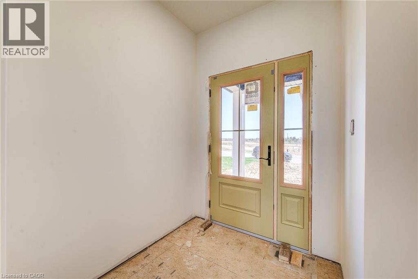
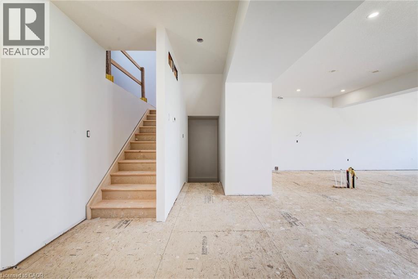
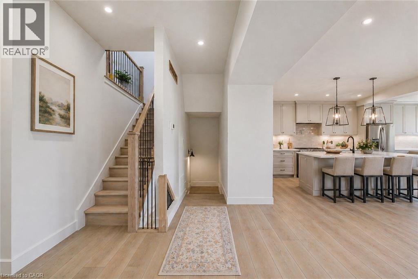
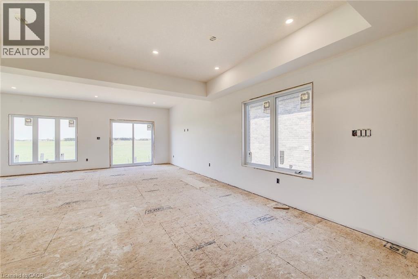
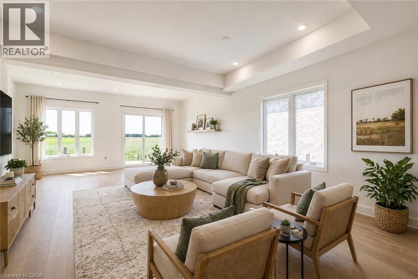
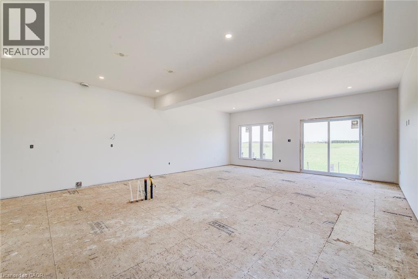
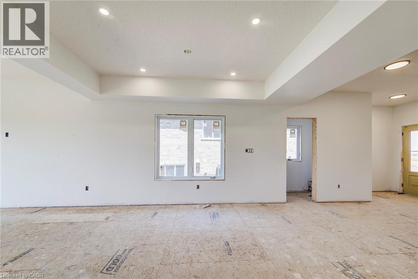
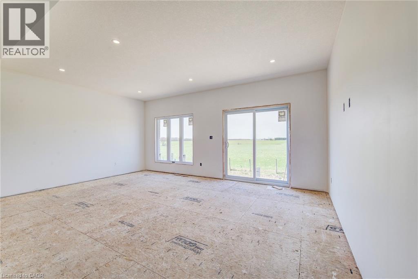
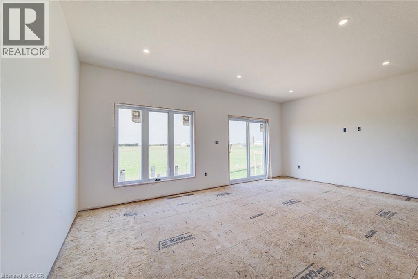
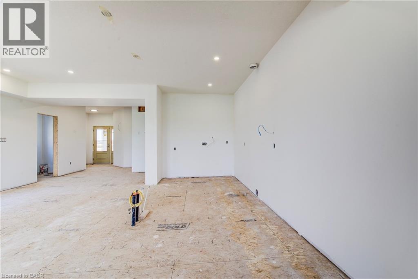
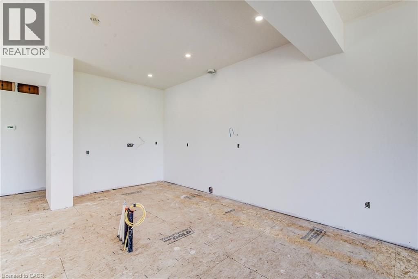
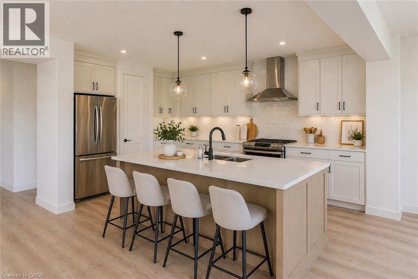
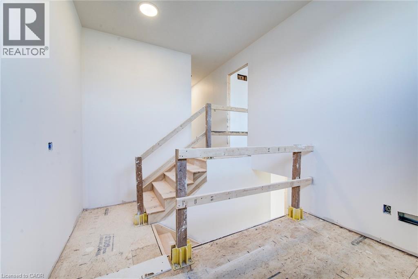
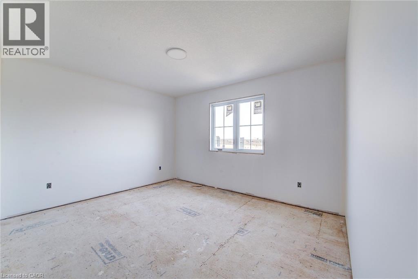
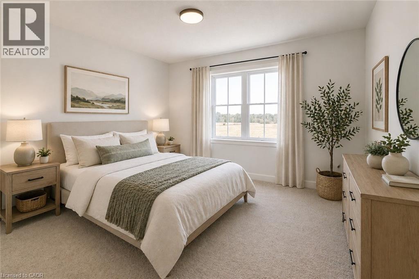
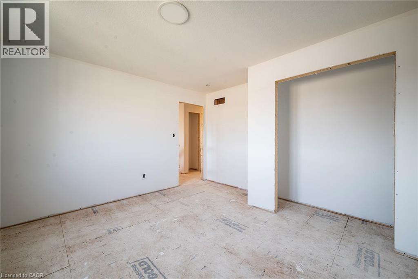
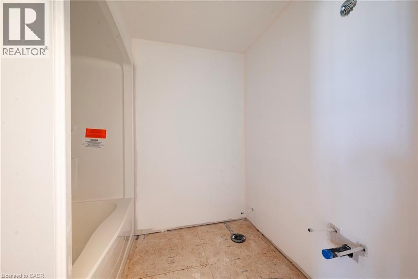
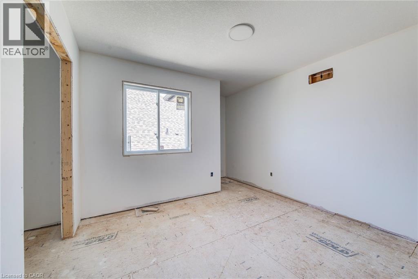
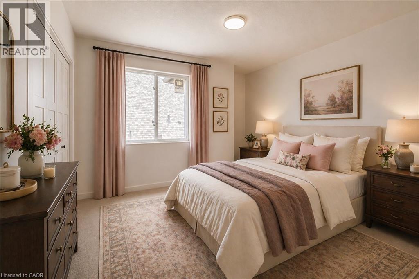
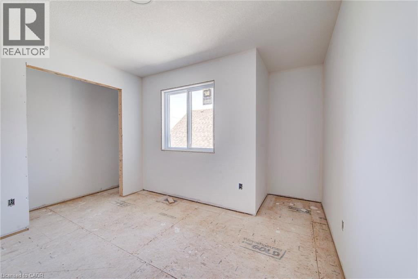
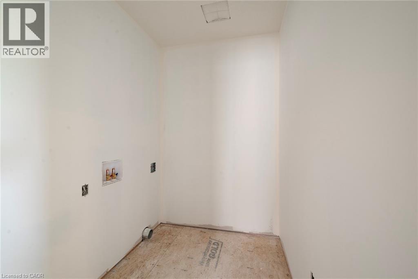
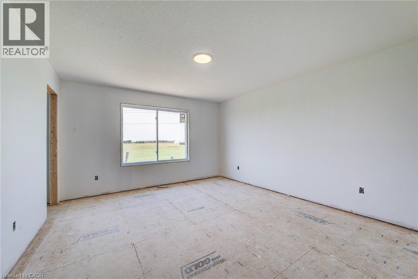
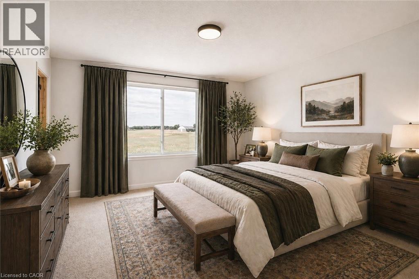
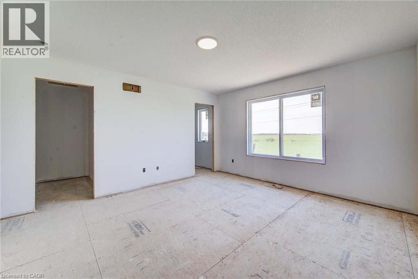
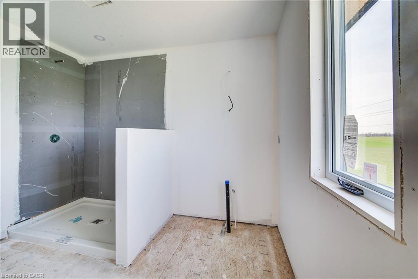
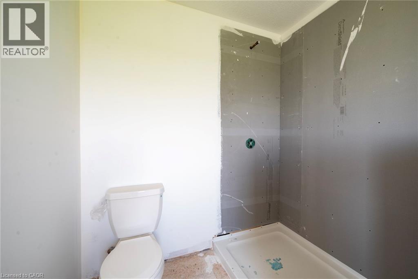
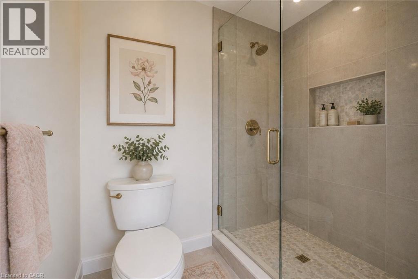
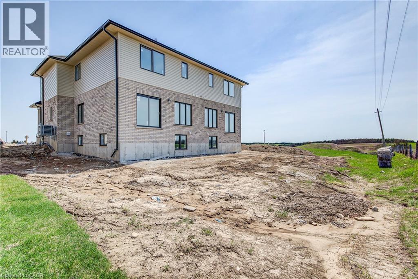
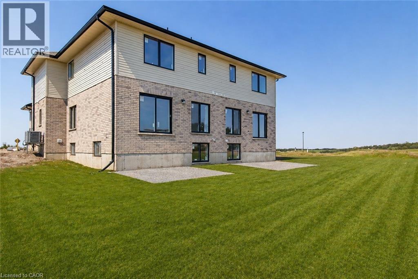
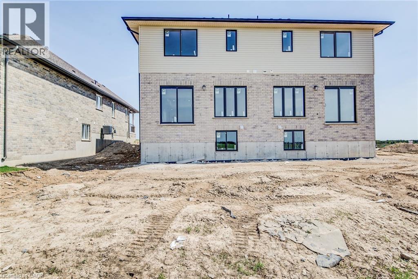
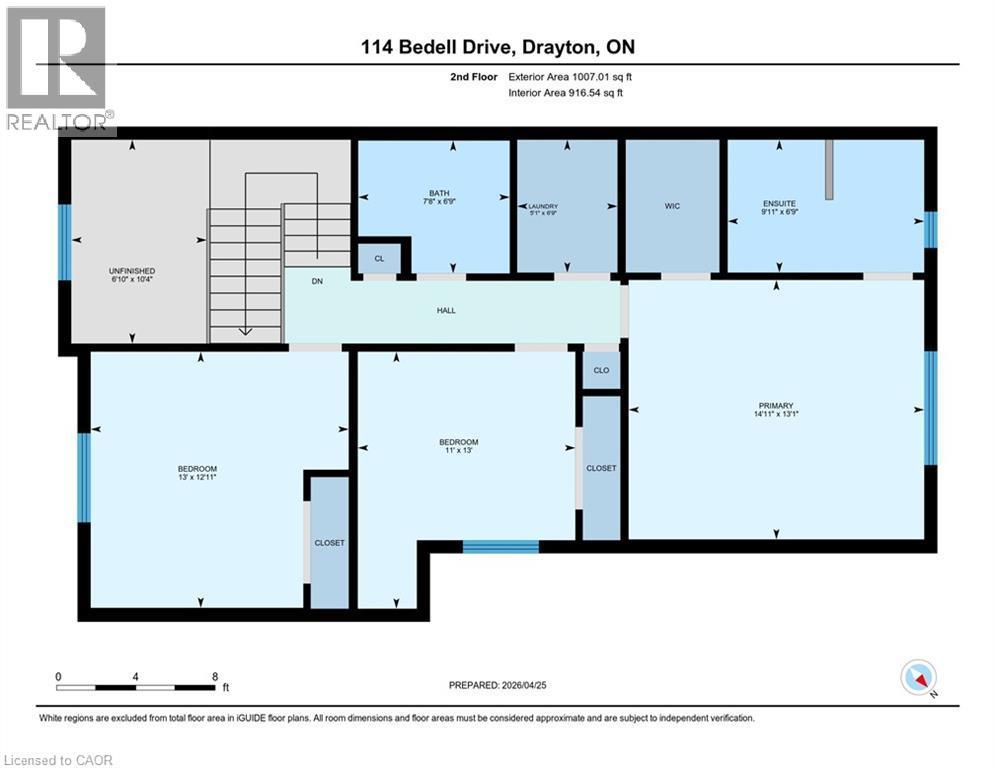
Welcome to 114 Bedell Drive, a semi-detached home by Sabato Homes, currently under construction in the growing community of Drayton. Offering over 1,800 sq. ft. of thoughtfully designed living space, this two storey home features 3 bedrooms and 2.5 bathrooms, ideal for families, first-time buyers, or those looking for more space. The list price reflects a completed home and includes the opportunity for buyers to customize their own finishes and selections throughout the build process. From flooring and cabinetry to countertops, paint colours, and fixtures, buyers have the ability to personalize the home to suit their style while still benefiting from a professionally finished product. The functional layout offers open-concept living, a spacious kitchen with island and pantry, large patio doors for natural light, second floor laundry, and a primary bedroom complete with a walk in closet and ensuite featuring a walk in shower. A dedicated hookup for a backup generator adds additional convenience and peace of mind. Located in Drayton, this home offers small town living with easy access to schools, parks, recreation facilities, grocery stores, restaurants, and healthcare services. Conveniently situated within driving distance to Elmira and Waterloo, Drayton continues to be a popular choice for buyers looking for community focused living with everyday amenities nearby. A great opportunity to own a brand new home with the ability to make it your own. (id:27)

Building Features:

  • Style: Detached
  • Building Type: House
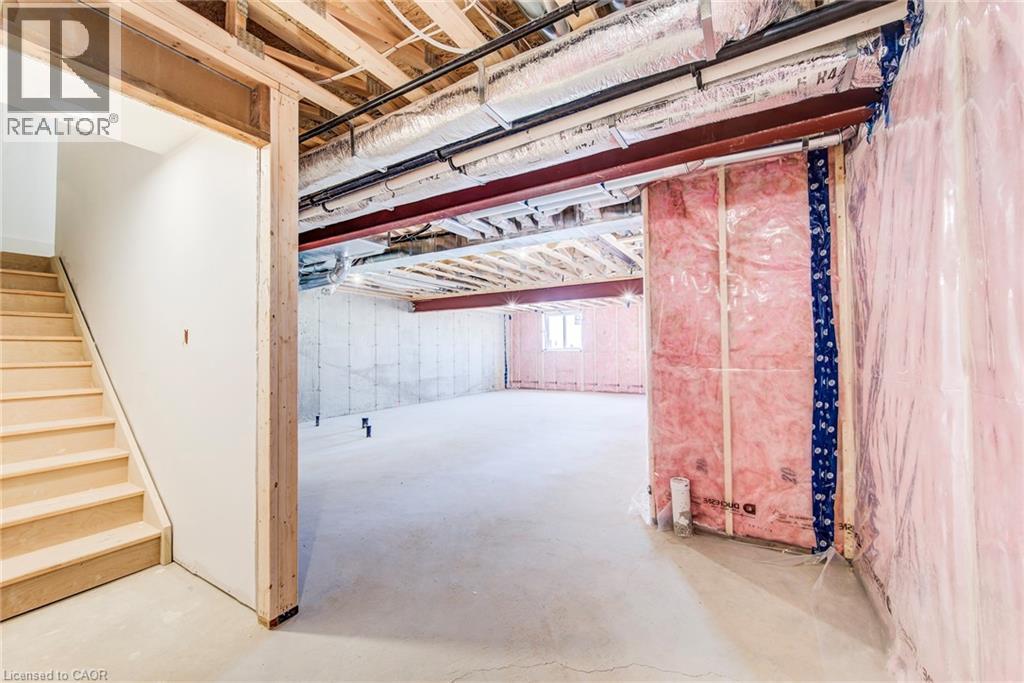
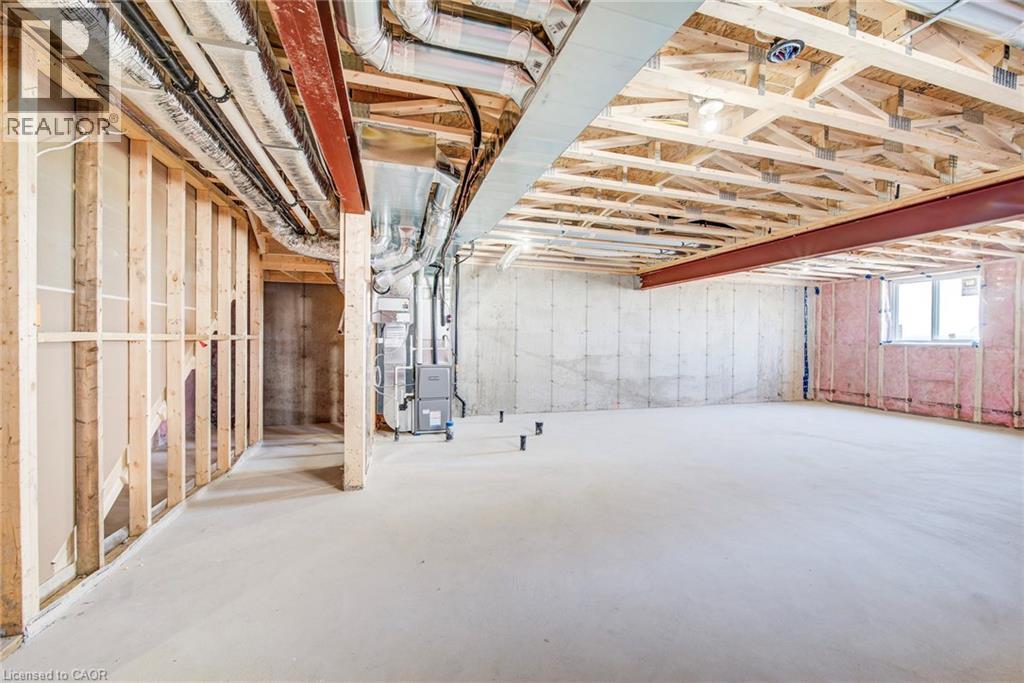
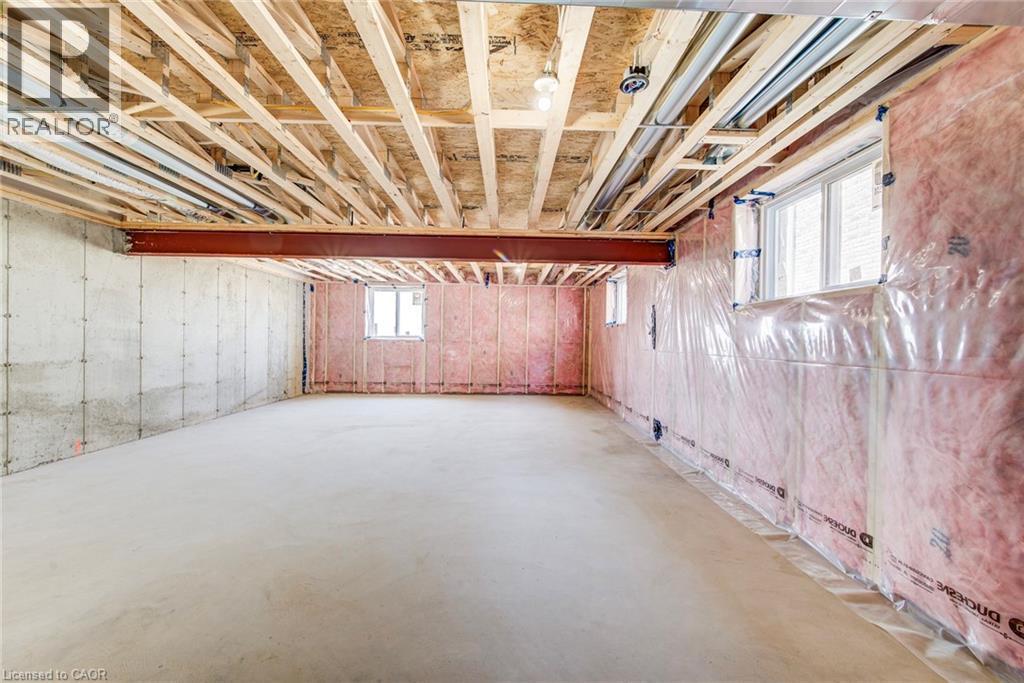
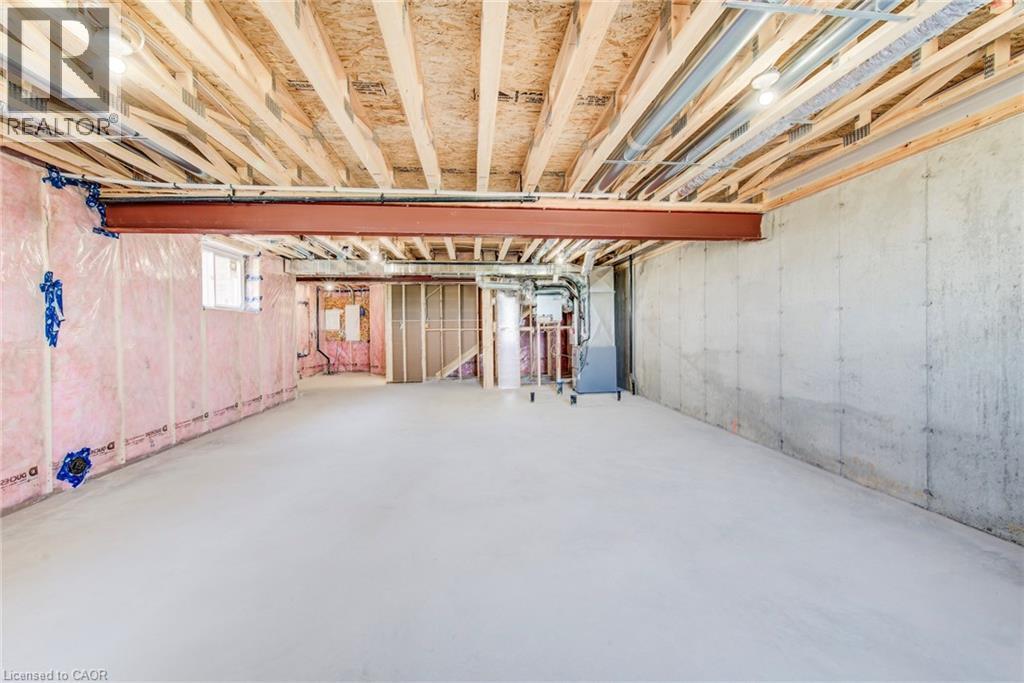
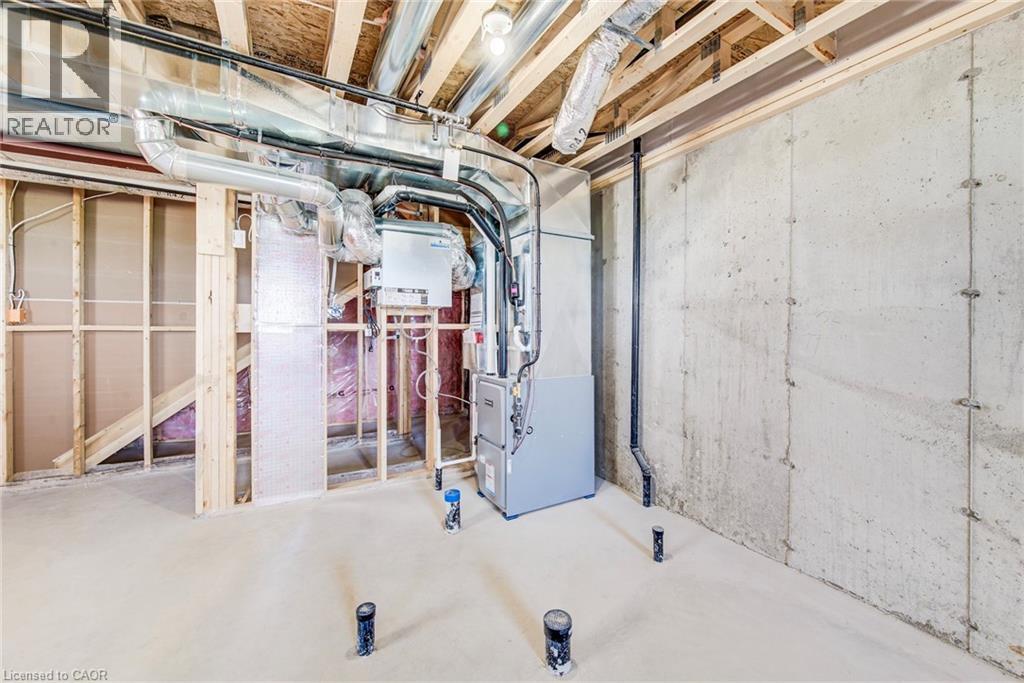
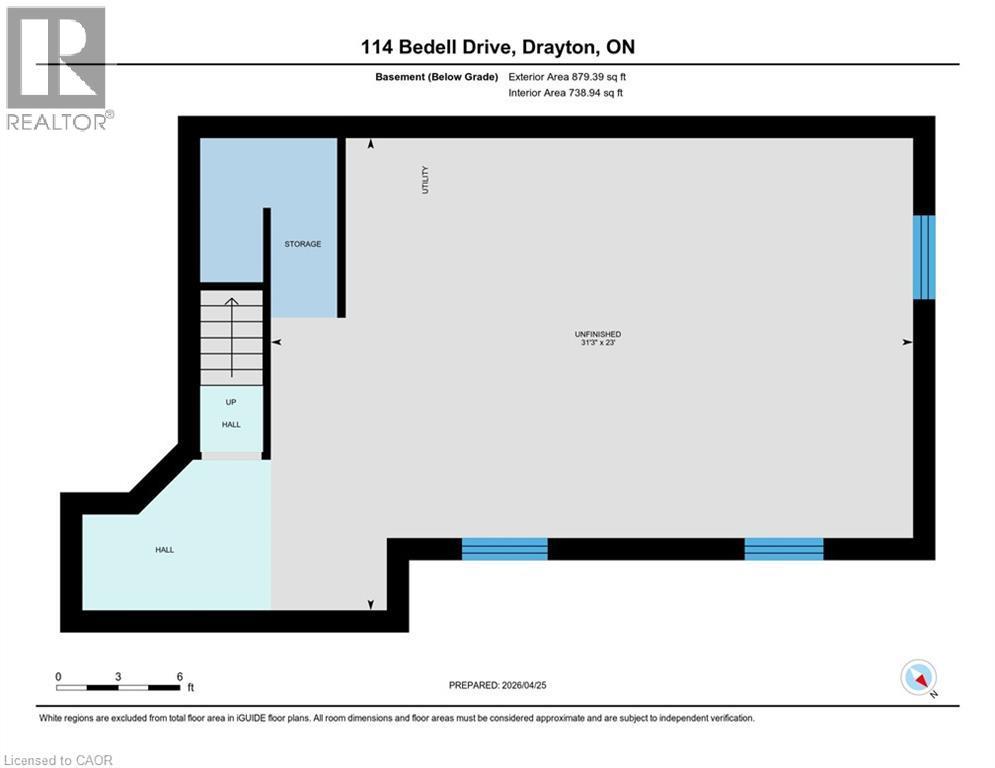
  • Basement Development: Unfinished
  • Basement Type: Full
  • Construction Style - Attachment: Semi-detached
  • Exterior Finish: Brick, Concrete, Vinyl siding
  • Floor Space: 1838 sqft
  • Heating Type: Forced air
  • Heating Fuel: Natural gas
  • Cooling Type: Central air conditioning

Property Features:

  • OwnershipType: Freehold
  • Property Type: Single Family
  • Bedrooms: 3
  • Bathrooms: 3
  • Half Bathrooms: 1
  • Amenities Nearby: Schools
  • Community Features: Quiet Area
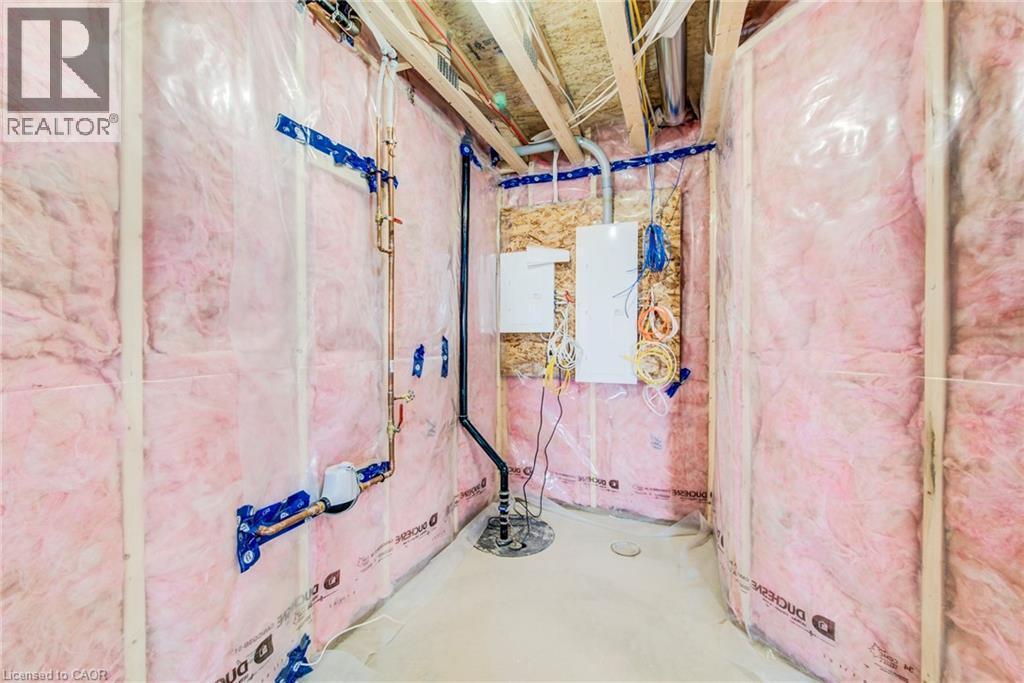
  • Features: Cul-de-sac, Country residential, Sump Pump, Automatic Garage Door Opener
  • Floor Space (approx): 1838 Square Feet
  • Lot Depth: 125 Feet
  • Lot Frontage: 33 Feet
  • Zoning: R2
  • Sewer: Municipal sewage system
  • Parking Type: Attached garage
  • No. of Parking Spaces: 6

Rooms:

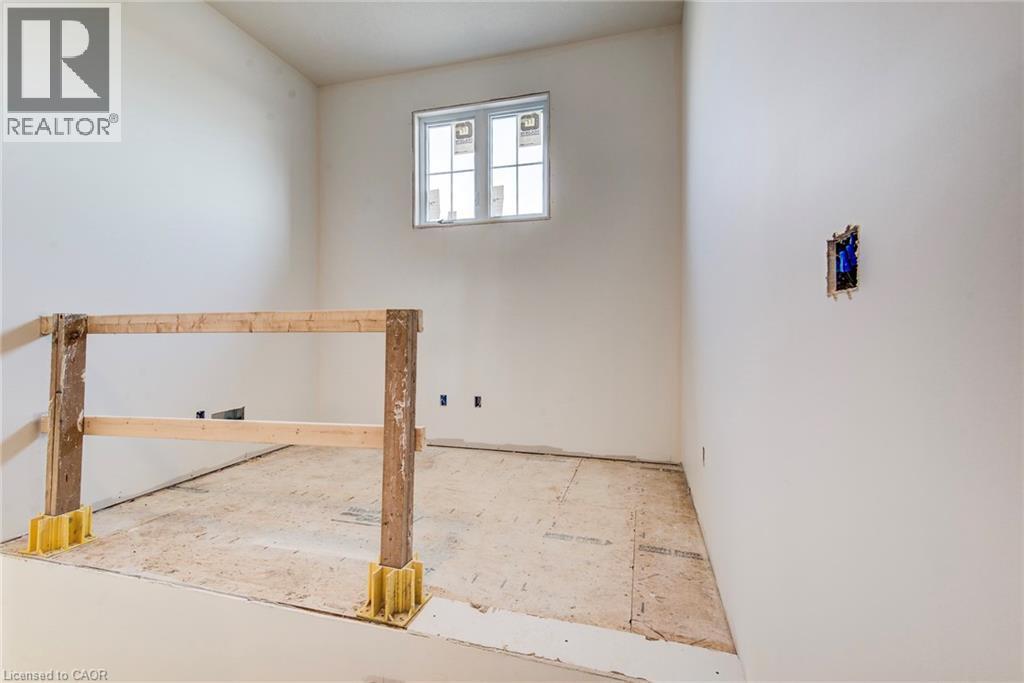
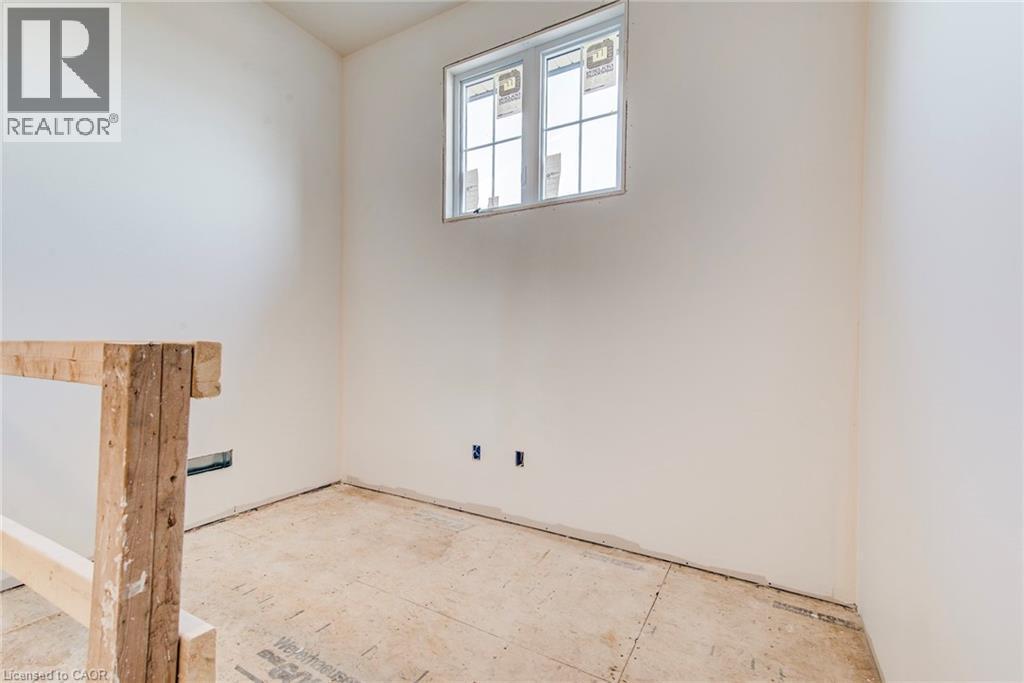
  • Other 2nd Level 10'4'' x 6'10''
  • Laundry 2nd Level 10'6'' x 7'9''
  • Primary Bedroom 2nd Level 13'1'' x 14'11''
  • Bathroom 2nd Level 6'9'' x 9'11''
  • Bedroom 2nd Level 12'11'' x 13'0''
  • Bedroom 2nd Level 13'0'' x 11'0''
  • Bathroom 2nd Level 6'9'' x 7'8''
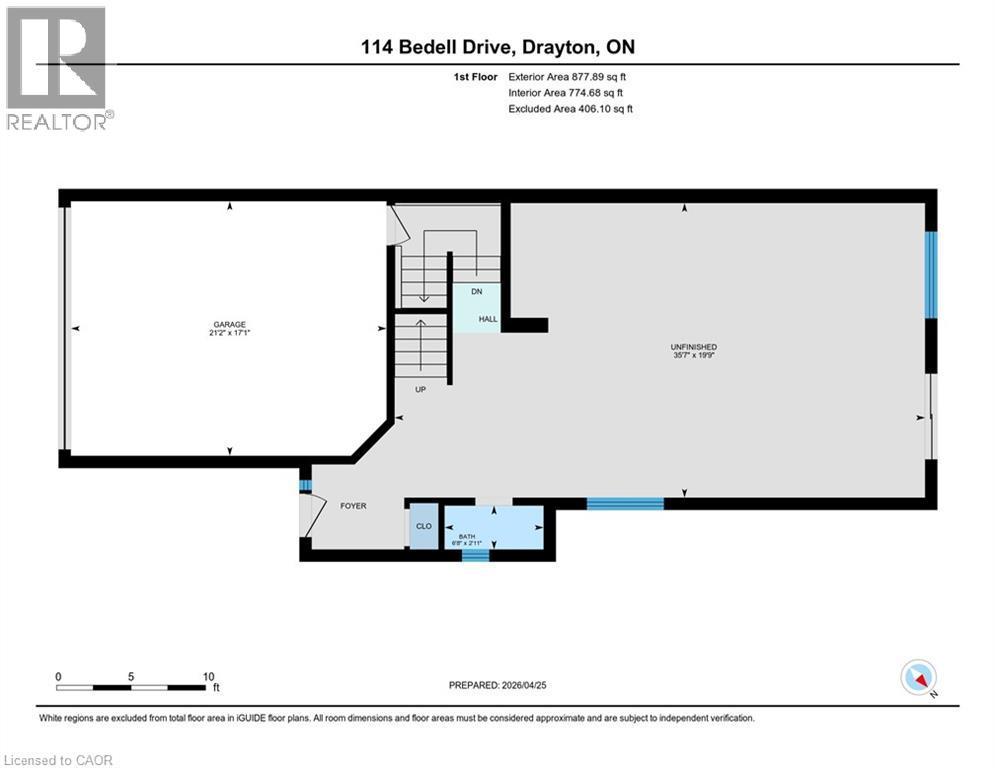
  • Kitchen Main Level 8'6'' x 14'0''
  • Dining Main Level 11'0'' x 14'0''
  • Living Main Level 20'0'' x 14'0''
  • Bathroom Main Level 2'11'' x 6'8''

Courtesy of: eXp Realty (Team Branch)

REALTOR.ca  

QuickQuoteTM Powered by RPS

Location of 114 BEDELL Drive, Mapleton, Ontario, N0G 1P0

Demographic Information of 114 BEDELL Drive, Mapleton, Ontario, N0G 1P0

Life Stage

Older Parents, Younger Kids

Employment Type

Blue Collar/Primary

Average Household Income

$132,181.39

Average Number of Children

2.11

Household Population

Household Structure

Age of Population

Education

Education Level

No certificate/diploma/degree

17.91 %

High school certificate or equivalent

33.05 %

Apprenticeship trade certificate/diploma

11.79 %

College/non-university certificate

21.3 %

University certificate (below bachelor)

1.17 %

University Degree

14.78 %

Commuter

Travel To Work

By Car

92.16 %

By Public Transit

0.0 %

By Walking

5.52 %

By Bicycle

0.0 %

By Other Methods

2.32 %

Cultural Diversity

Knowledge of Official Language

Mother Tongue

Building Information

Building Type

Apartments (Low and High Rise)

12.02 %

Houses

87.98 %

Own Vs. Rent

