Button CopyPathCircle CloseCircle Left ArrowArrow Down Icon GreyClosecirclecircleBurger
Image 1
Image 2
Image 3
$105,000

7 Mona Drive, Manitouwadge, ON, P0T 2C0

MLS® # TB2600161

3 Beds

Bath

871  FEETSQ

QuickQuoteTM: Not Available

Manitouwadge ON, P0T 2C0

MLS® # TB2600161

Property Information:

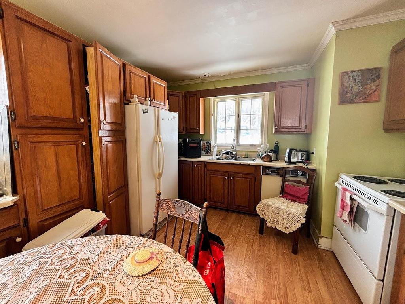
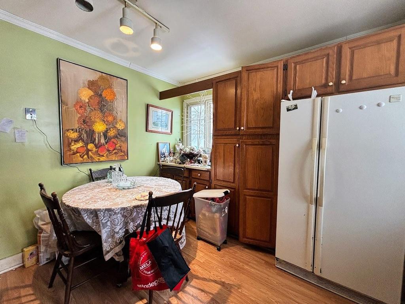
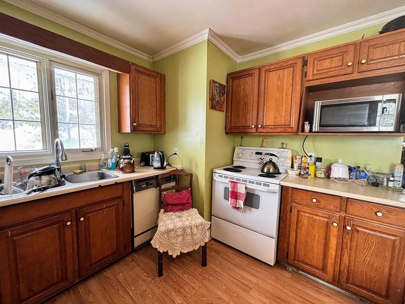
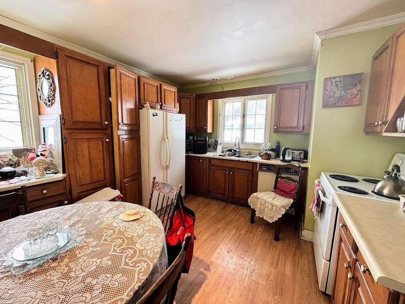
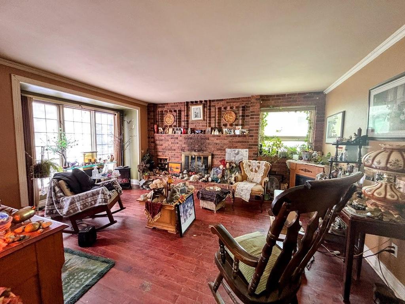
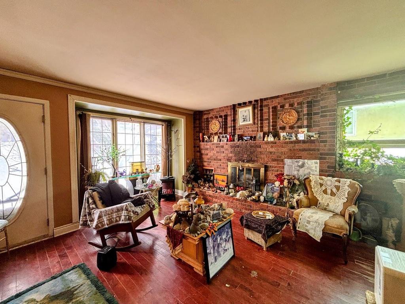
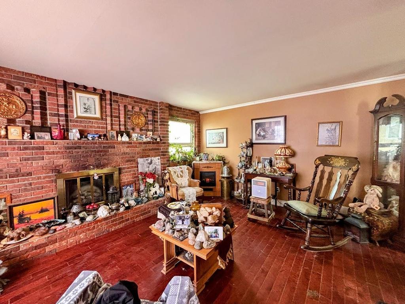
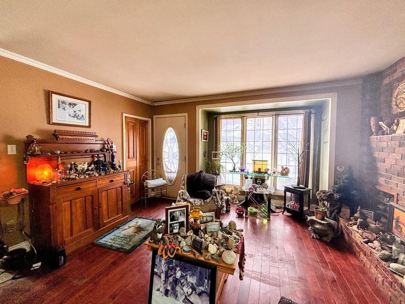
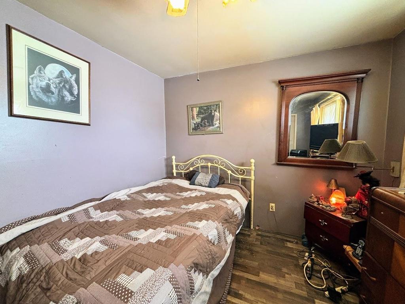
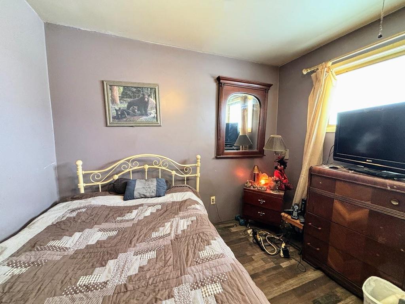
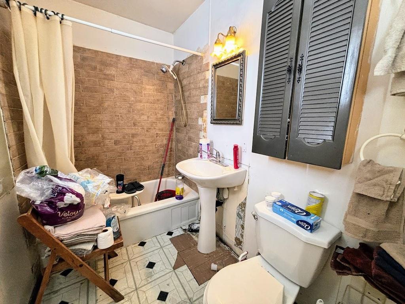
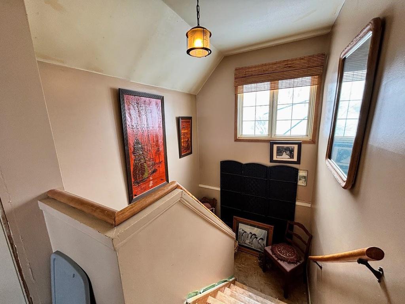
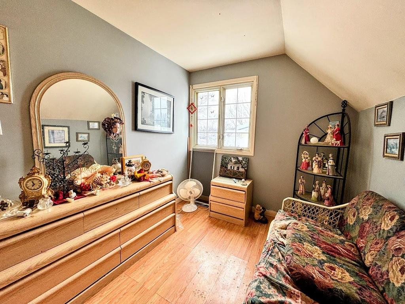
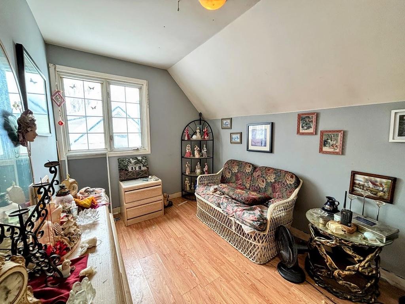
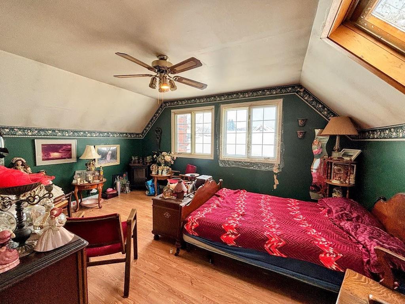
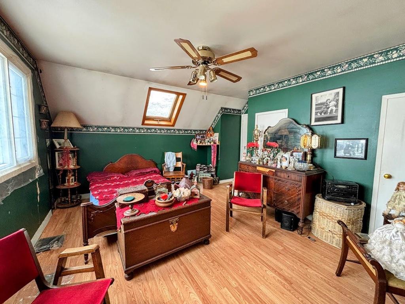
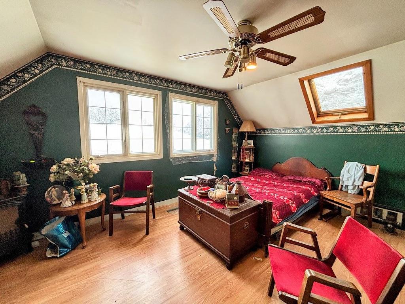
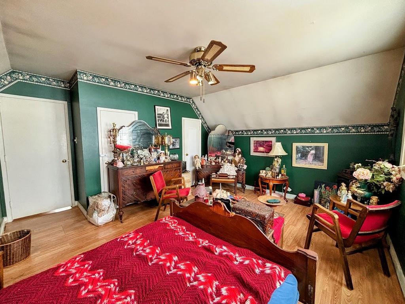
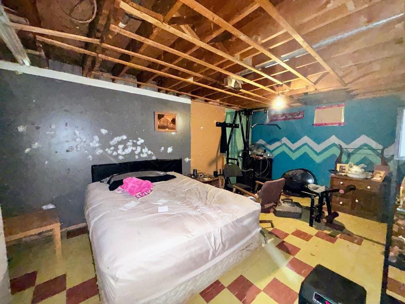
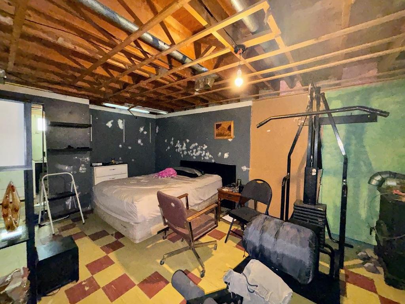
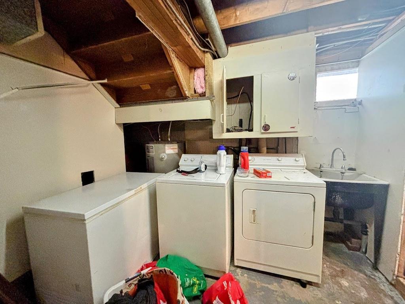
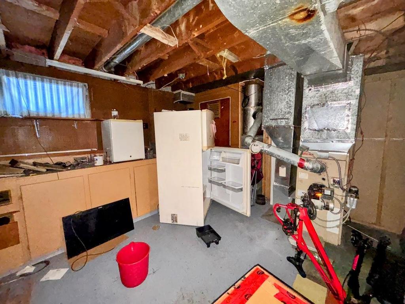
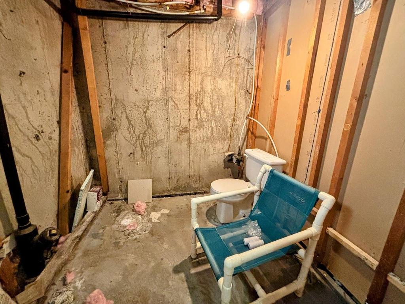
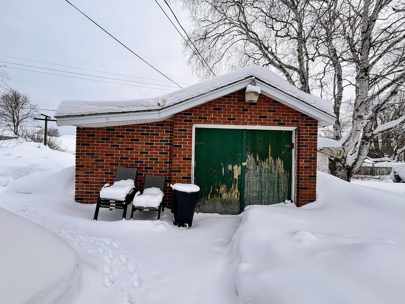
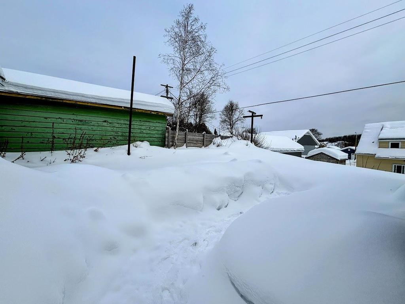
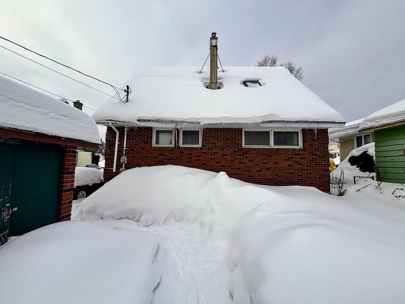
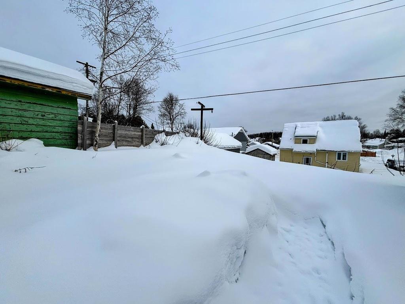
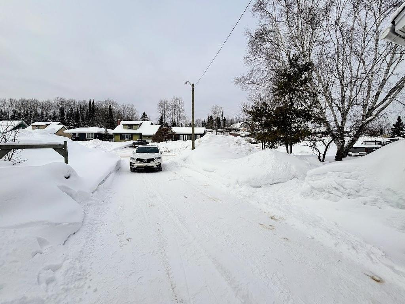
Tucked away in the quiet northern community of Manitouwadge, Ontario, this whimsical brick home offers warmth, character, and functionality across three levels. The main floor welcomes you with a cozy living room highlighted by tall windows that flood the space with natural light. The adjoining dining and kitchen area features ample cabinetry, providing plenty of storage for everyday living. A 4-piece bathroom and a comfortable queen-sized bedroom complete this level. Upstairs, you’ll find a spacious primary bedroom accented by a charming skylight and dual closets. A secondary bedroom rounds out the upper level, ideal for family, guests, or a home office. The basement adds extra living space with a rec room/utility area, a laundry room, and a 1-piece bathroom. Outside, enjoy a cute backyard perfect for relaxing or entertaining, along with a detached single-car garage for added storage and parking. A delightful home with character and versatility — perfect for those seeking comfort in a peaceful northern setting.

Property Features:

  • Bedrooms: 3
  • Bathrooms: 1+0
  • Annual Tax Amount: $3,038
  • Access: Municipal Road
  • Basement: Full Basement
  • Basement Finish: Partially Finished
  • Built in: 1956
  • Driveway Details: Asphalt
  • Exterior Finish: Brick
  • Features Interior: Main Floor Family Room, Rec Room
  • Floor Space (approx): 871 Square Feet
  • Foundation: Poured Concrete
  • Garage Type/Size: 1 Car, Detached
  • Heating Source: Electric
  • Lot Depth: 100.00 Feet
  • Lot Frontage: 50 Feet
  • Property Size: 0.0 - 0.49 Acres
  • Roof Type: Asphalt Shingle
  • Services Available: Garbage PickUp, High Speed Internet, Hydro, Street Lights, Telephone
  • Sewer/Septic: Sewer
  • Style: 1.5 Storey
  • Water/Well: Municipal Water

Rooms:

  • Living Main Level 17.0 x 14.0
  • Bedroom 2nd Level 15.11 x 11.11
  • Kitchen Main Level 12.07 x 11.01
  • Bathroom Main Level 4pce
  • Bedroom Main Level 11.11 x 9.09
  • Bedroom 2nd Level 11.08 x 8.00
  • Recreation Room Basement Level 18.03 x 11.07
  • Laundry Basement Level 8.03 x 9.02

Courtesy of: RE/MAX GENERATIONS REALTY

This listing content provided by Brokers PlaybookTM

QuickQuoteTM Powered by RPS

Location of 7 Mona Drive, Manitouwadge, ON, P0T 2C0

Demographic Information of 7 Mona Drive, Manitouwadge, ON, P0T 2C0

Life Stage

Older Parents, Younger Kids

Employment Type

Blue Collar/Primary

Average Household Income

$106,709.03

Average Number of Children

1.58

Household Population

Household Structure

Age of Population

Education

Education Level

No certificate/diploma/degree

18.61 %

High school certificate or equivalent

32.67 %

Apprenticeship trade certificate/diploma

11.51 %

College/non-university certificate

25.43 %

University certificate (below bachelor)

3.59 %

University Degree

8.2 %

Commuter

Travel To Work

By Car

85.15 %

By Public Transit

0.0 %

By Walking

3.69 %

By Bicycle

0.0 %

By Other Methods

11.16 %

Cultural Diversity

Knowledge of Official Language

Mother Tongue

Building Information

Building Type

Apartments (Low and High Rise)

1.71 %

Houses

98.29 %

Own Vs. Rent