Button CopyPathCircle CloseCircle Left ArrowArrow Down Icon GreyClosecirclecircleBurger
Image 1
Image 2
Image 3
$169,000

54 Redwing Ave, Manitouwadge, ON, P0T 2C0

MLS® # TB2600872

3 Beds

Bath

1064  FEETSQ

QuickQuoteTM: Not Available

Manitouwadge ON, P0T 2C0

MLS® # TB2600872

Property Information:

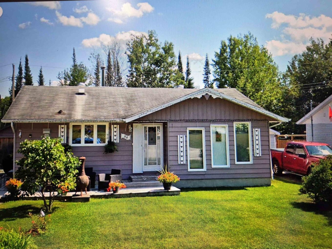
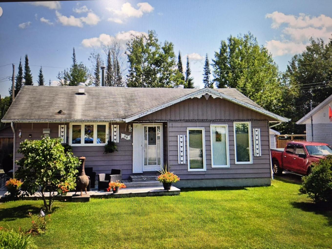
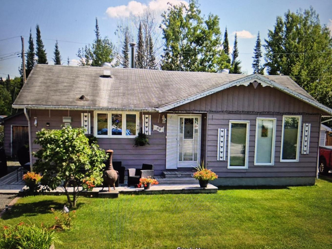
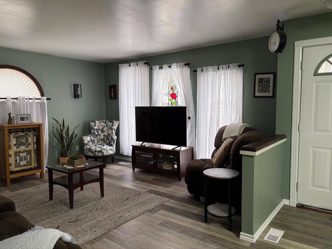
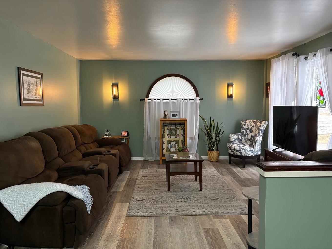
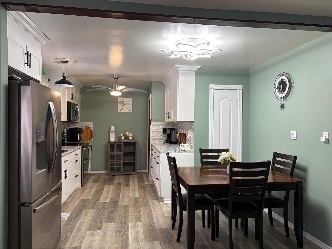
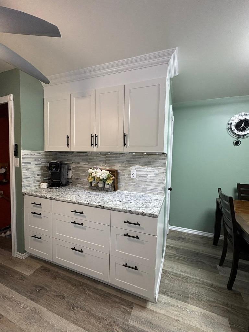
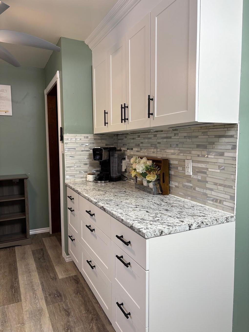
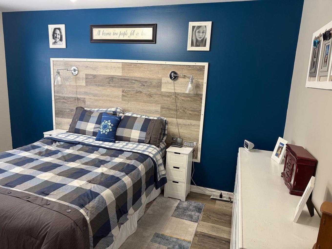
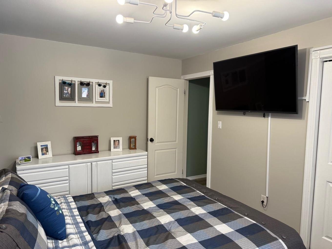
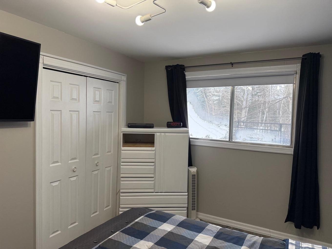
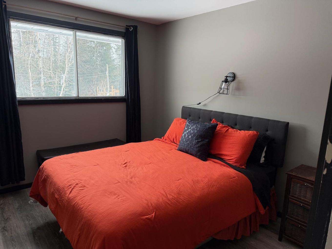
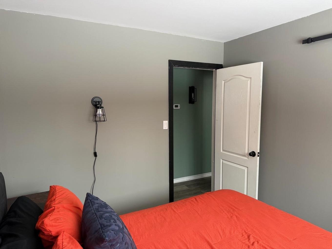
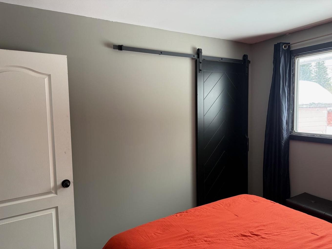
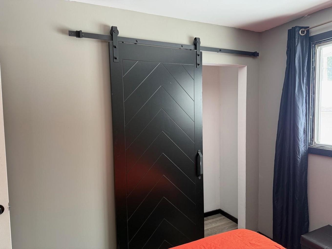
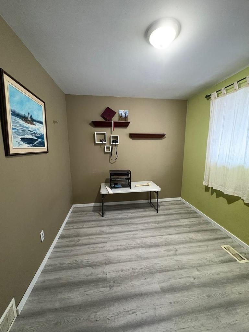
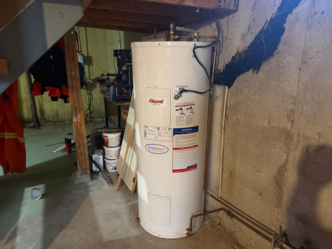
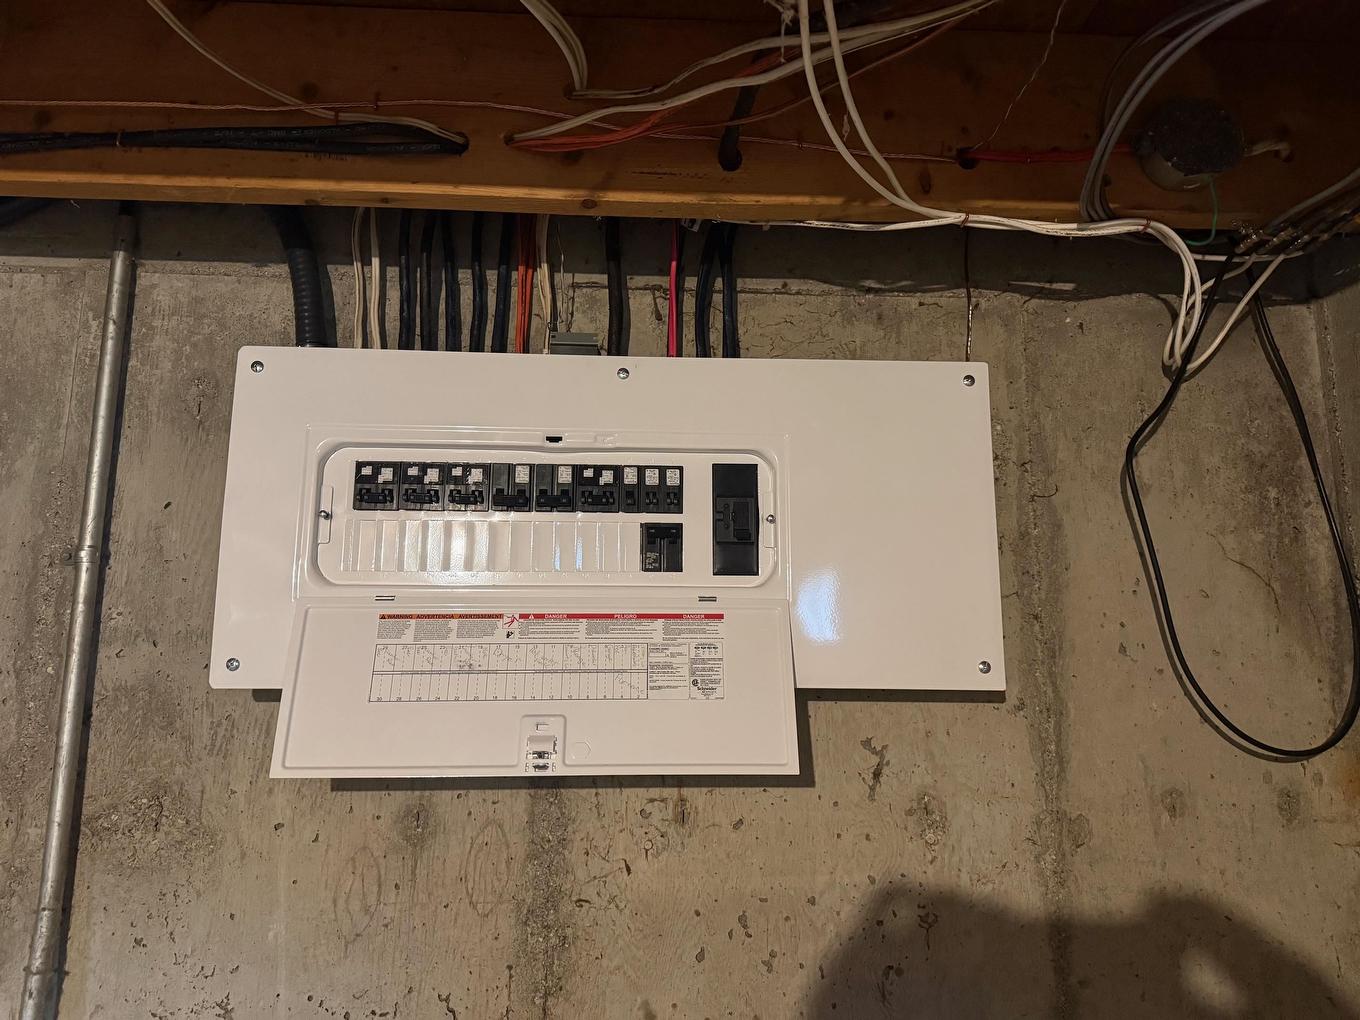
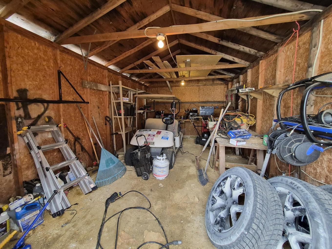
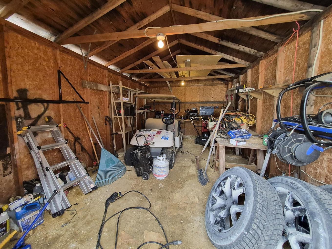
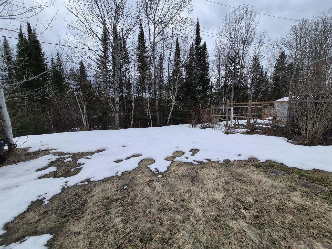
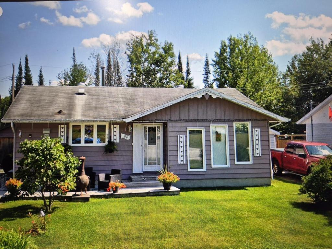
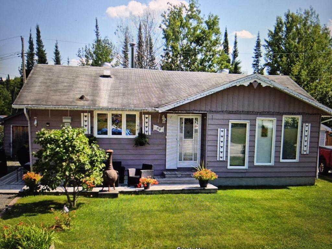
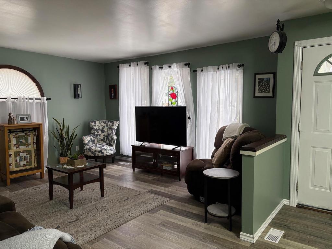
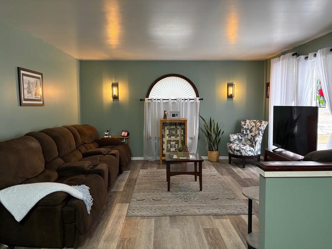
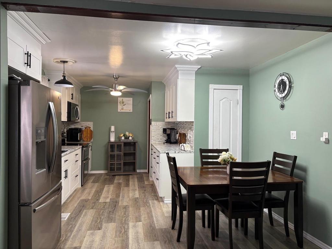
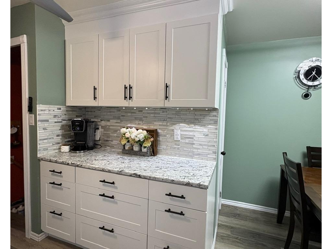
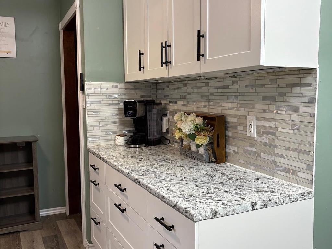
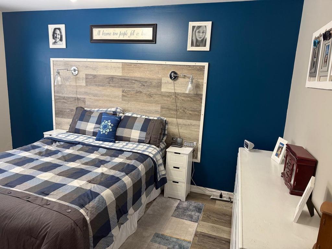
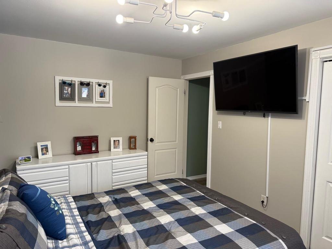
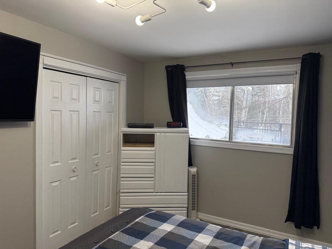
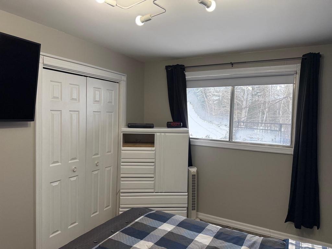
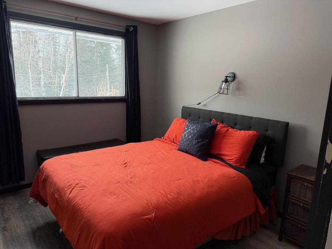
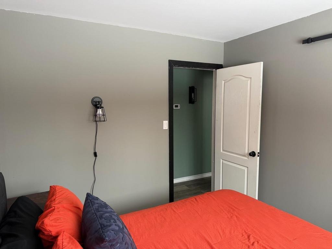
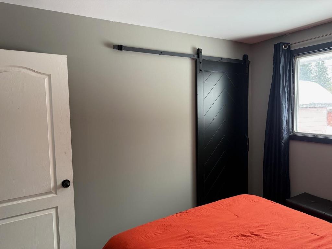
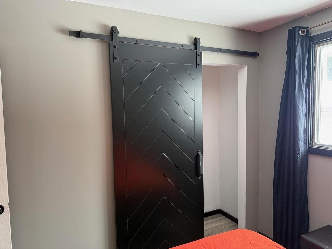
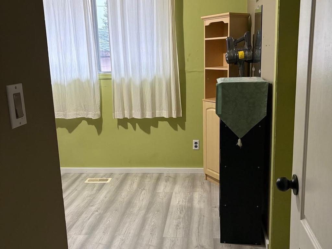
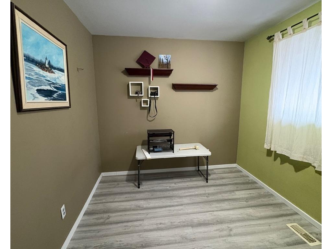
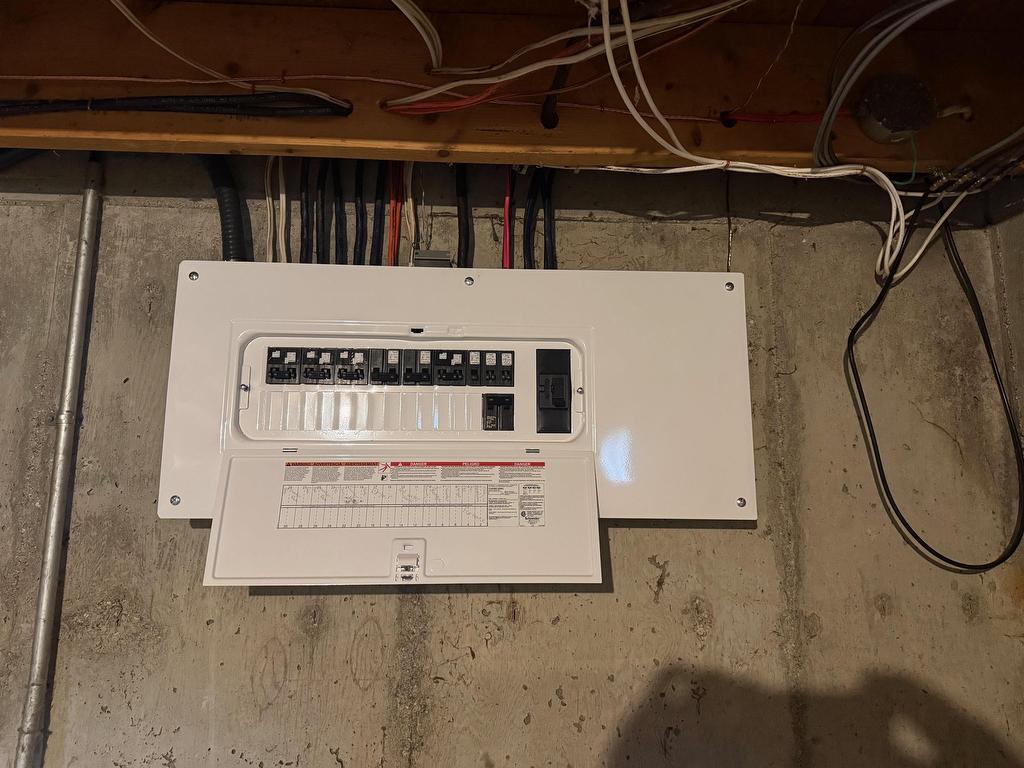
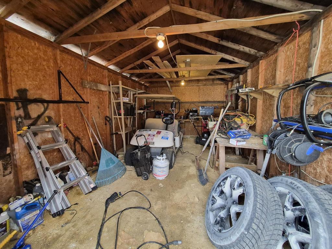
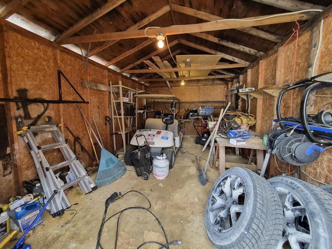
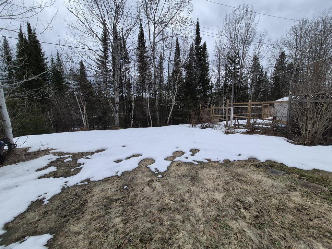
Welcome to this well-maintained 3-bedroom home, 1-bathroom home located in a desirable area of Manitouwadge, set in the heart of the breathtaking Boreal Forest. This inviting home features a bright open-concept layout, ideal for modern living and entertaining. Step outside to your private backyard retreat, backing onto greenspace with a peaceful lake just beyond offering the ultimate Northern Ontario lifestyle. Extensively updated over the years, this home delivers comfort, efficiency, and peace of mind with major updates already completed. New 200-amp electrical service, furnace (2025), modern kitchen (2021), new flooring throughout main floor (2019), smart thermostat, Ring door camera for added security, appliances included, spacious 24x14 shed, partially fenced yard. Quick possession available – move in and start enjoying your new home right away. Whether you’re a first-time buyer, downsizing, or looking for a quiet escape surrounded by nature, this property checks all the boxes. Visit www.century21superior.com for more info and pics.

Property Features:

  • Bedrooms: 3
  • Bathrooms: 1+0
  • Annual Tax Amount: $3,298
  • Access: Municipal Road
  • Basement: Full Basement
  • Basement Finish: Partially Finished
  • Built in: 1974
  • Driveway Details: Gravel
  • Exterior Finish: Aluminum Siding
  • Features Exterior: Deck, Storage Shed
  • Features Interior: Built In Microwave, Built-in Dishwasher
  • Floor Space (approx): 1064 Square Feet
  • Foundation: Poured Concrete
  • Heating Source: Electric
  • Lot Depth: Irregular Feet
  • Lot Frontage: 72.28 Feet
  • Property Size: 0.0 - 0.49 Acres
  • Roof Type: Asphalt Shingle
  • Services Available: Cable, Garbage PickUp, High Speed Internet, Hydro, Street Lights, Telephone
  • Sewer/Septic: Sewer
  • Style: Bungalow
  • Water/Well: Municipal Water
  • Heating Type: Forced Air

Rooms:

  • Living Main Level 15x14.9
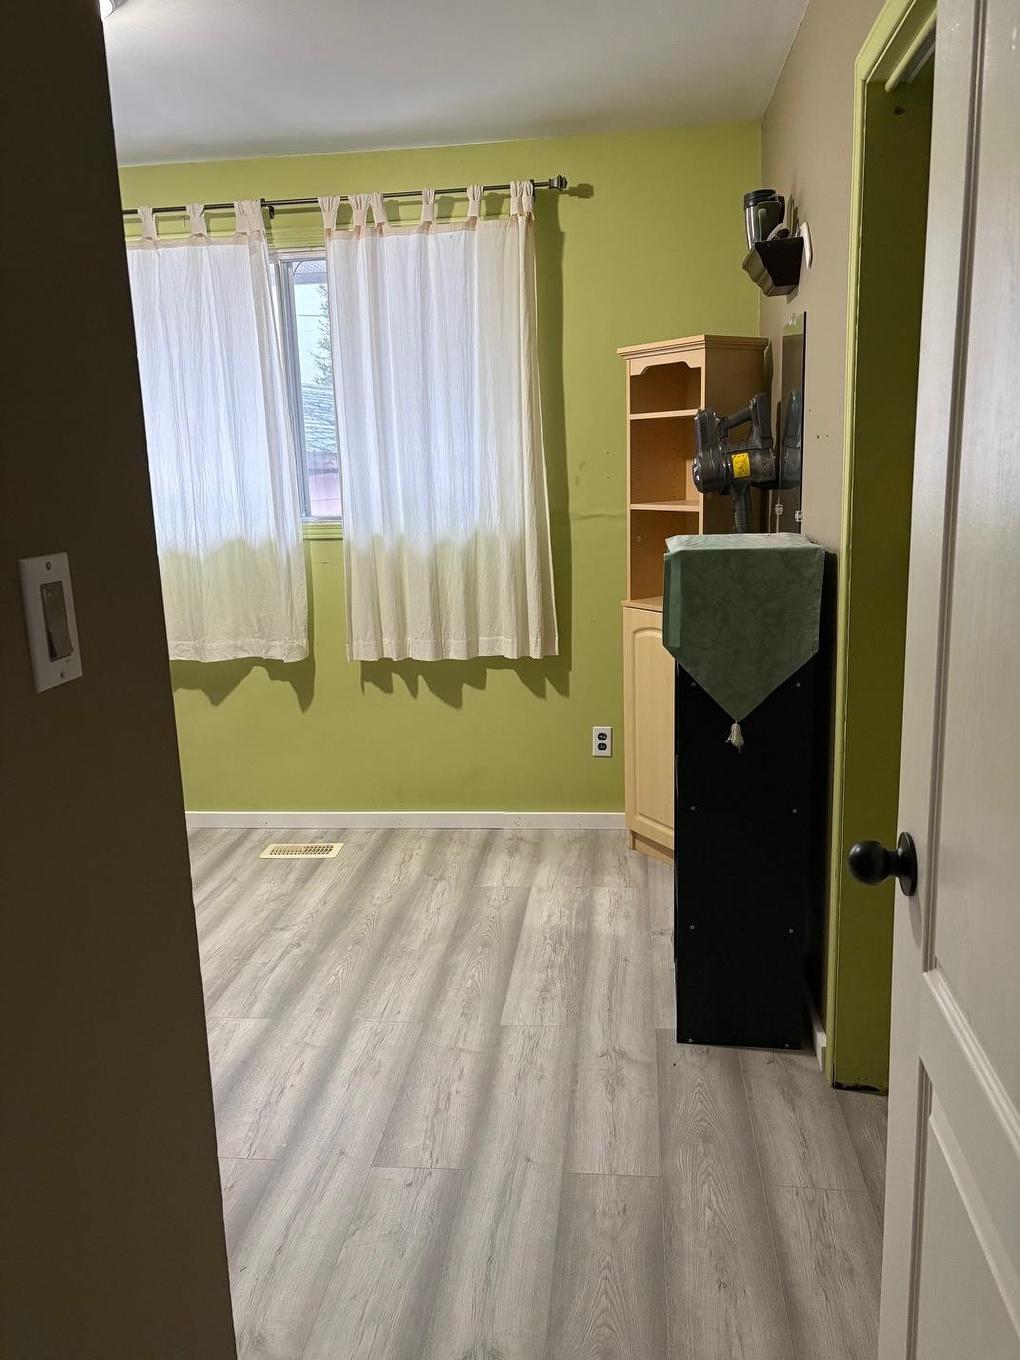
  • Bedroom Main Level 14.2x9.9
  • Kitchen Main Level 16.6x12.9
  • Bedroom Main Level 10.9x10.9
  • Bedroom Main Level 10.9x9.4
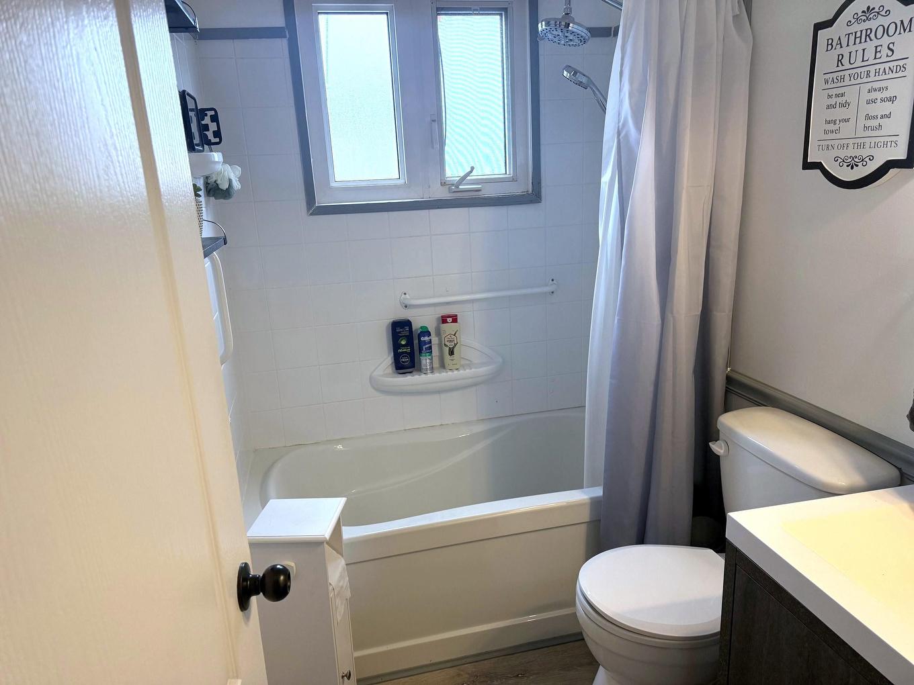
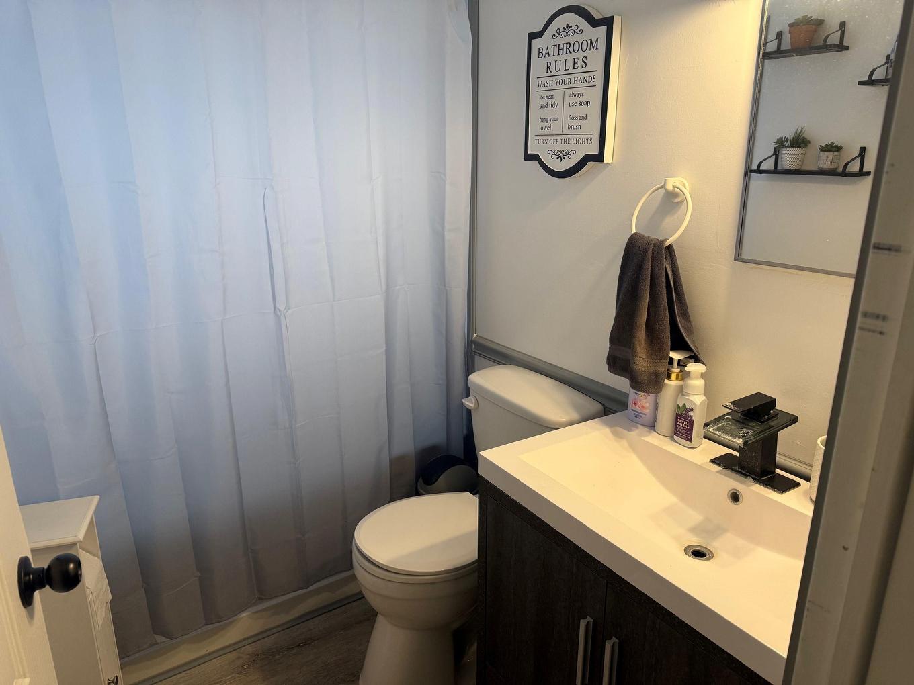
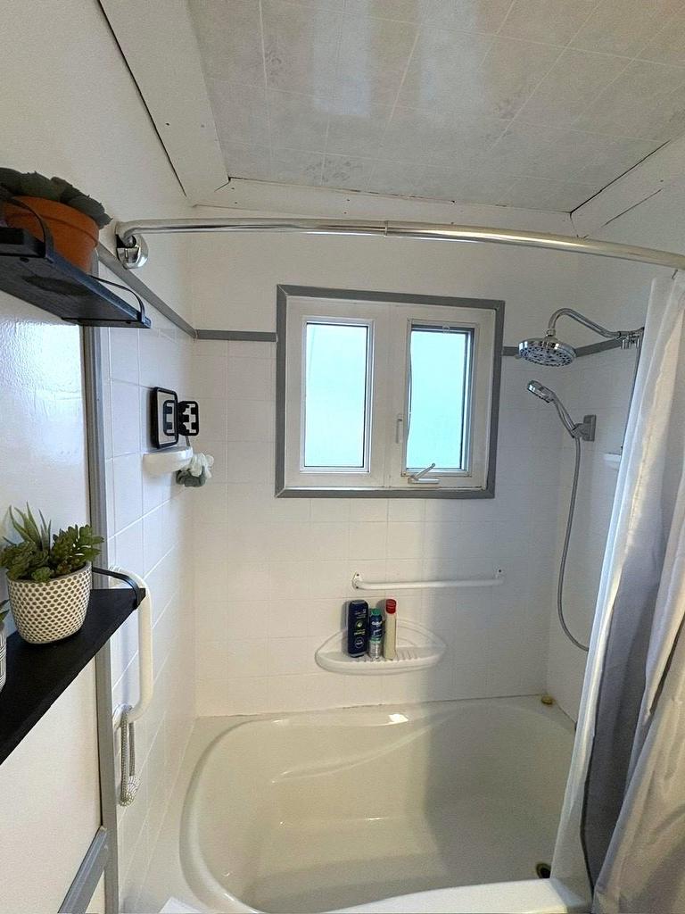
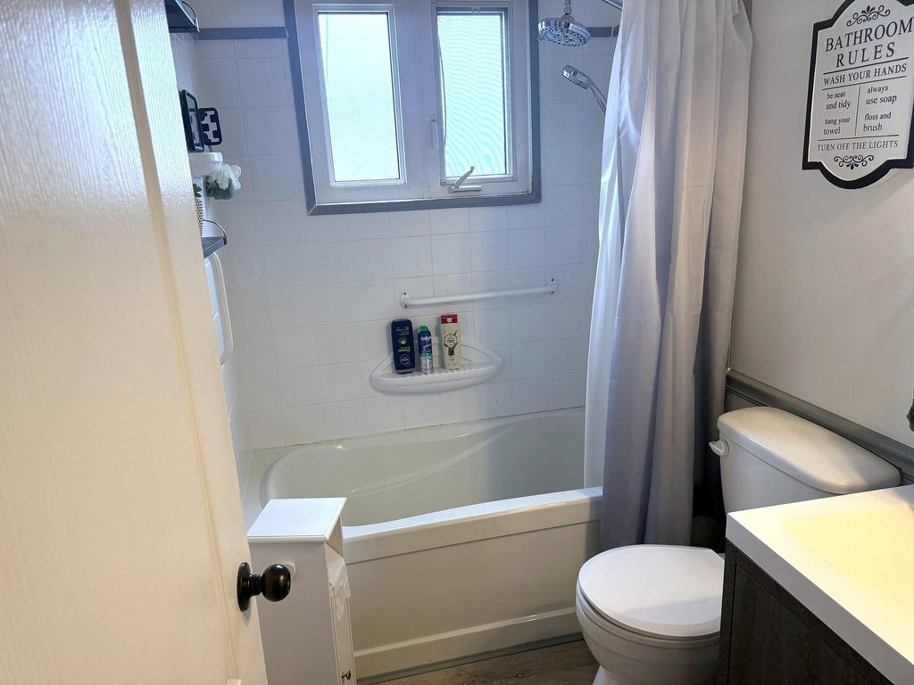
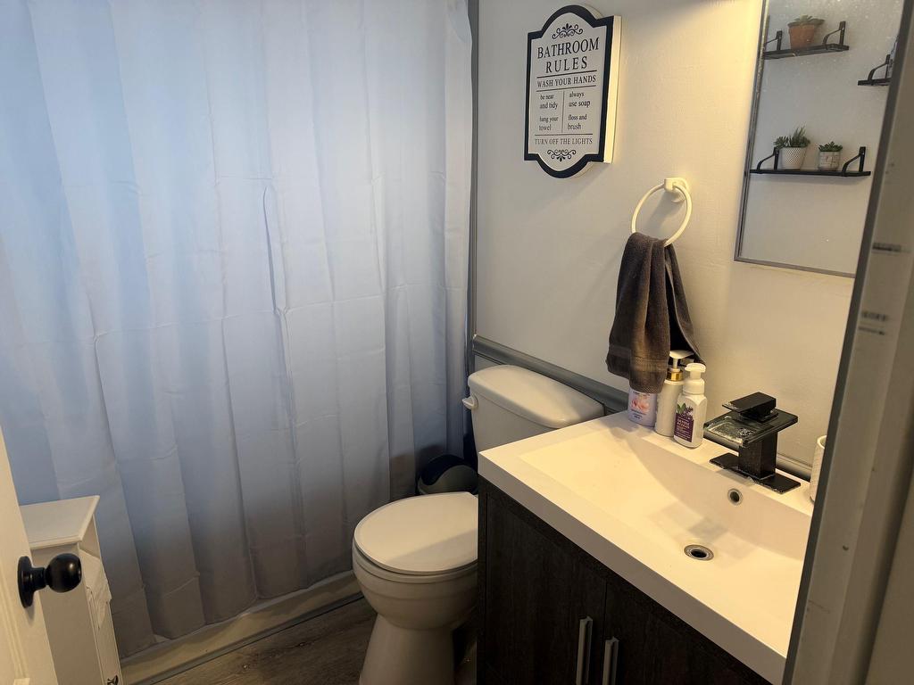
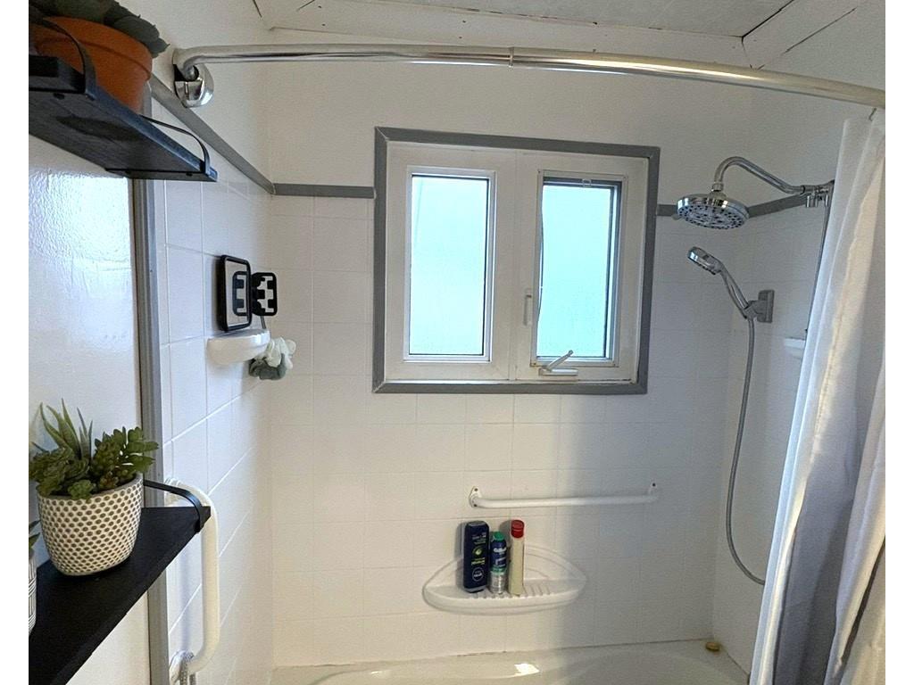
  • Bathroom Main Level 4pc
  • Recreation Room Basement Level 27x14.6
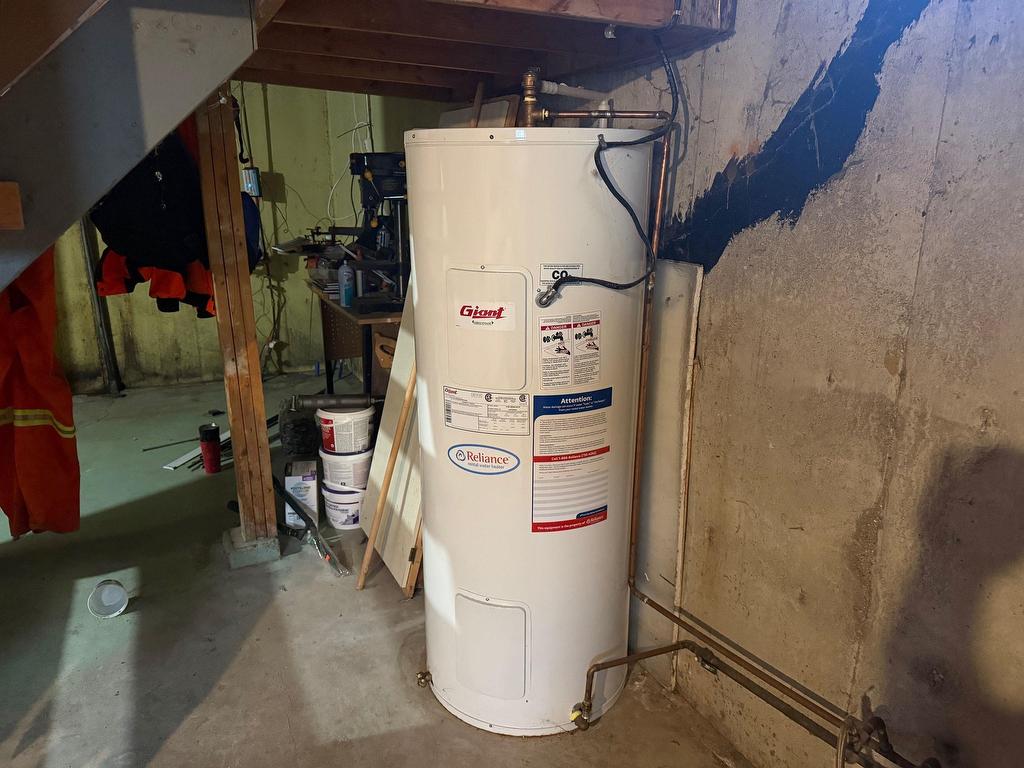
  • Laundry Basement Level 17.8x14
  • Other Basement Level 9.9x9
  • Other Basement Level 9.8x8.6

Courtesy of: CENTURY 21 SUPERIOR REALTY INC.

This listing content provided by Brokers PlaybookTM

QuickQuoteTM Powered by RPS

Location of 54 Redwing Ave, Manitouwadge, ON, P0T 2C0

Demographic Information of 54 Redwing Ave, Manitouwadge, ON, P0T 2C0

Life Stage

Older Parents, Younger Kids

Employment Type

Blue Collar/Primary

Average Household Income

$89,989.84

Average Number of Children

1.44

Household Population

Household Structure

Age of Population

Education

Education Level

No certificate/diploma/degree

17.44 %

High school certificate or equivalent

38.66 %

Apprenticeship trade certificate/diploma

12.69 %

College/non-university certificate

21.52 %

University certificate (below bachelor)

0.98 %

University Degree

8.7 %

Commuter

Travel To Work

By Car

92.14 %

By Public Transit

0.0 %

By Walking

0.54 %

By Bicycle

0.0 %

By Other Methods

7.32 %

Cultural Diversity

Knowledge of Official Language

Mother Tongue

Building Information

Building Type

Apartments (Low and High Rise)

0.19 %

Houses

99.81 %

Own Vs. Rent