Button CopyPathCircle CloseCircle Left ArrowArrow Down Icon GreyClosecirclecircleBurger
Image 1
Image 2
Image 3
$165,000

4 Graham Drive, Manitouwadge, ON, P0T 2C0

MLS® # TB2601988

3 Beds

Baths

1010  FEETSQ

QuickQuoteTM: Not Available

Manitouwadge ON, P0T 2C0

MLS® # TB2601988

Property Information:

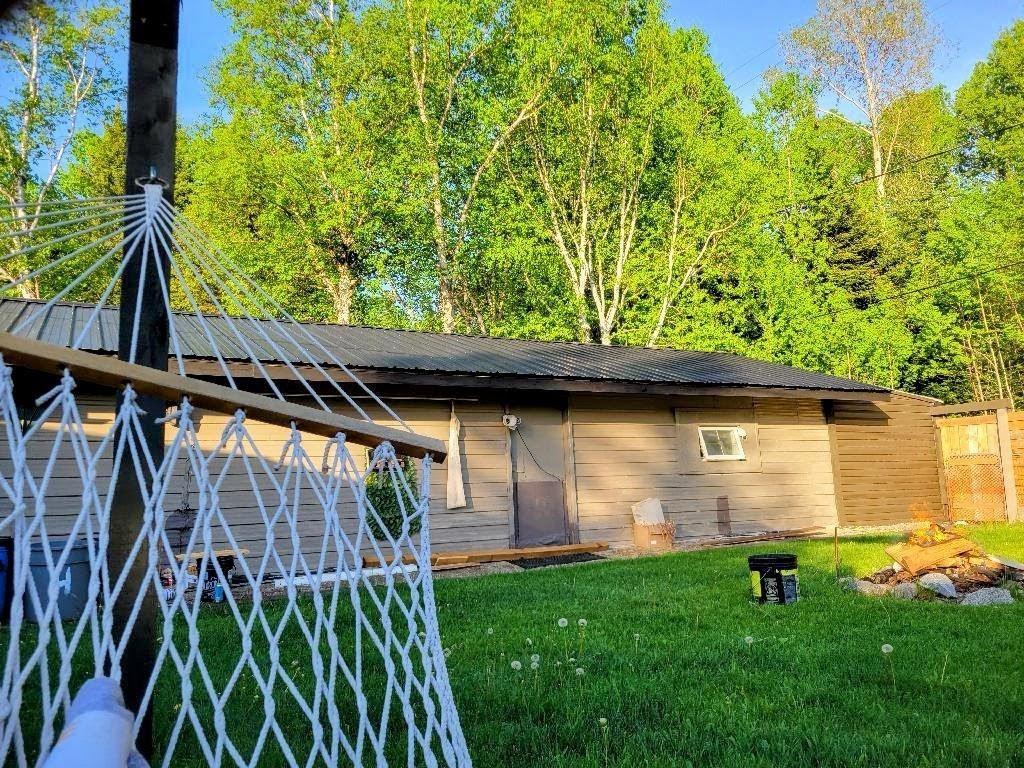
In the heart of the beautiful Boreal Forest and backing onto lush greenspace, 4 Graham Drive offers the perfect blend of comfort, privacy, and outdoor living. This move-in ready bungalow is ideal for those seeking the ease of one-floor living without compromising on space or functionality. Inside, there is a large family living room and a dining area facing your backyard right off your galley kitchen. The home also features three generously sized bedrooms, each with large closets, a full bathroom, and the added convenience of main-floor laundry. A spacious mudroom provides the perfect drop zone for coats, boots, and outdoor gear, with plenty of additional storage. Outside, the property continues to impress. Enjoy peace of mind with a durable metal roof, additional storage in the 8' x 12' shed, and plenty of room for vehicles, hobbies, or a workshop in the detached 51' x 15' two-car garage. The fully fenced backyard offers privacy and a tranquil setting to relax, entertain, or simply enjoy the natural surroundings. Located within walking distance to scenic hiking trails, excellent fishing, and direct access to the local golf course, this home is perfectly situated for outdoor enthusiasts. As an added bonus, one year of golf is included, making it even easier to enjoy the incredible recreational opportunities right at your doorstep. The Seller will cover the Buyer's legal fees to a maximum of $4000. The property taxes include the water/sewer levies. Beautifully maintained and thoughtfully updated throughout, 4 Graham Drive is more than just a home—it's your own private retreat in nature, ready for you to move in and enjoy.

Property Features:

  • Bedrooms: 3
  • Bathrooms: 1+1
  • Annual Tax Amount: $4,049
  • Access: Municipal Road
  • Basement: None
  • Built in: 1973
  • Driveway Details: Gravel
  • Exterior Finish: Vinyl
  • Features Exterior: Deck, Fenced Yard, Storage Shed
  • Features Interior: Built In Microwave, Built-in Dishwasher, Main Floor Family Room, Main Floor Laundry
  • Floor Space (approx): 1010 Square Feet
  • Foundation: Poured Concrete
  • Garage Type/Size: 2 Car, Detached
  • Heating Source: Electric
  • Lot Depth: 100.00 Feet
  • Lot Frontage: 60 Feet
  • Property Size: 0.0 - 0.49 Acres
  • Roof Type: Metal
  • Services Available: Garbage PickUp, Hydro, Street Lights, Telephone
  • Sewer/Septic: Sewer
  • Style: Bungalow
  • Water/Well: Municipal Water
  • Heating Type: Forced Air, Heat Pump

Rooms:

  • Living Main Level 14.07 x 17.02
  • Bedroom Main Level 11.11 x 11.02
  • Kitchen Main Level 10.06 x 7.10
  • Bedroom Main Level 11.03 x 7.11
  • Bedroom Main Level 11.06 x 9.05
  • Bathroom Main Level 4pce
  • Bathroom Main Level 2pce
  • Dining Main Level 8.0 x 7.11
  • Other Main Level 8.05 x 7.10

Courtesy of: RE/MAX GENERATIONS REALTY

This listing content provided by Brokers PlaybookTM

QuickQuoteTM Powered by RPS

Location of 4 Graham Drive, Manitouwadge, ON, P0T 2C0

Demographic Information of 4 Graham Drive, Manitouwadge, ON, P0T 2C0

Life Stage

Older Parents, Younger Kids

Employment Type

Blue Collar/Primary

Average Household Income

$115,865.54

Average Number of Children

1.51

Household Population

Household Structure

Age of Population

Education

Education Level

No certificate/diploma/degree

26.36 %

High school certificate or equivalent

48.78 %

Apprenticeship trade certificate/diploma

11.04 %

College/non-university certificate

9.36 %

University Degree

4.46 %

Commuter

Travel To Work

By Car

76.3 %

By Public Transit

0.0 %

By Walking

14.31 %

By Bicycle

0.0 %

By Other Methods

9.39 %

Cultural Diversity

Knowledge of Official Language

Mother Tongue

Building Information

Building Type

Apartments (Low and High Rise)

7.16 %

Houses

92.84 %

Own Vs. Rent