Button CopyPathCircle CloseCircle Left ArrowArrow Down Icon GreyClosecirclecircleBurger
Image 1
Image 2
Image 3
$176,999

31 Brooks Street, Manitouwadge, ON, P0T 2C0

MLS® # TB2600370

3 Beds

Baths

1008  FEETSQ

QuickQuoteTM: Not Available

Manitouwadge ON, P0T 2C0

MLS® # TB2600370

Property Information:

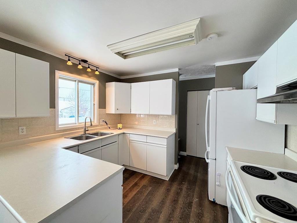
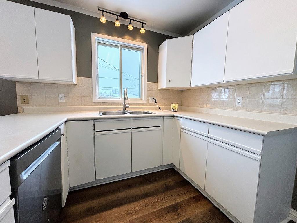
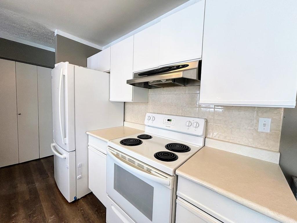
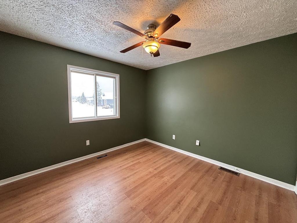
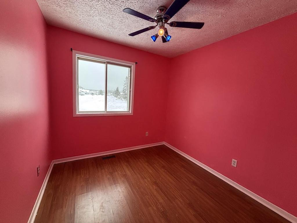
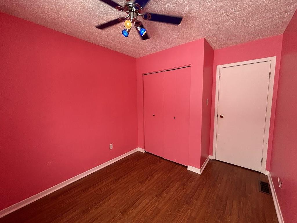
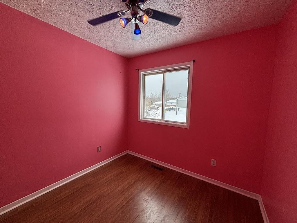
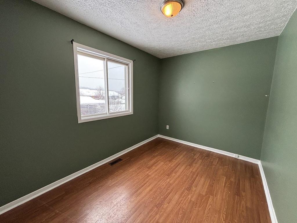
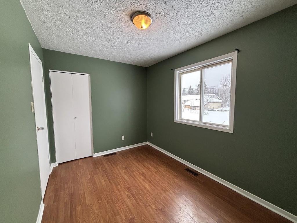
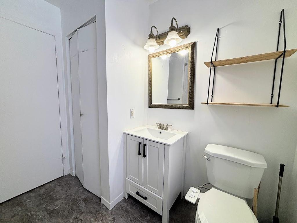
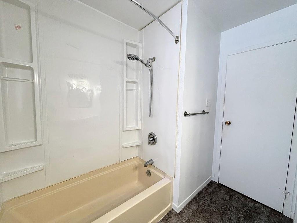
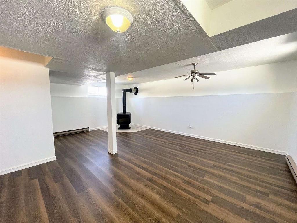
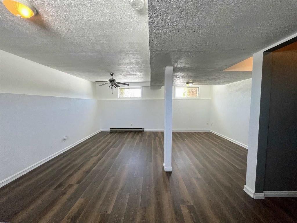
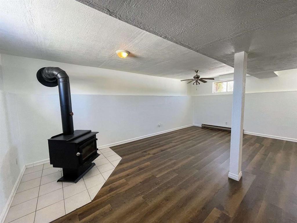
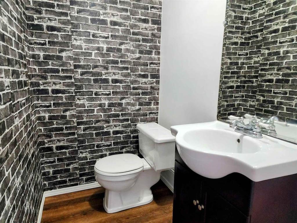
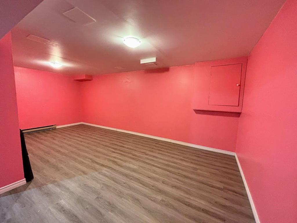
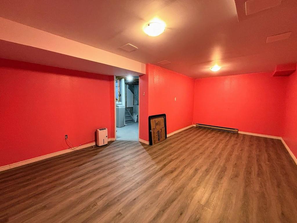
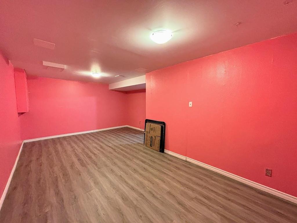
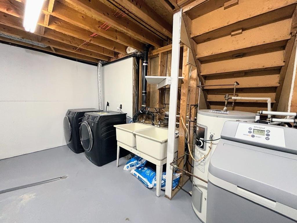
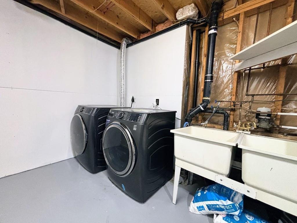
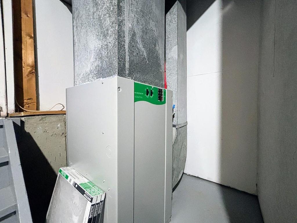
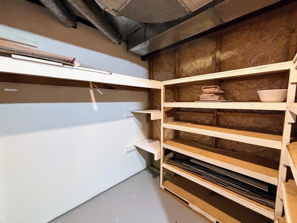
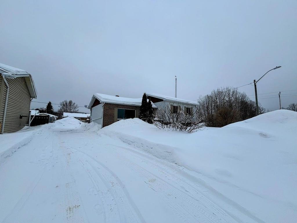
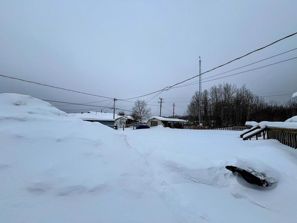
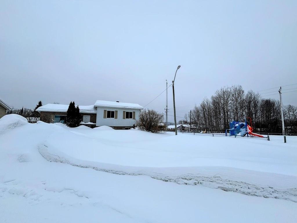
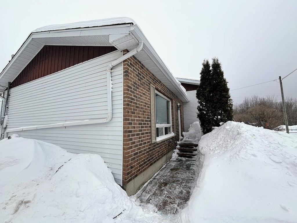
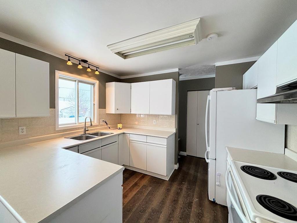
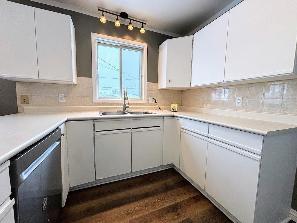
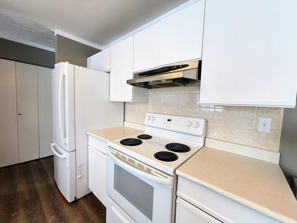
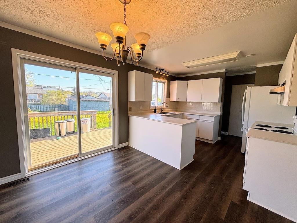
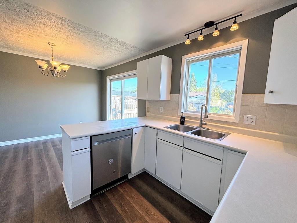
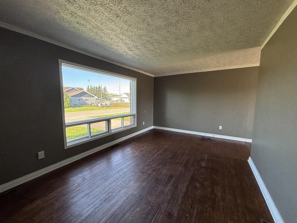
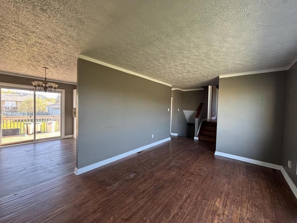
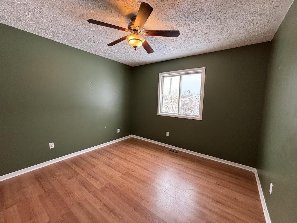
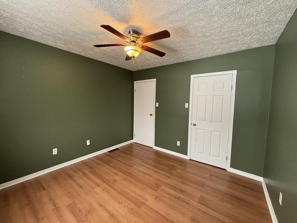
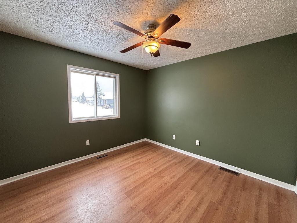
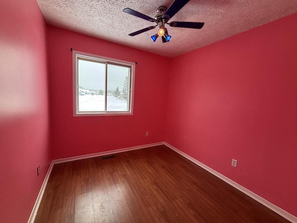
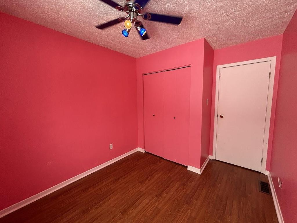
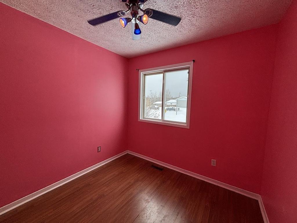
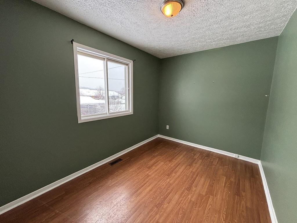
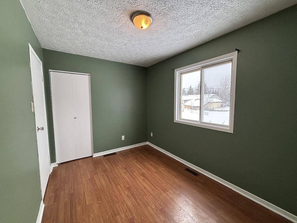
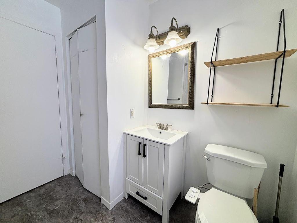
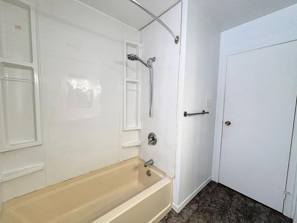
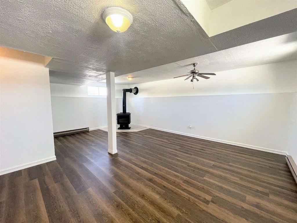
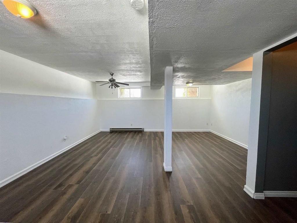
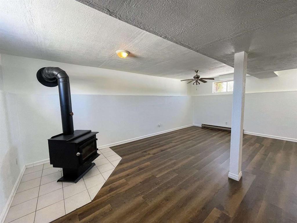
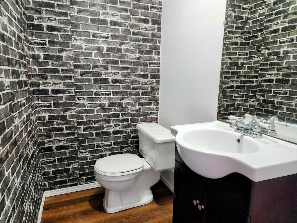
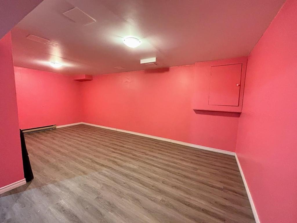
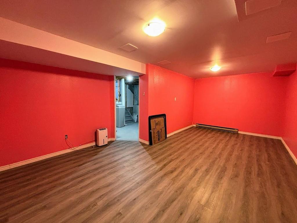
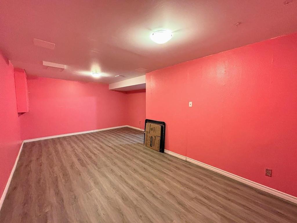
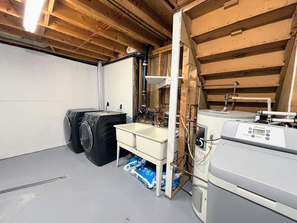
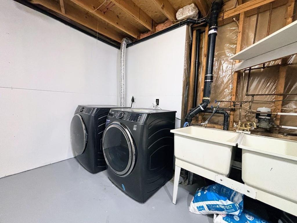
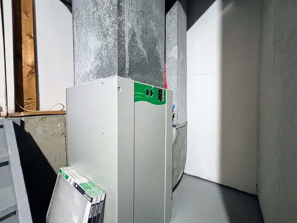
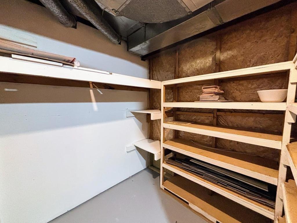
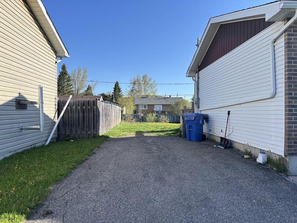
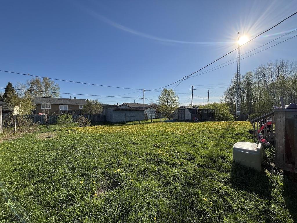
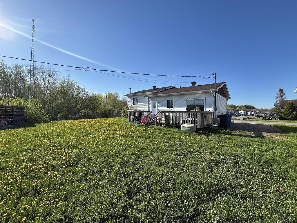
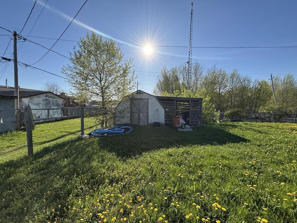
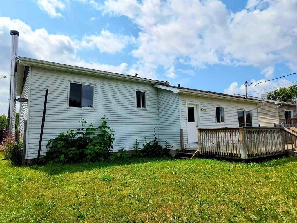
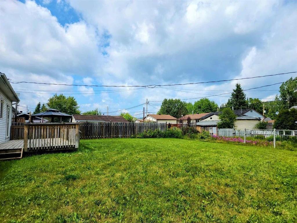
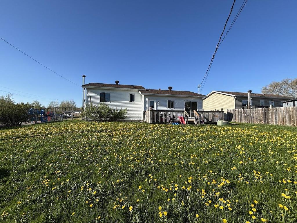
Welcome to this move-in ready family home nestled in one of the most desirable neighborhoods in the heart of the Boreal. Step inside to a bright, naturally lit living room featuring rich hardwood flooring and a welcoming atmosphere ideal for relaxing evenings and entertaining guests. The spacious kitchen offers ample cabinetry and storage, making meal prep effortless, while the open-concept dining area is perfect for family gatherings. Patio doors lead directly to a sun-soaked deck — great for summer BBQs, morning coffee, or simply enjoying the peaceful surroundings. Upstairs, you’ll find three generously sized bedrooms and a large 4-piece bathroom, thoughtfully designed to accommodate a growing family. The lower level expands your living space with an impressive 20' x 17' recreation room complete with a cozy wood stove — the perfect retreat during cooler months. There is a convenient 2-piece bathroom, an additional storage room, laundry area, and a versatile bonus room ready to be used to your liking. Appreciate thoughtful updates, which includes new shingles (2025) and a new electric furnace (2025). Outside, the expansive backyard offers room to roam, play, and entertain. Enjoy beautiful forested views, a handy storage shed, and direct access to a playground right beside 31 Brooks — a dream location for families. With nearby schools and amenities just minutes away, convenience is at your doorstep. Charming, warm, and truly a rare find — this is a place you’ll be proud to call home.

Property Features:

  • Bedrooms: 3
  • Bathrooms: 1+1
  • Annual Tax Amount: $3,737
  • Access: Municipal Road
  • Basement: Full Basement
  • Basement Finish: Partially Finished
  • Built in: 1987
  • Driveway Details: Asphalt
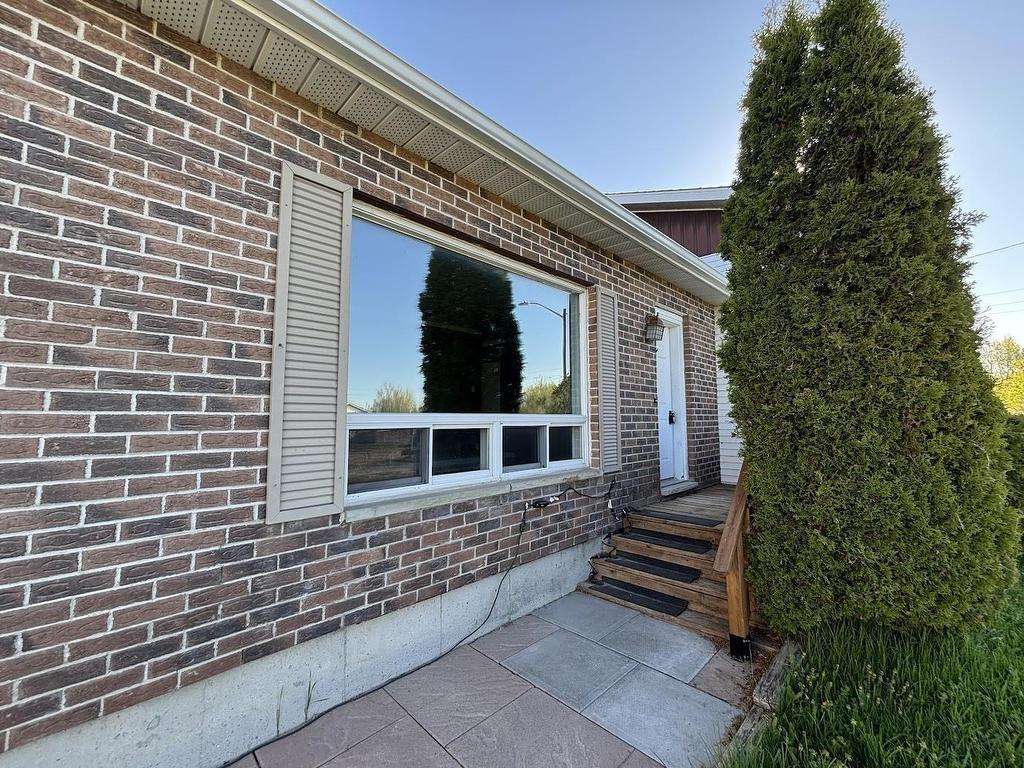
  • Exterior Finish: Brick, Vinyl
  • Features Exterior: Deck, Storage Shed
  • Features Interior: Built-in Dishwasher, Main Floor Family Room, Rec Room, Storage Room, Water Softener
  • Floor Space (approx): 1008 Square Feet
  • Foundation: Poured Concrete
  • Heating Source: Electric
  • Lot Depth: 104.99 Feet
  • Lot Frontage: 82.02 Feet
  • Property Size: 0.0 - 0.49 Acres
  • Roof Type: Asphalt Shingle
  • Services Available: Garbage PickUp, High Speed Internet, Hydro, Street Lights, Telephone
  • Sewer/Septic: Sewer
  • Stove Type: Wood
  • Style: Side Split
  • Water/Well: Municipal Water
  • Heating Type: Forced Air

Rooms:

  • Living Main Level 17.3 x 11.0
  • Bedroom 2nd Level 11.3 x 11.0
  • Kitchen Main Level 17.3 x 10.11
  • Bedroom 2nd Level 11.8 x 9.3
  • Bedroom 2nd Level 11.3 x 8.7
  • Bathroom 2nd Level 4pce
  • Bathroom Basement Level 2pce
  • Recreation Room Basement Level 20.10 x 17.7
  • Laundry Basement Level 9.10 x 7.6
  • Other Basement Level 7.4 x 6.8

Courtesy of: RE/MAX GENERATIONS REALTY

This listing content provided by Brokers PlaybookTM

QuickQuoteTM Powered by RPS

Location of 31 Brooks Street, Manitouwadge, ON, P0T 2C0

Demographic Information of 31 Brooks Street, Manitouwadge, ON, P0T 2C0

Life Stage

Older Parents, Younger Kids

Employment Type

Blue Collar/Primary

Average Household Income

$106,709.03

Average Number of Children

1.58

Household Population

Household Structure

Age of Population

Education

Education Level

No certificate/diploma/degree

18.61 %

High school certificate or equivalent

32.67 %

Apprenticeship trade certificate/diploma

11.51 %

College/non-university certificate

25.43 %

University certificate (below bachelor)

3.59 %

University Degree

8.2 %

Commuter

Travel To Work

By Car

85.15 %

By Public Transit

0.0 %

By Walking

3.69 %

By Bicycle

0.0 %

By Other Methods

11.16 %

Cultural Diversity

Knowledge of Official Language

Mother Tongue

Building Information

Building Type

Apartments (Low and High Rise)

1.71 %

Houses

98.29 %

Own Vs. Rent