Button CopyPathCircle CloseCircle Left ArrowArrow Down Icon GreyClosecirclecircleBurger
Image 1
Image 2
Image 3
$100,000

16 Wenonah Drive, Manitouwadge, ON, P0T 2C0

MLS® # TB2600429

3 Beds

Bath

840  FEETSQ

QuickQuoteTM: Not Available

Manitouwadge ON, P0T 2C0

MLS® # TB2600429

Property Information:

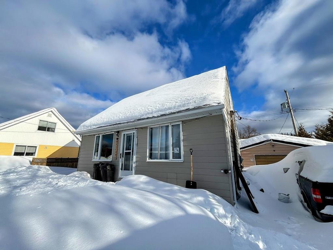
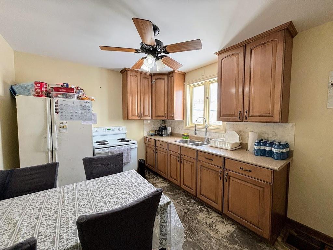
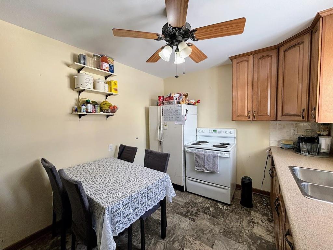
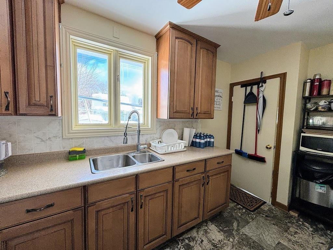
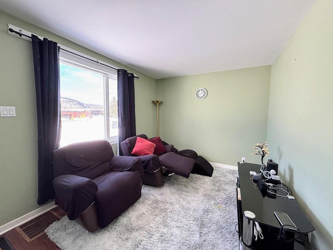
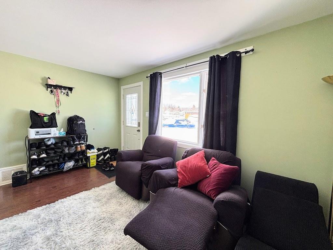
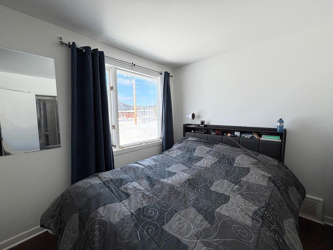
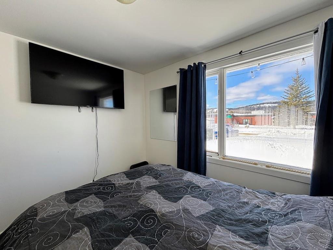
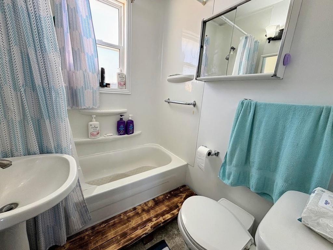
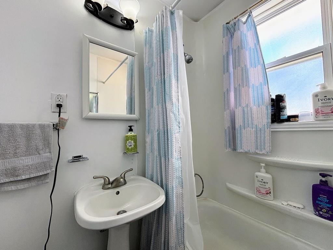
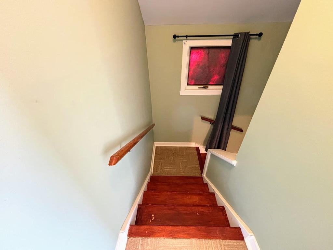
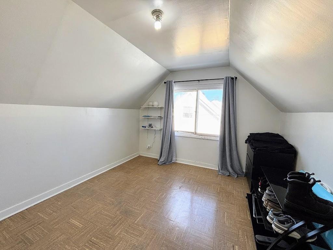
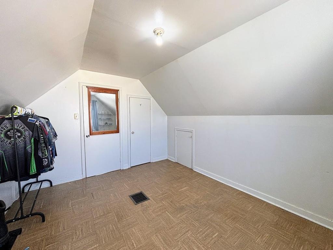
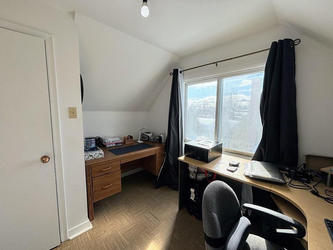
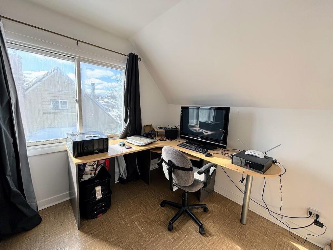
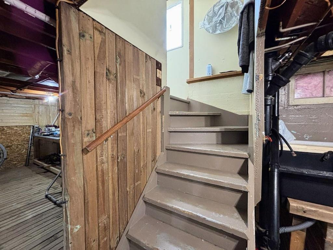
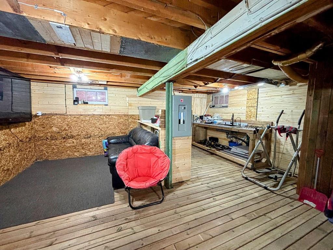
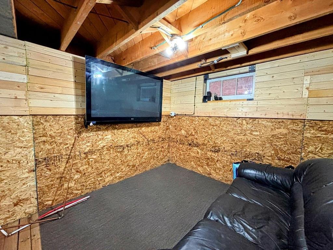
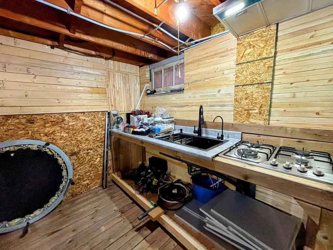
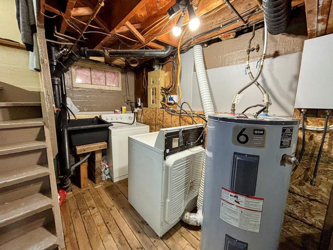
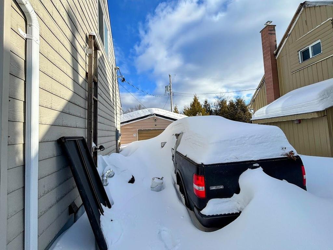
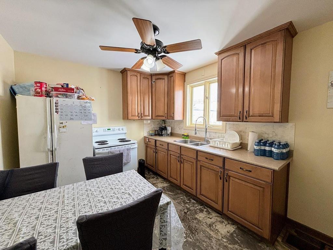
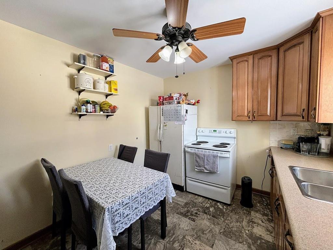
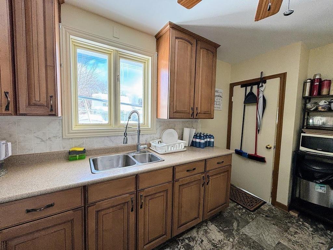
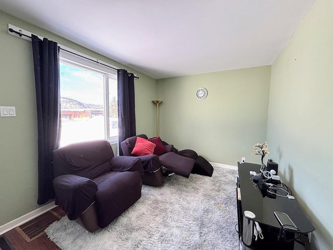
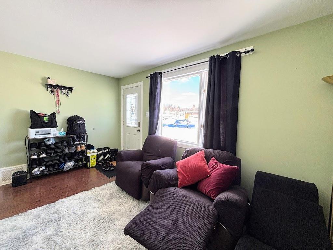
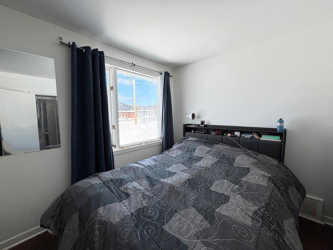
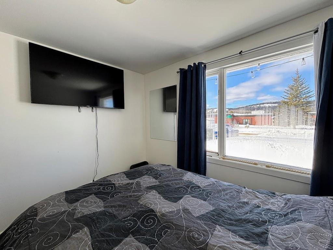
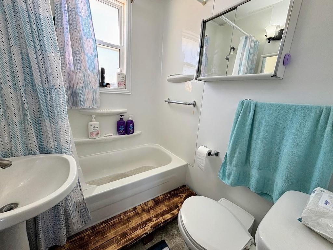
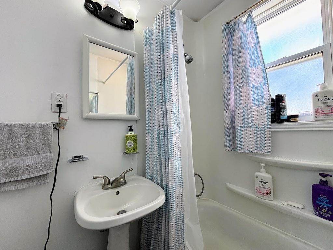
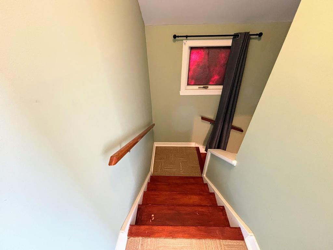
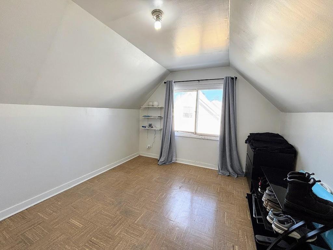
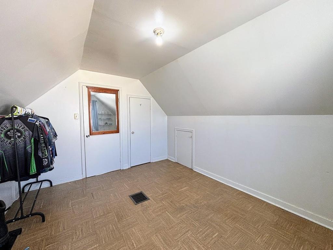
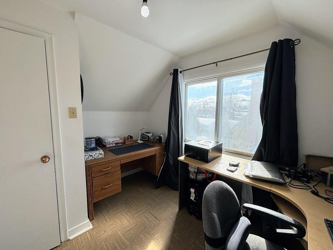
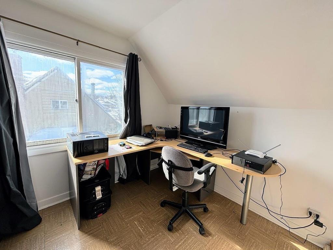
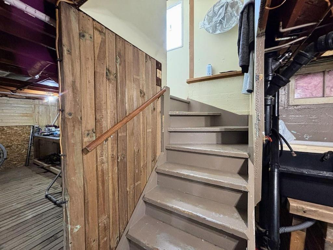
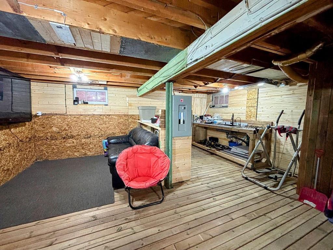
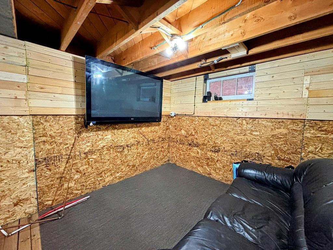
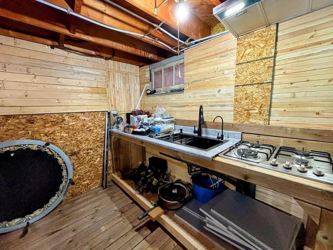
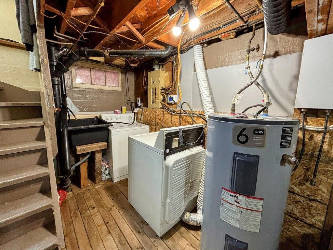
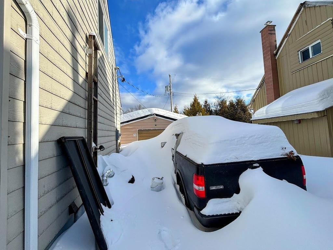
Step inside this inviting 1.5 storey home featuring a bright and functional layout designed for comfortable everyday living. The home welcomes you with a sun-filled living room, creating a warm and cheerful space to relax or entertain. The main floor offers a beautiful custom kitchen with a dining area, a convenient main floor bedroom, and a 4-piece bathroom. Upstairs, you’ll find a spacious primary bedroom along with an additional second bedroom, providing comfortable accommodations for family members or guests. The basement is almost fully finished, offering a versatile rec room space, laundry area, and a kitchenette, ideal for extra living space, hobbies, or entertaining. Outside, enjoy the sunny backyard complete with a wooden walkway, perfect for relaxing or hosting summer get-togethers. The property also includes a detached single-car garage for added storage and parking. Located close to local public and French schools as well as nearby hiking trails, this home offers a great balance of comfort, convenience, and outdoor lifestyle.

Property Features:

  • Bedrooms: 3
  • Bathrooms: 1+0
  • Annual Tax Amount: $0
  • Access: Municipal Road
  • Basement: Full Basement
  • Basement Finish: Partially Finished
  • Built in: 1956
  • Driveway Details: Asphalt
  • Features Exterior: Deck
  • Features Interior: Main Floor Family Room
  • Floor Space (approx): 840 Square Feet
  • Foundation: Poured Concrete
  • Garage Type/Size: 1 Car, Detached
  • Heating Source: Electric
  • Lot Depth: 100.00 Feet
  • Lot Frontage: 52.98 Feet
  • Property Size: 0.0 - 0.49 Acres
  • Roof Type: Asphalt Shingle
  • Services Available: Garbage PickUp, High Speed Internet, Hydro, Street Lights, Telephone
  • Sewer/Septic: Sewer
  • Style: 1.5 Storey
  • Water/Well: Municipal Water

Rooms:

  • Living Main Level 12.0 x 9.06
  • Bedroom 2nd Level 13.01 x 10.09
  • Kitchen Main Level 12.01 x 9.07
  • Bedroom Main Level 10.04 x 9.02
  • Bedroom 2nd Level 10.10 x 8.07
  • Bathroom Main Level 4pce

Courtesy of: RE/MAX GENERATIONS REALTY

This listing content provided by Brokers PlaybookTM

QuickQuoteTM Powered by RPS

Location of 16 Wenonah Drive, Manitouwadge, ON, P0T 2C0

Demographic Information of 16 Wenonah Drive, Manitouwadge, ON, P0T 2C0

Life Stage

Older Parents, Younger Kids

Employment Type

Blue Collar/Primary

Average Household Income

$115,865.54

Average Number of Children

1.51

Household Population

Household Structure

Age of Population

Education

Education Level

No certificate/diploma/degree

26.36 %

High school certificate or equivalent

48.78 %

Apprenticeship trade certificate/diploma

11.04 %

College/non-university certificate

9.36 %

University Degree

4.46 %

Commuter

Travel To Work

By Car

76.3 %

By Public Transit

0.0 %

By Walking

14.31 %

By Bicycle

0.0 %

By Other Methods

9.39 %

Cultural Diversity

Knowledge of Official Language

Mother Tongue

Building Information

Building Type

Apartments (Low and High Rise)

7.16 %

Houses

92.84 %

Own Vs. Rent