Button CopyPathCircle CloseCircle Left ArrowArrow Down Icon GreyClosecirclecircleBurger
Image 1
Image 2
Image 3
$1,189,000

2195 IRONWOOD Road, London, Ontario, N6K 0H2

MLS® # 40830174

4+1 Beds

Baths

1115  FEETSQ

QuickQuoteTM: Not Available

London ON, N6K 0H2

MLS® # 40830174

Property Information:

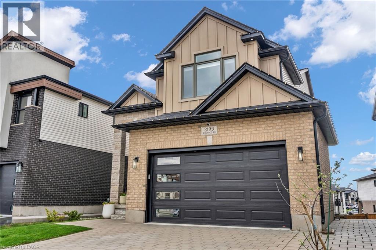
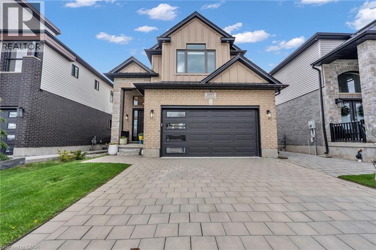
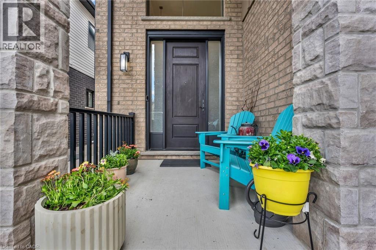
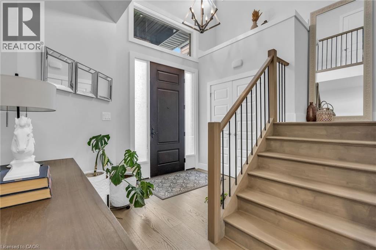
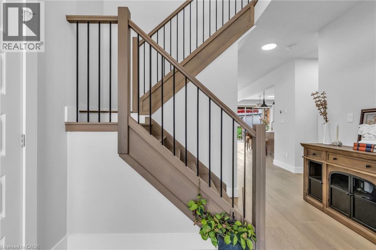
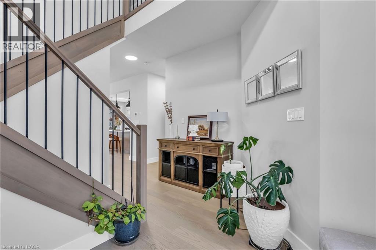
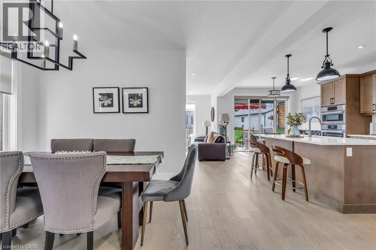
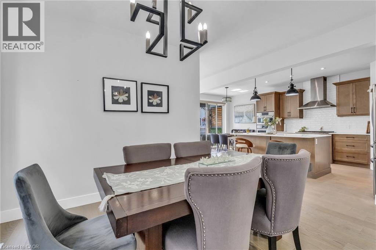
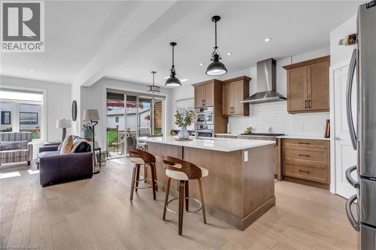
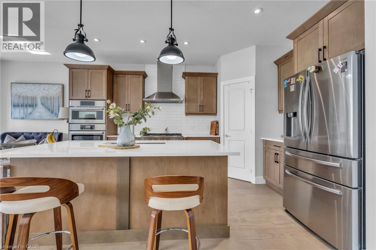
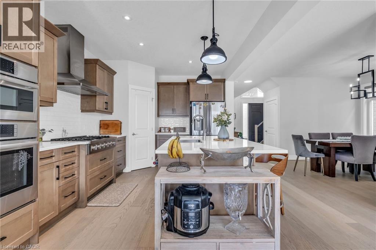
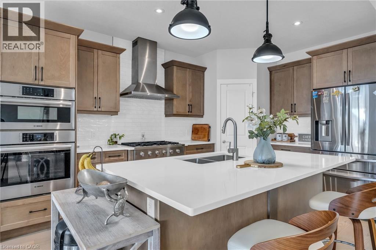
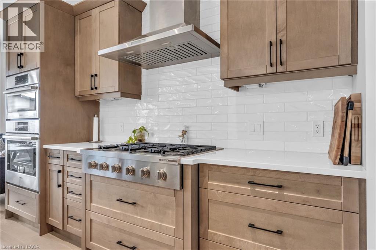
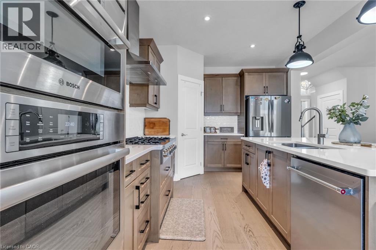
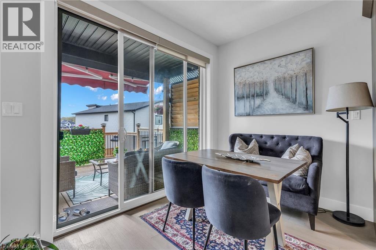
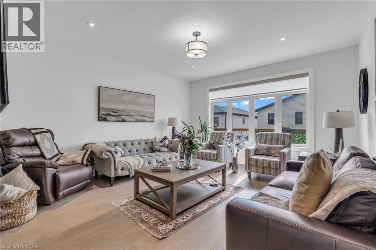
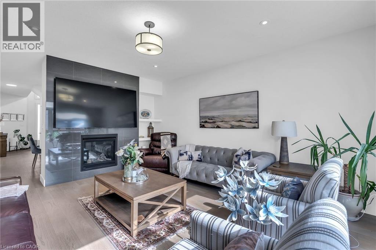
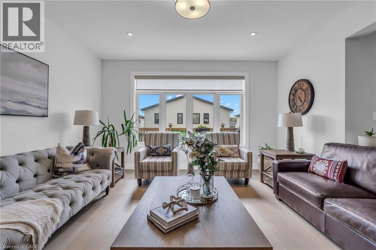
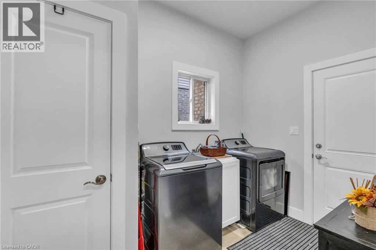
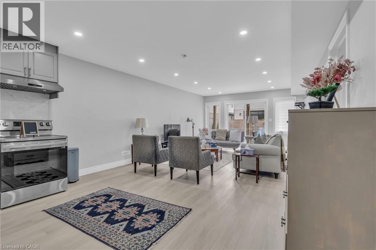
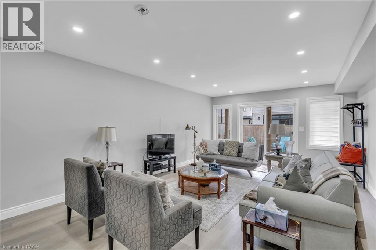
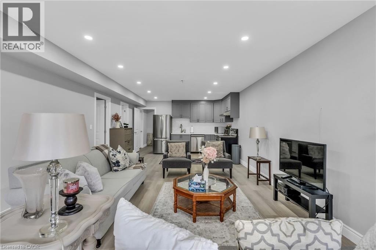
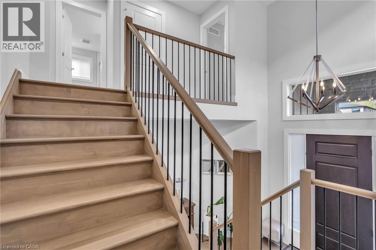
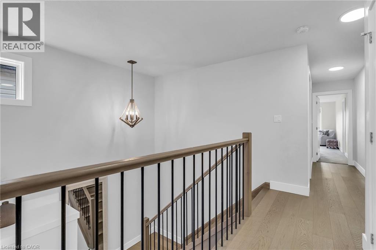
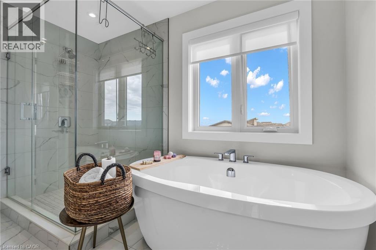
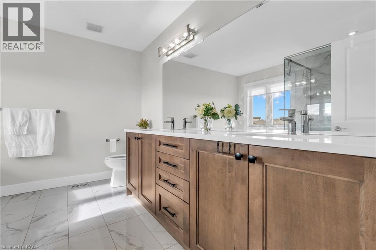
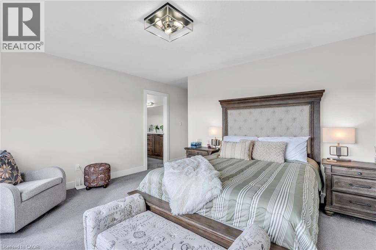
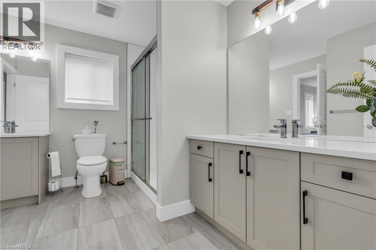
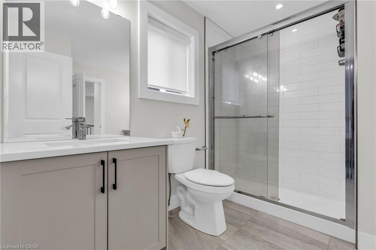
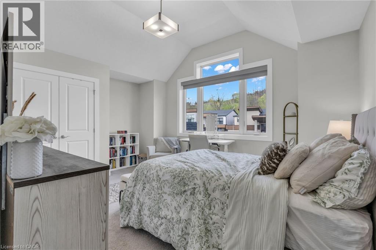
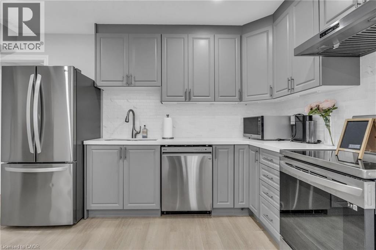
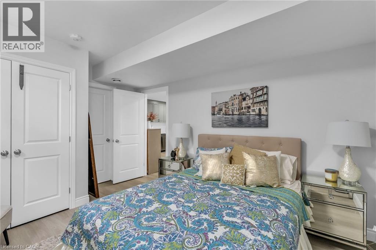
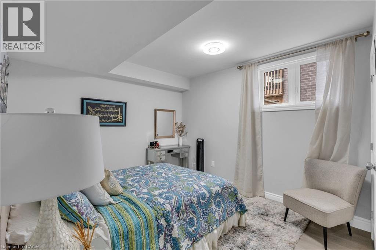
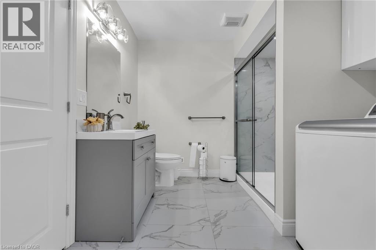
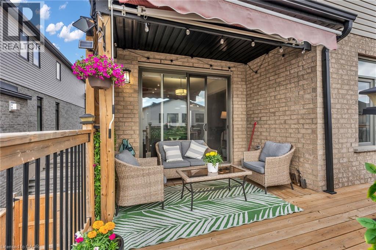
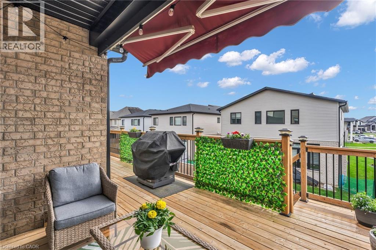
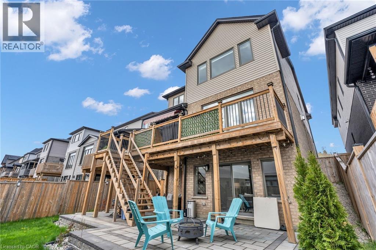
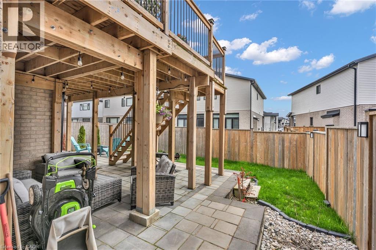
An executive Two- Storey detached house with an exceptional design and a walkout basement apartment on a premium lot. The property offers breathtaking views as it is facing Boler mountain, a popular Ski resort and scenic destination all year round. This house is designed for a modern family living. The entrance features an open to above foyer, enhancing the house bright and airy feel. The kitchen is custom built with quartz countertops, modern light fixtures high-end stainless steel appliances and a butler's pantry anchoring the space, flows seamlessly into the dinette and great room. The great room include a fireplace and a wall of sliding glass doors opening to a covered deck an ideal retreat for morning coffee or enjoying summer in peaceful surrounding. This house includes all modern light fixture on the main floor. The legal basement apartment offers an open concept living space with a spacious living rom along with one bedroom featuring an ensuite washroom. Patio door provides direct access to the stone paved backyard creating an additional sitting area to sit & relax. Stone paved stairs run along the side exterior of the house. This house offers exceptional craftmanship for comfort and luxury living. (id:27)

Building Features:

  • Style: Detached
  • Building Type: House
  • Basement Development: Finished
  • Basement Type: Full
  • Construction Style - Attachment: Detached
  • Exterior Finish: Brick, Stucco
  • Floor Space: 1115 sqft
  • Foundation Type: Poured Concrete
  • Heating Type: Forced air
  • Heating Fuel: Natural gas
  • Cooling Type: Central air conditioning
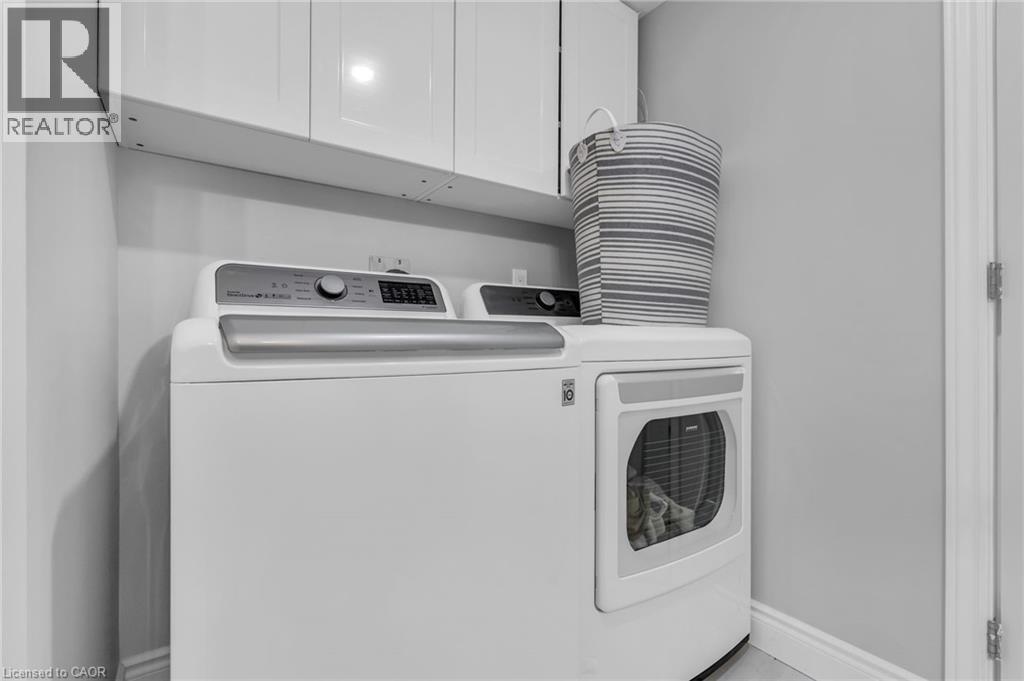
  • Appliances: Dishwasher, Dryer, Refrigerator, Range - Gas, Gas stove(s)

Property Features:

  • OwnershipType: Freehold
  • Property Type: Single Family
  • Bedrooms: 4+1
  • Bathrooms: 5
  • Half Bathrooms: 1
  • Built in: 2021
  • Floor Space (approx): 1115 Square Feet
  • Lot Frontage: 40 Feet
  • Zoning: R1-4
  • Sewer: Municipal sewage system
  • Parking Type: Attached garage
  • No. of Parking Spaces: 4

Rooms:

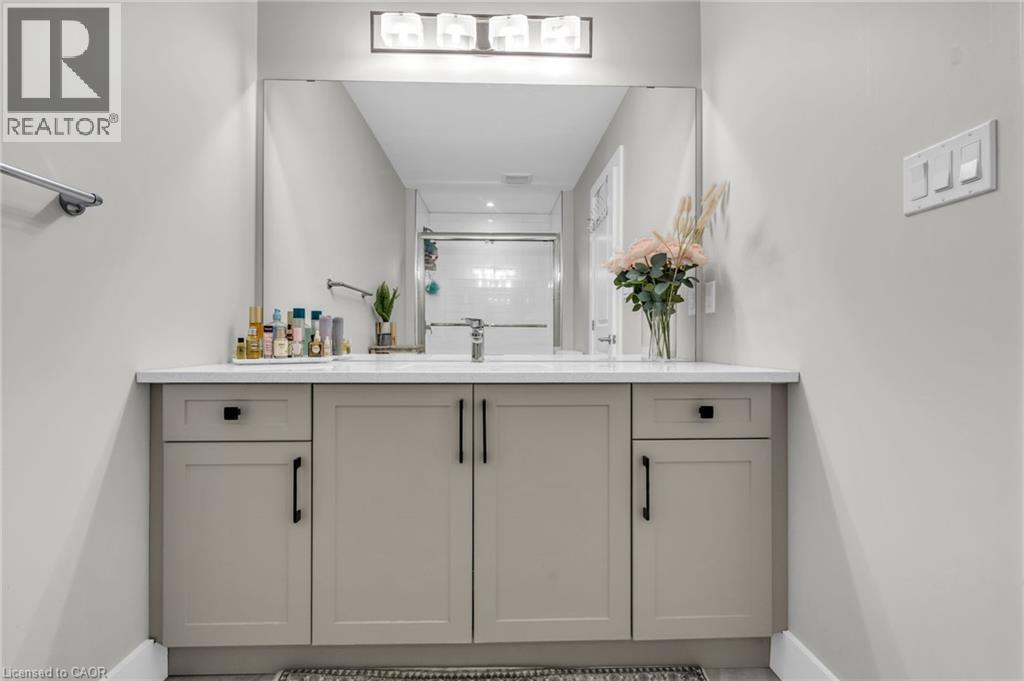
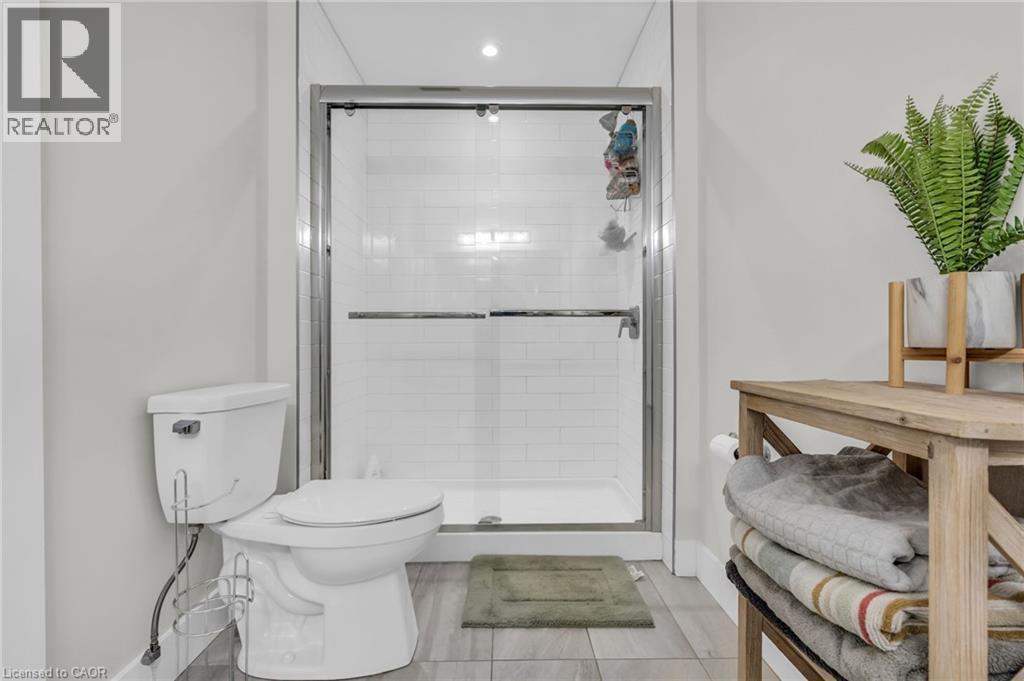
  • Bathroom 2nd Level Measurements not available
  • Bathroom 2nd Level Measurements not available
  • Bathroom 2nd Level Measurements not available
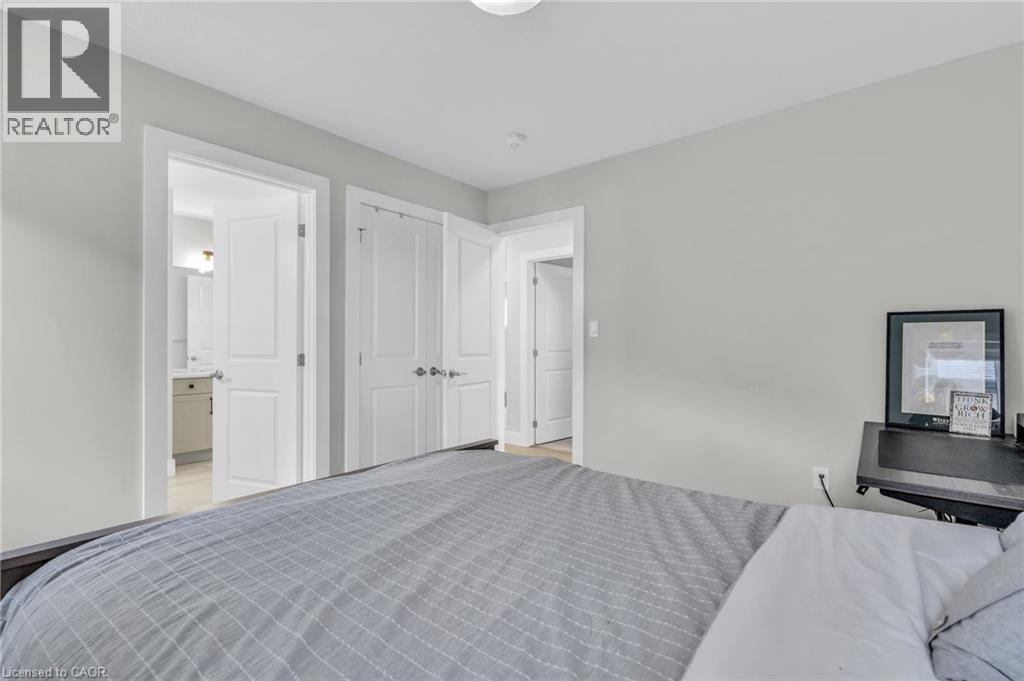
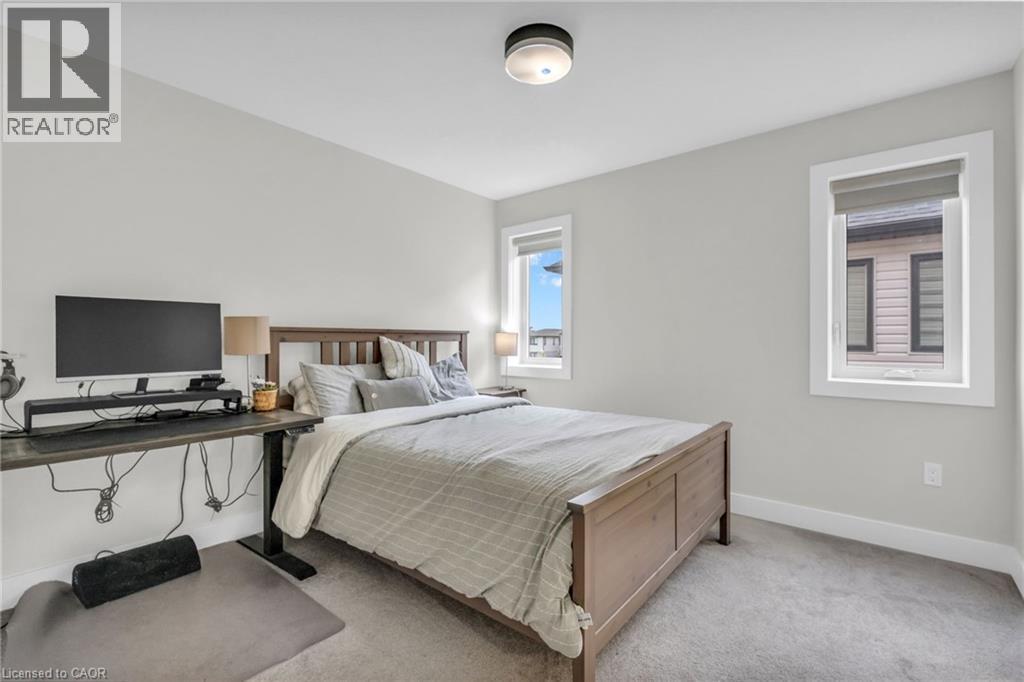
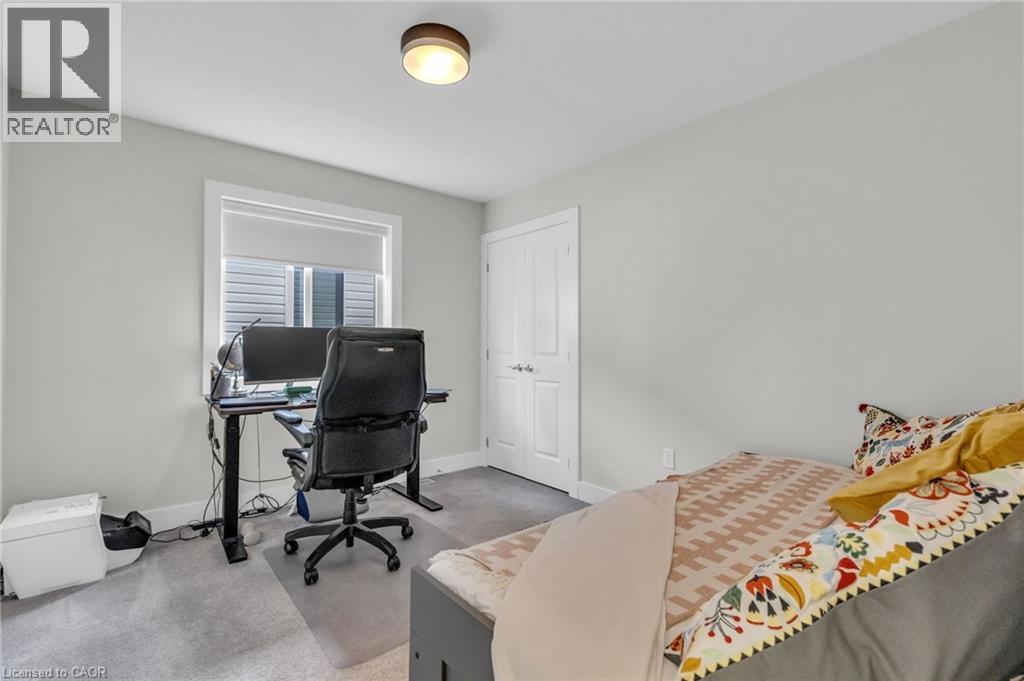
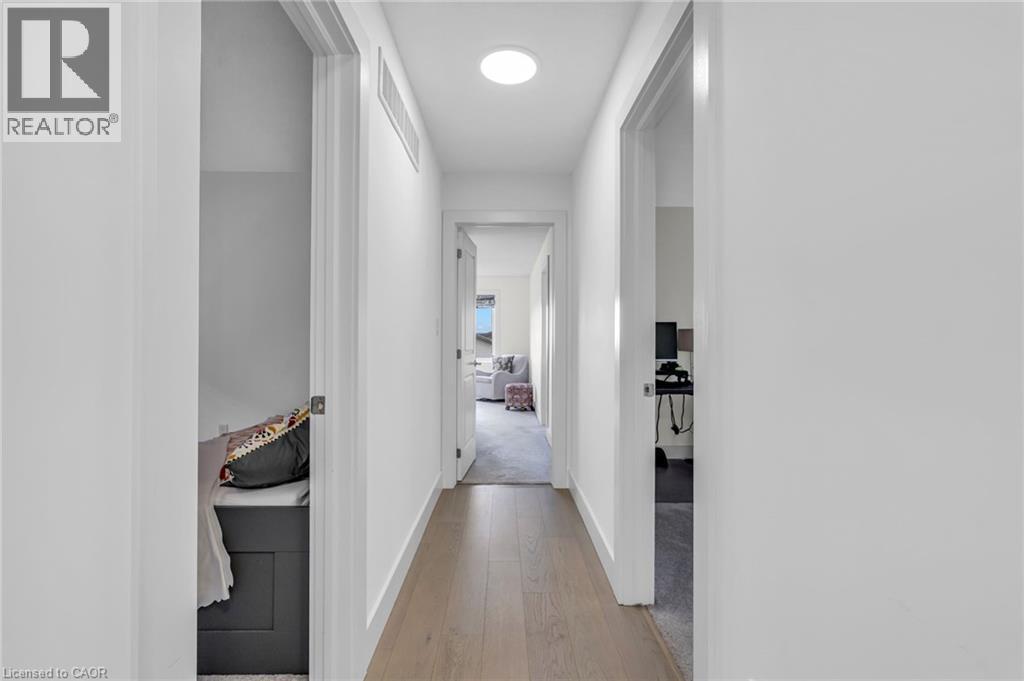
  • Bedroom 2nd Level 14'2'' x 12'0''
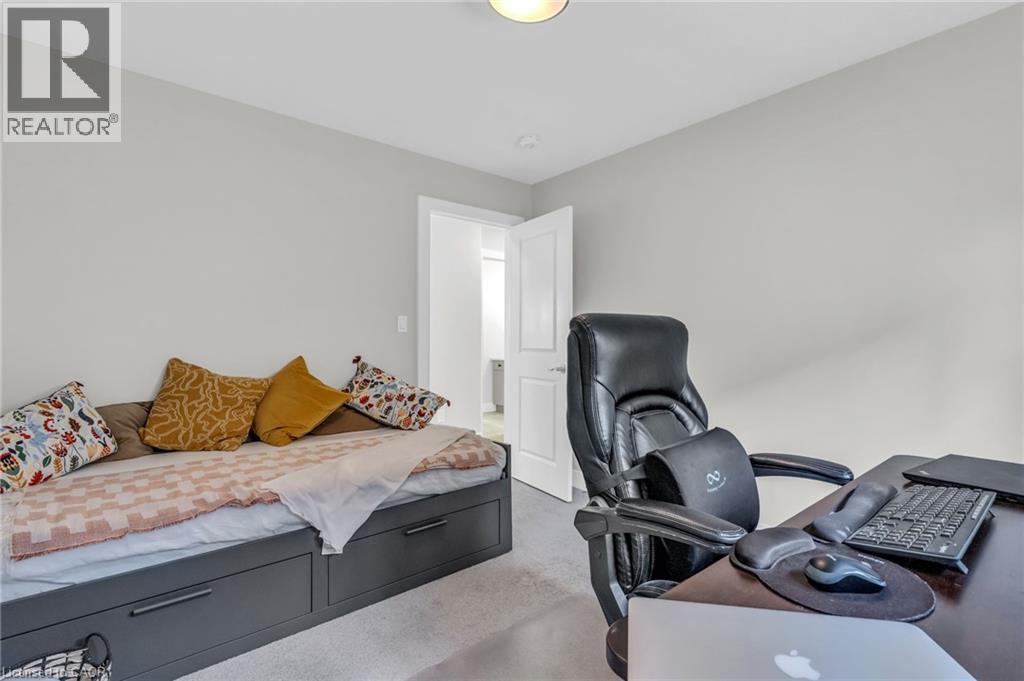
  • Bedroom 2nd Level 11'7'' x 10'1''
  • Bedroom 2nd Level 11'1'' x 11'0''
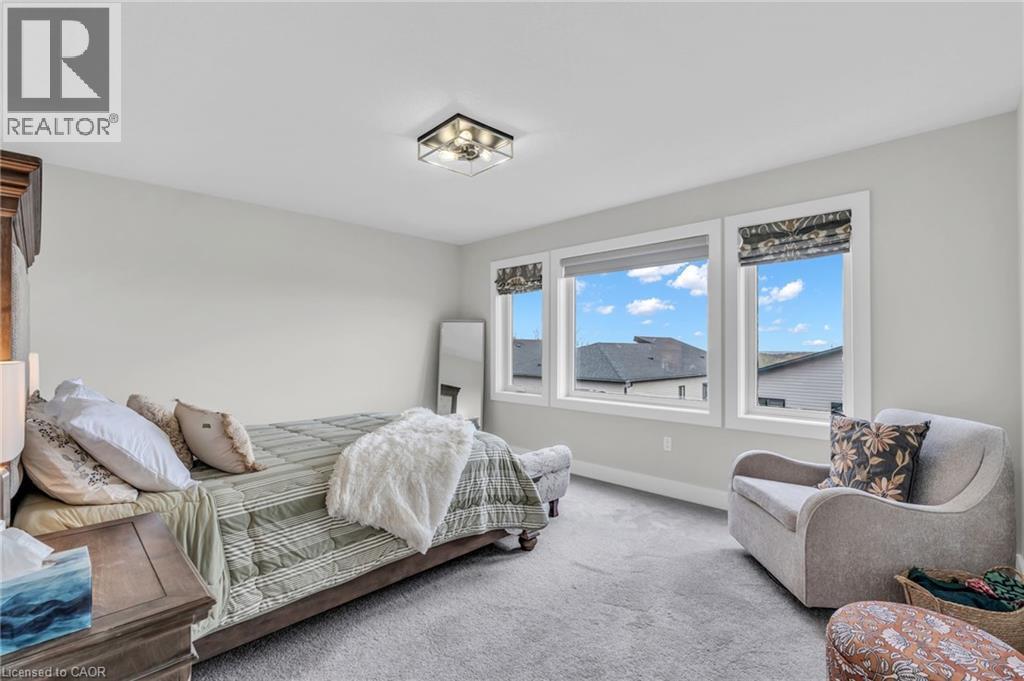
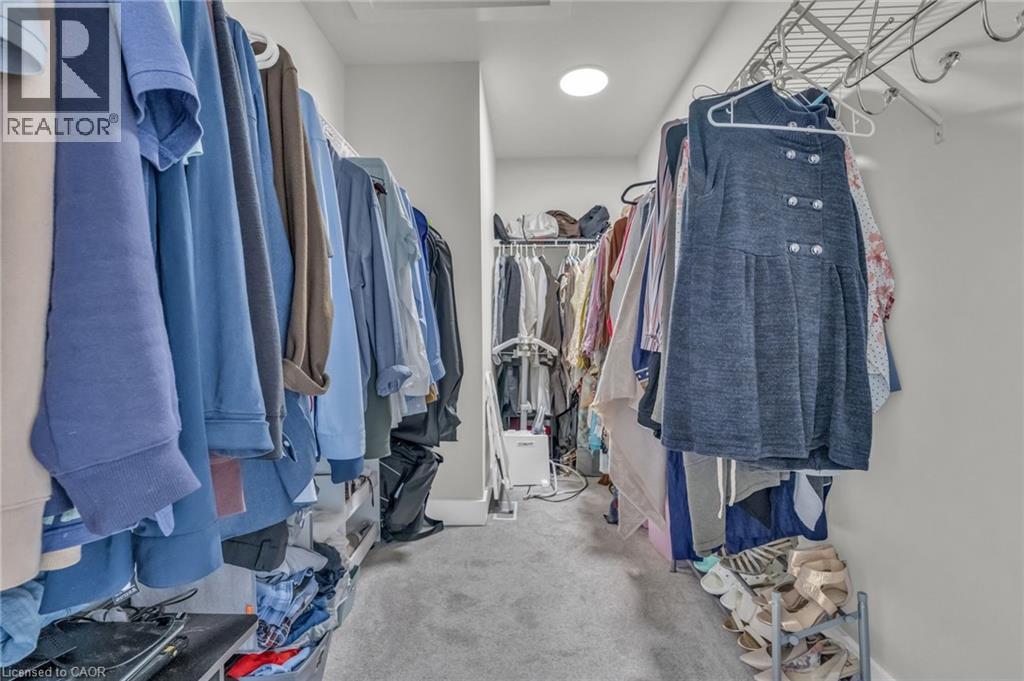
  • Primary Bedroom 2nd Level 15'5'' x 12'6''
  • Bathroom Lower Level Measurements not available
  • Kitchen Lower Level 9'0'' x 12'0''
  • Bedroom Lower Level 11'3'' x 12'0''
  • Recreation Room Lower Level 15'1'' x 29'2''
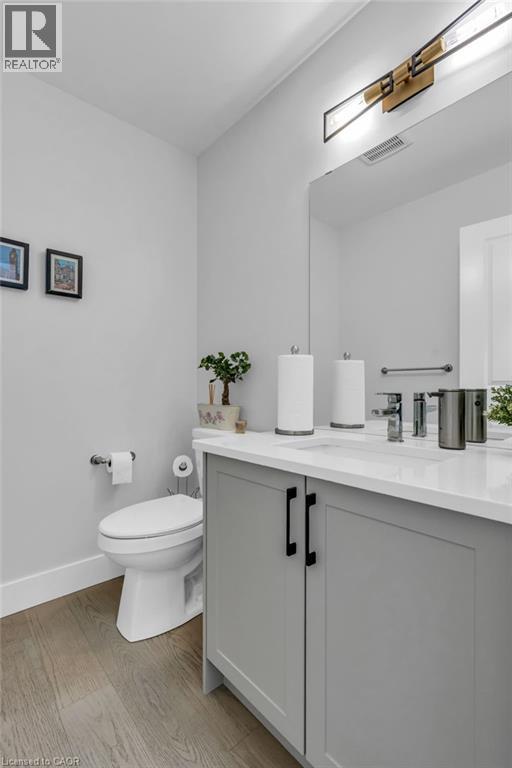
  • Bathroom Main Level Measurements not available
  • Breakfast Main Level 10'5'' x 10'0''
  • Kitchen Main Level 10'5'' x 12'6''
  • Great Room Main Level 14'3'' x 19'0''
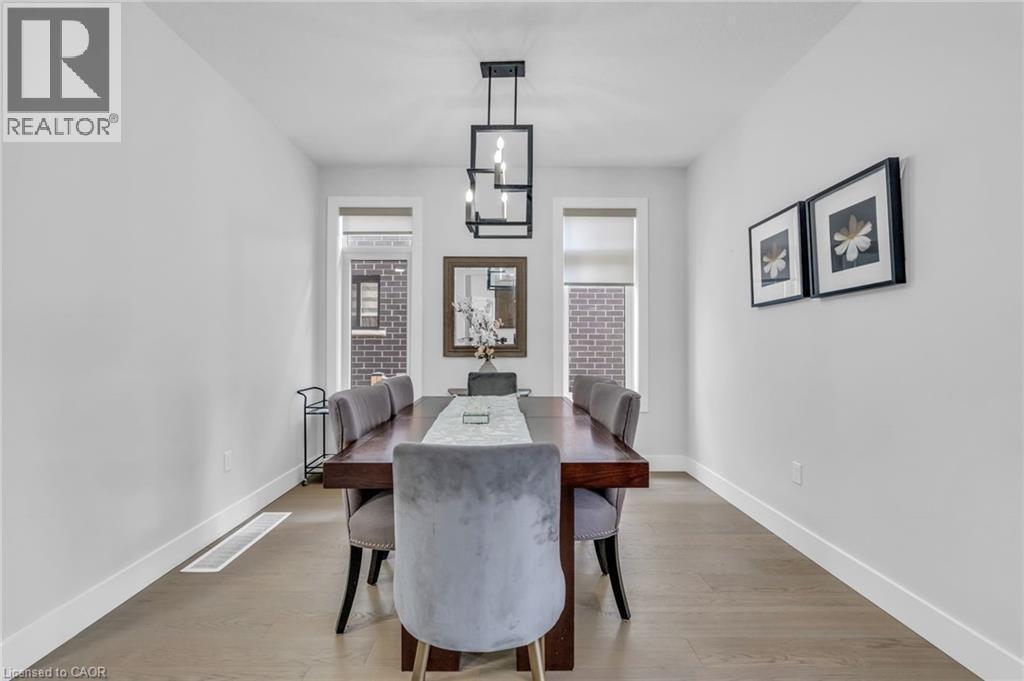
  • Dining Main Level 14'3'' x 10'0''

Courtesy of: HOMELIFE MAPLE LEAF REALTY LTD

REALTOR.ca  

QuickQuoteTM Powered by RPS

Location of 2195 IRONWOOD Road, London, Ontario, N6K 0H2

Demographic Information of 2195 IRONWOOD Road, London, Ontario, N6K 0H2

Life Stage

Middle-Aged with Teens

Employment Type

Service Sector/White Collar

Average Household Income

$184,588.71

Average Number of Children

2.00

Household Population

Household Structure

Age of Population

Education

Education Level

No certificate/diploma/degree

14.8 %

High school certificate or equivalent

23.22 %

Apprenticeship trade certificate/diploma

2.84 %

College/non-university certificate

21.36 %

University certificate (below bachelor)

4.45 %

University Degree

33.33 %

Commuter

Travel To Work

By Car

91.41 %

By Public Transit

0.0 %

By Walking

0.0 %

By Bicycle

0.0 %

By Other Methods

8.59 %

Cultural Diversity

Knowledge of Official Language

Mother Tongue

Building Information

Building Type

Apartments (Low and High Rise)

Houses

100.0 %

Own Vs. Rent
