Button CopyPathCircle CloseCircle Left ArrowArrow Down Icon GreyClosecirclecircleBurger
Image 1
Image 2
Image 3
$599,900

1570 RICHMOND Street Unit# 5, London, Ontario, N6G 4W1

MLS® # 40819048

4+1 Beds

Baths

1480  FEETSQ

QuickQuoteTM: $458K - $614K

London ON, N6G 4W1

MLS® # 40819048

Property Information:

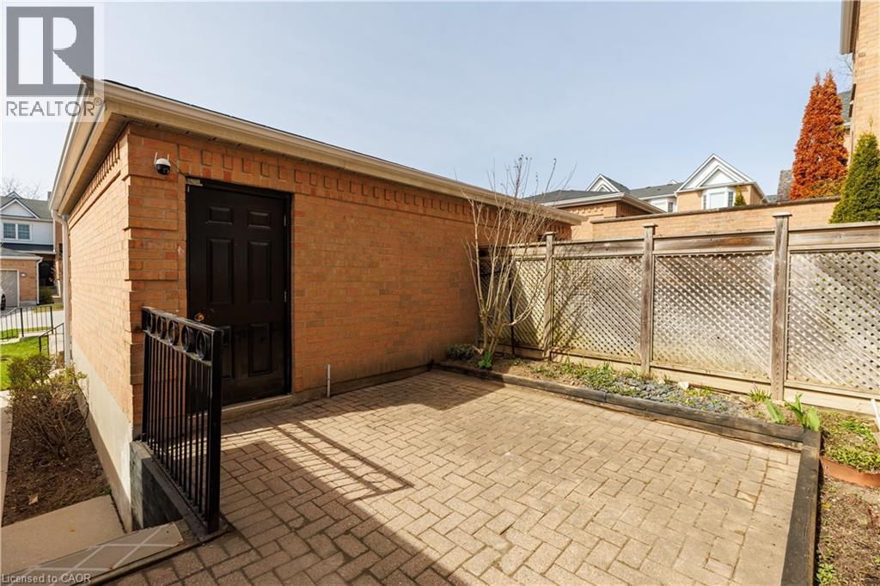
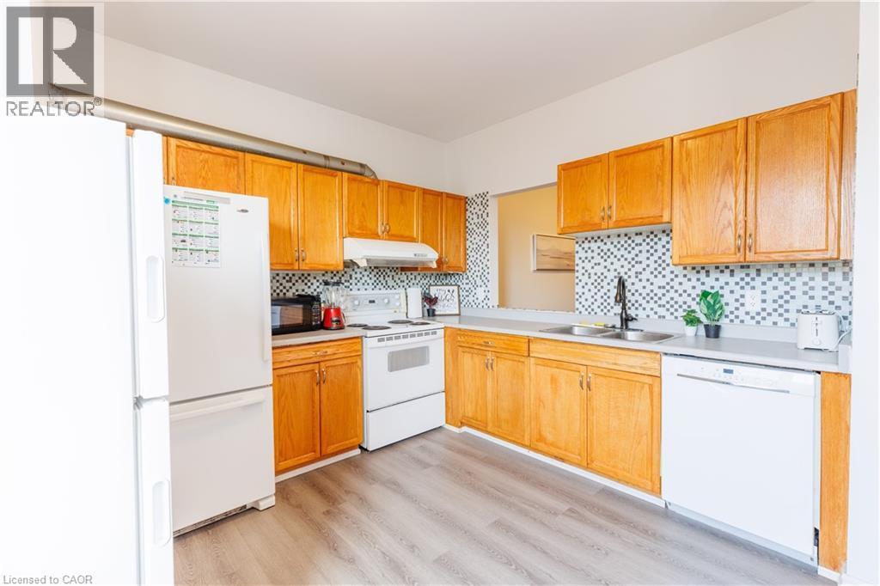
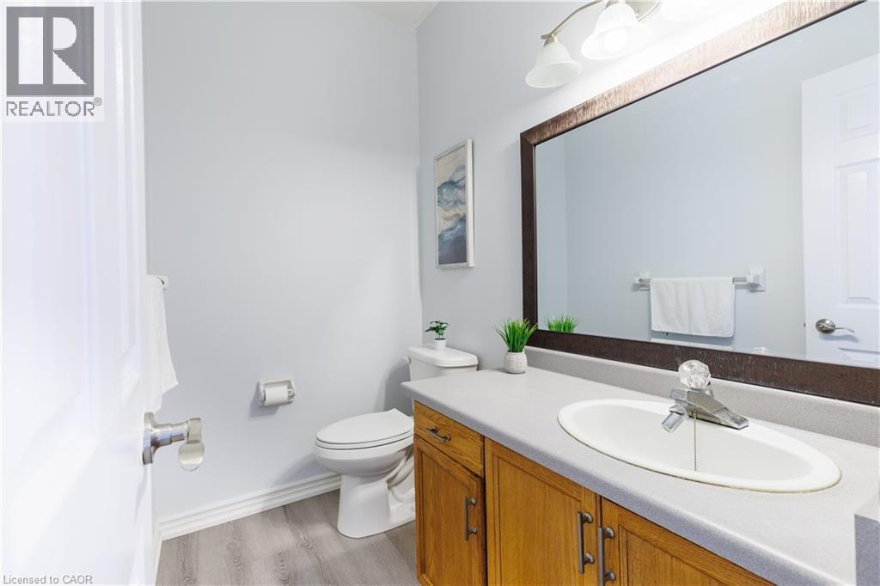
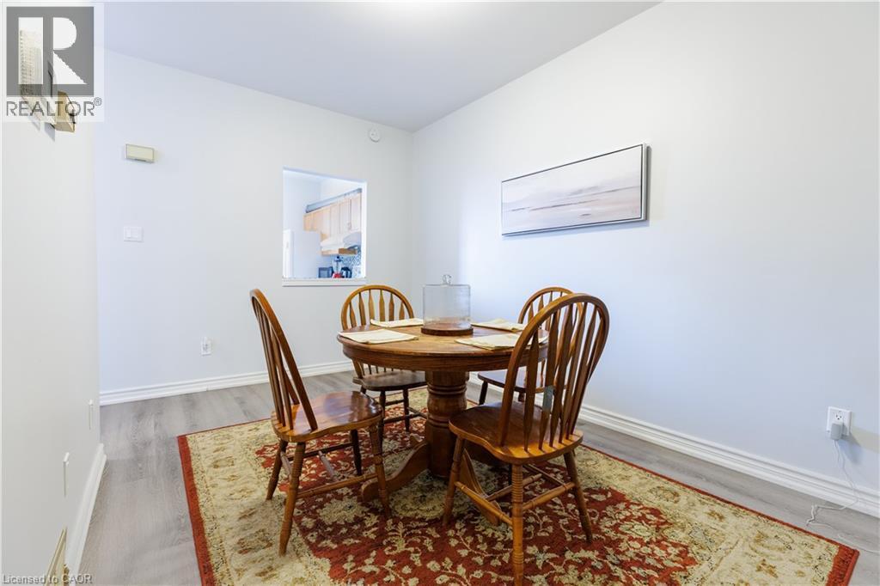
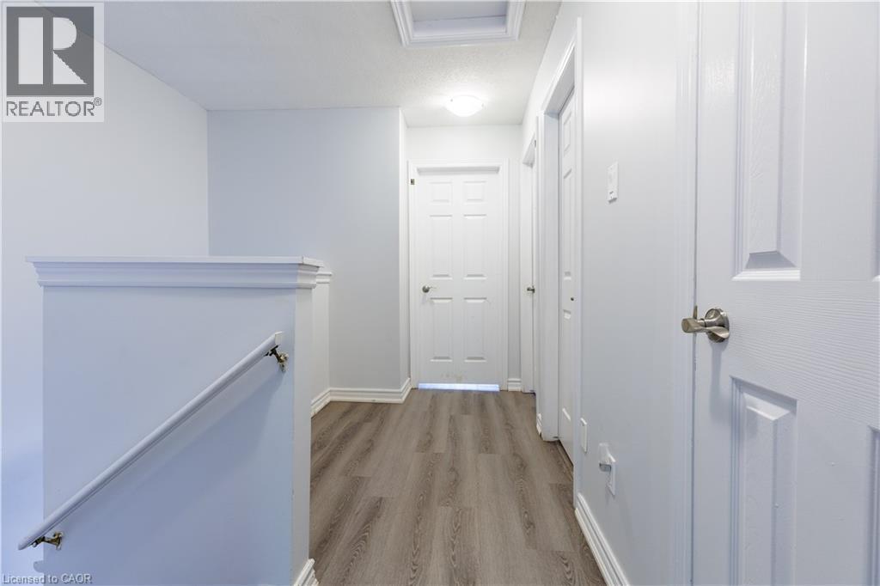
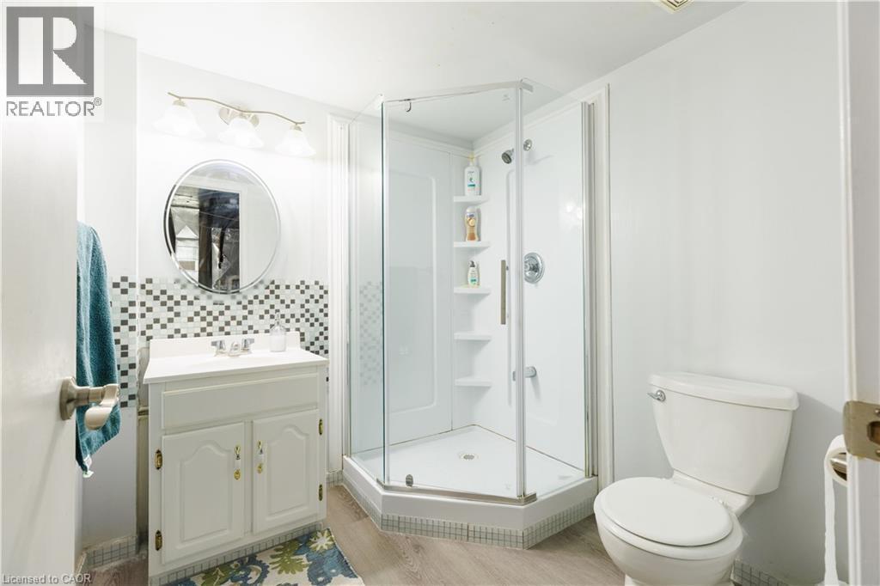
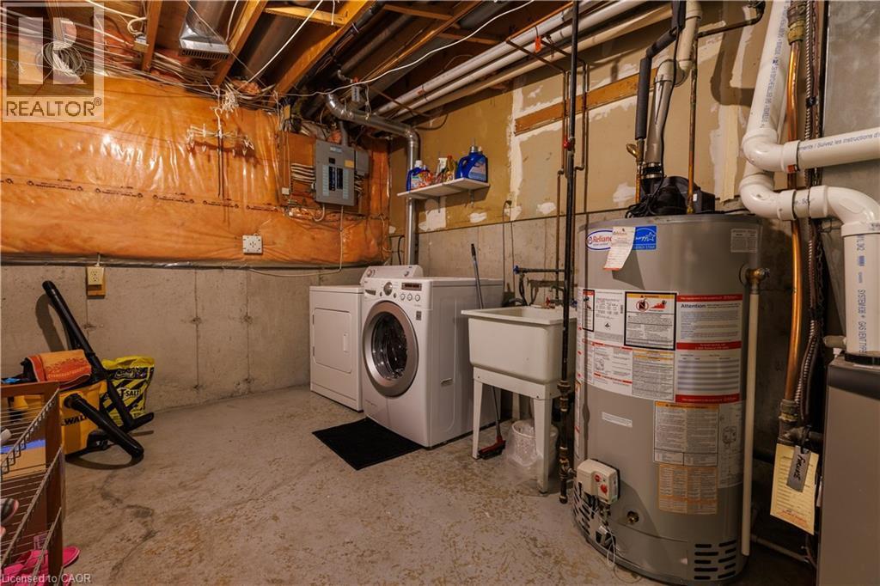
Location! Location! Location! North London 3+2 bedroom, 2.5 baths. Welcome to The Gables, one of London's most sought-after condominium complexes, ideally located close to Western University, Masonville Mall, and University Hospital. Perfect for larger families, it's also in the catchment area for some of the best schools in the city. This unit features three bedrooms on the upper floor, one in the main floor and one in the lower level plus large office! all with ample closet space,and a beautifully updated 4-piece bathroom. The floor has been completely renovated 2021, new roof 2022, a separate dining room , and a convenient half bath. The lower level offers versatility, featuring two bedroom-sized bonus rooms,a common area and a 3-piece bathroom. Laundry is also located on this level.Enjoy outdoor living with a private back patio, front courtyard, a detached single-car garage with two driveway spaces and convenient visitor parking nearby. ALL KITCHEN STUFF ARE INCLUDED AND FURNITURE. Hot water tank is owned! Save your money! Don't miss your chance to view it, book your showing today! (id:27)

Building Features:

  • Style: Townhouse
  • Building Type: Row / Townhouse
  • Basement Development: Finished
  • Basement Type: Full
  • Construction Style - Attachment: Attached
  • Exterior Finish: Brick
  • Fire Protection: Smoke Detectors, Alarm system
  • Floor Space: 1480 sqft
  • Foundation Type: Poured Concrete
  • Heating Type: Forced air
  • Heating Fuel: Natural gas
  • Cooling Type: Central air conditioning
  • Appliances: Water meter

Property Features:

  • OwnershipType: Condominium
  • Property Type: Single Family
  • Bedrooms: 4+1
  • Bathrooms: 3
  • Half Bathrooms: 1
  • Access Type: Road access
  • Built in: 1991
  • Condo Fees: $488 Monthly
  • Features: Automatic Garage Door Opener
  • Floor Space (approx): 1480 Square Feet
  • MaintenanceFee Type: Insurance
  • Storage Type: Locker
  • Utility Type: Cable - Available, Natural Gas - Available
  • View Type: City view
  • Zoning: R5-5 R9
  • Sewer: Municipal sewage system
  • Parking Type: Detached garage, Visitor parking
  • No. of Parking Spaces: 3

Rooms:

  • Bathroom 2nd Level Measurements not available
  • Bedroom 2nd Level 15'8'' x 4'0''
  • Bedroom 2nd Level 16'0'' x 8'6''
  • Bedroom 2nd Level 16'0'' x 16'0''
  • Bathroom Lower Level Measurements not available
  • Office Lower Level 12'6'' x 9'6''
  • Bedroom Lower Level 14'0'' x 12'0''
  • Bathroom Main Level Measurements not available
  • Primary Bedroom Main Level 16'6'' x 15'0''
  • Kitchen Main Level 13'0'' x 12'0''
  • Dining Main Level 15'0'' x 9'0''

QuickQuoteTM Powered by RPS

Location of 1570 RICHMOND Street Unit# 5, London, Ontario, N6G 4W1

Demographic Information of 1570 RICHMOND Street Unit# 5, London, Ontario, N6G 4W1

Life Stage

Older Families

Employment Type

Service Sector/White Collar

Average Household Income

$191,221.09

Average Number of Children

1.83

Household Population

Household Structure

Age of Population

Education

Education Level

No certificate/diploma/degree

5.14 %

High school certificate or equivalent

26.51 %

Apprenticeship trade certificate/diploma

3.15 %

College/non-university certificate

13.65 %

University certificate (below bachelor)

3.97 %

University Degree

47.6 %

Commuter

Travel To Work

By Car

80.54 %

By Public Transit

12.0 %

By Walking

7.46 %

By Bicycle

0.0 %

By Other Methods

0.0 %

Cultural Diversity

Knowledge of Official Language

Mother Tongue

Building Information

Building Type

Apartments (Low and High Rise)

26.05 %

Houses

73.95 %

Own Vs. Rent
