Button CopyPathCircle CloseCircle Left ArrowArrow Down Icon GreyClosecirclecircleBurger
Image 1
Image 2
Image 3
$559,000

1220 RIVERBEND Road Unit# 105, London, Ontario, N6K 0G5

MLS® # 40836025

3 Beds

Baths

2085  FEETSQ

QuickQuoteTM: $526K - $706K

London ON, N6K 0G5

MLS® # 40836025

Property Information:

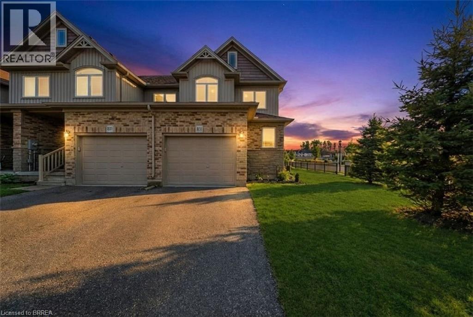
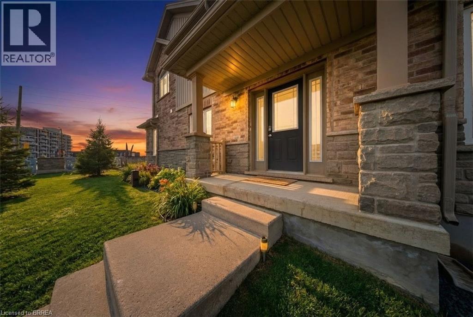
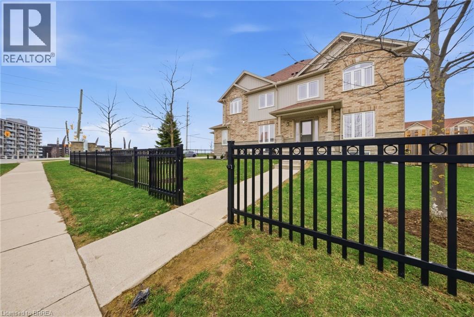
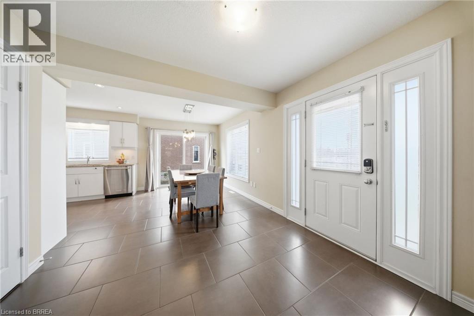
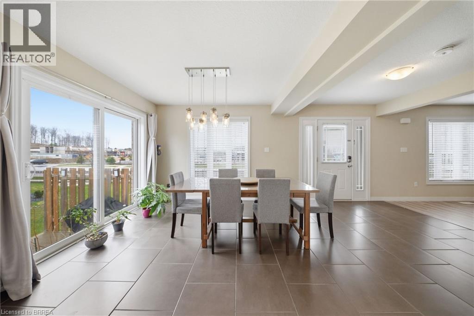
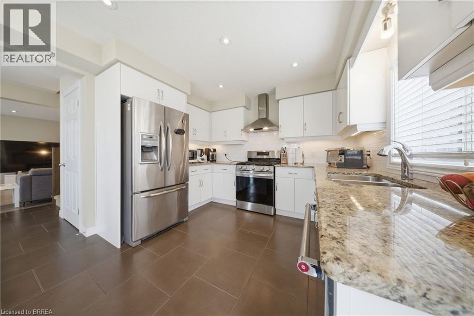
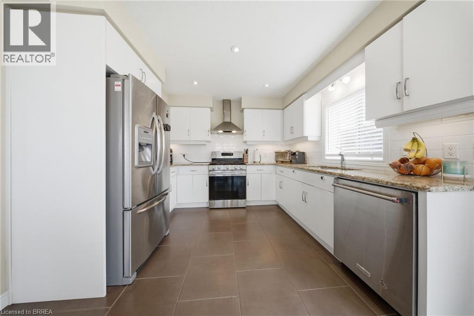
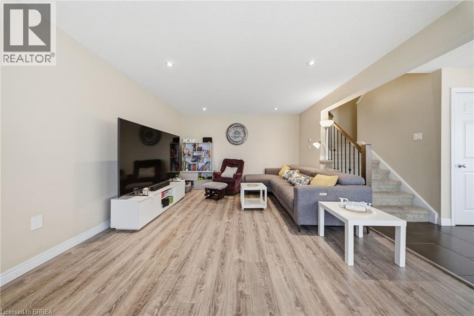
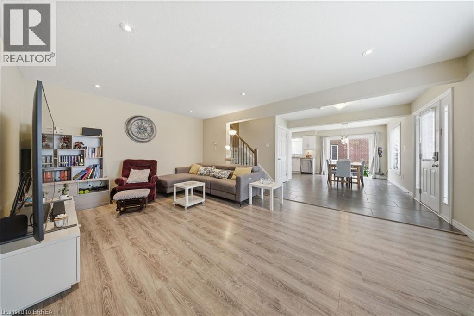
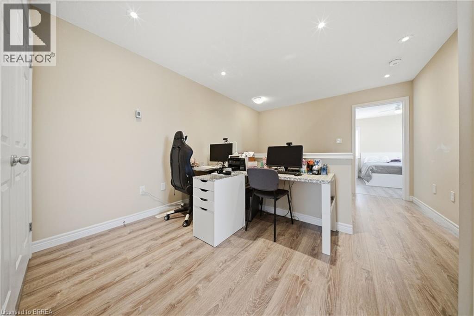
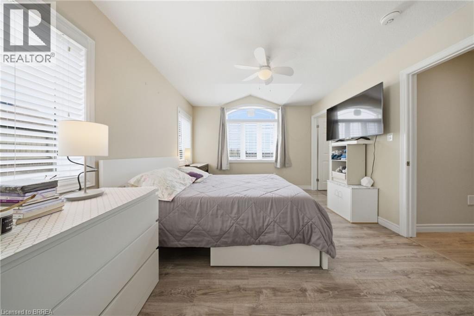
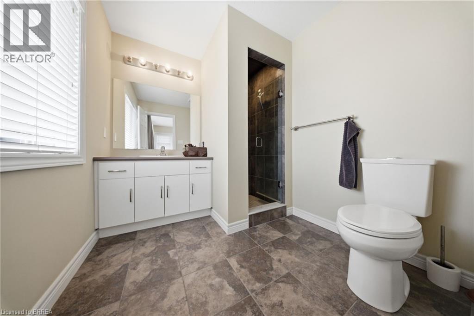
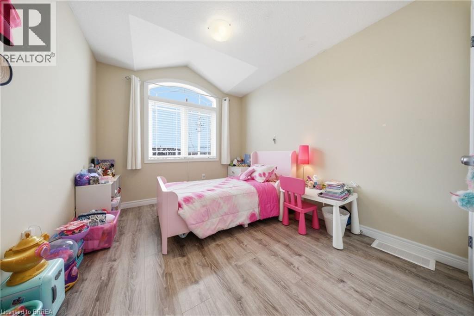
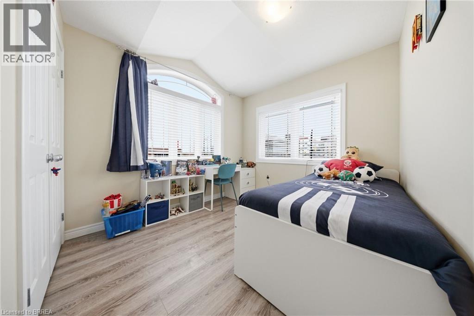
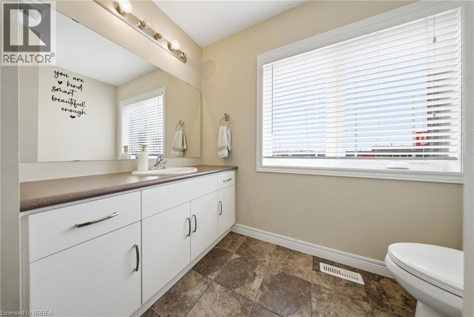
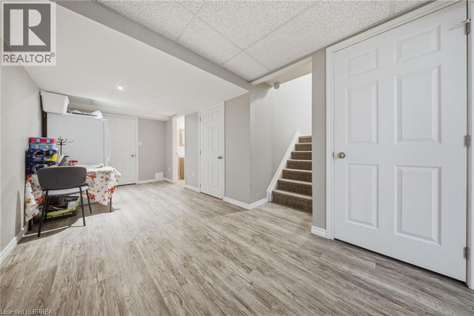
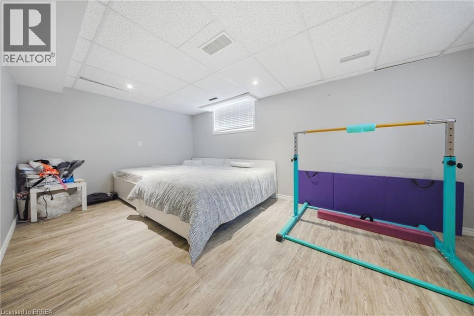
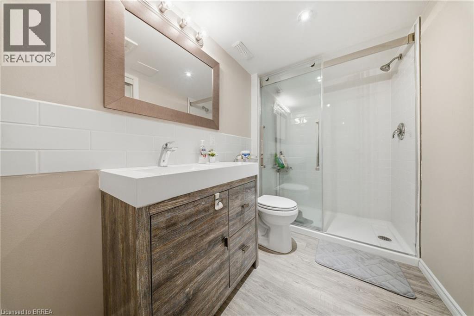
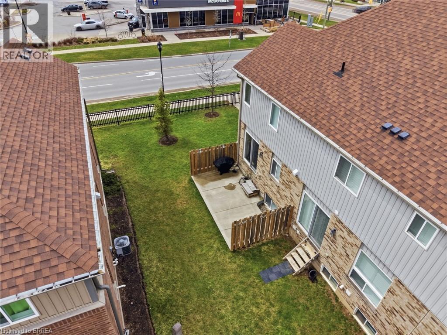
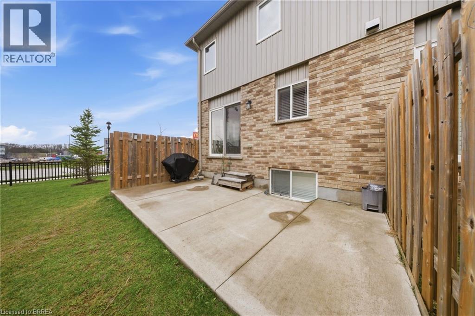
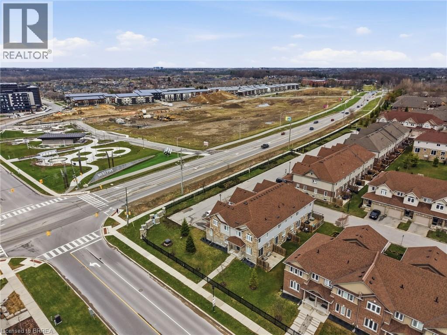
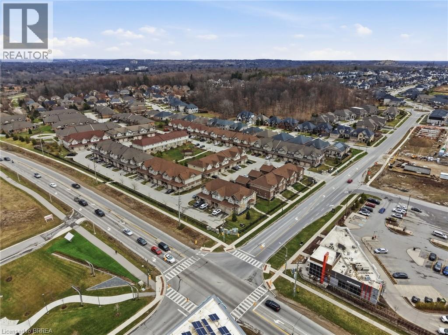
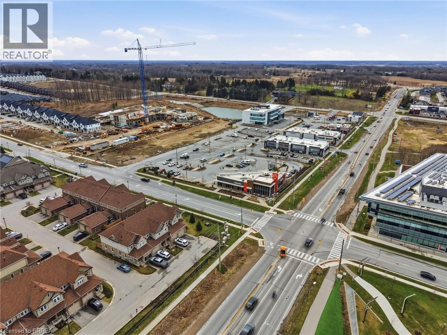
Welcome to this beautifully maintained end-unit townhome with a private entrance, ideally located in desirable South London. Offering three fully finished levels of living space, this home features generously sized principal rooms and a functional layout designed to accommodate the needs of a growing family. The bright and open-concept main floor is filled with natural light from large surrounding windows and showcases a stylish white kitchen complete with granite countertops, stainless steel appliances, and a classic subway tile backsplash. The kitchen flows seamlessly into a spacious dining area with a patio door leading to a poured concrete patio—perfect for outdoor dining and entertaining. The inviting living room is finished with durable laminate flooring and modern pot lighting, creating a warm and welcoming atmosphere. Upstairs, you will find three well-appointed bedrooms, including a spacious primary retreat featuring two walk-in closets and a private 3-piece ensuite. A convenient upper-level laundry closet adds everyday practicality, while a unique loft-style space provides the ideal setting for a home office, reading nook, or additional lounge area. The fully finished lower level offers a versatile recreation room, perfect for movie nights, a games area, or a home gym. This level also includes laminate flooring, pot lighting, and a 3-piece bathroom, adding to the home’s overall functionality. Step outside to enjoy the semi-private patio area, an ideal space for relaxing or entertaining outdoors. Complete with a private driveway and garage, this home is perfectly situated close to schools, parks, shopping, and all essential amenities. Book your showing today! Some images shown may be virtually staged. (id:27)

Building Features:

  • Style: Townhouse
  • Building Type: Row / Townhouse
  • Basement Development: Finished
  • Basement Type: Full
  • Construction Style - Attachment: Attached
  • Exterior Finish: Brick, Vinyl siding
  • Floor Space: 2085 sqft
  • Foundation Type: Poured Concrete
  • Heating Type: Forced air
  • Heating Fuel: Natural gas
  • Cooling Type: Central air conditioning
  • Appliances: Dryer, Refrigerator, Stove, Washer

Property Features:

  • OwnershipType: Condominium
  • Property Type: Single Family
  • Bedrooms: 3
  • Bathrooms: 4
  • Half Bathrooms: 1
  • Access Type: Highway access
  • Amenities Nearby: Park, Schools, Shopping
  • Built in: 2017
  • Condo Fees: $285 Monthly
  • Features: Paved driveway
  • Floor Space (approx): 2085 Square Feet
  • MaintenanceFee Type:
  • Zoning: h*h-54-R5-4(13)
  • Sewer: Municipal sewage system
  • Parking Type: Attached garage
  • No. of Parking Spaces: 1

Rooms:

  • Bathroom 2nd Level 8'7'' x 8'11''
  • Bedroom 2nd Level 12'5'' x 9'0''
  • Bedroom 2nd Level 10'11'' x 9'8''
  • Laundry 2nd Level 4'1'' x 5'11''
  • Bathroom 2nd Level 8'6'' x 6'11''
  • Primary Bedroom 2nd Level 11'7'' x 13'3''
  • Other Basement Level 5'3'' x 9'9''
  • Bathroom Basement Level 5'3'' x 9'9''
  • Recreation Room Basement Level 31'5'' x 19'1''
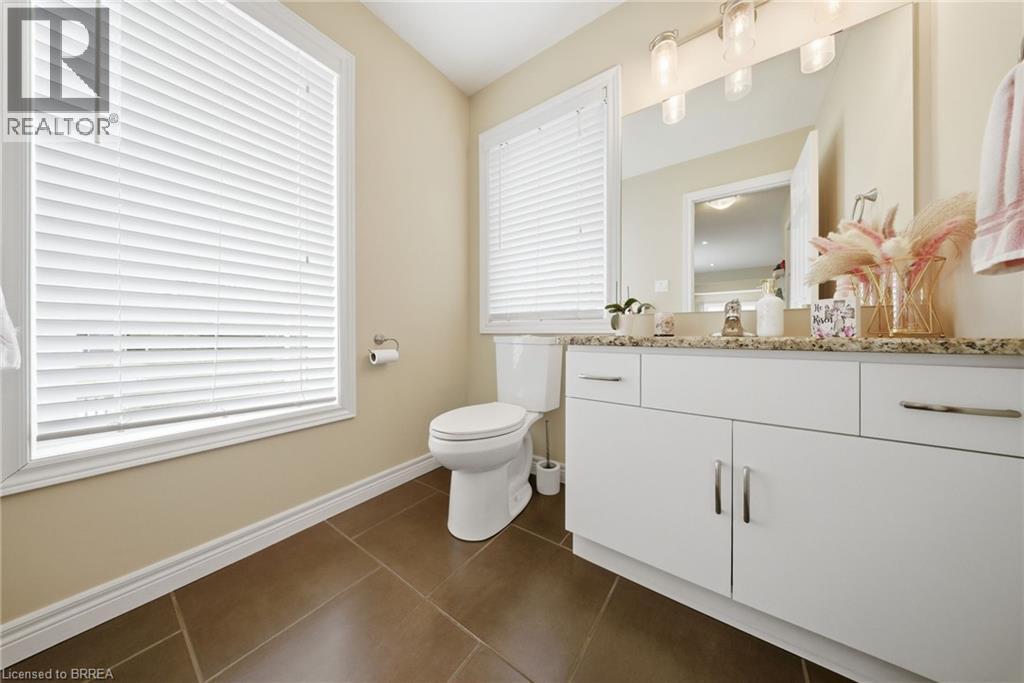
  • Bathroom Main Level 6'0'' x 6'6''
  • Living Main Level 13'10'' x 19'0''
  • Dining Main Level 11'7'' x 9'2''
  • Kitchen Main Level 11'7'' x 9'10''
  • Foyer Main Level 7'3'' x 19'1''

Courtesy of: Pay It Forward Realty

REALTOR.ca  

QuickQuoteTM Powered by RPS

Location of 1220 RIVERBEND Road Unit# 105, London, Ontario, N6K 0G5

Demographic Information of 1220 RIVERBEND Road Unit# 105, London, Ontario, N6K 0G5

Life Stage

Middle-Aged with Teens

Employment Type

White Collar

Average Household Income

$174,591.55

Average Number of Children

1.88

Household Population

Household Structure

Age of Population

Education

Education Level

No certificate/diploma/degree

9.36 %

High school certificate or equivalent

20.0 %

Apprenticeship trade certificate/diploma

2.56 %

College/non-university certificate

20.87 %

University certificate (below bachelor)

3.24 %

University Degree

43.98 %

Commuter

Travel To Work

By Car

92.16 %

By Public Transit

1.75 %

By Walking

3.78 %

By Bicycle

0.0 %

By Other Methods

2.31 %

Cultural Diversity

Knowledge of Official Language

Mother Tongue

Building Information

Building Type

Apartments (Low and High Rise)

4.92 %

Houses

95.08 %

Own Vs. Rent

