Button CopyPathCircle CloseCircle Left ArrowArrow Down Icon GreyClosecirclecircleBurger
Image 1
Image 2
Image 3
$349,900

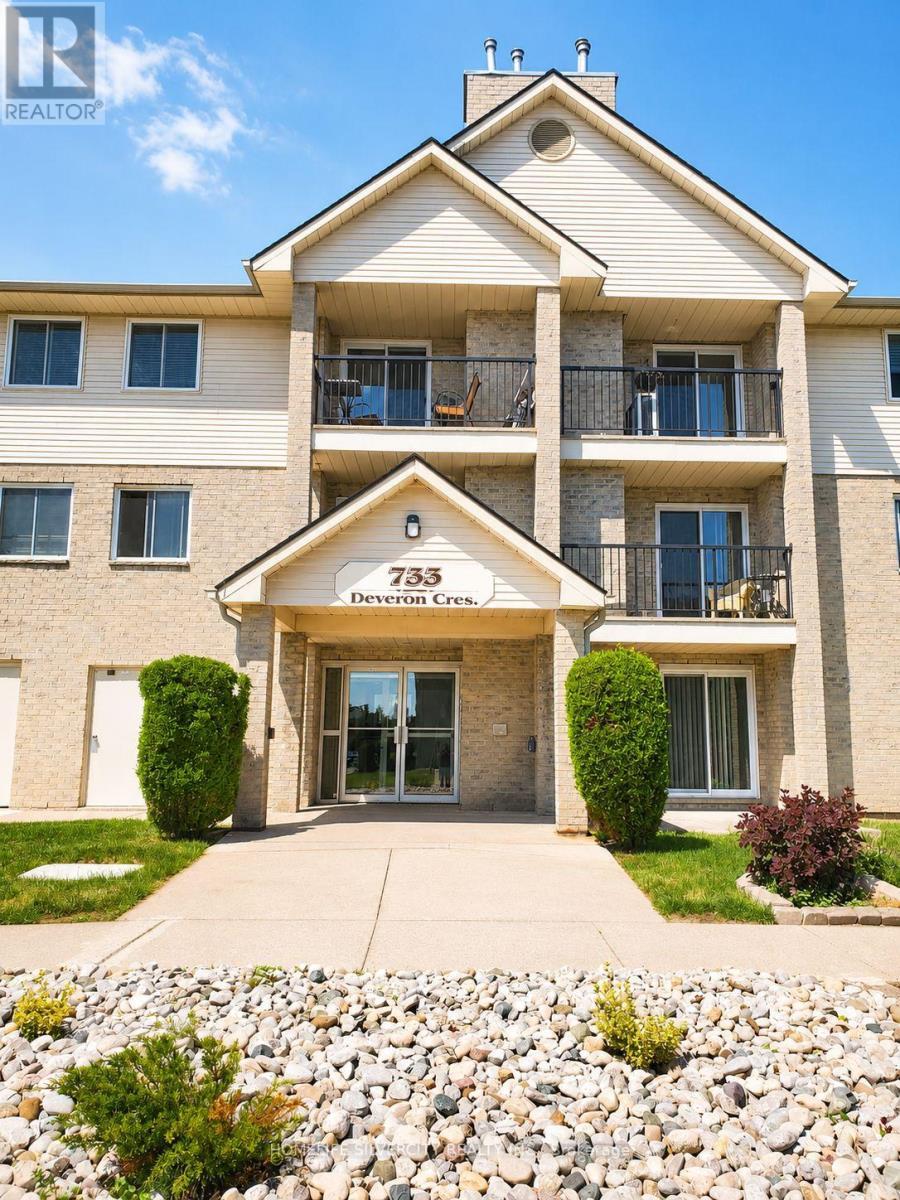
303 - 733 DEVERON CRESCENT, London South, Ontario, N5Z 4X7

MLS® # X13486236

3 Beds

Baths

1000 - 1199  FEETSQ

QuickQuoteTM: Not Available

London South ON, N5Z 4X7

MLS® # X13486236

Property Information:

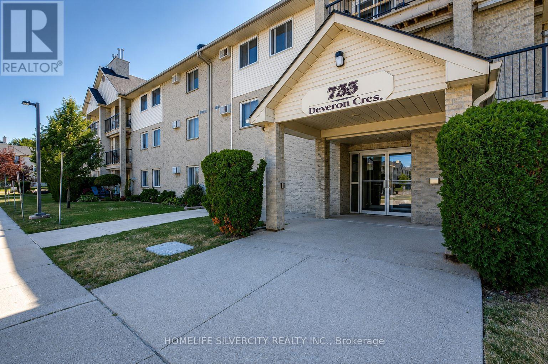
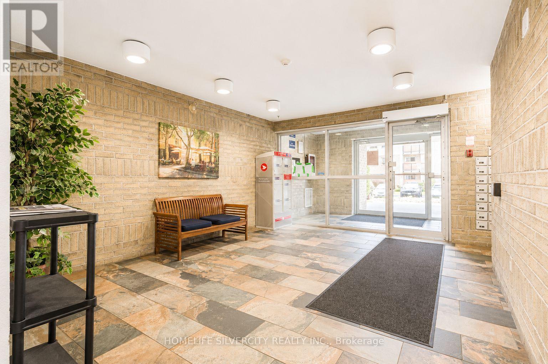
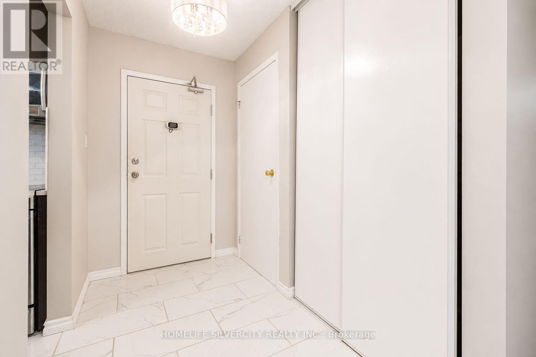
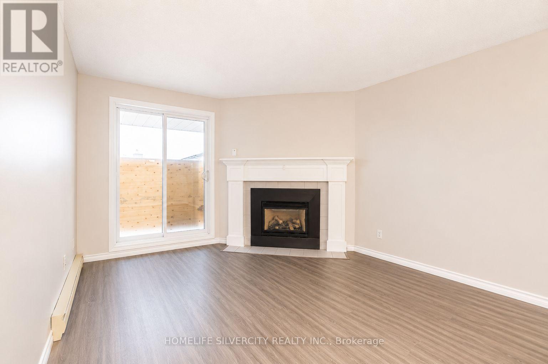
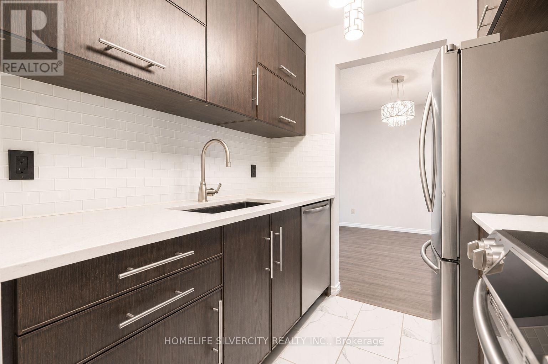
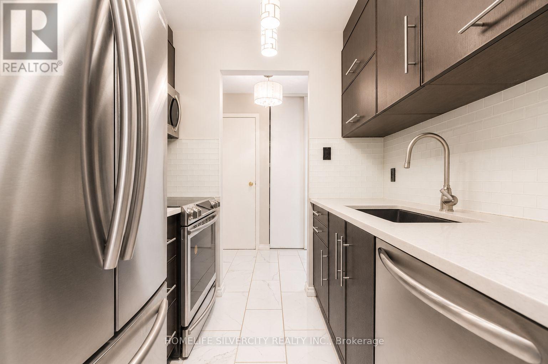
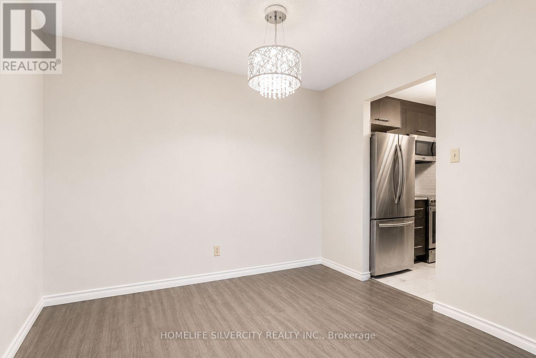
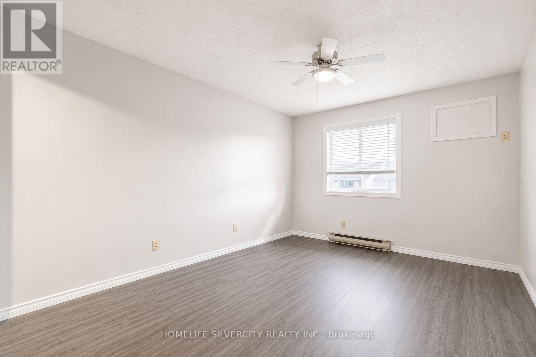
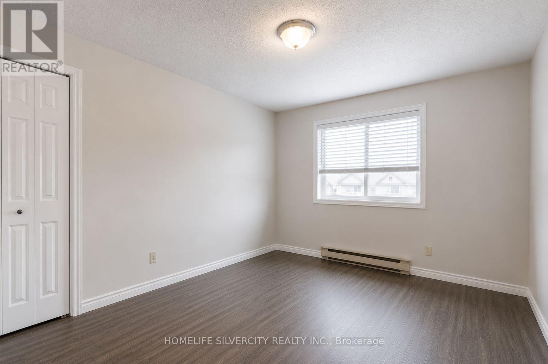
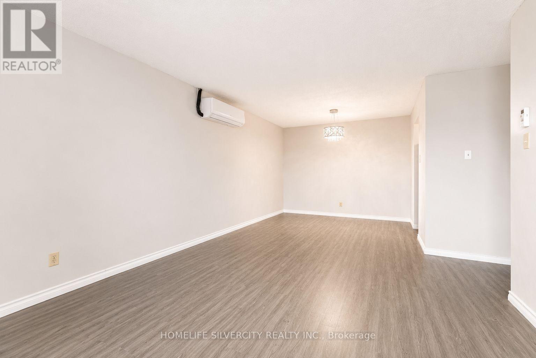
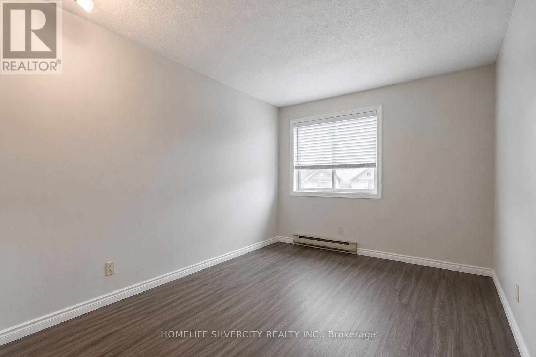
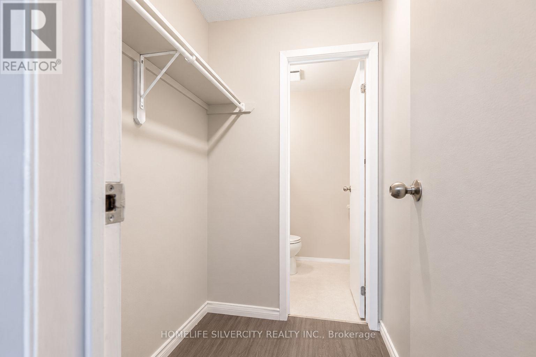
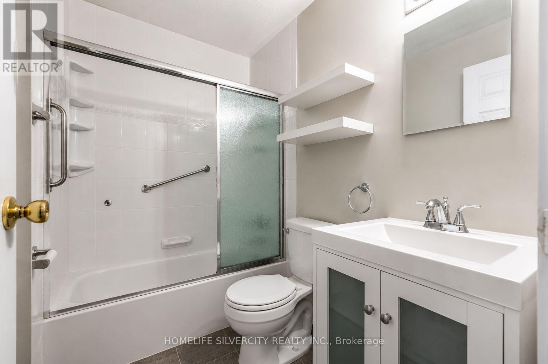
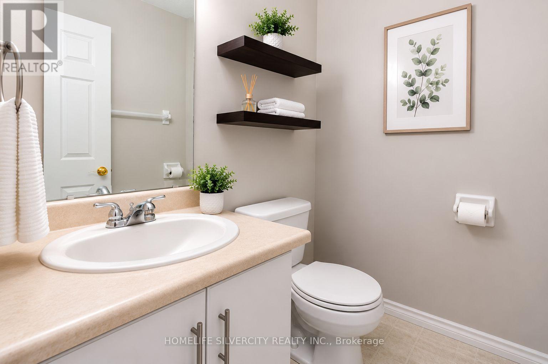
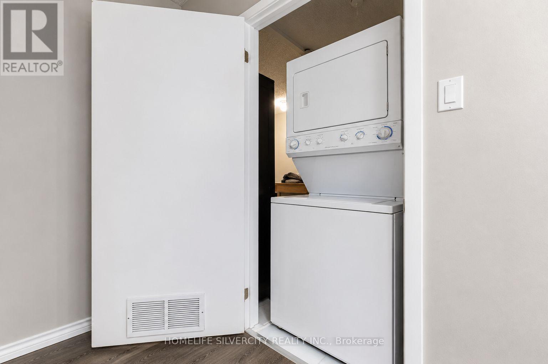
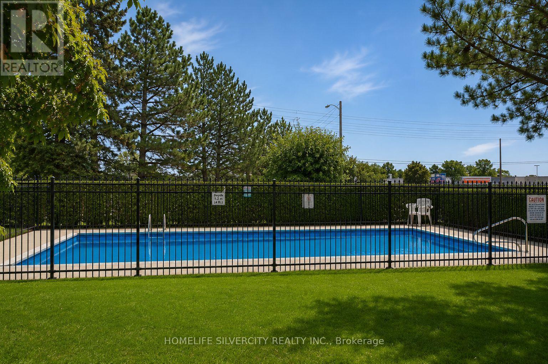
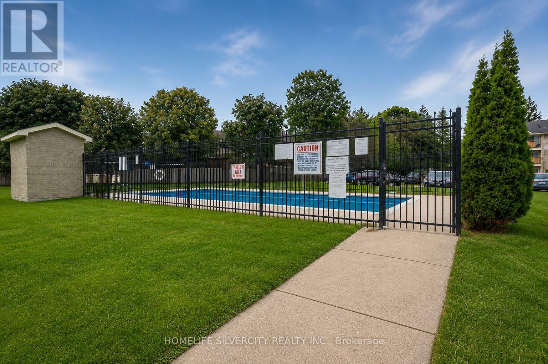
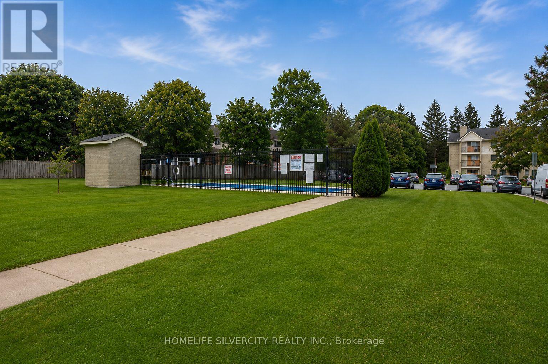
Stylish & Spacious 3-Bedroom Condo in London's Desirable South End Welcome to this beautifully maintained 3-bedroom, 1.5-bathroom condo offering approximately1,150 sq. ft. of comfortable living space. The bright open-concept living and dining area features modern laminate flooring throughout and flows seamlessly into the updated kitchen,complete with quartz counter tops and stainless steel appliances.The spacious primary bedroom boasts a walk-in closet and a convenient 2-piece ensuite.Additional features include an oversized storage room, in-suite stacked washer and dryer, a cozy gas fireplace, and a wall-mounted air conditioning unit for year-round comfort.Residents enjoy ample parking for both owners and guests, along with access to two outdoor pools-one saltwater and one chlorine.Ideally located close to shopping, restaurants, major hospitals, public transit, and Highway401, this home offers exceptional convenience and lifestyle appeal.Don't miss this fantastic opportunity-schedule your private showing today! (id:27)

Building Features:

  • Style: Apartment
  • Building Type: Apartment
  • Air Conditioning: Yes
  • Amenities:
  • Basement Type: None
  • Exterior Finish: Aluminum siding, Brick
  • Fireplace: Yes
  • Floor Space: 1000 - 1199 sqft
  • Foundation Type: Concrete
  • Heating Type: Baseboard heaters
  • Heating Fuel: Electric
  • Cooling Type: Wall unit
  • Appliances: Blinds, Dishwasher, Dryer, Microwave, Stove, Washer, Window Coverings, Refrigerator

Property Features:

  • OwnershipType: Condominium/Strata
  • Property Type: Single Family
  • Bedrooms: 3
  • Bathrooms: 2
  • Half Bathrooms: 1
  • Amenities Nearby: Hospital
  • Community Features: Pets Allowed With Restrictions
  • Condo Fees: $619 Monthly
  • Features: Flat site, Conservation/green belt, Balcony, Carpet Free, In suite Laundry
  • Floor Space (approx): 1000 - 1199 Square Feet
  • MaintenanceFee Type: Water, Common Area Maintenance, Insurance
  • Pool Type: Outdoor pool
  • View Type: City view
  • Parking Type: No Garage
  • No. of Parking Spaces: 2

Rooms:

  • Dining Flat/Apartment Level 3.58 m x 3.91 m
  • Living Flat/Apartment Level 3.58 m x 2.90 m
  • Kitchen Flat/Apartment Level 2.36 m x 1.98 m
  • Primary Bedroom Flat/Apartment Level 4.42 m x 3.38 m
  • 2nd Bedroom Flat/Apartment Level 3.84 m x 2.90 m
  • 3rd Bedroom Flat/Apartment Level 3.71 m x 2.90 m

Convert Measurement to:


Courtesy of: HOMELIFE SILVERCITY REALTY INC.

REALTOR.ca  

QuickQuoteTM Powered by RPS

Location of 303 - 733 DEVERON CRESCENT, London South, Ontario, N5Z 4X7

Demographic Information of 303 - 733 DEVERON CRESCENT, London South, Ontario, N5Z 4X7

Life Stage

Midlife Families

Employment Type

Blue Collar/Primary, Blue Collar/Service Sector

Average Household Income

$86,660.60

Average Number of Children

1.95

Household Population

Household Structure

Age of Population

Education

Education Level

No certificate/diploma/degree

24.41 %

High school certificate or equivalent

30.5 %

Apprenticeship trade certificate/diploma

5.3 %

College/non-university certificate

27.71 %

University certificate (below bachelor)

0.35 %

University Degree

11.73 %

Commuter

Travel To Work

By Car

86.32 %

By Public Transit

8.43 %

By Walking

1.93 %

By Bicycle

0.0 %

By Other Methods

3.32 %

Cultural Diversity

Knowledge of Official Language

Mother Tongue

Building Information

Building Type

Apartments (Low and High Rise)

37.29 %

Houses

62.71 %

Own Vs. Rent
