Button CopyPathCircle CloseCircle Left ArrowArrow Down Icon GreyClosecirclecircleBurger
Image 1
Image 2
Image 3
$869,000

2824 DOYLE DRIVE, London South, Ontario, N6M 0G7

MLS® # X13619130

4 Beds

Baths

2000 - 2500  FEETSQ

QuickQuoteTM: $748K - $1.0M

London South ON, N6M 0G7

MLS® # X13619130

Property Information:

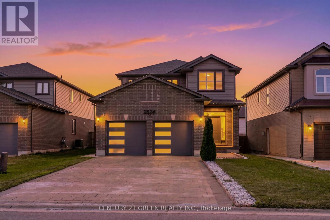
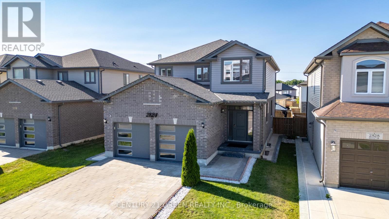
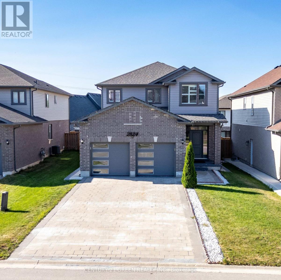
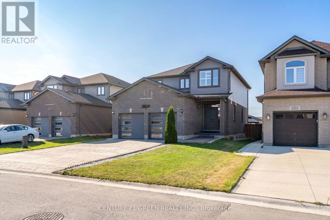
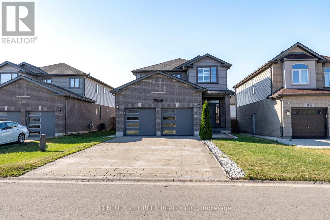
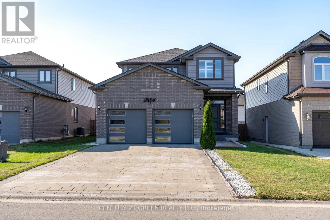
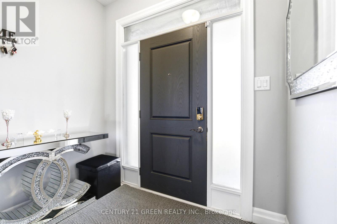
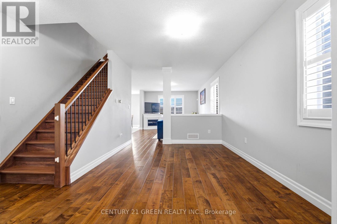
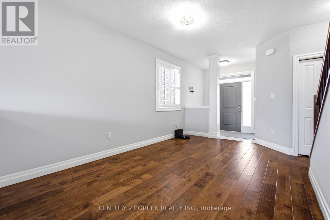
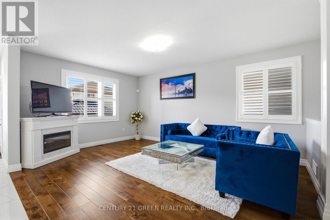
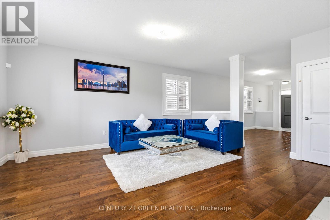
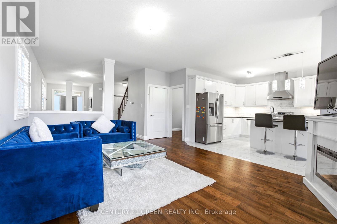
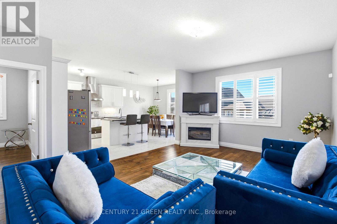
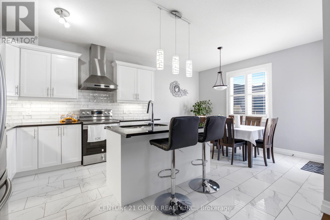
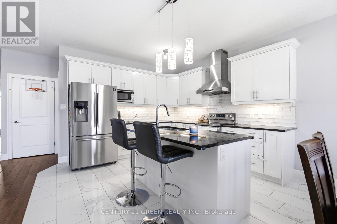
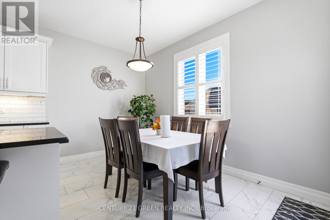
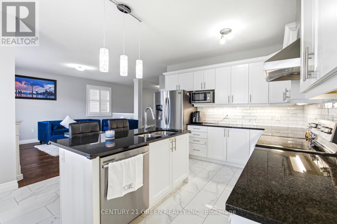
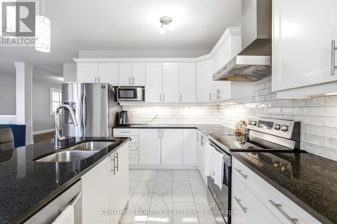
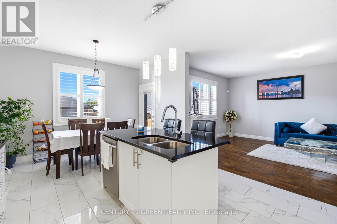
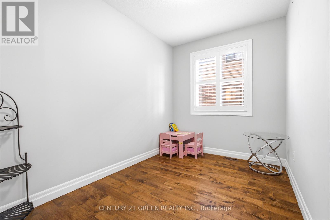
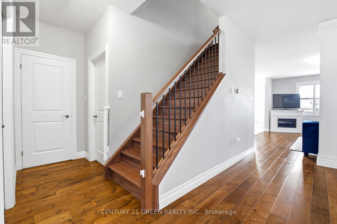
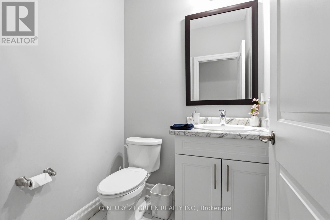
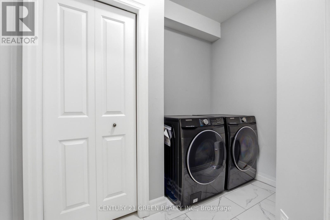
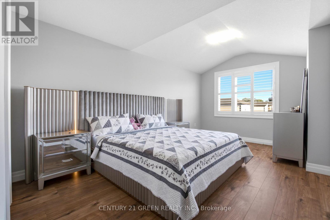
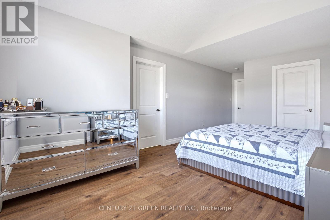
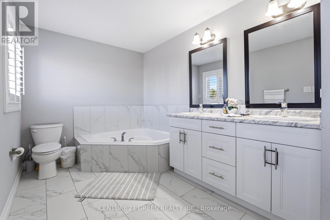
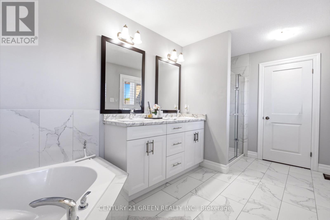
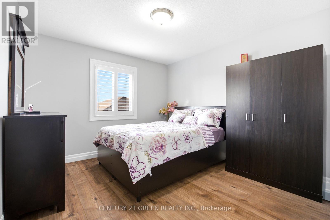
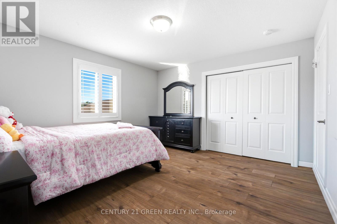
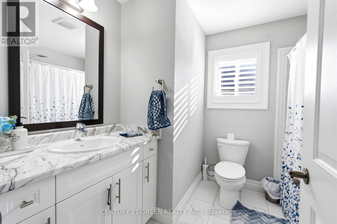
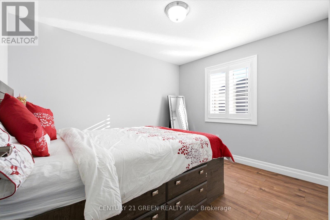
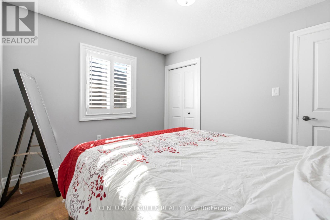
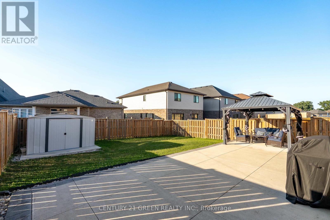
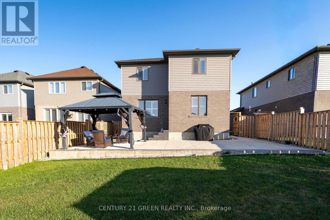
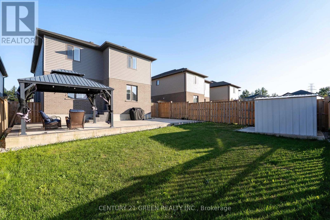
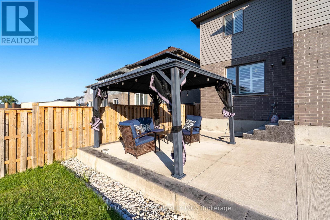
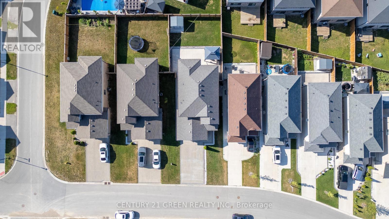
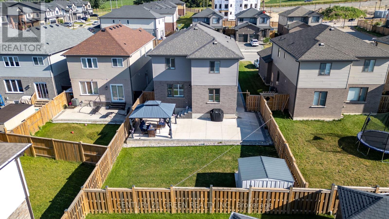
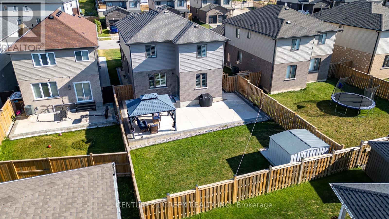
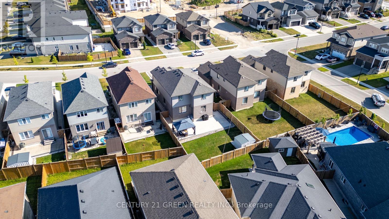
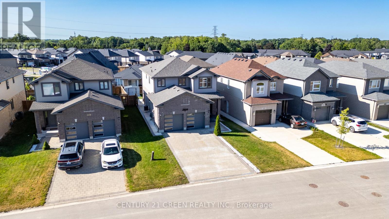
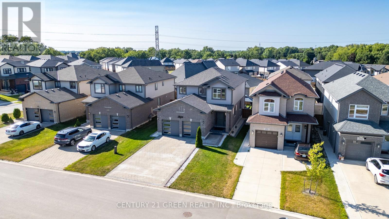
Absolute stunner! This beautifully upgraded two-storey detached home features 4 spacious bedrooms, 2.5 bathrooms, and a double-car garage. The bright, open-concept main floor offers separate living and family rooms, a dedicated office area, a cozy fireplace, convenient laundry, and a powder room.The modern kitchen showcases quartz countertops, stainless steel appliances, ample cabinetry, and stylish 12" 24" tiles extending through the foyer and kitchen. Hardwood flooring flows throughout the main and second floors, complemented by elegant oak stairs with iron pickets.Upstairs, you'll find four generously sized bedrooms and two full bathrooms. Step outside to a beautifully landscaped backyard featuring a gazebo and patio-perfect for relaxing and entertaining. Conveniently located near Highway 401 for easy commuting.Includes stainless steel fridge, stove, built-in dishwasher, washer, dryer, and all existing light fixtures. (id:27)

Building Features:

  • Style: Detached
  • Building Type: House
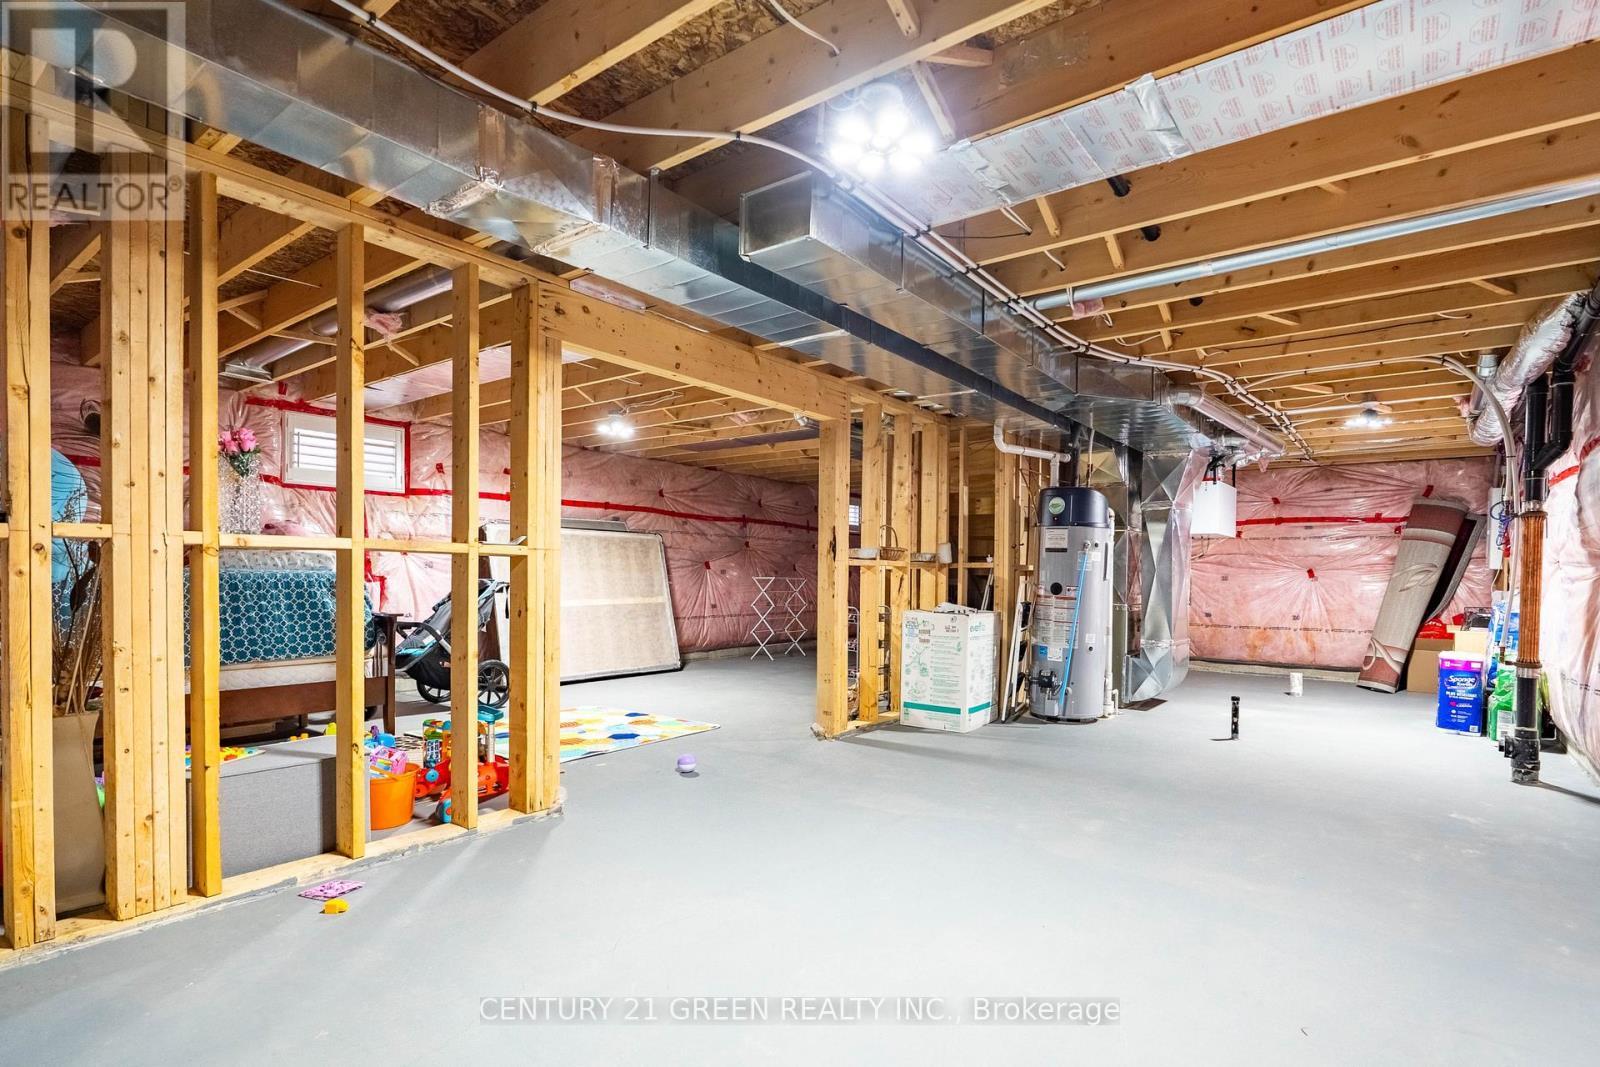
  • Basement Development: Unfinished
  • Basement Type: N/A
  • Construction Style - Attachment: Detached
  • Exterior Finish: Aluminum siding, Brick
  • Fireplace: Yes
  • Floor Space: 2000 - 2500 sqft
  • Flooring Type: Hardwood, Tile
  • Foundation Type: Poured Concrete
  • Heating Type: Forced air
  • Heating Fuel: Natural gas
  • Cooling Type: Central air conditioning
  • Appliances: Dishwasher, Dryer, Garage door opener, Stove, Washer, Refrigerator

Property Features:

  • OwnershipType: Freehold
  • Property Type: Single Family
  • Bedrooms: 4
  • Bathrooms: 3
  • Half Bathrooms: 1
  • Features: Flat site, Sump Pump
  • Floor Space (approx): 2000 - 2500 Square Feet
  • Irregular: Yes
  • Lot Depth: 121.6 Feet
  • Lot Frontage: 43.1 Feet
  • Lot Size: 43.1 x 121.6 FT
  • Utility Type: Hydro - Available
  • Zoning: Residential
  • Sewer: Sanitary sewer
  • Parking Type: Attached garage, Garage
  • No. of Parking Spaces: 6

Rooms:

  • Bathroom 2nd Level 4.70 m x 2.41 m
  • Bathroom 2nd Level 2.48 m x 2.59 m
  • Primary Bedroom 2nd Level 3.49 m x 6.78 m
  • Bedroom 2nd Level 3.52 m x 3.00 m
  • Bedroom 2nd Level 4.17 m x 3.92 m
  • Bedroom 2nd Level 3.25 m x 3.96 m
  • Family Main Level 3.28 m x 5.03 m
  • Bathroom Main Level 1.66 m x 1.56 m
  • Living Main Level 4.46 m x 5.55 m
  • Kitchen Main Level 3.88 m x 3.62 m
  • Office Main Level 3.42 m x 2.49 m
  • Laundry Main Level 3.42 m x 2.29 m
  • Dining Main Level 3.88 m x 2.31 m

Convert Measurement to:


Courtesy of: CENTURY 21 GREEN REALTY INC.

REALTOR.ca  

QuickQuoteTM Powered by RPS

Location of 2824 DOYLE DRIVE, London South, Ontario, N6M 0G7

Demographic Information of 2824 DOYLE DRIVE, London South, Ontario, N6M 0G7

Life Stage

Nearly Retired

Employment Type

Service Sector/White Collar

Average Household Income

$100,603.92

Average Number of Children

2.00

Household Population

Household Structure

Age of Population

Education

Education Level

No certificate/diploma/degree

16.59 %

High school certificate or equivalent

30.21 %

Apprenticeship trade certificate/diploma

6.63 %

College/non-university certificate

22.61 %

University certificate (below bachelor)

1.0 %

University Degree

22.95 %

Commuter

Travel To Work

By Car

98.47 %

By Public Transit

0.0 %

By Walking

0.0 %

By Bicycle

0.0 %

By Other Methods

1.53 %

Cultural Diversity

Knowledge of Official Language

Mother Tongue

Building Information

Building Type

Apartments (Low and High Rise)

6.5 %

Houses

93.5 %

Own Vs. Rent
