Button CopyPathCircle CloseCircle Left ArrowArrow Down Icon GreyClosecirclecircleBurger
Image 1
Image 2
Image 3
$389,000

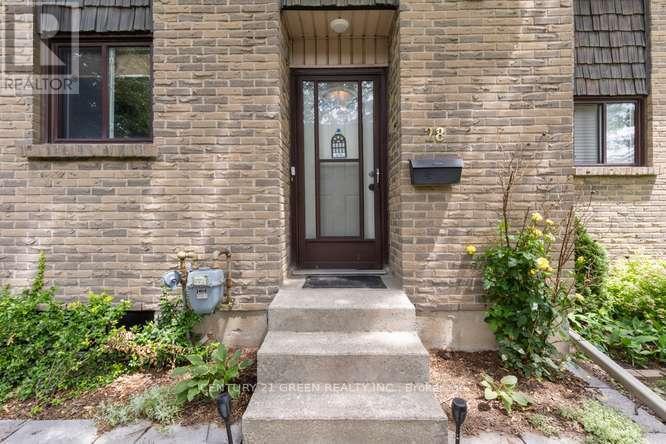
28 - 474 SOUTHDALE ROAD E, London South, Ontario, N6E 1A4

MLS® # X13501384

3 Beds

Baths

1200 - 1399  FEETSQ

QuickQuoteTM: $318K - $402K

London South ON, N6E 1A4

MLS® # X13501384

Property Information:

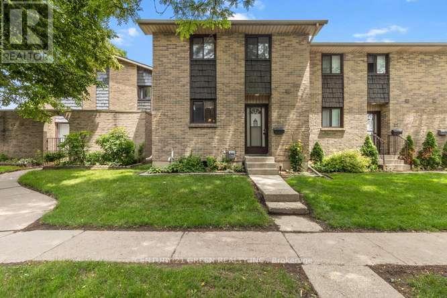
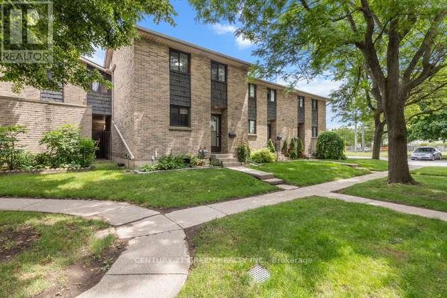
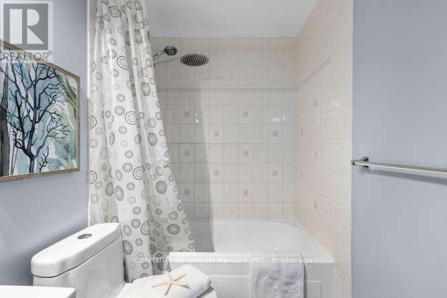
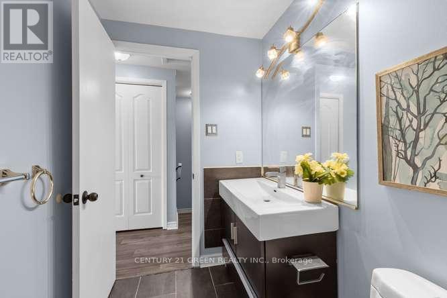
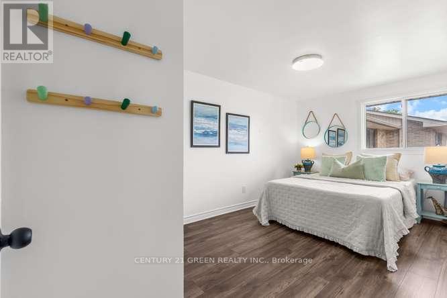
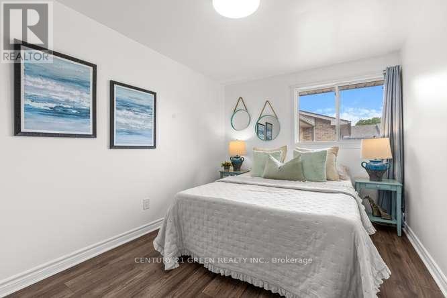
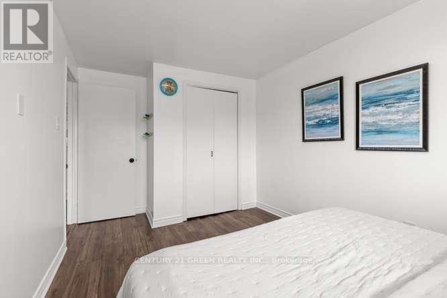
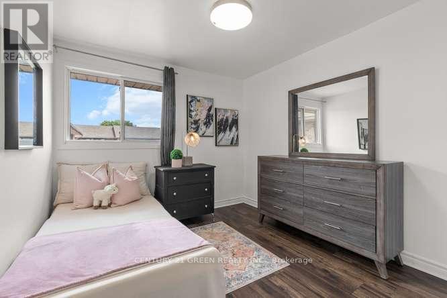
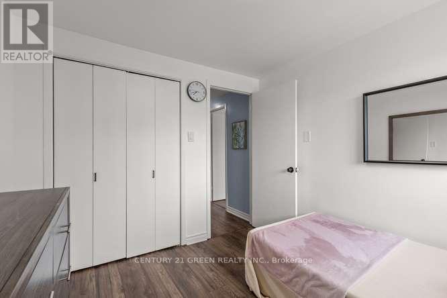
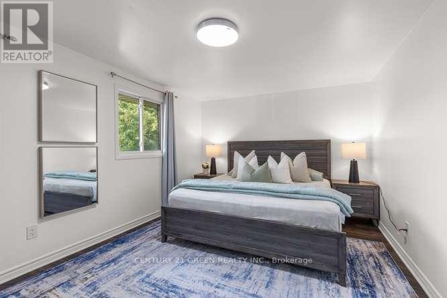
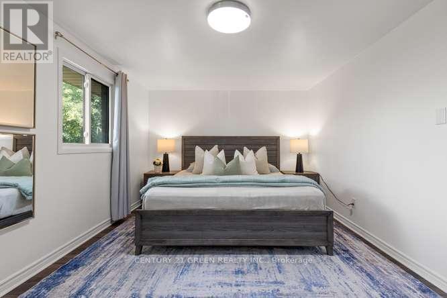
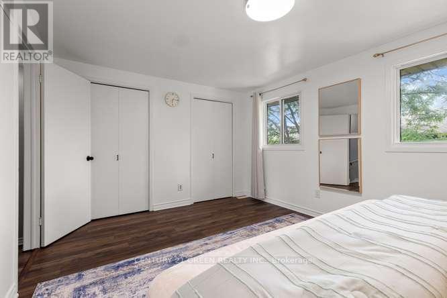
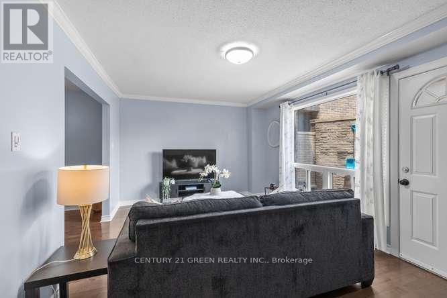
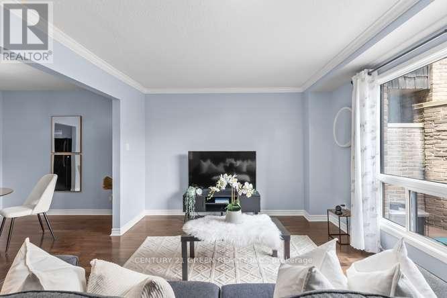
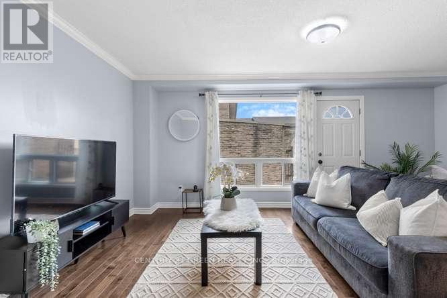
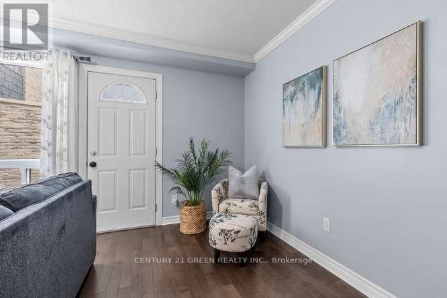
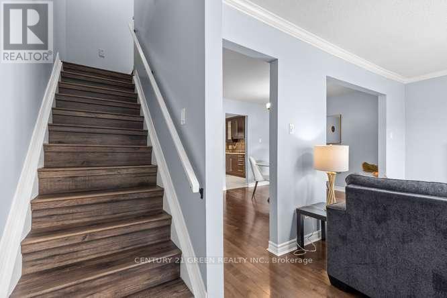
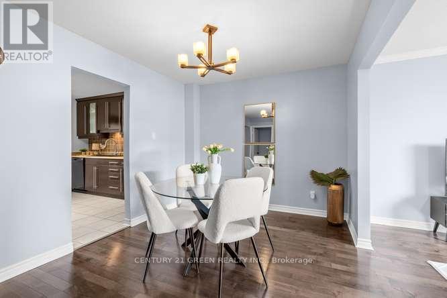
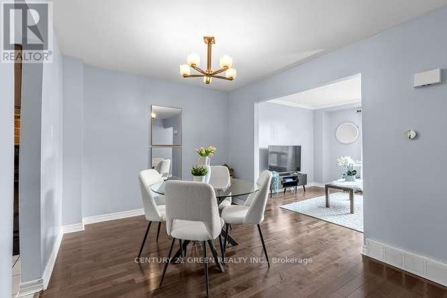
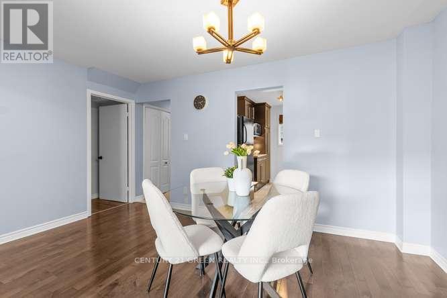
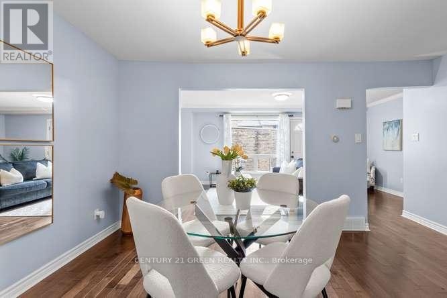
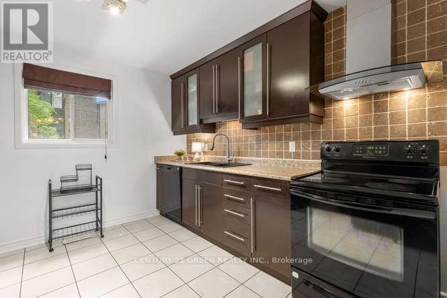
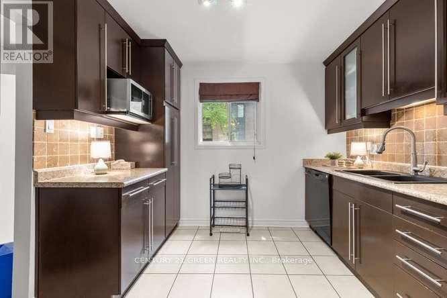
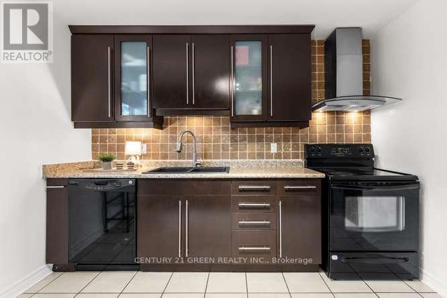
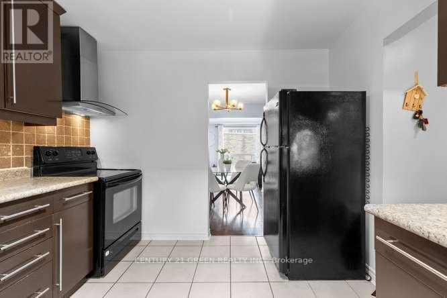
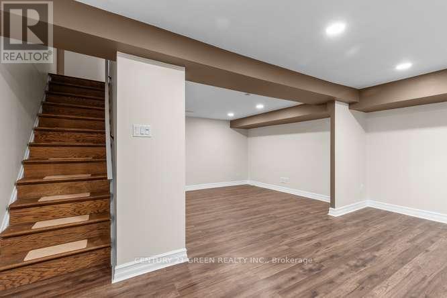
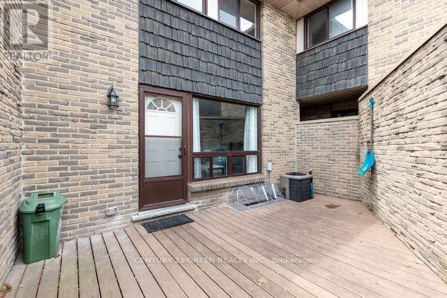
Welcome to this beautifully updated 3-bedroom, condo townhouse in highly sought-after London South! Perfect for first-time buyers, families, or investors. The bright, open-concept main floor features a spacious living area with large windows pouring in natural light. The kitchen boasts modern cabinetry and stainless steel appliances. Three generous bedrooms upstairs include a large primary retreat with ample closet space with New Hardwood flooring. Step outside to your private, fully fenced patio area-ideal for summer BBQs. Unbeatable location just minutes to White Oaks Mall, top-rated schools, parks, and fast access to Hwy 401/402. Move in ready! (id:27)

Building Features:

  • Style: Townhouse
  • Building Type: Row / Townhouse
  • Amenities:
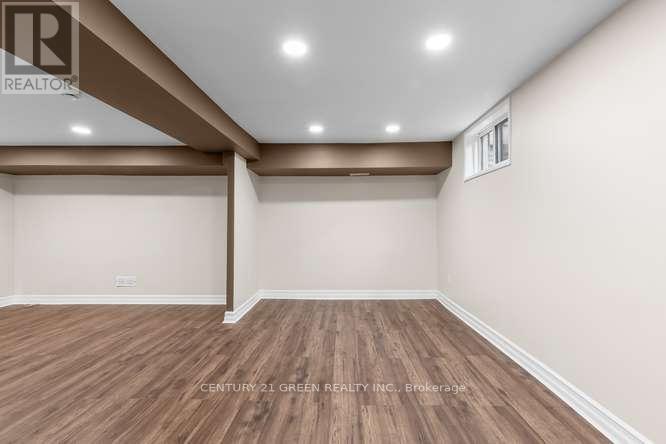
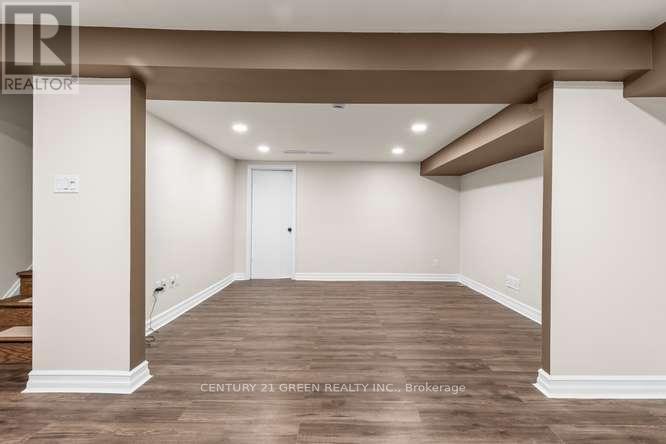
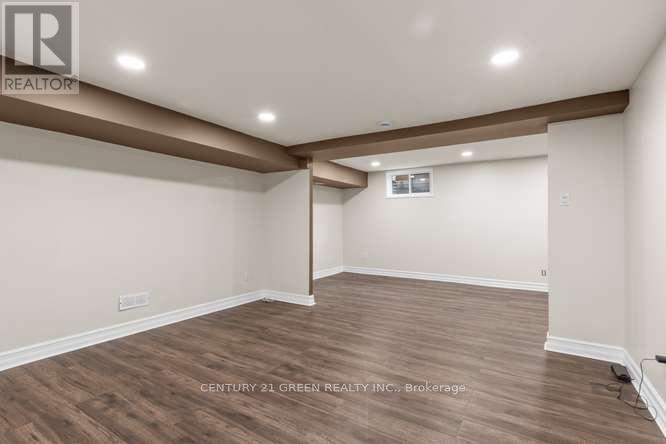
  • Basement Development: Finished
  • Basement Type: Full
  • Exterior Finish: Concrete, Brick
  • Floor Space: 1200 - 1399 sqft
  • Heating Type: Forced air
  • Heating Fuel: Electric
  • Cooling Type: Central air conditioning
  • Appliances: Dishwasher, Dryer, Stove, Washer, Refrigerator

Property Features:

  • OwnershipType: Condominium/Strata
  • Property Type: Single Family
  • Bedrooms: 3
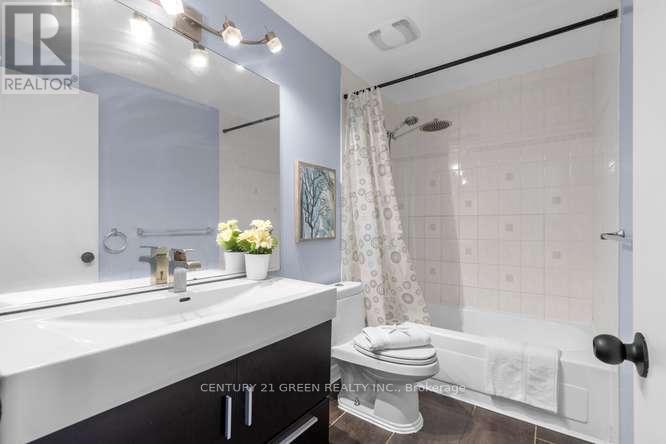
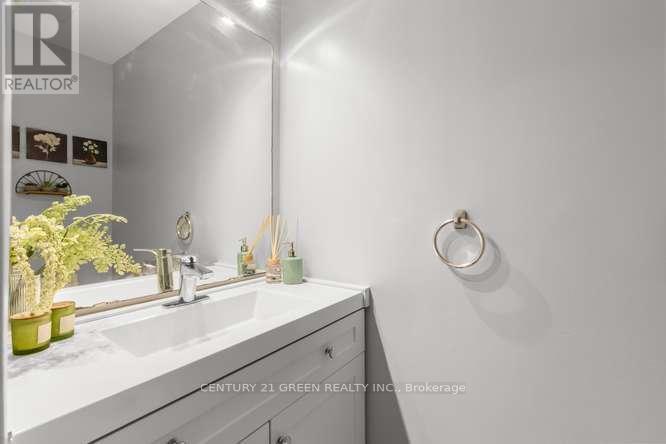
  • Bathrooms: 2
  • Half Bathrooms: 1
  • Amenities Nearby: Hospital, Park, Public Transit, Schools
  • Community Features: Pets Allowed With Restrictions
  • Condo Fees: $439 Monthly
  • Features: Carpet Free, Sump Pump
  • Fence Type: Fenced yard
  • Floor Space (approx): 1200 - 1399 Square Feet
  • MaintenanceFee Type: Insurance, Water
  • Structure Type: Deck
  • Parking Type: No Garage
  • No. of Parking Spaces: 1

Rooms:

  • Primary Bedroom 2nd Level 4.86 m x 3.48 m
  • 2nd Bedroom 2nd Level 2.67 m x 4.78 m
  • 3rd Bedroom 2nd Level 2.79 m x 3.10 m
  • Family Basement Level 4.10 m x 3.57 m
  • Recreation Room Basement Level 5.42 m x 2.73 m
  • Laundry Basement Level 5.08 m x 3.37 m
  • Kitchen Main Level 3.45 m x 4.78 m
  • Living Main Level 5.71 m x 4.55 m
  • Dining Main Level 4.61 m x 3.10 m

Convert Measurement to:


Courtesy of: CENTURY 21 GREEN REALTY INC.

REALTOR.ca  

QuickQuoteTM Powered by RPS

Location of 28 - 474 SOUTHDALE ROAD E, London South, Ontario, N6E 1A4

Demographic Information of 28 - 474 SOUTHDALE ROAD E, London South, Ontario, N6E 1A4

Life Stage

Growing Families

Employment Type

Blue Collar/Primary, Blue Collar/Service Sector

Average Household Income

$102,852.67

Average Number of Children

1.96

Household Population

Household Structure

Age of Population

Education

Education Level

No certificate/diploma/degree

21.15 %

High school certificate or equivalent

31.53 %

Apprenticeship trade certificate/diploma

7.19 %

College/non-university certificate

28.23 %

University certificate (below bachelor)

0.16 %

University Degree

11.74 %

Commuter

Travel To Work

By Car

93.34 %

By Public Transit

0.8 %

By Walking

0.87 %

By Bicycle

0.0 %

By Other Methods

4.99 %

Cultural Diversity

Knowledge of Official Language

Mother Tongue

Building Information

Building Type

Apartments (Low and High Rise)

2.51 %

Houses

97.49 %

Own Vs. Rent
