Button CopyPathCircle CloseCircle Left ArrowArrow Down Icon GreyClosecirclecircleBurger
Image 1
Image 2
Image 3
$589,900

997 OSGOODE DRIVE, London South (South Y), Ontario, N6E 1C9

MLS® # X13112704

3+1 Beds

Baths

1500 - 2000  FEETSQ

QuickQuoteTM: $578K - $732K

London South (South Y) ON, N6E 1C9

MLS® # X13112704

Property Information:

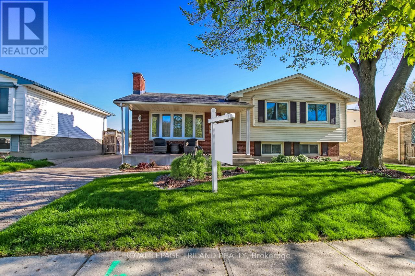
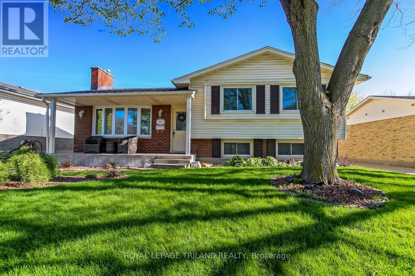
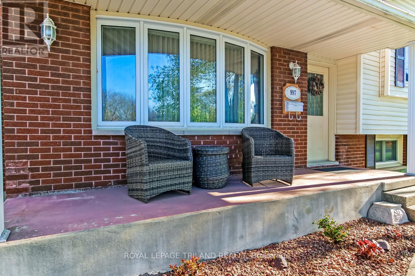
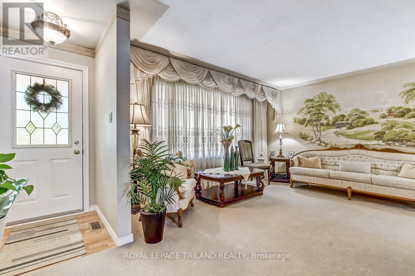
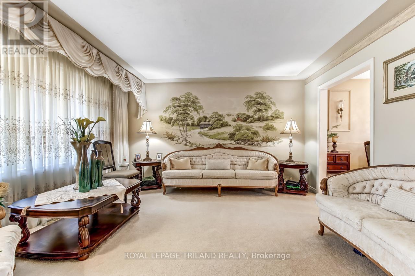
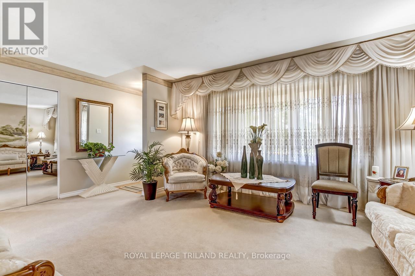
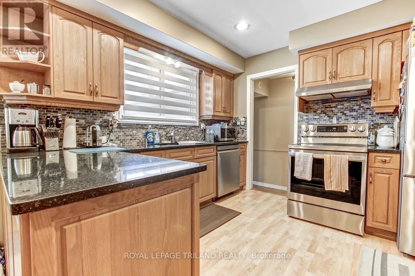
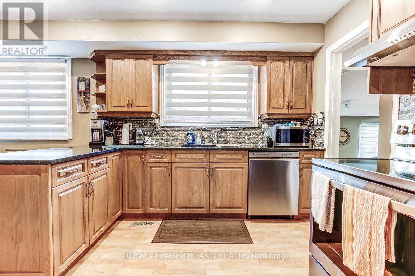
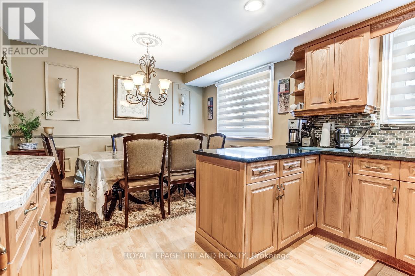
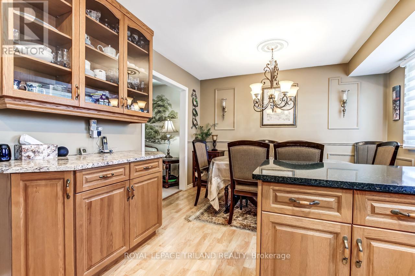
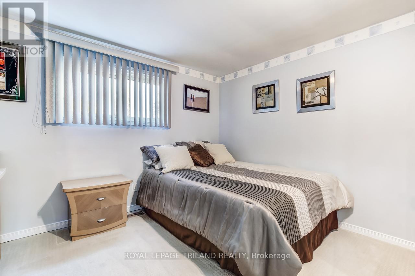
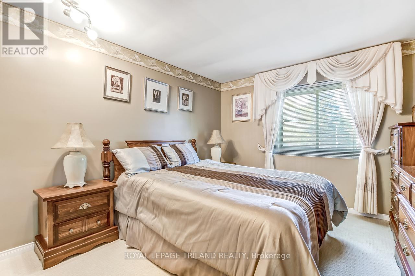
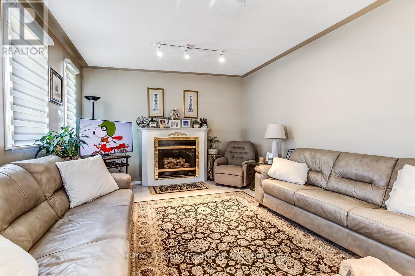
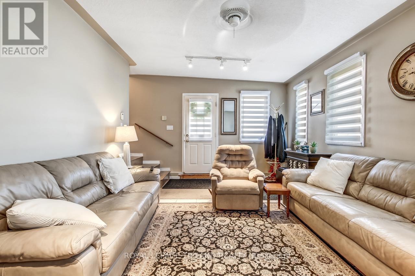
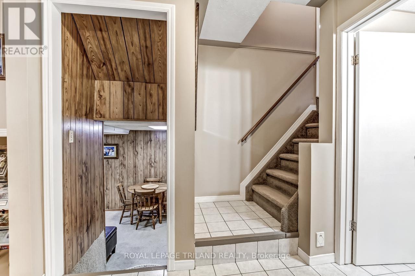
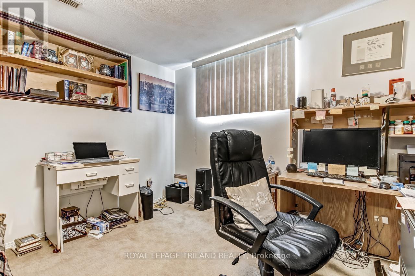
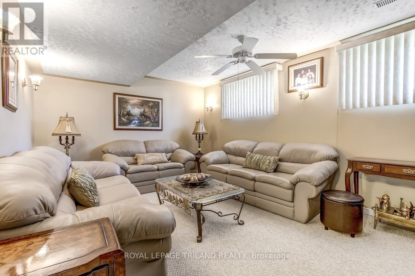
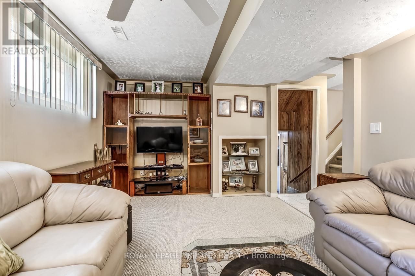
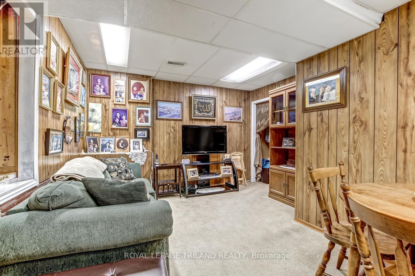
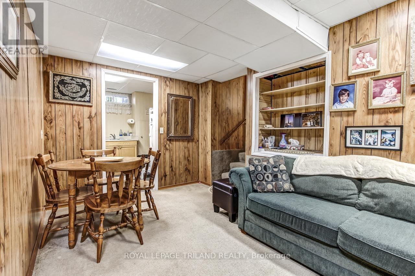
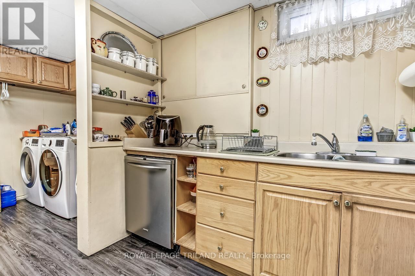
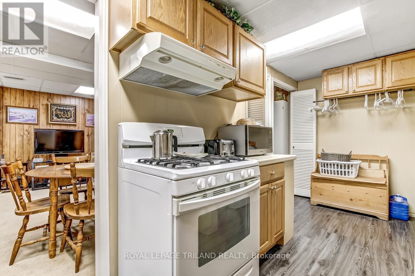
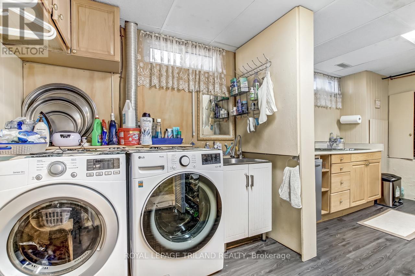
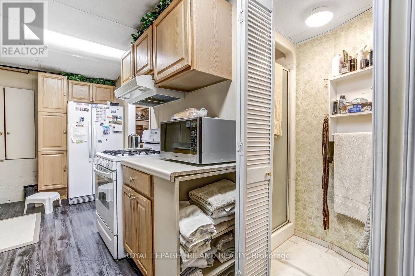
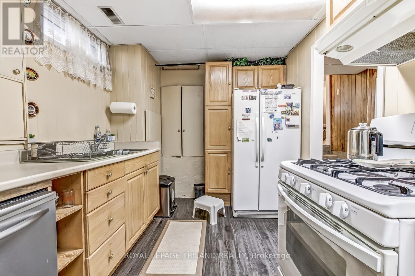
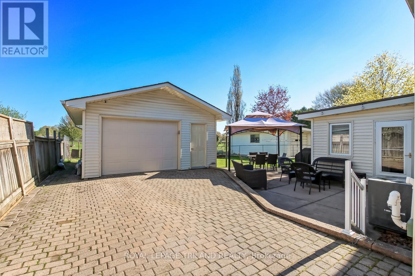
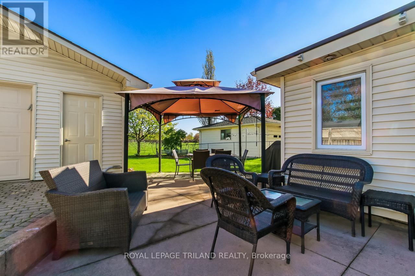
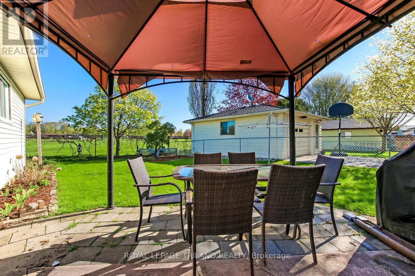
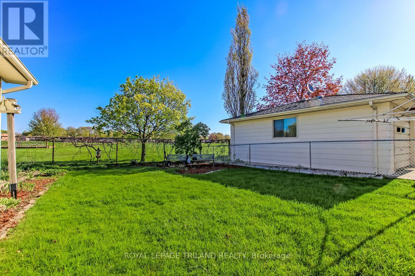
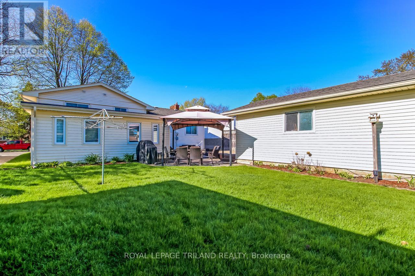
Welcome to this spacious and well-maintained 4-level side split backing directly onto Nicholas Wilson Public School. Offering plenty of finished living space on all four levels, this versatile home features 3+1 bedrooms and a full kitchen in the lower level - ideal for extended family, guests, or potential in-law setup. The main floor offers a beautiful kitchen with solid wood cabinetry and granite countertops, while the large rear addition family room provides the perfect gathering space complete with a cozy gas fireplace. Outside, you'll find a detached 18.5' x 22.5' garage and a private backyard setting with no rear neighbors. Conveniently located close to shopping, Highway 401, and on a bus route, this home combines comfort, space, and accessibility. Major updates have already been completed, including updated insulation, replacement windows, furnace, central air conditioning, and roof - offering peace of mind for years to come. (id:27)

Building Features:

  • Style: Detached
  • Building Type: House
  • Amenities:
  • Basement Type: N/A
  • Construction Style - Attachment: Detached
  • Construction Style - Split Level: Sidesplit
  • Exterior Finish: Brick, Vinyl siding
  • Fireplace: Yes
  • Floor Space: 1500 - 2000 sqft
  • Foundation Type: Concrete
  • Heating Type: Forced air
  • Heating Fuel: Natural gas
  • Cooling Type: Central air conditioning
  • Appliances: Garage door opener remote, Central Vacuum, Dishwasher, Freezer, Gas stove(s)

Property Features:

  • OwnershipType: Freehold
  • Property Type: Single Family
  • Bedrooms: 3+1
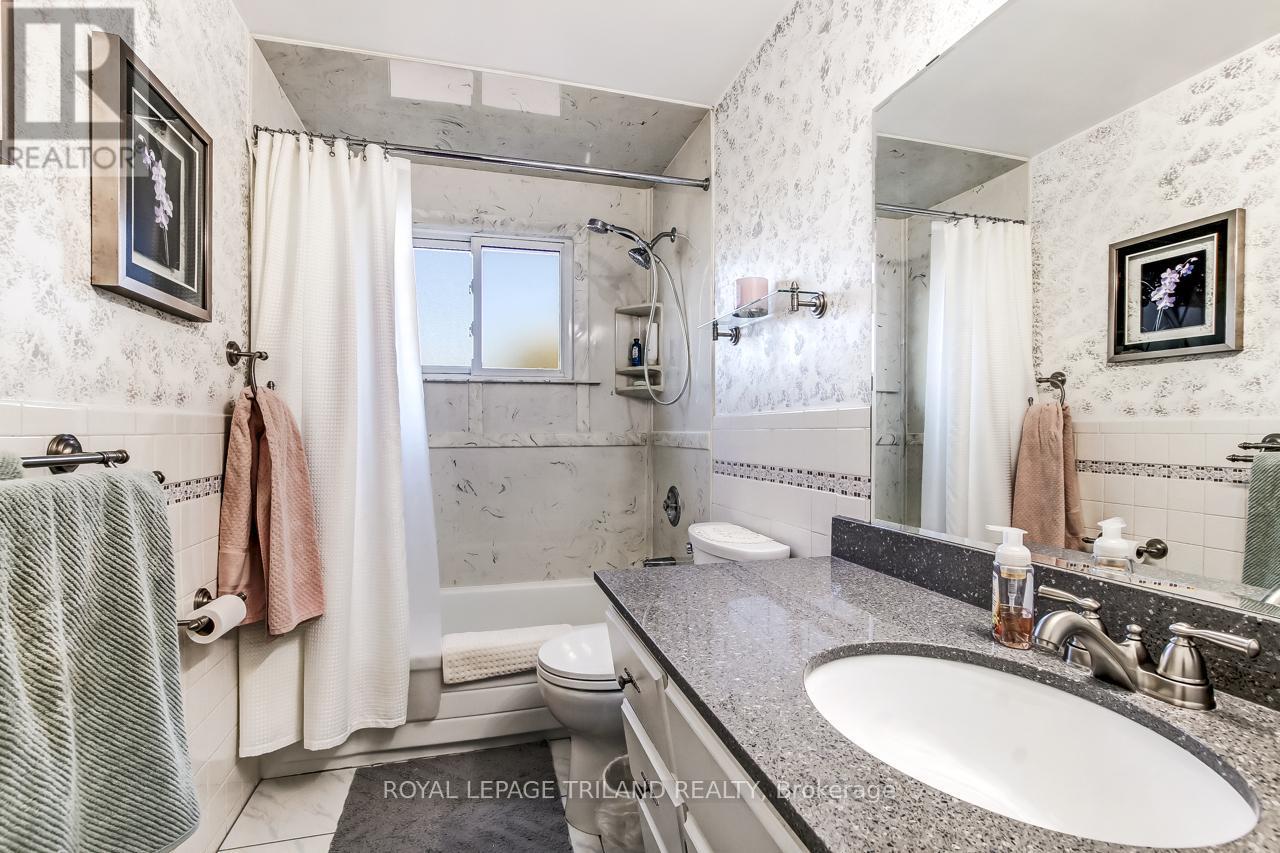
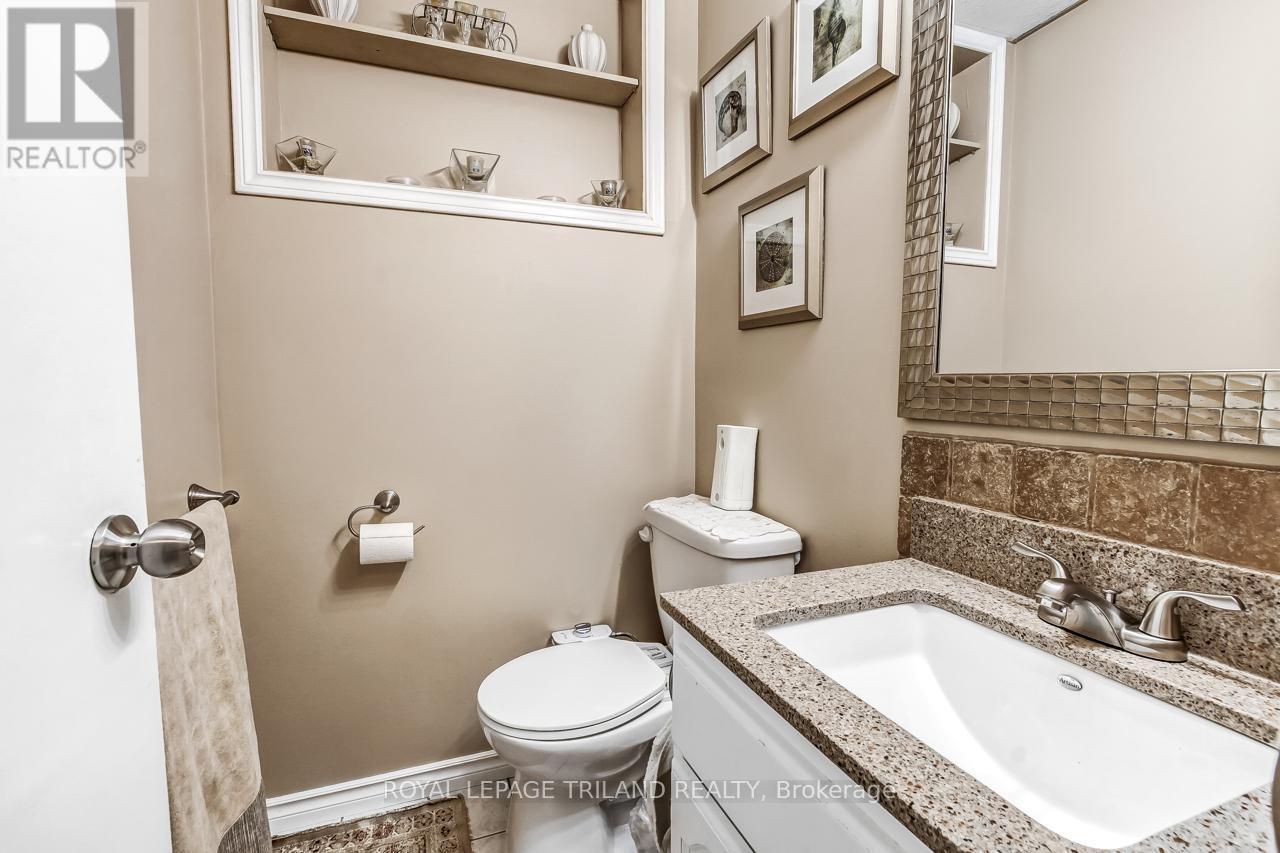
  • Bathrooms: 2
  • Half Bathrooms: 1
  • Amenities Nearby: Park, Schools
  • Community Features: School Bus
  • Features: Flat site, Dry
  • Fence Type: Fenced yard
  • Floor Space (approx): 1500 - 2000 Square Feet
  • Irregular: Yes
  • Lot Depth: 114.8 Feet
  • Lot Frontage: 57.1 Feet
  • Lot Size: 57.1 x 114.8 FT
  • Structure Type: Shed
  • Utility Type: Cable - Installed, Sewer - Installed, Hydro - Installed
  • Zoning: R1
  • Sewer: Sanitary sewer
  • Parking Type: Detached garage, Garage
  • No. of Parking Spaces: 4

Rooms:

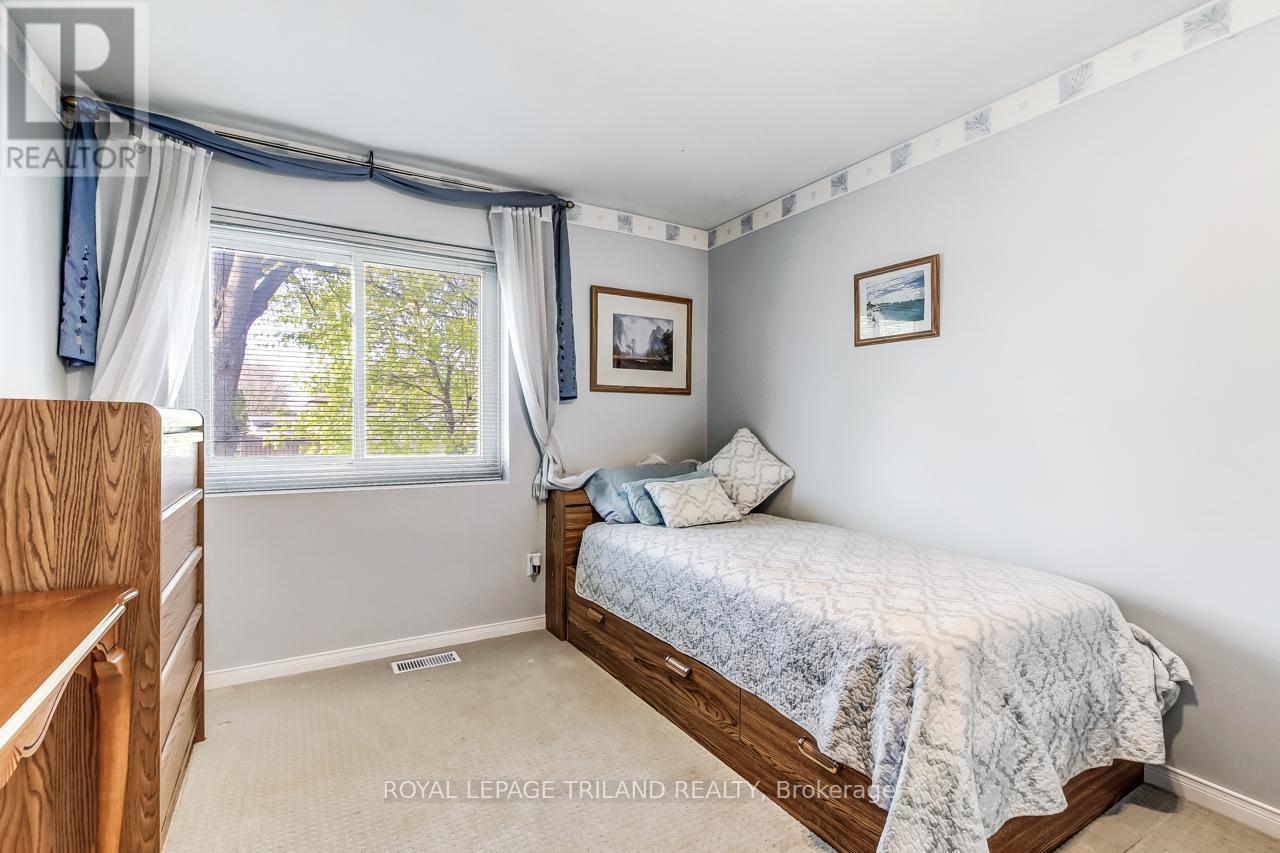
  • Bedroom 2nd Level 3.74 m x 3.14 m
  • Bedroom 2nd Level 3.44 m x 3.44 m
  • Bedroom 2nd Level 2.95 m x 3.71 m
  • Recreation Room Lower Level 3.60 m x 5.50 m
  • Bedroom Lower Level 2.80 m x 3.35 m
  • Other Lower Level 1.80 m x 2.10 m
  • Recreation Room Lower Level 4.57 m x 3.56 m
  • Kitchen Lower Level 3.35 m x 2.13 m
  • Laundry Lower Level 3.35 m x 3.56 m
  • Family Main Level 5.50 m x 6.90 m
  • Kitchen Main Level 5.50 m x 3.80 m
  • Living Main Level 5.50 m x 4.30 m

Convert Measurement to:


QuickQuoteTM Powered by RPS

Location of 997 OSGOODE DRIVE, London South (South Y), Ontario, N6E 1C9

Demographic Information of 997 OSGOODE DRIVE, London South (South Y), Ontario, N6E 1C9

Life Stage

Growing Families

Employment Type

Blue Collar/Primary, Blue Collar/Service Sector

Average Household Income

$109,512.17

Average Number of Children

1.73

Household Population

Household Structure

Age of Population

Education

Education Level

No certificate/diploma/degree

15.75 %

High school certificate or equivalent

38.87 %

Apprenticeship trade certificate/diploma

6.1 %

College/non-university certificate

29.54 %

University Degree

9.74 %

Commuter

Travel To Work

By Car

85.2 %

By Public Transit

2.88 %

By Walking

4.02 %

By Bicycle

0.0 %

By Other Methods

7.9 %

Cultural Diversity

Knowledge of Official Language

Mother Tongue

Building Information

Building Type

Apartments (Low and High Rise)

Houses

99.67 %

Own Vs. Rent
