Button CopyPathCircle CloseCircle Left ArrowArrow Down Icon GreyClosecirclecircleBurger
Image 1
Image 2
Image 3
$219,900

904 - 1103 JALNA BOULEVARD, London South (South X), Ontario, N6E 2S9

MLS® # X13514046

1 Beds

Bath

500 - 599  FEETSQ

QuickQuoteTM: Not Available

London South (South X) ON, N6E 2S9

MLS® # X13514046

Property Information:

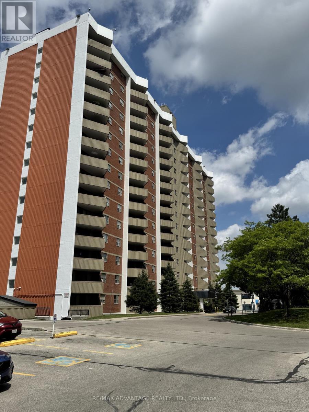
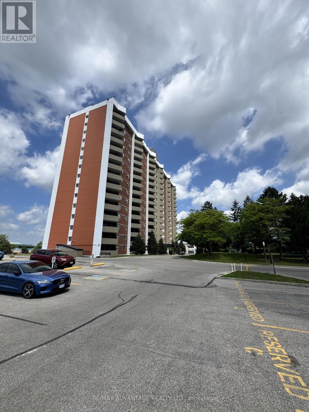
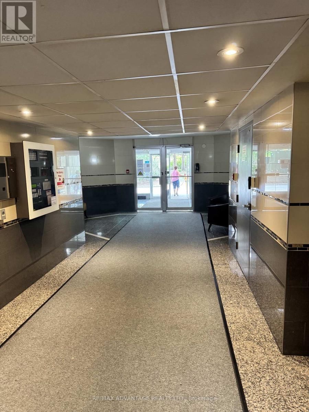
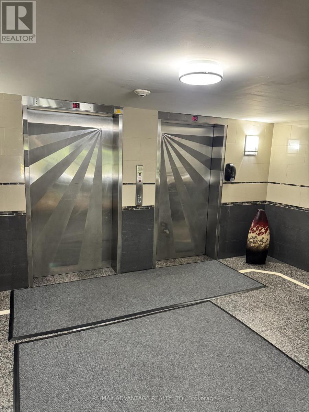
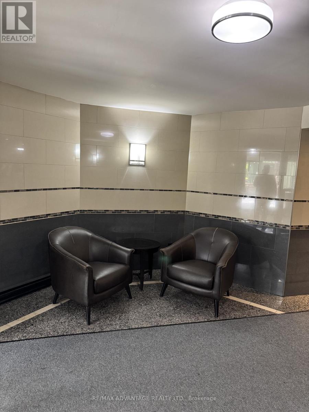
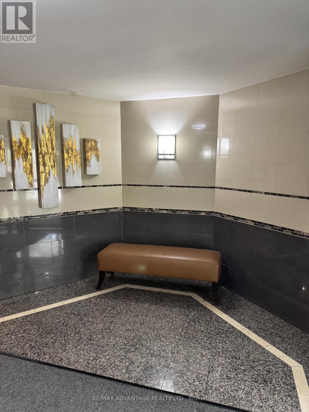
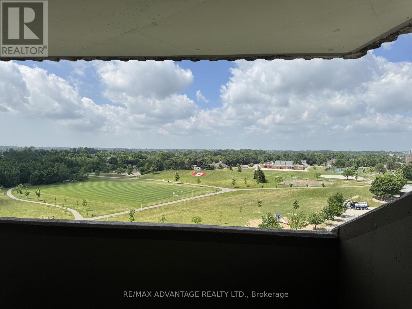
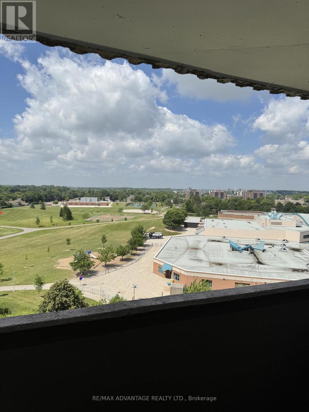
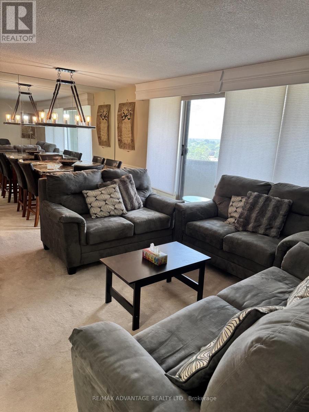
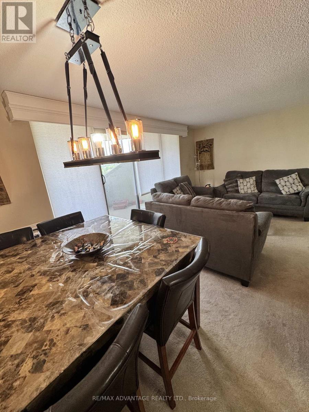
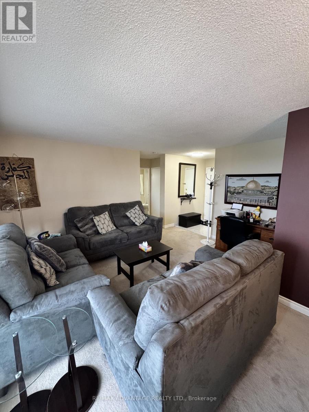
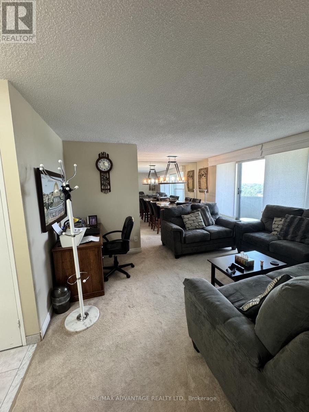
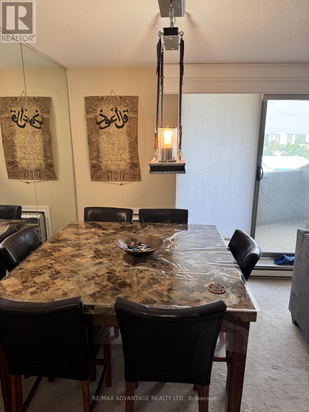
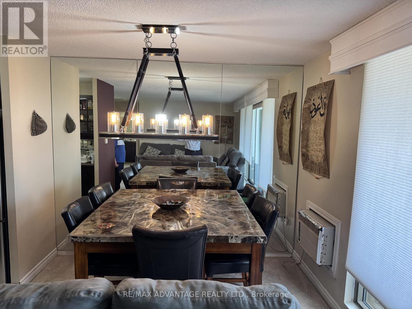
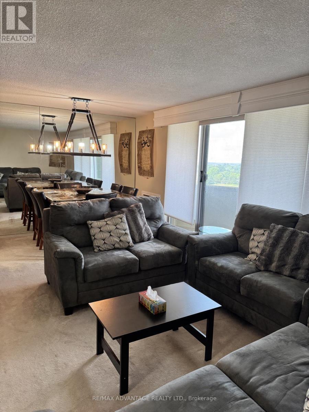
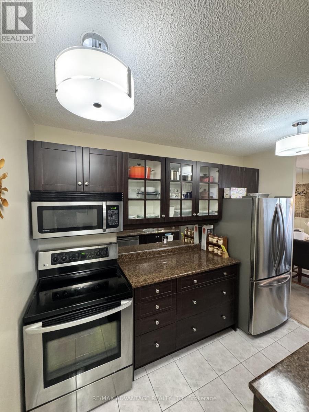
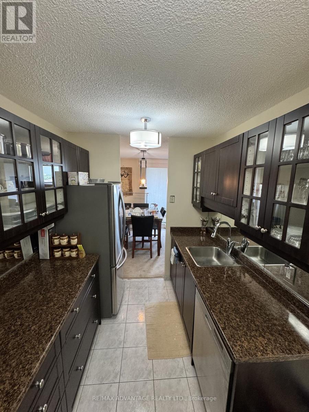
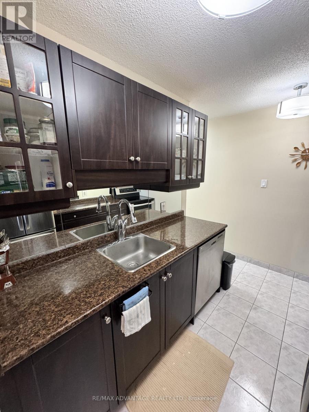
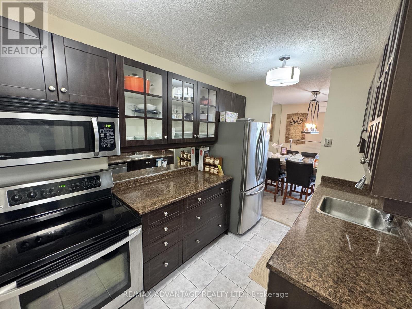
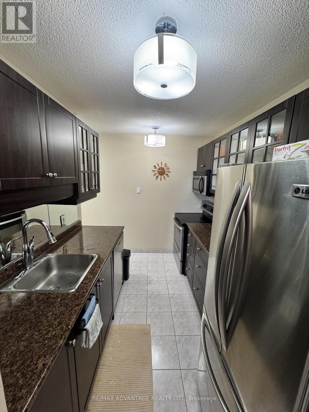
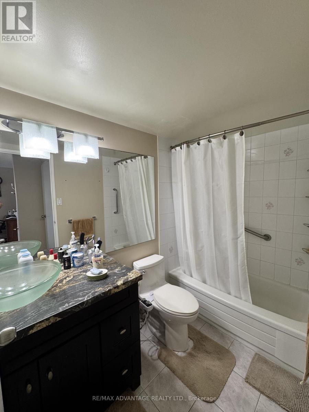
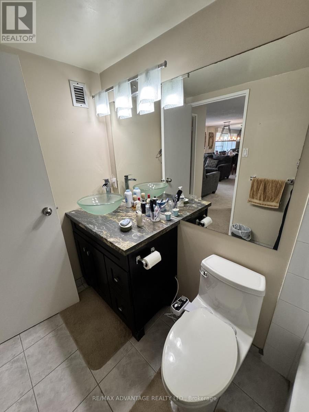
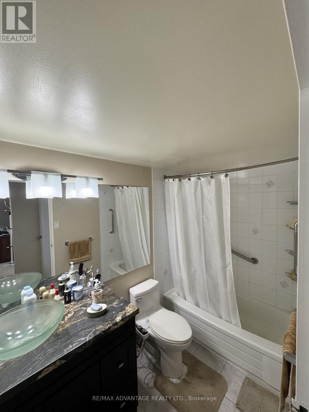
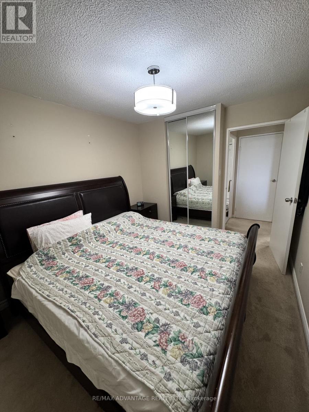
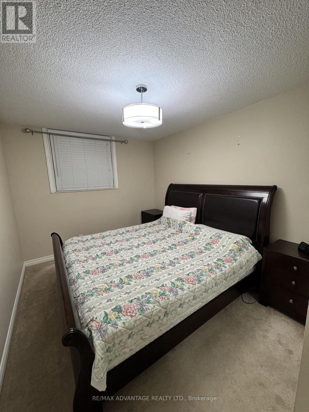
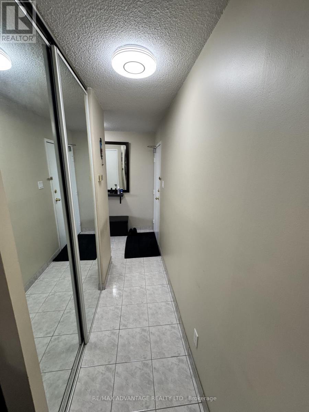
First-time buyers and investors - don't miss this updated 1-bedroom condo at 1103 Jalna Blvd, Unit 904 in South London. This bright, spacious unit offers a functional layout, an updated kitchen with modern appliances, a comfortable living and dining area, and a private balcony for quiet outdoor enjoyment. All-inclusive condo fees cover utilities, making monthly budgeting simple and predictable. Ideally located just steps from White Oaks Mall, schools, parks, the community centre, library, restaurants, and public transit, with quick access to Highway 401 and downtown London. Secure building entry and a large nearby outdoor playground and spray pad add strong appeal for both owners and tenants. An affordable opportunity in a high-demand South London location. (id:27)

Building Features:

  • Style: Apartment
  • Building Type: Apartment
  • Air Conditioning: Yes
  • Basement Type: None
  • Exterior Finish: Brick, Concrete
  • Floor Space: 500 - 599 sqft
  • Flooring Type: Tile
  • Foundation Type: Concrete
  • Heating Type: Baseboard heaters
  • Heating Fuel: Electric
  • Cooling Type: Window air conditioner
  • Appliances: Dishwasher, Microwave, Stove, Refrigerator

Property Features:

  • OwnershipType: Condominium/Strata
  • Property Type: Single Family
  • Bedrooms: 1
  • Bathrooms: 1
  • Community Features: Pets Allowed With Restrictions
  • Condo Fees: $548 Monthly
  • Features: Balcony, Laundry- Coin operated
  • Floor Space (approx): 500 - 599 Square Feet
  • MaintenanceFee Type: Hydro, Heat, Insurance, Common Area Maintenance, Water
  • Zoning: R9-7
  • Parking Type: Underground, Garage
  • No. of Parking Spaces: 1

Rooms:

  • Living Main Level 3.81 m x 2.74 m
  • Dining Main Level 2.94 m x 2.43 m
  • Kitchen Main Level 3.04 m x 2.18 m
  • Primary Bedroom Main Level 3.80 m x 2.74 m

Convert Measurement to:


Courtesy of: RE/MAX ADVANTAGE REALTY LTD.

REALTOR.ca  

QuickQuoteTM Powered by RPS

Location of 904 - 1103 JALNA BOULEVARD, London South (South X), Ontario, N6E 2S9

Demographic Information of 904 - 1103 JALNA BOULEVARD, London South (South X), Ontario, N6E 2S9

Life Stage

Young Families

Employment Type

Service Sector

Average Household Income

$72,555.76

Average Number of Children

1.90

Household Population

Household Structure

Age of Population

Education

Education Level

No certificate/diploma/degree

20.48 %

High school certificate or equivalent

34.64 %

Apprenticeship trade certificate/diploma

6.48 %

College/non-university certificate

22.55 %

University certificate (below bachelor)

2.15 %

University Degree

13.7 %

Commuter

Travel To Work

By Car

82.1 %

By Public Transit

10.59 %

By Walking

5.41 %

By Bicycle

0.0 %

By Other Methods

1.9 %

Cultural Diversity

Knowledge of Official Language

Mother Tongue

Building Information

Building Type

Apartments (Low and High Rise)

48.94 %

Houses

51.06 %

Own Vs. Rent
