Button CopyPathCircle CloseCircle Left ArrowArrow Down Icon GreyClosecirclecircleBurger
Image 1
Image 2
Image 3
$799,777

3601 LYNDS STREET, London South (South W), Ontario, N6L 0G6

MLS® # X13543402

4 Beds

Baths

2500 - 3000  FEETSQ

QuickQuoteTM: $662K - $850K

London South (South W) ON, N6L 0G6

MLS® # X13543402

Property Information:

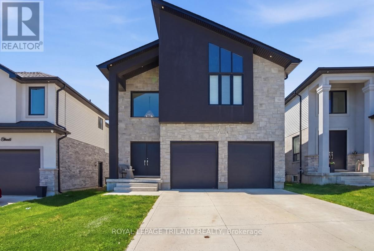
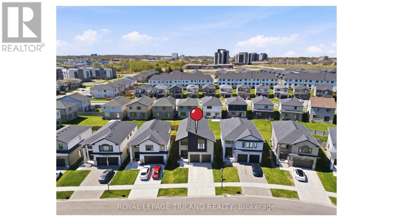
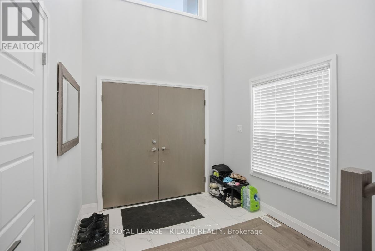
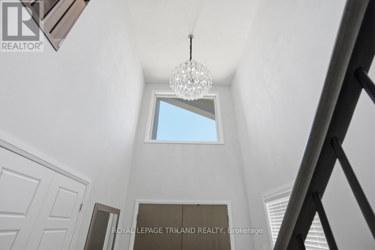
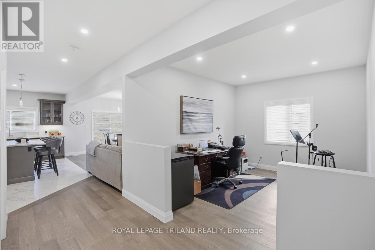
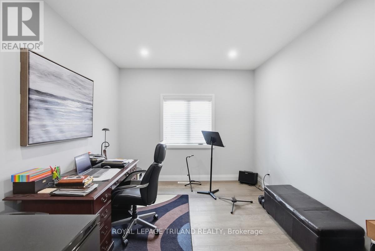
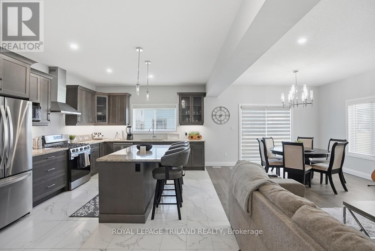
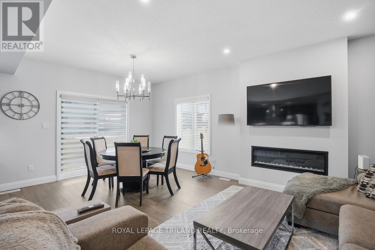
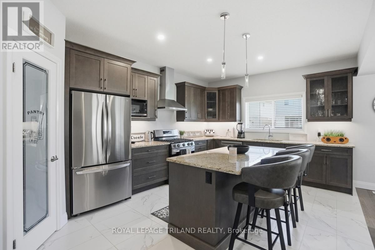
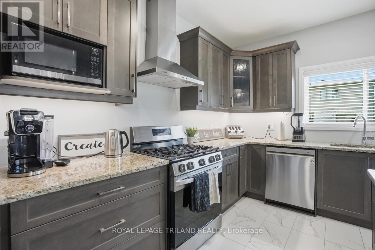
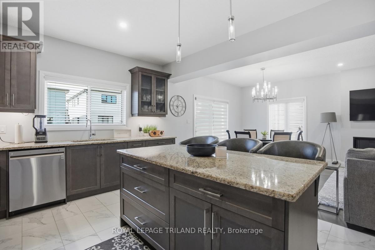
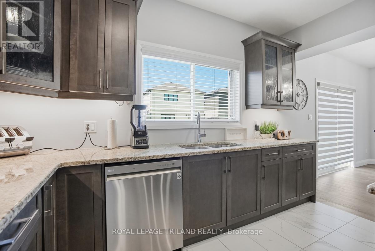
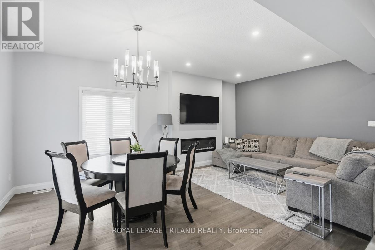
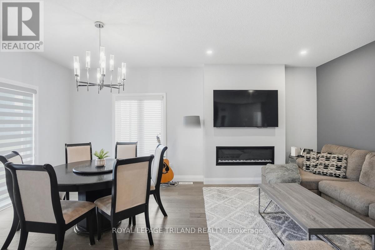
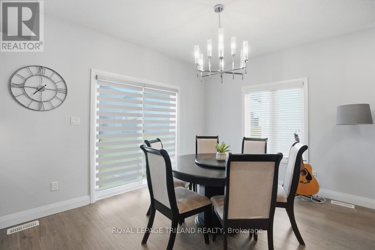
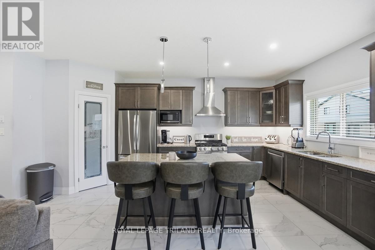
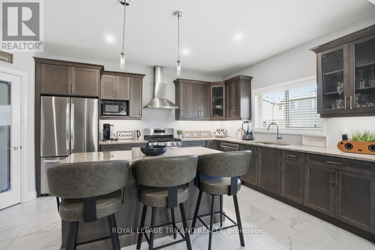
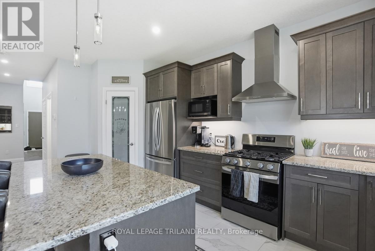
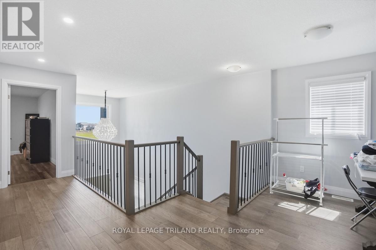
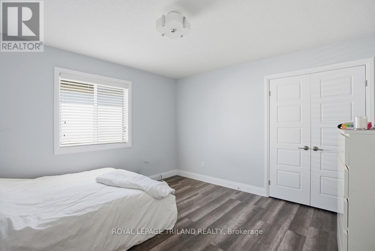
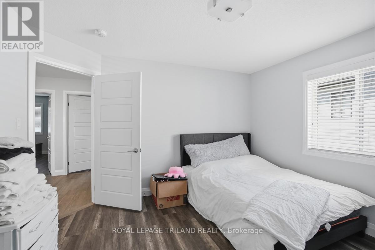
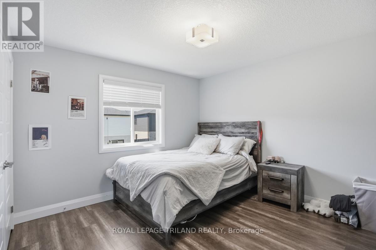
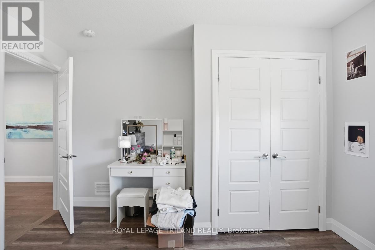
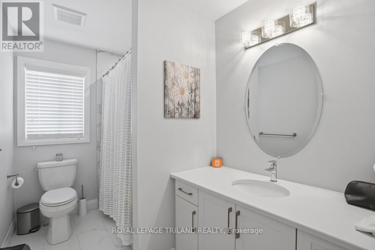
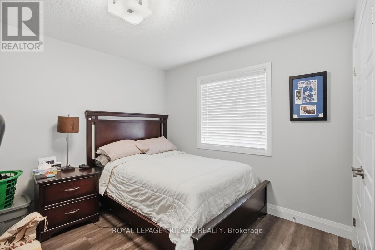
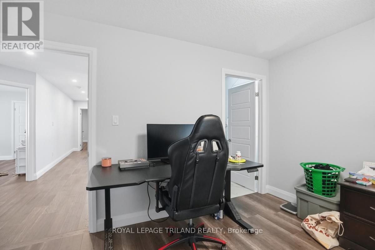
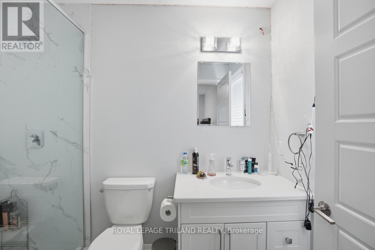
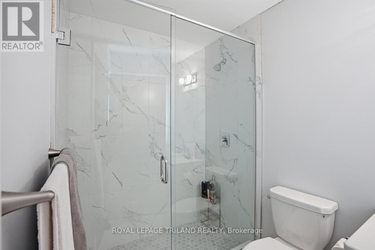
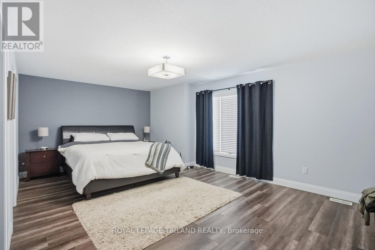
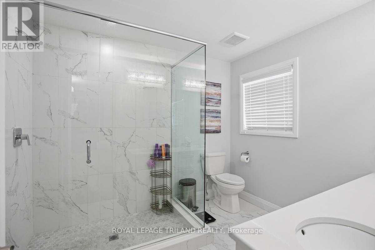
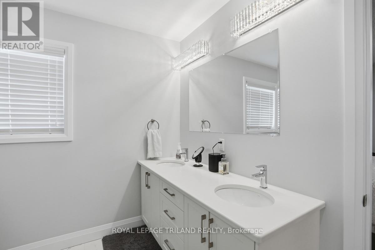
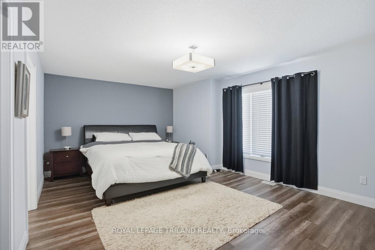
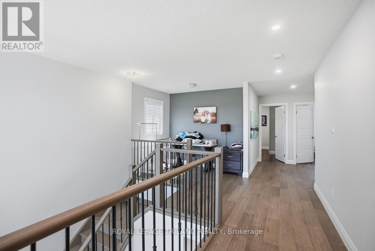
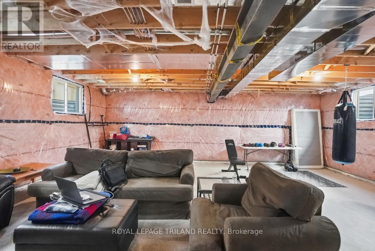
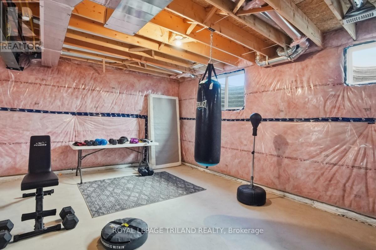
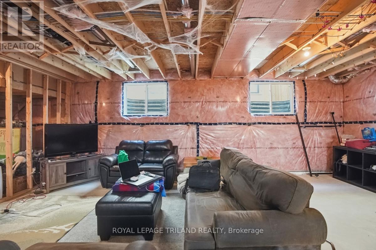
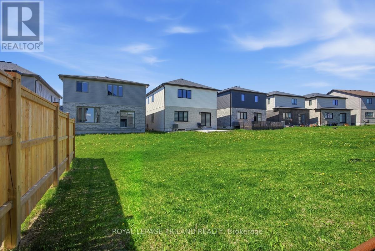
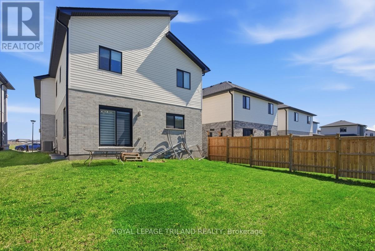
Experience refined modern living in this exceptional 2022-built two-storey house offering approximately 2,571 sq. ft. of thoughtfully designed carpet-free living space in the highly desirable Middleton community of Southwest London at Longwoods. Situated on a premium 40-foot lot facing a park and an elementary school space setting, it combines elegant finishes, functional design, and an unbeatable family-oriented location close to trails, ponds, excellent schools, shopping, restaurants, and quick access to Highways 401 & 402. The striking stone and stucco exterior, enhanced by a double-door entrance and concrete driveway, creates outstanding curb appeal from the moment you arrive. Inside, the grand two-storey foyer welcomes you with soaring ceilings, hardwood flooring, and elegant oak stairs accented with iron spindles. The bright open-concept main level offers both entertaining space and everyday comfort, featuring expansive living and dining areas opening to the backyard. The gorgeous kitchen showcases quartz countertops, stainless steel appliances, abundant cabinetry, and a spacious dinette ideal for family gatherings. A versatile main-floor office with an open-style layout offers excellent flexibility for a home office, a den, or a meeting room. A separate side entrance to the basement provides excellent potential for an in-law suite or future private living space, offering two Egress windows. Upstairs, a small cozy loft area adds another functional workspace or study nook, while four generously sized bedrooms and three full bathrooms provide ample room for growing families. The spacious primary retreat features a luxurious 5-piece ensuite with double vanities, a walk-in shower, and a large walk-in closet. One secondary bedroom enjoys the convenience of its own private 4-piece ensuite, perfect for guests or older children. This beautifully maintained home offers the perfect blend of modern elegance, family functionality, and prime Southwest London living. (id:27)

Building Features:

  • Style: Detached
  • Building Type: House
  • Amenities:
  • Basement Development: Unfinished
  • Basement Type: N/A, N/A, Full
  • Construction Style - Attachment: Detached
  • Exterior Finish: Brick, Stone
  • Fireplace Type: Insert
  • Floor Space: 2500 - 3000 sqft
  • Flooring Type: Tile, Laminate, Concrete, Hardwood
  • Foundation Type: Poured Concrete
  • Heating Type: Forced air
  • Heating Fuel: Electric, Natural gas
  • Cooling Type: Central air conditioning
  • Appliances: Range, Dishwasher, Dryer, Gas stove(s), Washer, Refrigerator

Property Features:

  • OwnershipType: Freehold
  • Property Type: Single Family
  • Bedrooms: 4
  • Bathrooms: 4
  • Half Bathrooms: 1
  • Amenities Nearby: Park
  • Features: Carpet Free, Sump Pump
  • Floor Space (approx): 2500 - 3000 Square Feet
  • Irregular: Yes
  • Lot Depth: 108.2 Feet
  • Lot Frontage: 40 Feet
  • Lot Size: 40 x 108.3 FT
  • Structure Type: Porch
  • Utility Type: Cable - Installed, Hydro - Installed, Sewer - Installed
  • View Type: View
  • Zoning: h-100, R1-13(7)
  • Sewer: Sanitary sewer
  • Parking Type: Garage
  • No. of Parking Spaces: 4

Rooms:

  • Bathroom 2nd Level 2.87 m x 1.85 m
  • 4th Bedroom 2nd Level 3.77 m x 3.63 m
  • Loft 2nd Level 2.74 m x 1.82 m
  • Primary Bedroom 2nd Level 6.08 m x 5.05 m
  • 2nd Bedroom 2nd Level 3.66 m x 3.79 m
  • 3rd Bedroom 2nd Level 4.01 m x 3.64 m
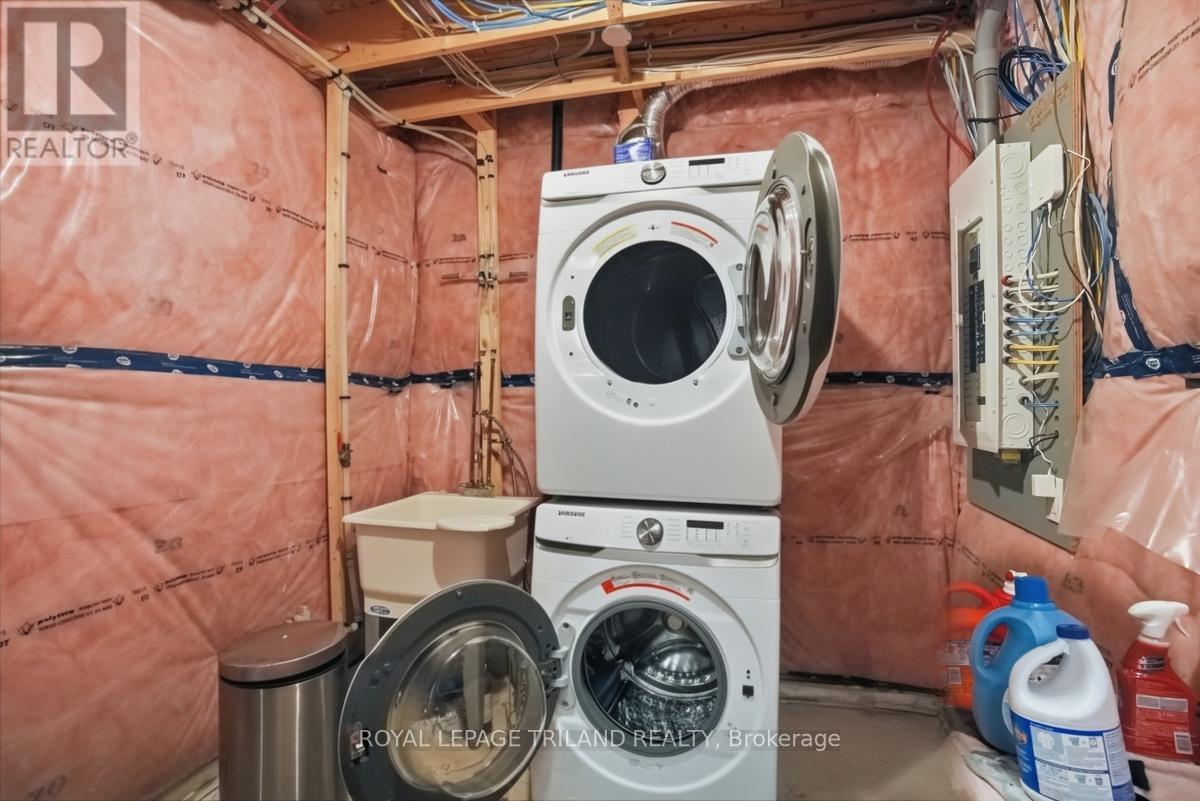
  • Laundry Basement Level 2.66 m x 3.19 m
  • Recreation Room Basement Level 7.87 m x 9.45 m
  • Foyer Main Level 2.66 m x 4.47 m
  • Office Main Level 4.11 m x 3.33 m
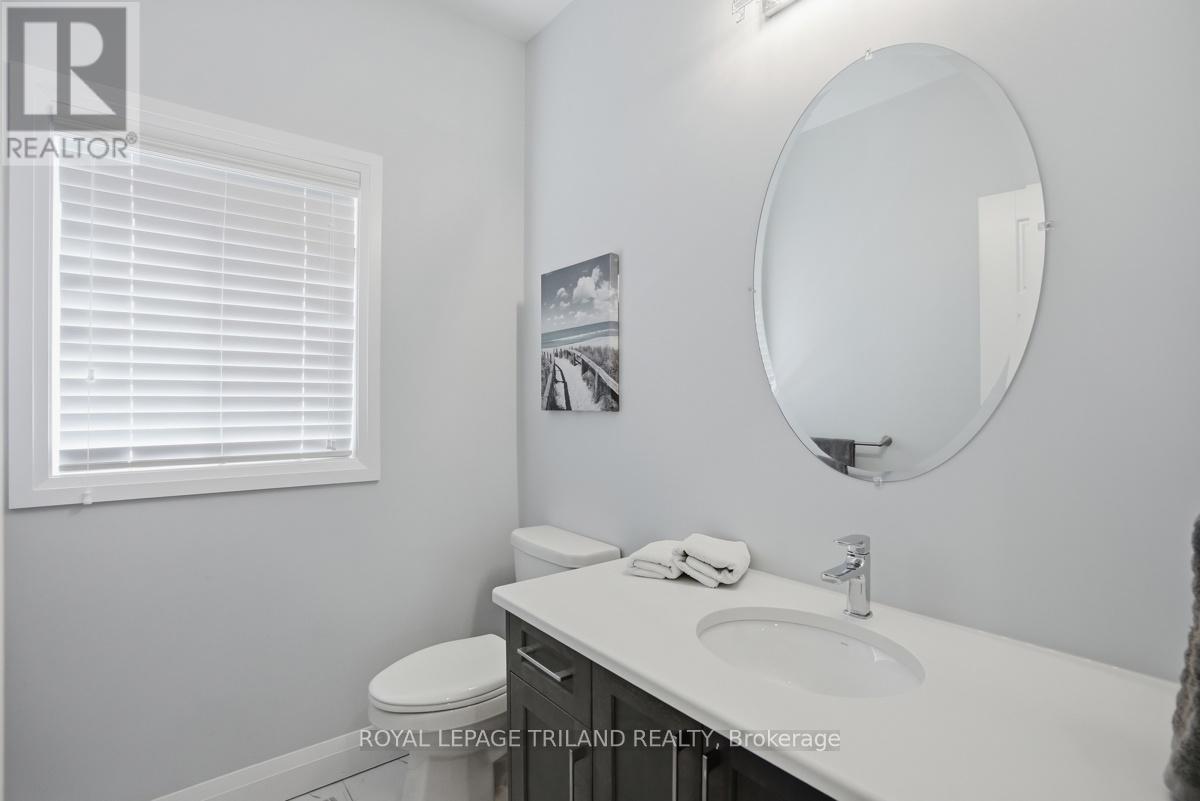
  • Bathroom Main Level 2.08 m x 1.64 m
  • Kitchen Main Level 3.77 m x 6.02 m
  • Dining Main Level 4.11 m x 2.51 m
  • Family Main Level 4.11 m x 3.51 m

Convert Measurement to:


QuickQuoteTM Powered by RPS

Location of 3601 LYNDS STREET, London South (South W), Ontario, N6L 0G6

Demographic Information of 3601 LYNDS STREET, London South (South W), Ontario, N6L 0G6

Life Stage

Later Years

Employment Type

Service Sector/White Collar

Average Household Income

$122,800.00

Average Number of Children

2.00

Household Population

Household Structure

Age of Population

Education

Education Level

No certificate/diploma/degree

17.41 %

High school certificate or equivalent

27.2 %

Apprenticeship trade certificate/diploma

3.92 %

College/non-university certificate

22.96 %

University certificate (below bachelor)

1.74 %

University Degree

26.76 %

Commuter

Travel To Work

By Car

94.0 %

By Public Transit

1.75 %

By Walking

1.5 %

By Bicycle

0.0 %

By Other Methods

2.75 %

Cultural Diversity

Knowledge of Official Language

Mother Tongue

Building Information

Building Type

Apartments (Low and High Rise)

31.81 %

Houses

68.19 %

Own Vs. Rent
