Button CopyPathCircle CloseCircle Left ArrowArrow Down Icon GreyClosecirclecircleBurger
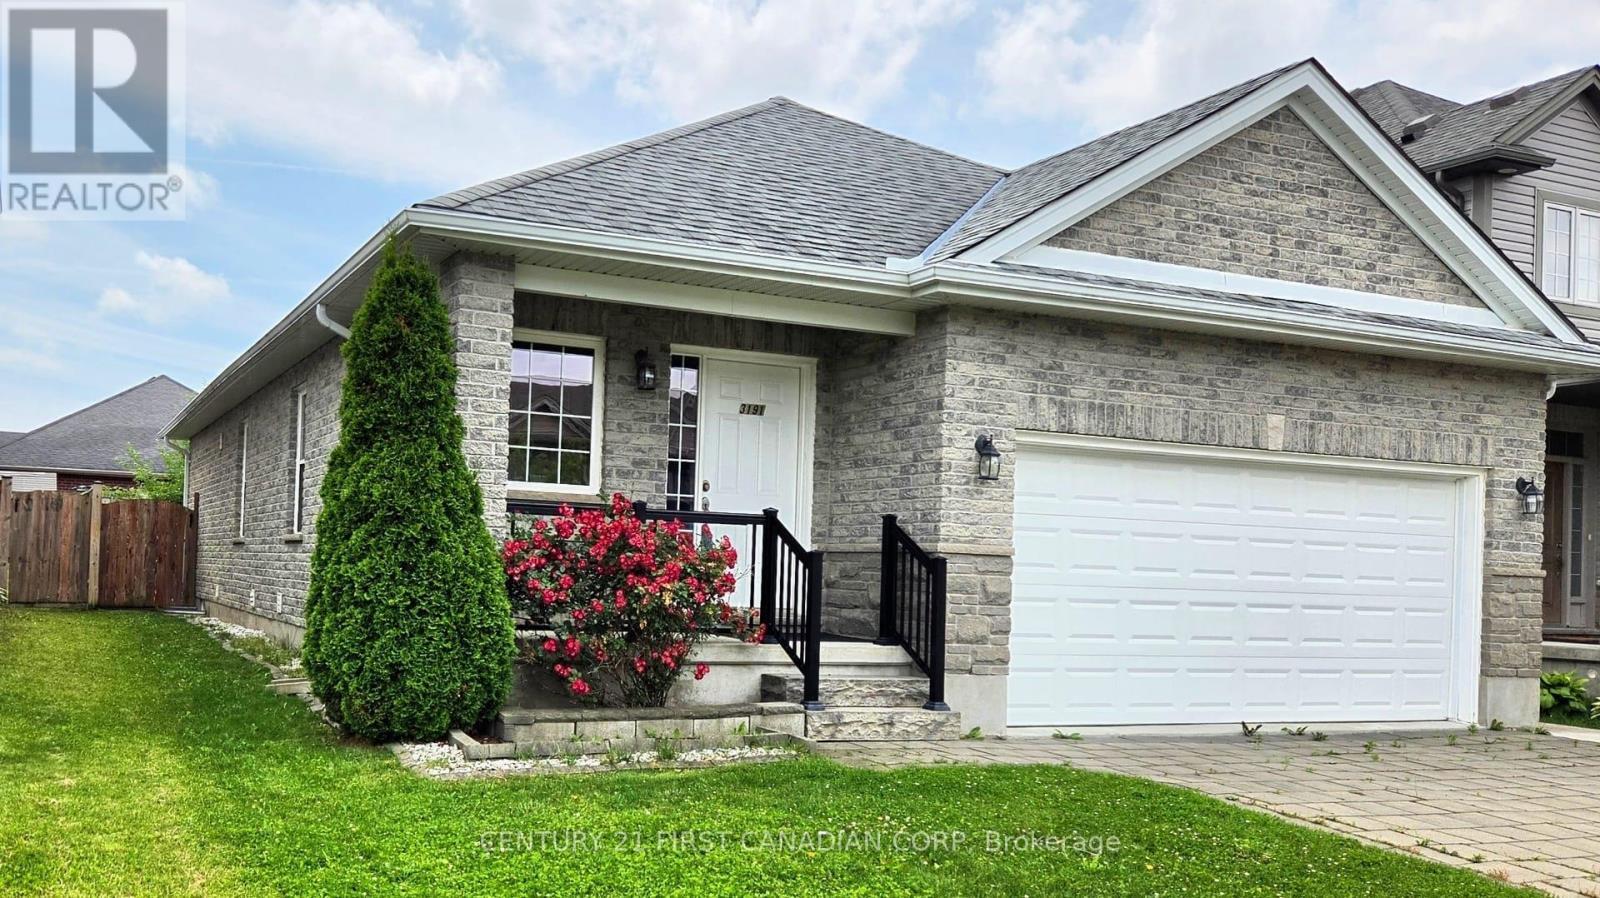
Image 1
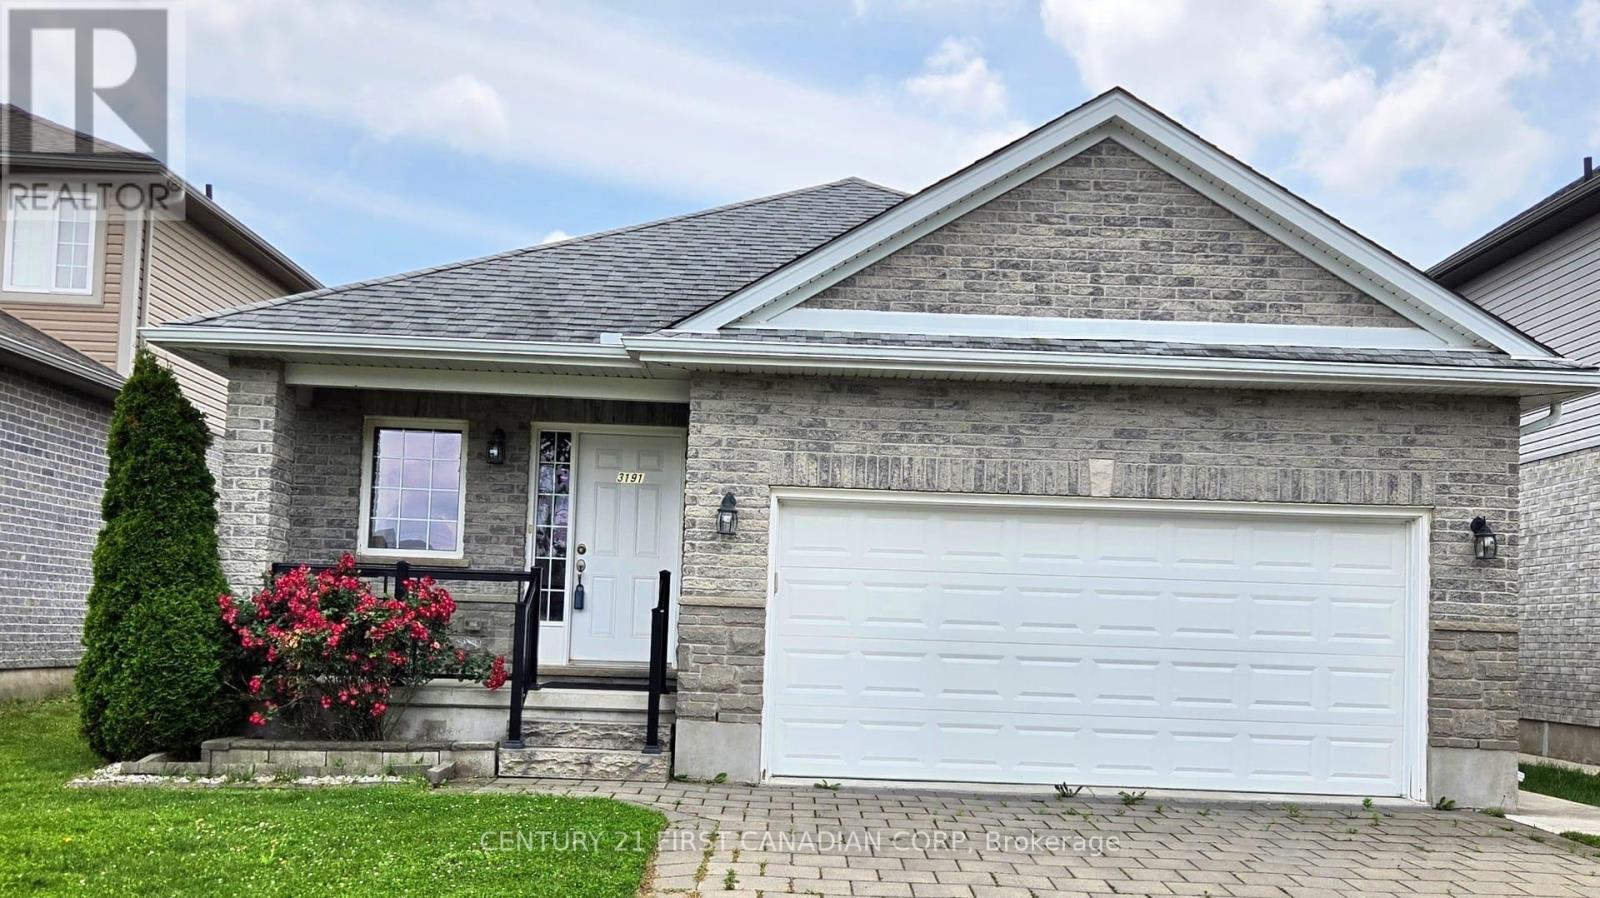
Image 2
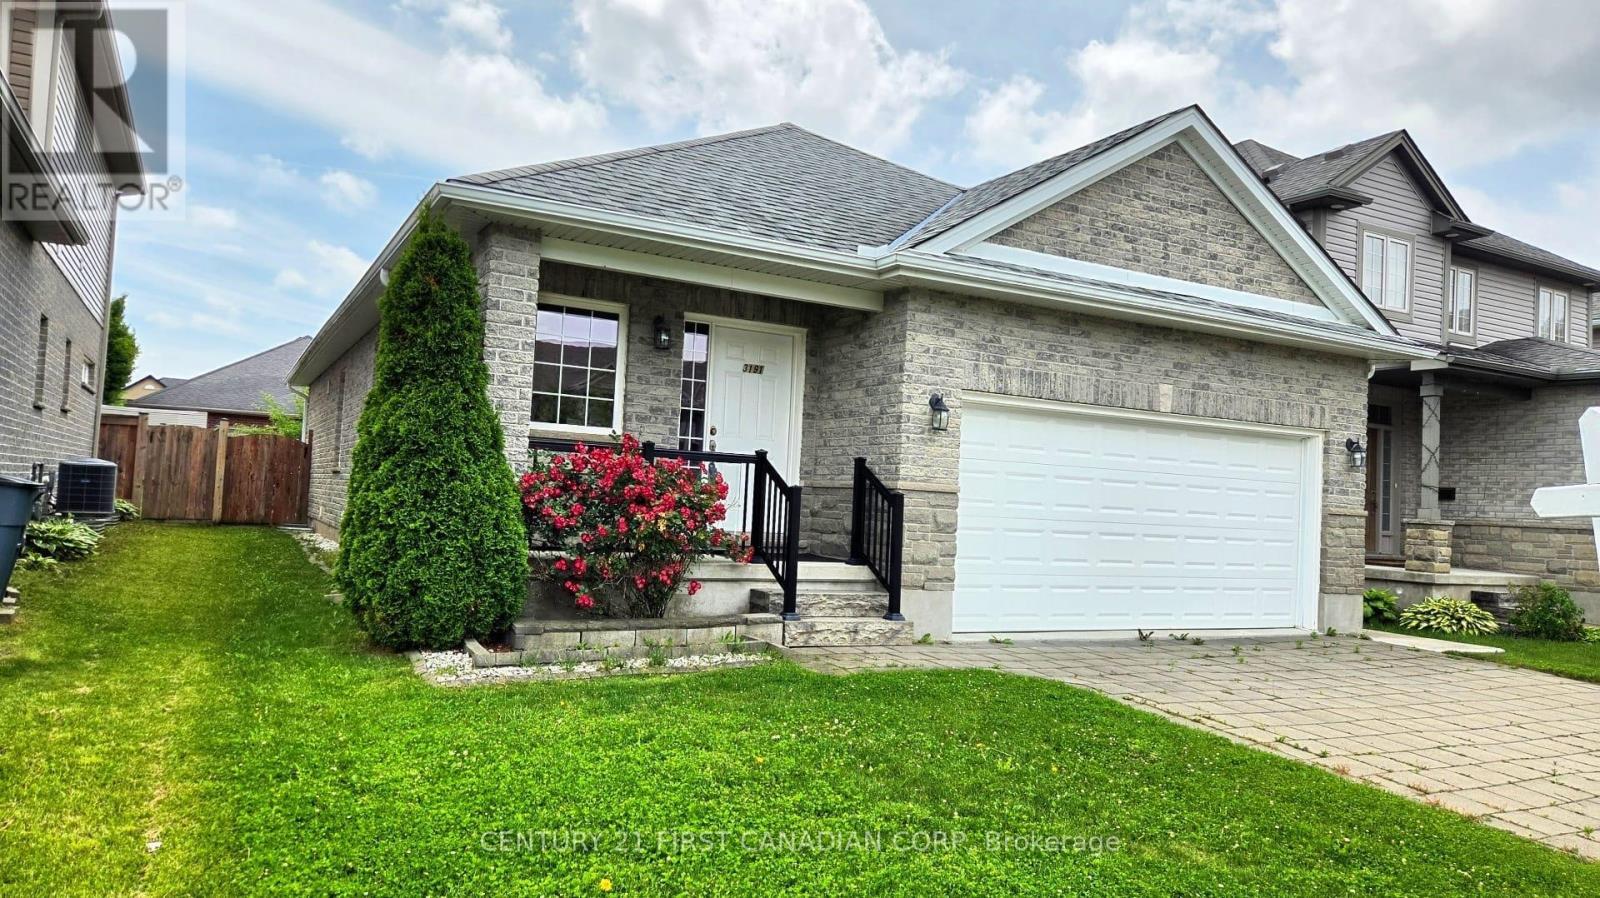
Image 3
$619,900

3191 SINGLETON AVENUE, London South (South W), Ontario, N6L 0B5

MLS® # X13494070

2 Beds

Baths

1100 - 1500  FEETSQ

QuickQuoteTM: $586K - $742K

London South (South W) ON, N6L 0B5

MLS® # X13494070

Property Information:

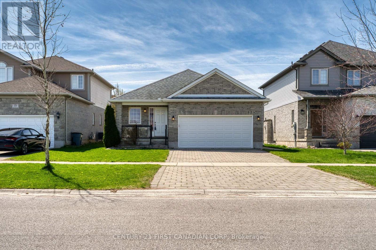
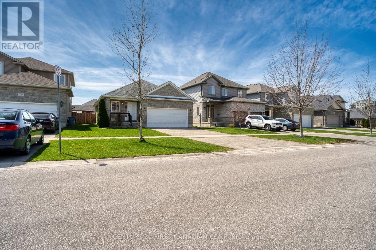
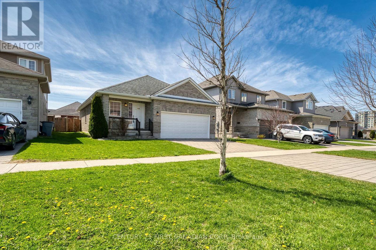
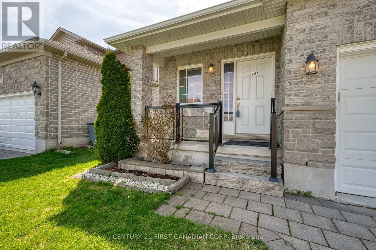
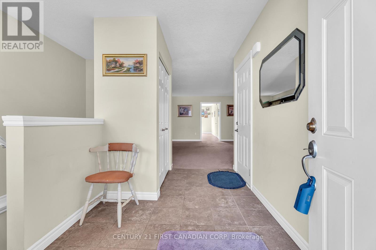
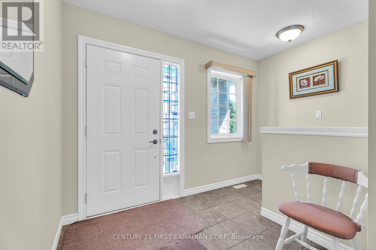
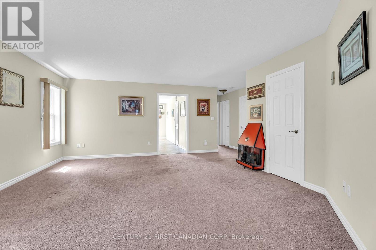
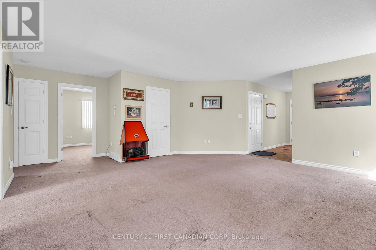
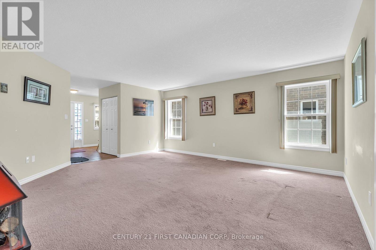
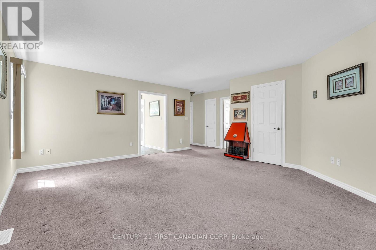
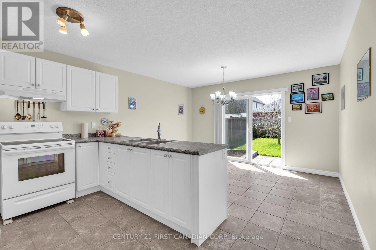
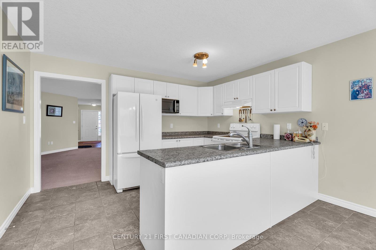
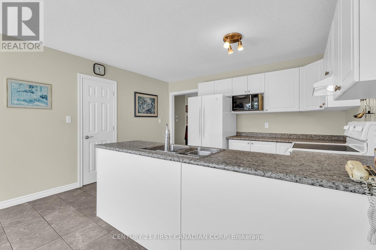
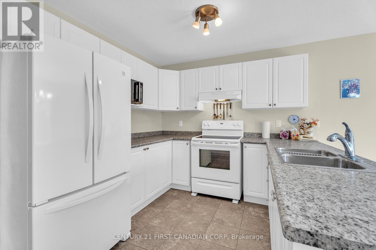
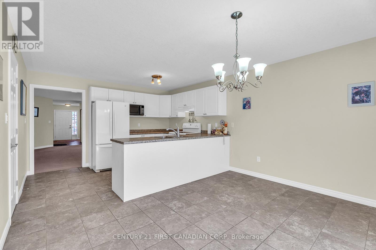
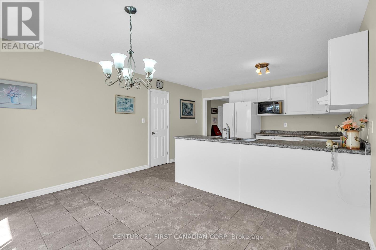
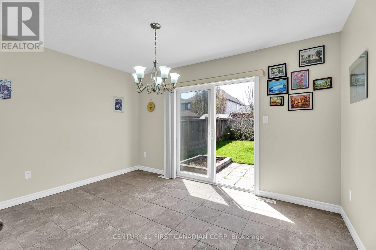
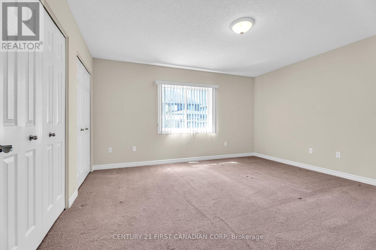
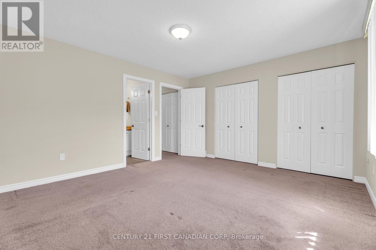
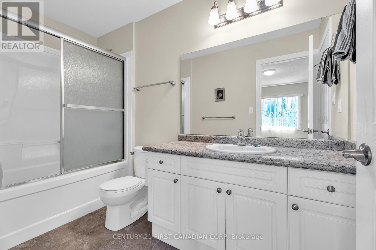
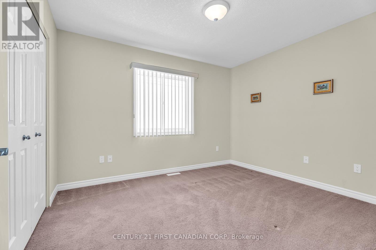
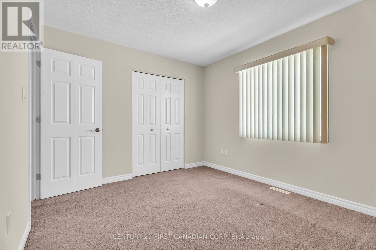
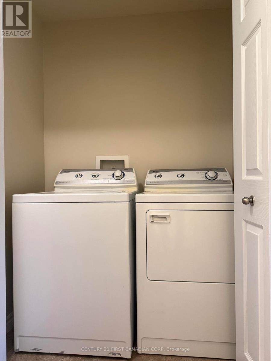
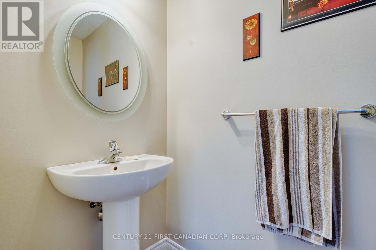
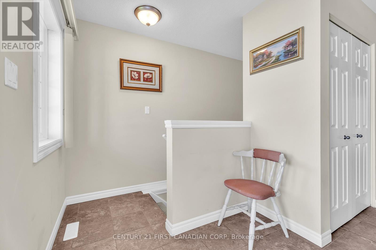
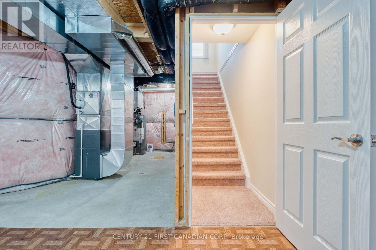
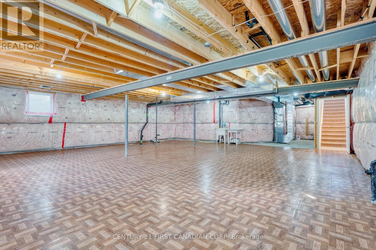
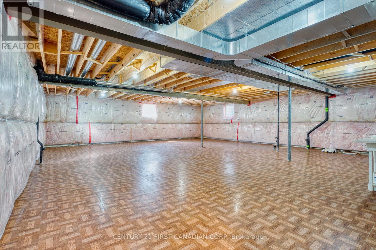
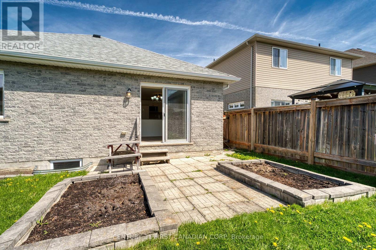
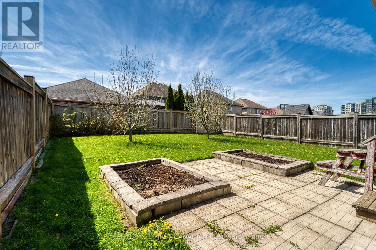
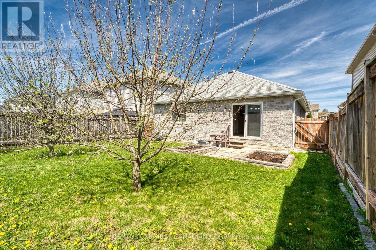
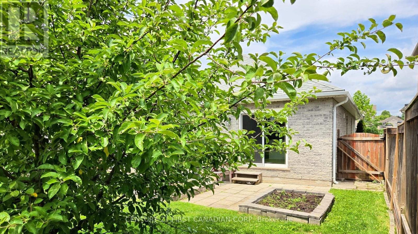
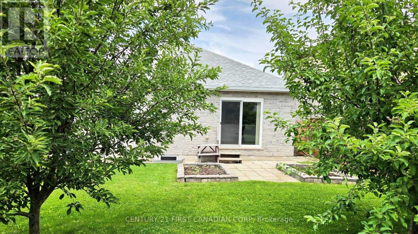
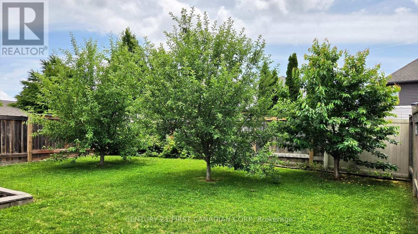
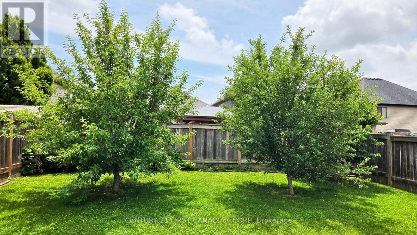
Location! Just steps to one of London's largest shopping plazas with groceries, restaurants, cafes, and everyday essentials at your doorstep. No car needed!!! Everything is within walking distance! Beautiful all-brick bungalow in desirable Andover Trails featuring 2 spacious bedrooms, a bright welcoming living room, and a family-sized eat-in kitchen. Main floor laundry and double car garage. Large primary bedroom with semi-ensuite 4-piece bath plus an additional 2-piece bath. Functional basement with amazing potential for extra living space. Private backyard with an apple tree, raspberry, and strawberry bushes. Perfect for first-time buyers, downsizers, or investors. A fantastic opportunity you don't want to miss! (id:27)

Building Features:

  • Style: Detached
  • Building Type: House
  • Amenities:
  • Architectural Style: Bungalow
  • Basement Development: Unfinished
  • Basement Type: Full
  • Construction Style - Attachment: Detached
  • Exterior Finish: Brick
  • Fire Protection: Smoke Detectors
  • Fireplace: Yes
  • Floor Space: 1100 - 1500 sqft
  • Foundation Type: Poured Concrete
  • Heating Type: Forced air
  • Heating Fuel: Natural gas
  • Cooling Type: Central air conditioning, Air exchanger
  • Appliances: Dryer, Stove, Washer, Refrigerator

Property Features:

  • OwnershipType: Freehold
  • Property Type: Single Family
  • Bedrooms: 2
  • Bathrooms: 2
  • Half Bathrooms: 1
  • Amenities Nearby: Park
  • Community Features: Community Centre
  • Features: Flat site, Dry, Sump Pump
  • Fence Type: Fenced yard
  • Floor Space (approx): 1100 - 1500 Square Feet
  • Irregular: Yes
  • Lot Depth: 115 Feet
  • Lot Frontage: 41 Feet
  • Lot Size: 41 x 115 FT
  • Utility Type: Cable - Available, Hydro - Installed, Sewer - Installed
  • View Type: View, City view
  • Zoning: D75, H13, R5-6(6),R6-5(30), R7(15), R8-
  • Sewer: Sanitary sewer
  • Parking Type: Attached garage, Garage
  • No. of Parking Spaces: 6

Rooms:

  • Living Main Level 5.33 m x 4.92 m
  • Kitchen Main Level 3.91 m x 2.69 m
  • Kitchen Main Level 3.91 m x 2.92 m
  • Primary Bedroom Main Level 4.47 m x 3.91 m
  • Bedroom Main Level 4.14 m x 3.17 m
  • Laundry Main Level 1.60 m x 0.86 m

Convert Measurement to:


Courtesy of: CENTURY 21 FIRST CANADIAN CORP

REALTOR.ca  

QuickQuoteTM Powered by RPS

Location of 3191 SINGLETON AVENUE, London South (South W), Ontario, N6L 0B5

Demographic Information of 3191 SINGLETON AVENUE, London South (South W), Ontario, N6L 0B5

Life Stage

Later Years

Employment Type

Service Sector/White Collar

Average Household Income

$122,663.95

Average Number of Children

1.85

Household Population

Household Structure

Age of Population

Education

Education Level

No certificate/diploma/degree

14.98 %

High school certificate or equivalent

31.14 %

Apprenticeship trade certificate/diploma

4.64 %

College/non-university certificate

22.47 %

University certificate (below bachelor)

0.91 %

University Degree

25.86 %

Commuter

Travel To Work

By Car

93.29 %

By Public Transit

2.14 %

By Walking

1.99 %

By Bicycle

0.0 %

By Other Methods

2.58 %

Cultural Diversity

Knowledge of Official Language

Mother Tongue

Building Information

Building Type

Apartments (Low and High Rise)

22.95 %

Houses

77.05 %

Own Vs. Rent
