Button CopyPathCircle CloseCircle Left ArrowArrow Down Icon GreyClosecirclecircleBurger
Image 1
Image 2
Image 3
$649,900

2898 BIDDULPH STREET, London South (South W), Ontario, N6L 0A8

MLS® # X13482626

2 Beds

Bath

1100 - 1500  FEETSQ

QuickQuoteTM: Not Available

London South (South W) ON, N6L 0A8

MLS® # X13482626

Property Information:

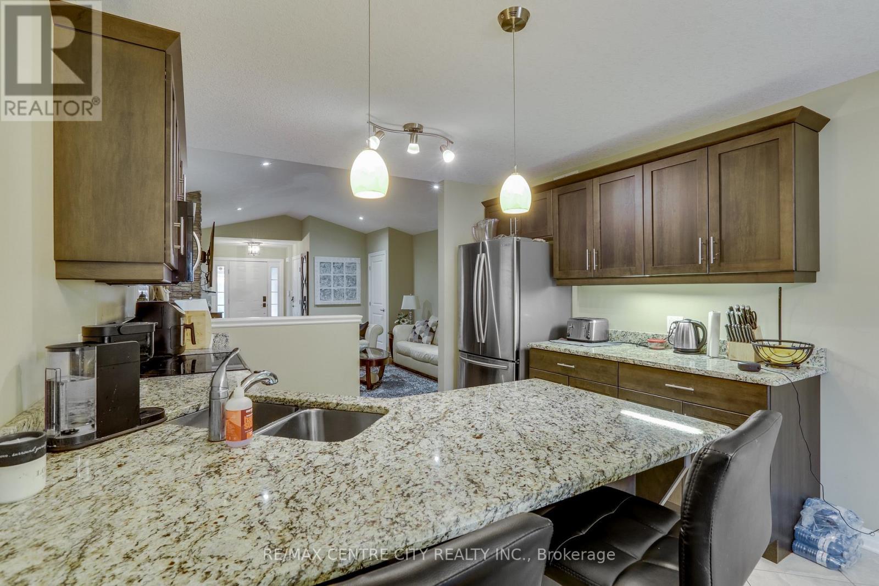
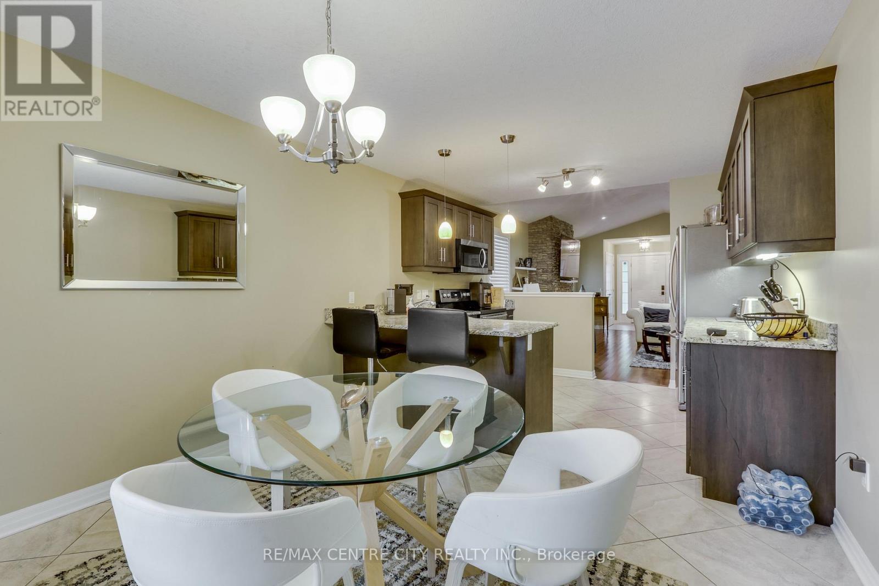
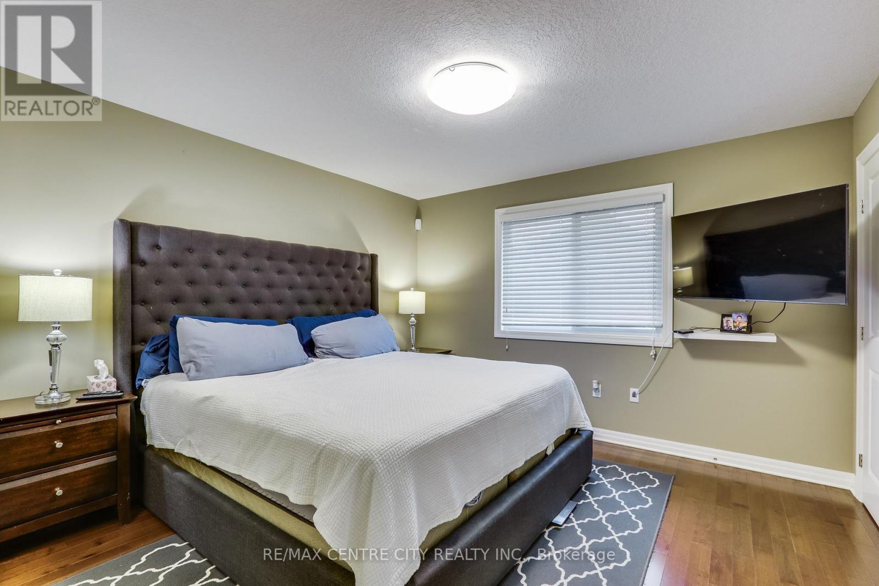
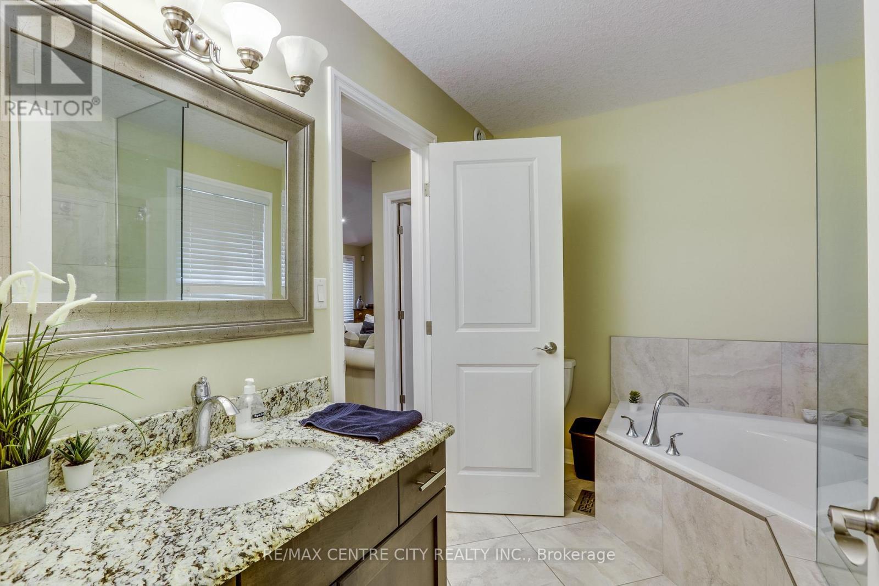
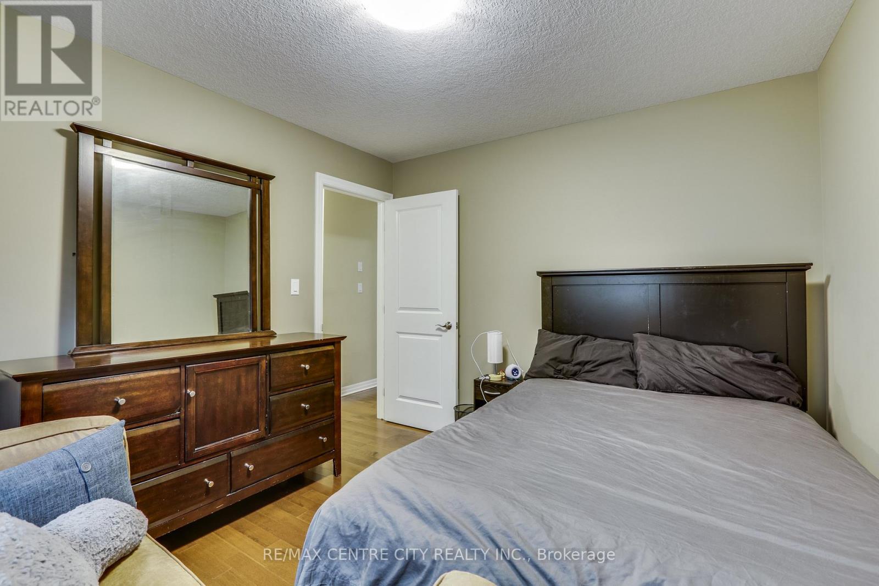
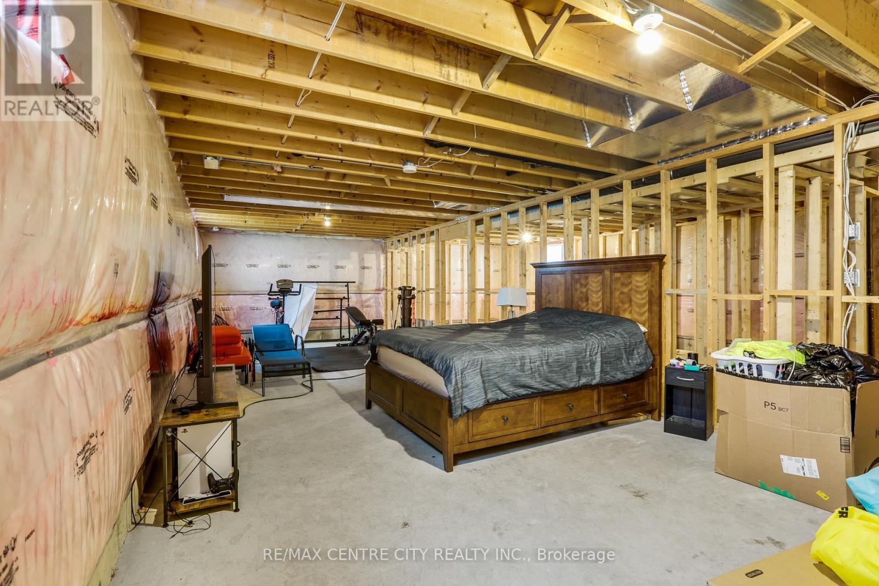
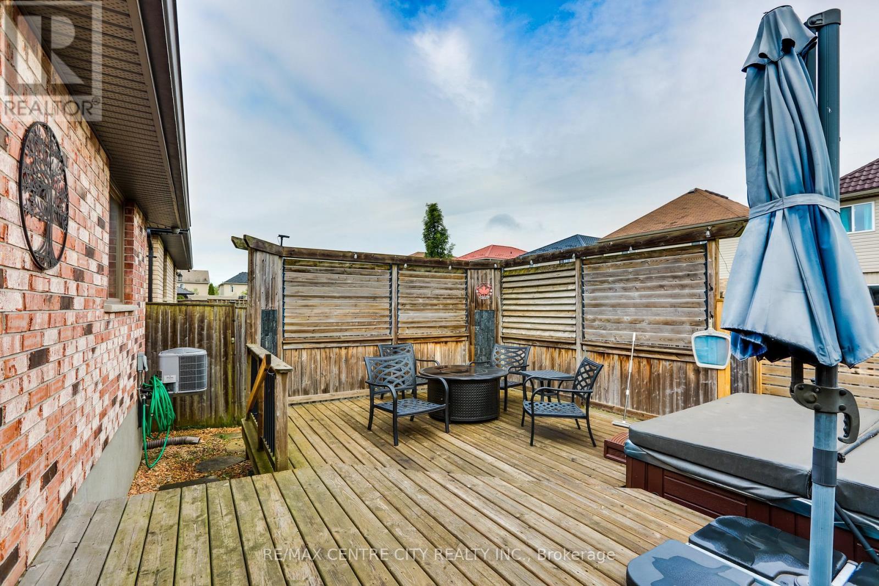
Welcome to 2898 Biddulph Street. The ONE you have been waiting for! Located in the highly sought after neighbourhood of Copperfield in South London. Close proximity to the Highway & endless amenities (Shopping, Dining, Schools, Library, Bostwick YMCA, & Much More!). This all Brick, very well-maintained bungalow has a large paver stone driveway, double car garage and space for 4 vehicles (no sidewalk). Boasting 2 bedrooms and 1 bathroom featuring a cheater ensuite w/soaker tub & glass encased shower & convenient main floor laundry. The interior features solid maple hardwood floors throughout, Granite countertops, Stacked stone gas fireplace, Cathedral ceiling in great room, Hardwired security cameras w/ DVR, Alarm system, Solar-tinted privacy windows, & the list goes on! The backyard features an oversized private deck with a sunken Hot Tub and lots of room to entertain. You don't want to miss out on this home. Come and enjoy what this lovely 1 floor home has to offer! (id:27)

Building Features:

  • Style: Detached
  • Building Type: House
  • Amenities:
  • Architectural Style: Bungalow
  • Basement Development: Partially finished
  • Basement Type: N/A
  • Construction Style - Attachment: Detached
  • Exterior Finish: Brick
  • Fire Protection: Alarm system, Smoke Detectors
  • Fireplace: Yes
  • Floor Space: 1100 - 1500 sqft
  • Foundation Type: Concrete
  • Heating Type: Forced air
  • Heating Fuel: Natural gas
  • Cooling Type: Central air conditioning, Air exchanger, Ventilation system
  • Appliances: Garage door opener remote, Dishwasher, Dryer, Microwave, Stove, Washer, Refrigerator

Property Features:

  • OwnershipType: Freehold
  • Property Type: Single Family
  • Bedrooms: 2
  • Bathrooms: 1
  • Amenities Nearby: Park, Public Transit, Schools
  • Community Features: Community Centre
  • Features: Flat site, Level
  • Fence Type: Fenced yard
  • Floor Space (approx): 1100 - 1500 Square Feet
  • Irregular: Yes
  • Lot Depth: 107.2 Feet
  • Lot Frontage: 35.3 Feet
  • Lot Size: 35.4 x 107.3 FT
  • Utility Type: Cable - Available, Sewer - Installed, Hydro - Installed
  • Sewer: Sanitary sewer
  • Parking Type: Attached garage, Garage
  • No. of Parking Spaces: 6

Rooms:

  • Dining Main Level 2.90 m x 3.35 m
  • Kitchen Main Level 2.90 m x 3.35 m
  • Primary Bedroom Main Level 3.86 m x 3.76 m
  • 2nd Bedroom Main Level 3.35 m x 3.10 m
  • Bathroom Main Level 2.92 m x 2.36 m
  • Living Main Level 6.10 m x 4.34 m

Convert Measurement to:


Courtesy of: RE/MAX CENTRE CITY REALTY INC.

REALTOR.ca  

QuickQuoteTM Powered by RPS

Location of 2898 BIDDULPH STREET, London South (South W), Ontario, N6L 0A8

Demographic Information of 2898 BIDDULPH STREET, London South (South W), Ontario, N6L 0A8

Life Stage

Later Years

Employment Type

Service Sector/White Collar

Average Household Income

$108,979.78

Average Number of Children

2.22

Household Population

Household Structure

Age of Population

Education

Education Level

No certificate/diploma/degree

26.05 %

High school certificate or equivalent

32.53 %

Apprenticeship trade certificate/diploma

5.32 %

College/non-university certificate

23.32 %

University certificate (below bachelor)

1.38 %

University Degree

11.4 %

Commuter

Travel To Work

By Car

88.74 %

By Public Transit

4.04 %

By Walking

3.38 %

By Bicycle

0.0 %

By Other Methods

3.84 %

Cultural Diversity

Knowledge of Official Language

Mother Tongue

Building Information

Building Type

Apartments (Low and High Rise)

21.06 %

Houses

78.94 %

Own Vs. Rent
