Button CopyPathCircle CloseCircle Left ArrowArrow Down Icon GreyClosecirclecircleBurger
Image 1
Image 2
Image 3
$239,900

309 - 729 DEVERON CRESCENT, London South (South T), Ontario, N5Z 4X5

MLS® # X13454950

1 Beds

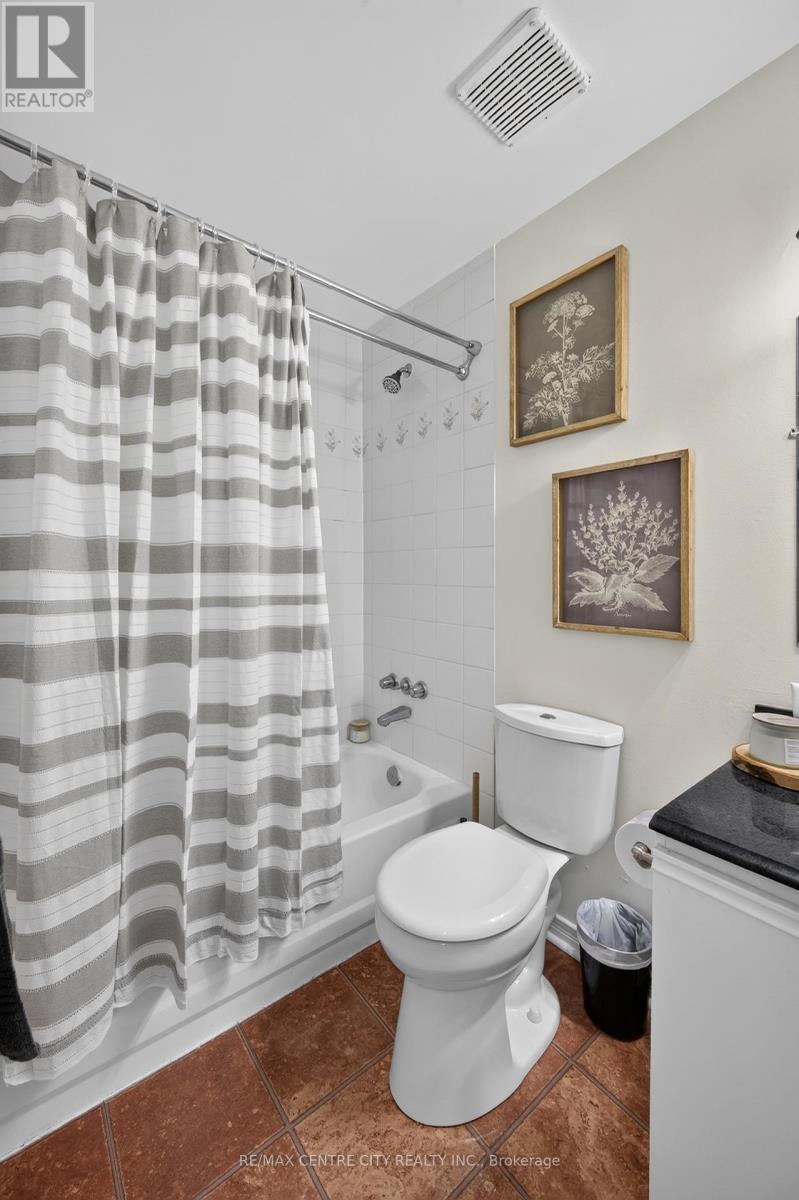
Bath

700 - 799  FEETSQ

QuickQuoteTM: $228K - $288K

London South (South T) ON, N5Z 4X5

MLS® # X13454950

Property Information:

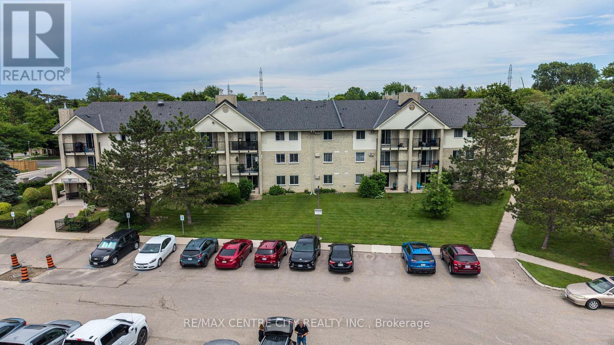
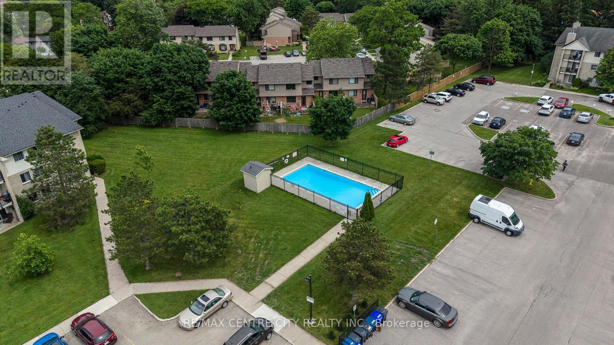
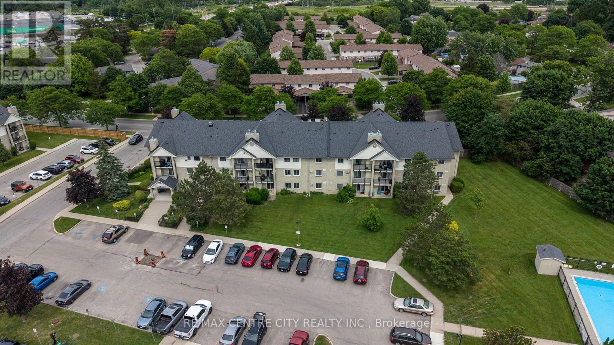
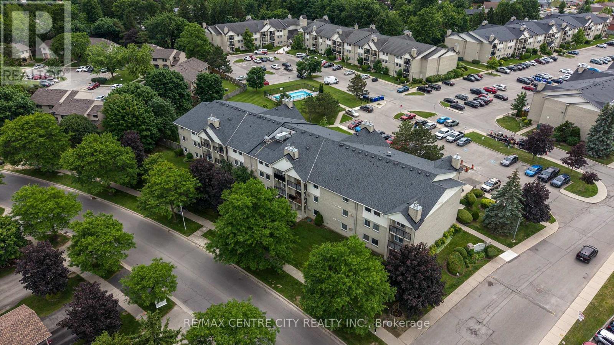
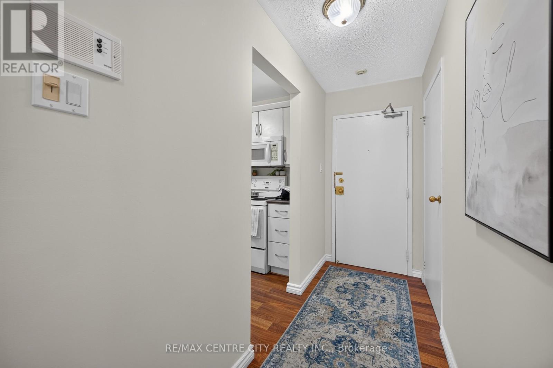
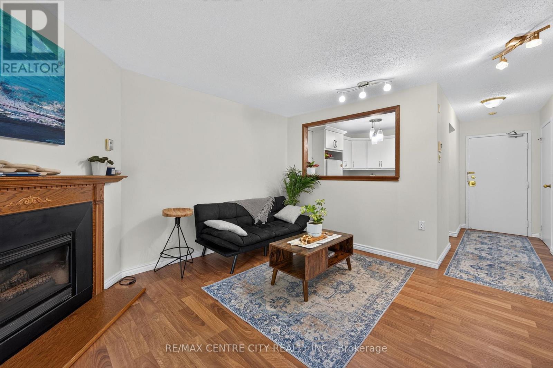
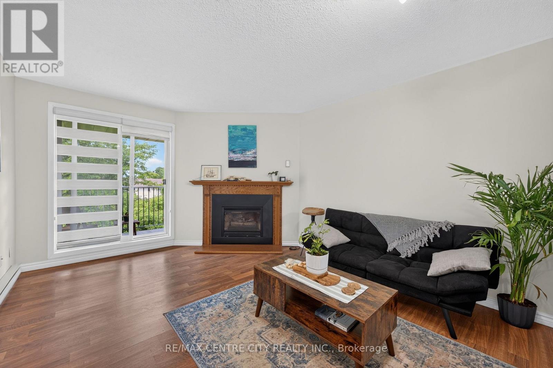
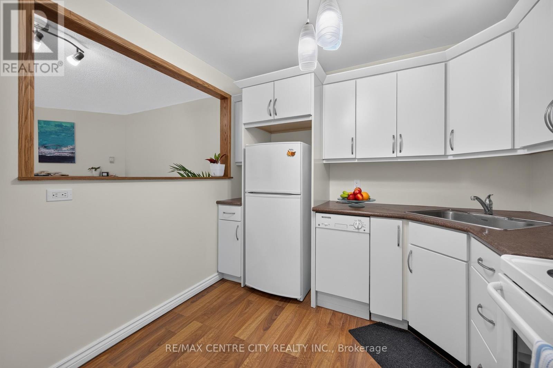
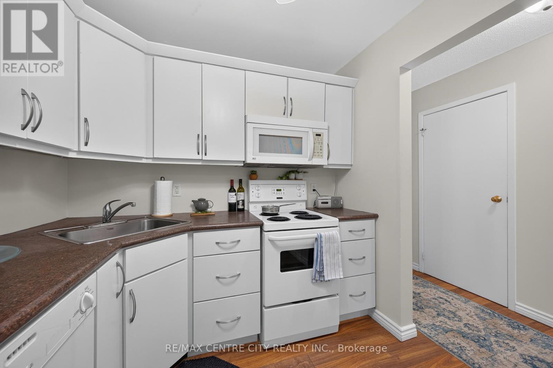
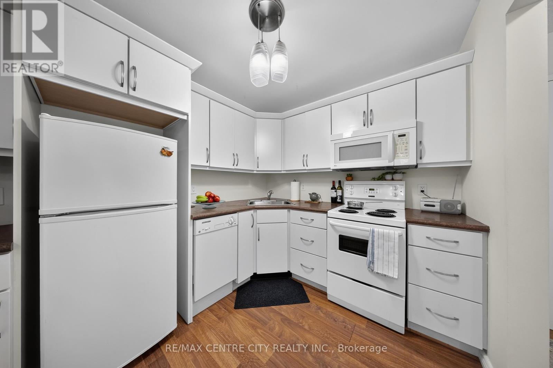
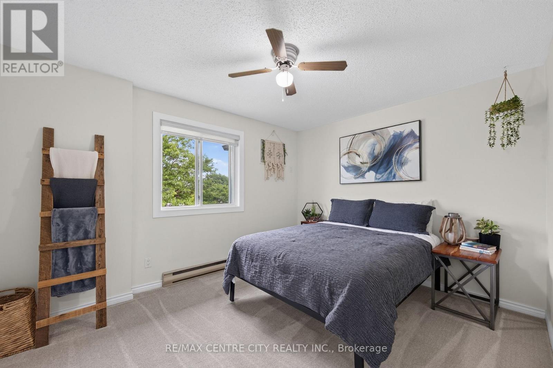
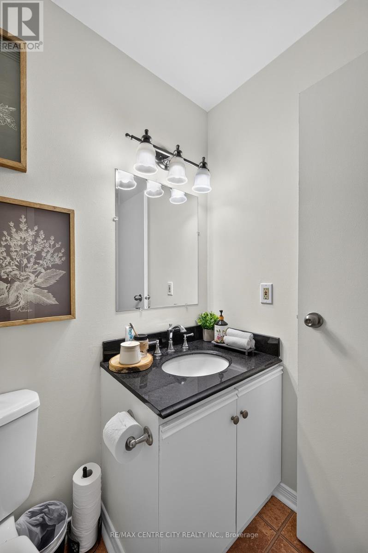
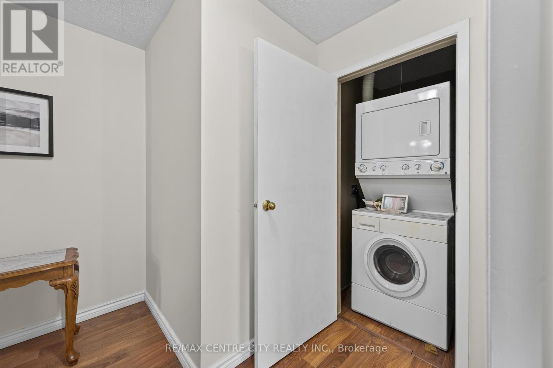
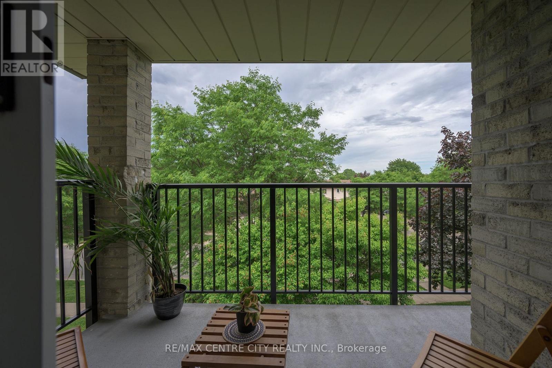
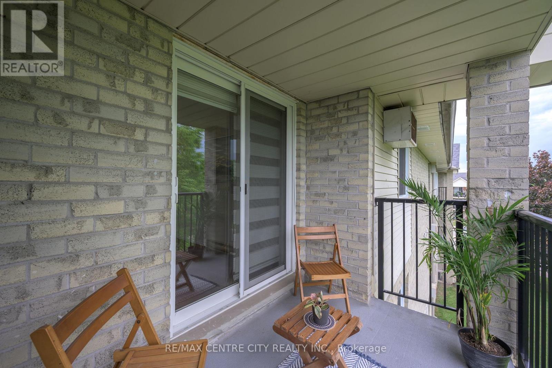
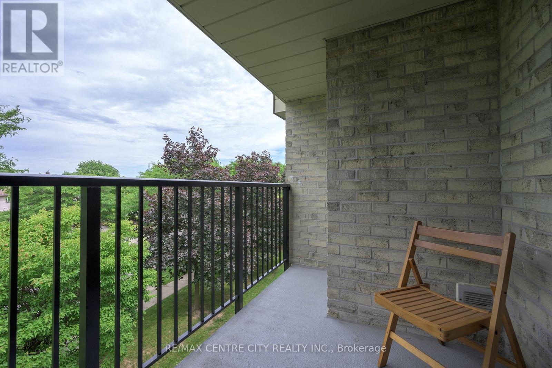
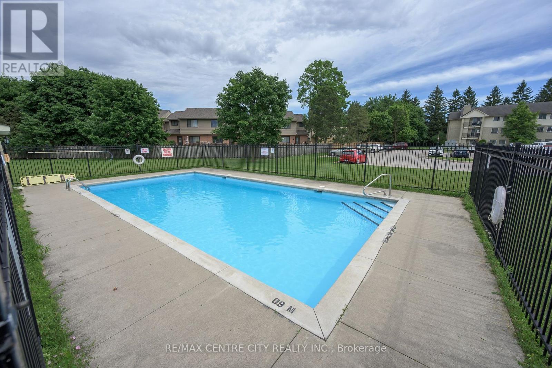
Discover this charming 700 sq ft. one-bedroom unit located on the 3rd floor, offering ample storage space & large closets with a beautifully updated kitchen. Enjoy your morning coffee or unwind in the evenings on your private balcony, and cozy up by the gas fireplace during cooler months. With low utility costs, this unit is both economical and comfortable. The building features an outdoor pool, perfect for relaxation and leisure. It's an ideal residence for seniors, professionals and first time home buyers, providing convenience and accessibility with an elevator in the building. Don't miss the opportunity to make this lovely unit your new home! (id:27)

Building Features:

  • Style: Apartment
  • Building Type: Apartment
  • Air Conditioning: Yes
  • Amenities:
  • Basement Type: None
  • Exterior Finish: Brick, Vinyl siding
  • Floor Space: 700 - 799 sqft
  • Heating Type: Baseboard heaters
  • Heating Fuel: Electric, Natural gas
  • Cooling Type: Wall unit
  • Appliances: Dishwasher, Dryer, Stove, Washer, Refrigerator

Property Features:

  • OwnershipType: Condominium/Strata
  • Property Type: Single Family
  • Bedrooms: 1
  • Bathrooms: 1
  • Amenities Nearby: Hospital, Park, Public Transit, Schools
  • Community Features: Pets Allowed With Restrictions
  • Condo Fees: $318 Monthly
  • Features: Flat site, Elevator, Balcony, In suite Laundry
  • Floor Space (approx): 700 - 799 Square Feet
  • MaintenanceFee Type: Common Area Maintenance, Insurance, Water
  • Pool Type: Outdoor pool
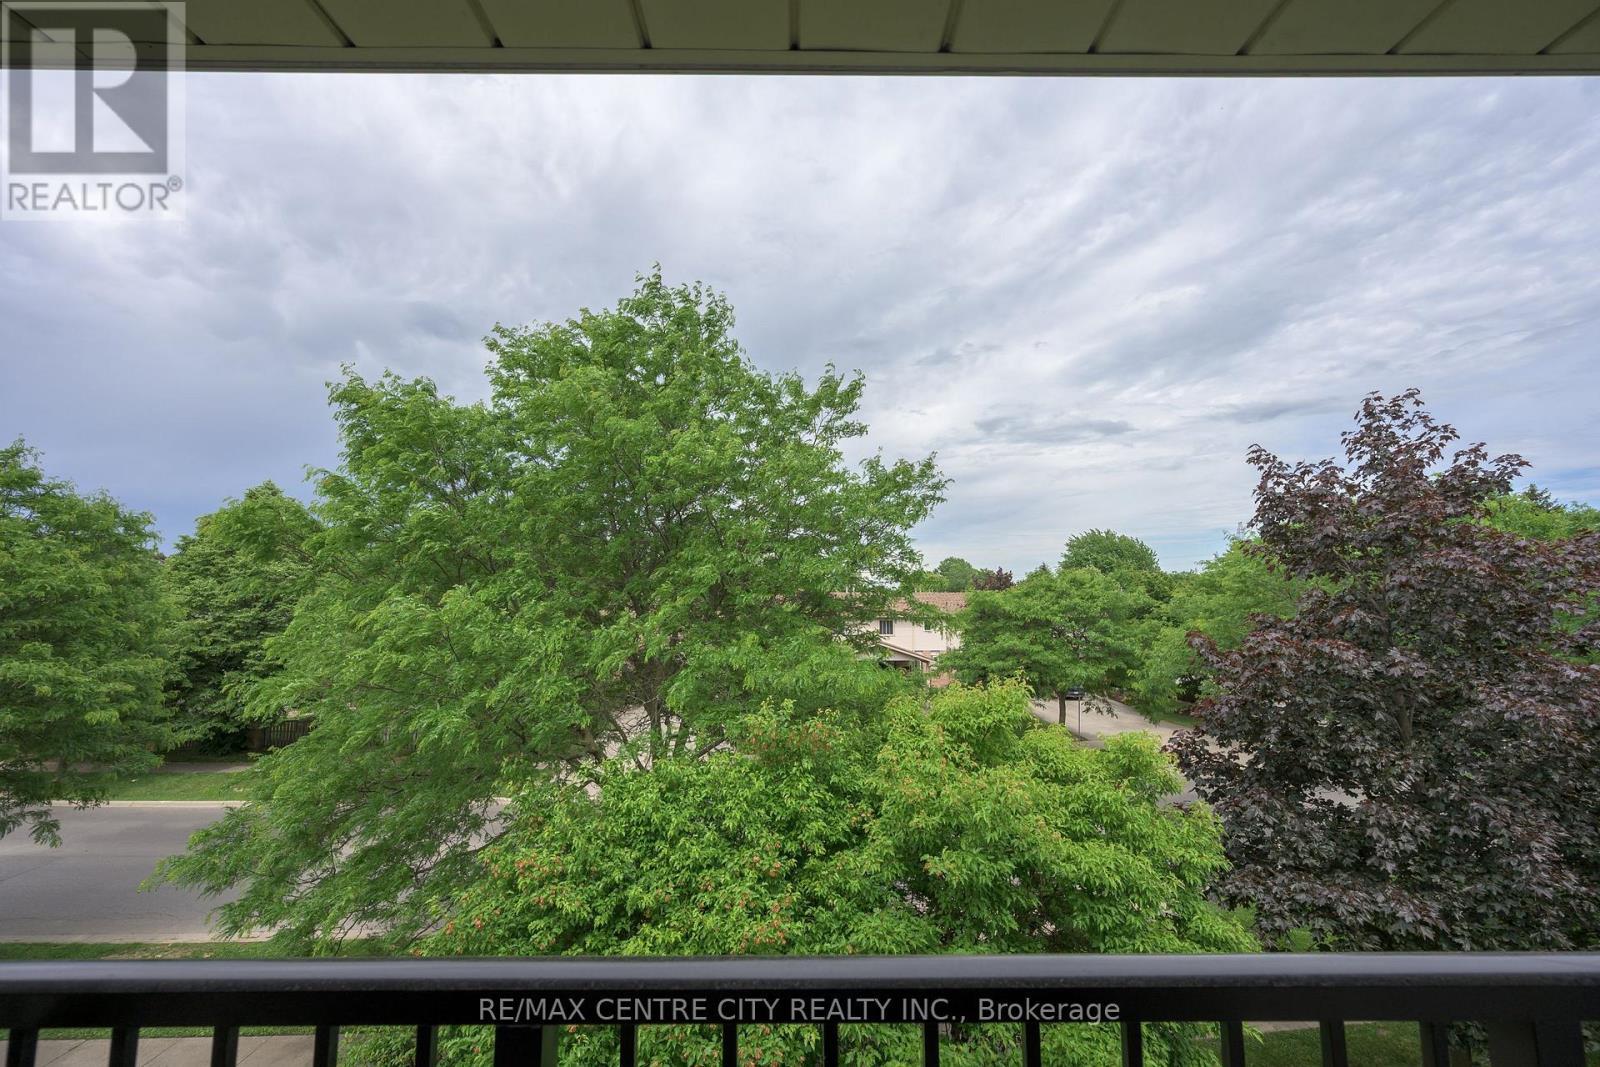
  • View Type: City view
  • Zoning: R8-4
  • Parking Type: No Garage
  • No. of Parking Spaces: 1

Rooms:

  • Living Main Level 4.29 m x 3.57 m
  • Kitchen Main Level 2.78 m x 2.44 m
  • Foyer Main Level 3.03 m x 1.17 m
  • Utility Main Level 3.00 m x 1.37 m
  • Other Main Level 3.40 m x 1.38 m
  • Laundry Main Level 1.30 m x 0.75 m
  • Bathroom Main Level Measurements not available

Convert Measurement to:


Courtesy of: RE/MAX CENTRE CITY REALTY INC.

REALTOR.ca  

QuickQuoteTM Powered by RPS

Location of 309 - 729 DEVERON CRESCENT, London South (South T), Ontario, N5Z 4X5

Demographic Information of 309 - 729 DEVERON CRESCENT, London South (South T), Ontario, N5Z 4X5

Life Stage

Midlife Families

Employment Type

Blue Collar/Primary, Blue Collar/Service Sector

Average Household Income

$86,660.60

Average Number of Children

1.95

Household Population

Household Structure

Age of Population

Education

Education Level

No certificate/diploma/degree

24.41 %

High school certificate or equivalent

30.5 %

Apprenticeship trade certificate/diploma

5.3 %

College/non-university certificate

27.71 %

University certificate (below bachelor)

0.35 %

University Degree

11.73 %

Commuter

Travel To Work

By Car

86.32 %

By Public Transit

8.43 %

By Walking

1.93 %

By Bicycle

0.0 %

By Other Methods

3.32 %

Cultural Diversity

Knowledge of Official Language

Mother Tongue

Building Information

Building Type

Apartments (Low and High Rise)

37.29 %

Houses

62.71 %

Own Vs. Rent
