Button CopyPathCircle CloseCircle Left ArrowArrow Down Icon GreyClosecirclecircleBurger
Image 1
Image 2
Image 3
$479,900

28 EDGEMERE CRESCENT, London South (South T), Ontario, N5Z 4M5

MLS® # X13492250

3 Beds

Baths

1100 - 1500  FEETSQ

QuickQuoteTM: $466K - $625K

London South (South T) ON, N5Z 4M5

MLS® # X13492250

Property Information:

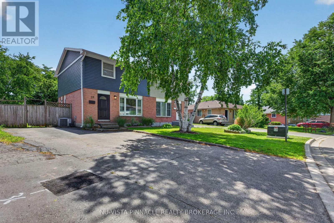
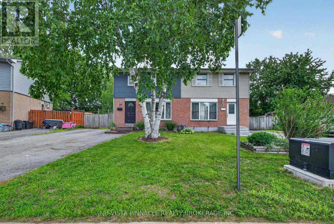
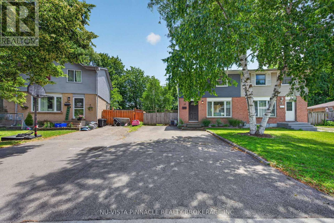
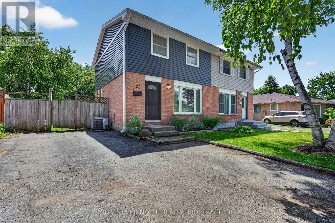
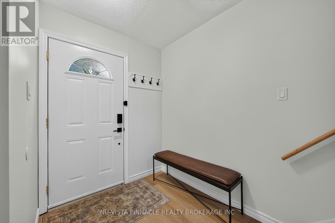
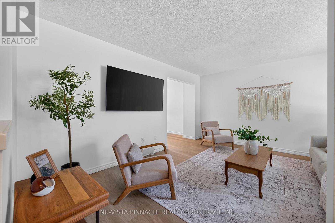
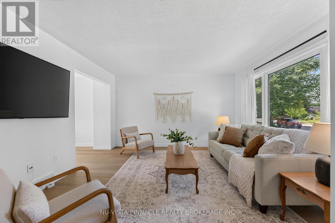
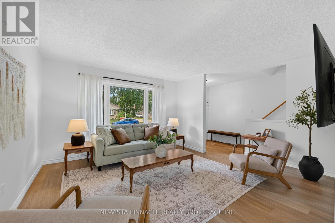
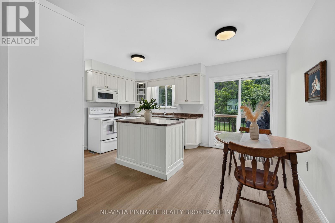
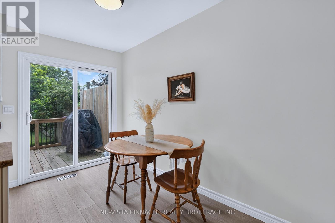
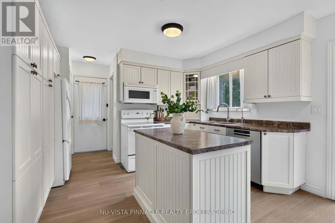
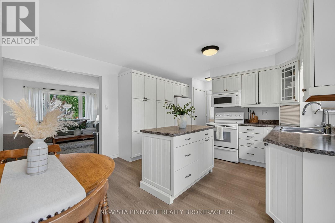
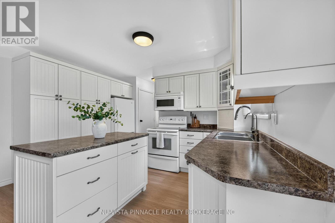
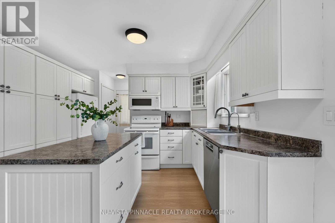
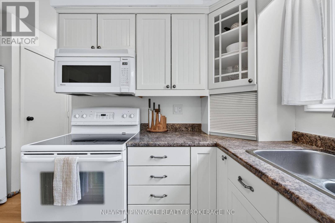
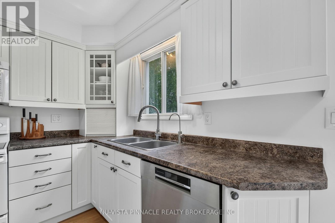
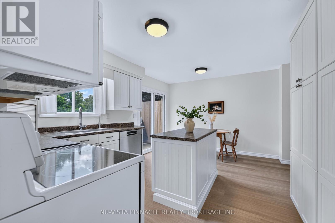
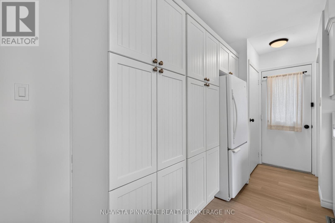
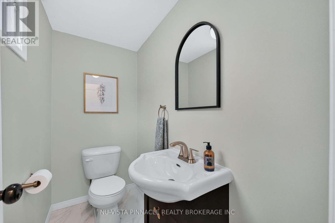
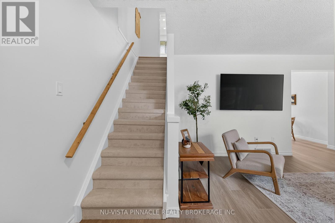
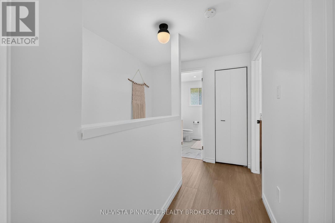
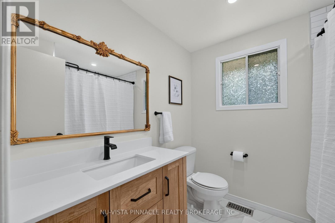
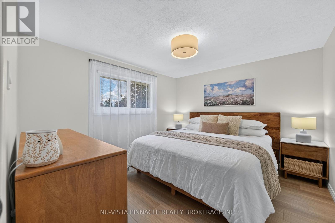
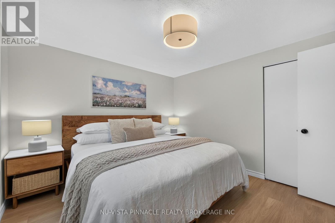
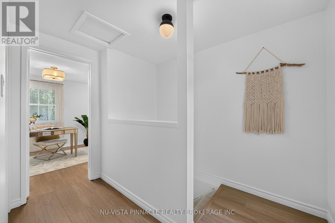
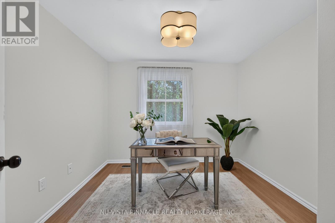
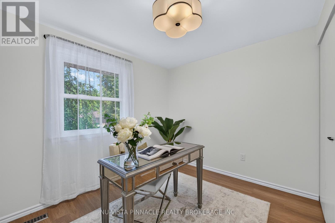
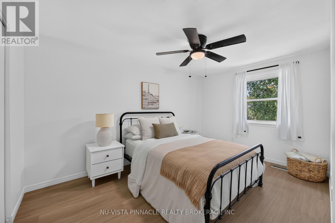
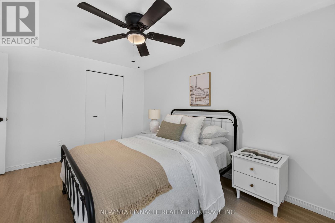
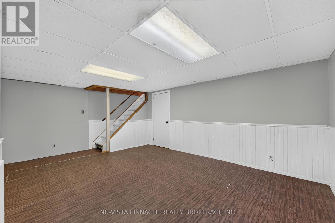
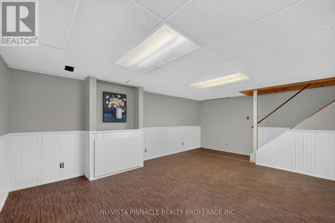
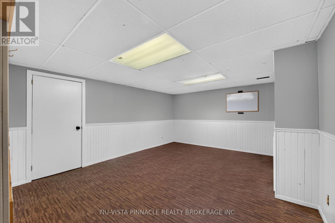
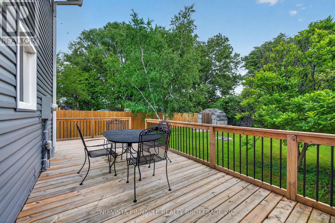
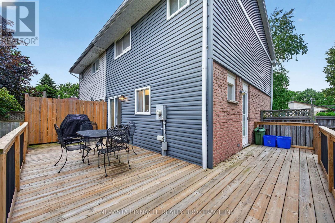
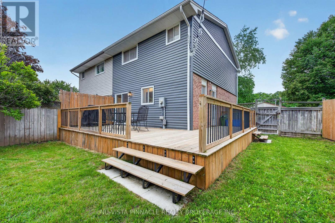
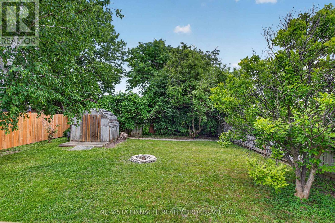
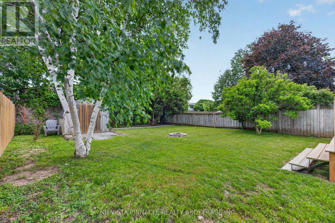
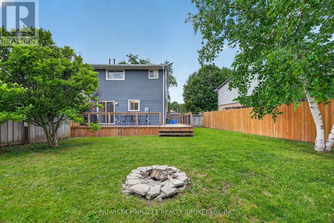
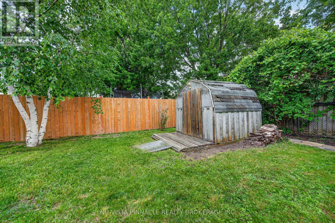
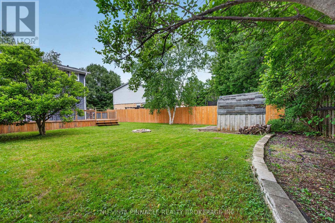
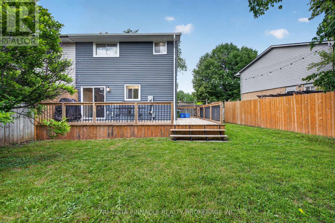
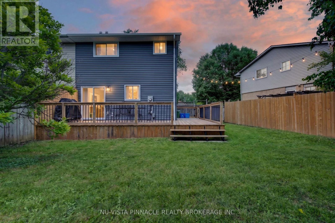
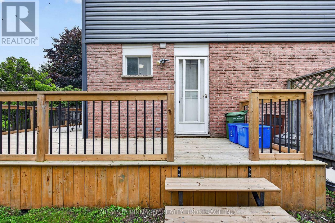
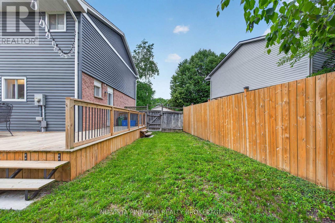
Welcome to this updated 3-bedroom, 1.5-bath semi-detached home in the desirable Pond Mills neighbourhood. This move-in ready home offers comfortable living space both inside and out. The bright main floor features a spacious living room and a functional kitchen complete with an island and adjoining dining area, with sliding patio doors leading to the backyard - perfect for entertaining or enjoying summer evenings outdoors. Upstairs, you'll find three bedrooms and a 4-piece bathroom, while the partially finished basement offers additional flexible living space for a rec room, home office, gym, or play area. Situated on a pie-shaped lot, the fully fenced backyard features a large deck, fire pit area, and storage shed, providing plenty of room for outdoor enjoyment. Conveniently located close to parks, schools, shopping, and amenities, this home is an excellent opportunity for first-time buyers, young families, or anyone looking for affordable home ownership in a great neighbourhood. (id:27)

Building Features:

  • Style: Detached
  • Building Type: House
  • Basement Development: Partially finished
  • Basement Type: N/A
  • Construction Style - Attachment: Semi-detached
  • Exterior Finish: Brick, Vinyl siding
  • Fireplace: Yes
  • Floor Space: 1100 - 1500 sqft
  • Foundation Type: Poured Concrete
  • Heating Type: Forced air
  • Heating Fuel: Natural gas
  • Cooling Type: Central air conditioning
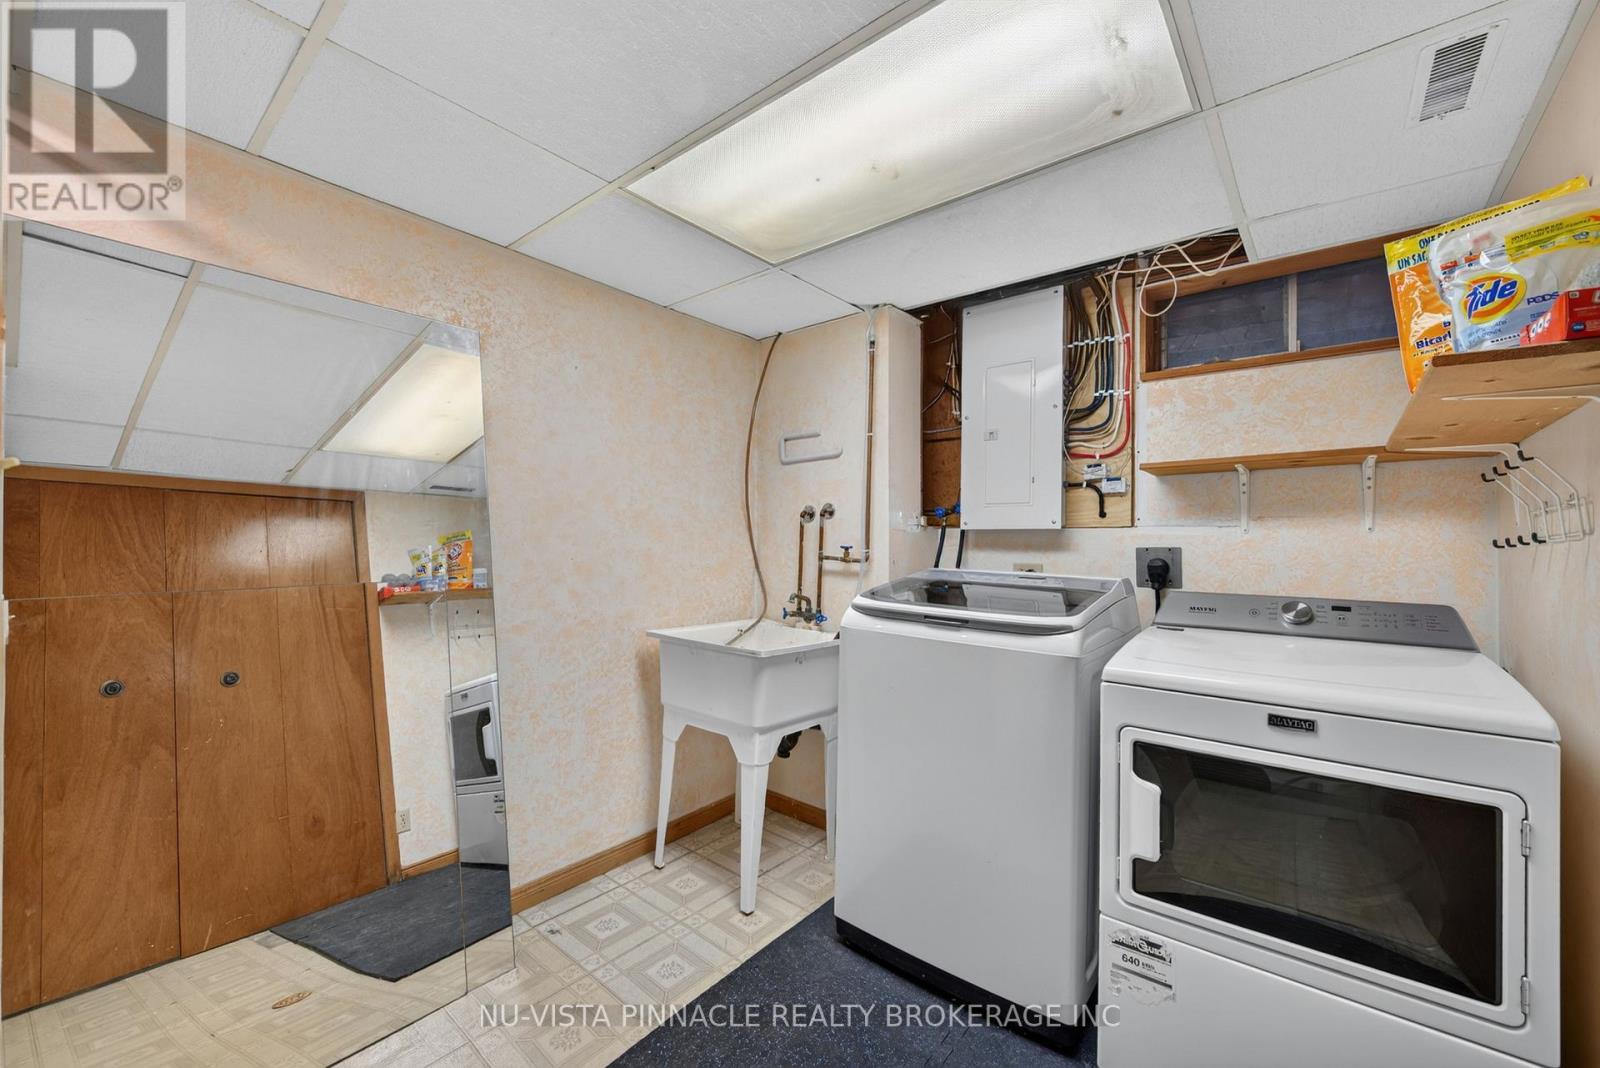
  • Appliances: Water softener, Dishwasher, Dryer, Stove, Washer, Refrigerator

Property Features:

  • OwnershipType: Freehold
  • Property Type: Single Family
  • Bedrooms: 3
  • Bathrooms: 2
  • Half Bathrooms: 1
  • Floor Space (approx): 1100 - 1500 Square Feet
  • Irregular: Yes
  • Lot Depth: 113.7 Feet
  • Lot Frontage: 30 Feet
  • Lot Size: 30 x 113.7 FT ; 30 x 113.7 x105.82 x 47.79
  • Sewer: Sanitary sewer
  • Parking Type: No Garage
  • No. of Parking Spaces: 3

Rooms:

  • Primary Bedroom 2nd Level 3.52 m x 3.28 m
  • 2nd Bedroom 2nd Level 2.75 m x 4.06 m
  • 3rd Bedroom 2nd Level 2.58 m x 3.00 m
  • Recreation Room Basement Level 5.59 m x 3.94 m
  • Living Main Level 4.71 m x 3.84 m
  • Kitchen Main Level 4.55 m x 4.03 m

Convert Measurement to:


Courtesy of: NU-VISTA PINNACLE REALTY BROKERAGE INC

REALTOR.ca  

QuickQuoteTM Powered by RPS

Location of 28 EDGEMERE CRESCENT, London South (South T), Ontario, N5Z 4M5

Demographic Information of 28 EDGEMERE CRESCENT, London South (South T), Ontario, N5Z 4M5

Life Stage

Growing Families

Employment Type

Blue Collar/Primary, Blue Collar/Service Sector

Average Household Income

$86,660.60

Average Number of Children

1.95

Household Population

Household Structure

Age of Population

Education

Education Level

No certificate/diploma/degree

24.41 %

High school certificate or equivalent

30.5 %

Apprenticeship trade certificate/diploma

5.3 %

College/non-university certificate

27.71 %

University certificate (below bachelor)

0.35 %

University Degree

11.73 %

Commuter

Travel To Work

By Car

86.32 %

By Public Transit

8.43 %

By Walking

1.93 %

By Bicycle

0.0 %

By Other Methods

3.32 %

Cultural Diversity

Knowledge of Official Language

Mother Tongue

Building Information

Building Type

Apartments (Low and High Rise)

37.29 %

Houses

62.71 %

Own Vs. Rent
