Button CopyPathCircle CloseCircle Left ArrowArrow Down Icon GreyClosecirclecircleBurger
Image 1
Image 2
Image 3
$639,000

239 EDMUNDS PLACE, London South (South T), Ontario, N5Z 4V9

MLS® # X13411844

3 Beds

Baths

2000 - 2500  FEETSQ

QuickQuoteTM: $554K - $701K

London South (South T) ON, N5Z 4V9

MLS® # X13411844

Property Information:

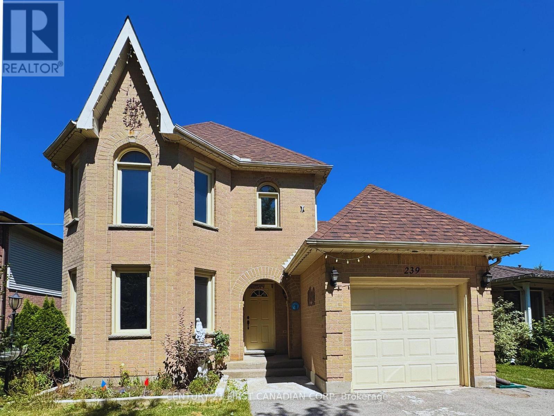
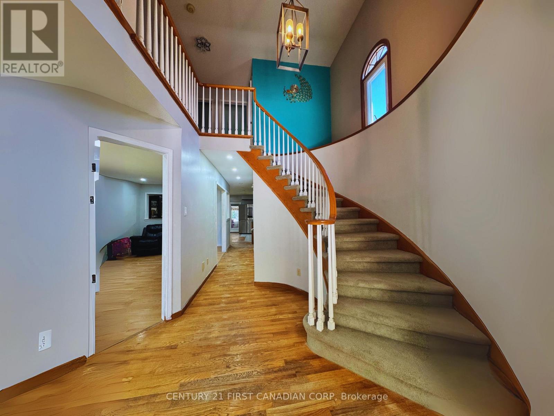
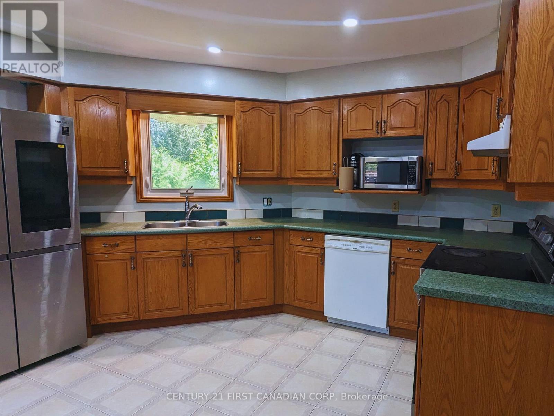
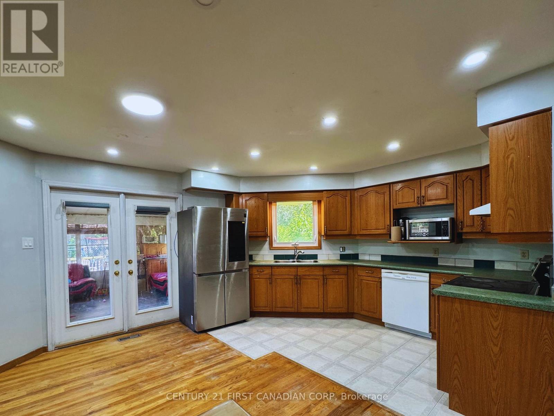
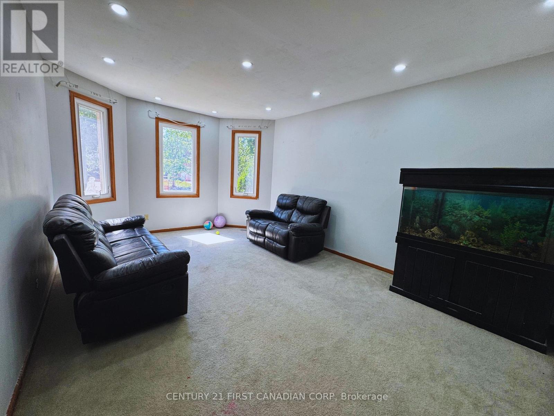
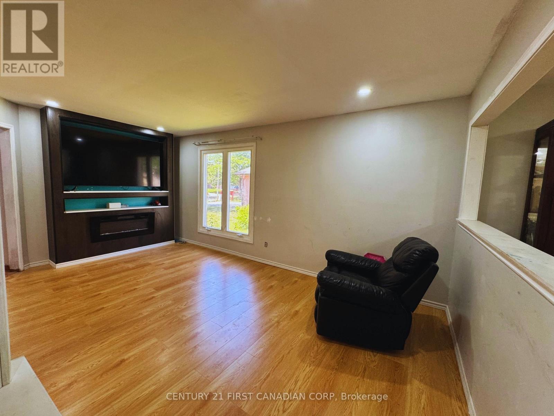
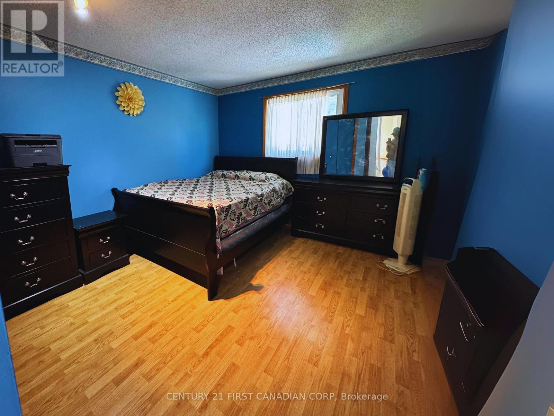
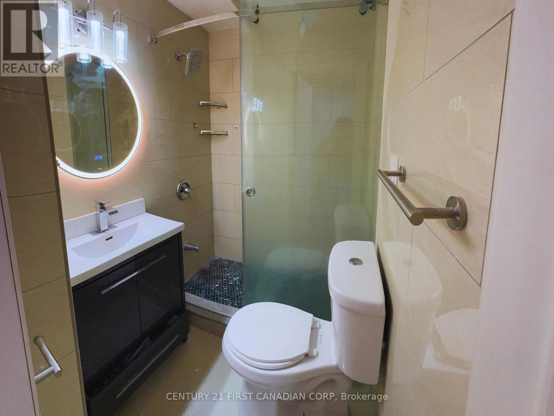
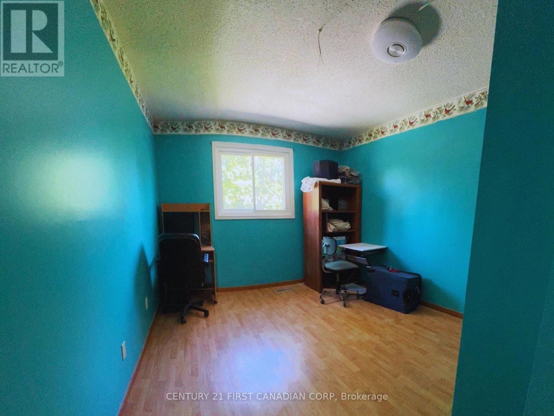
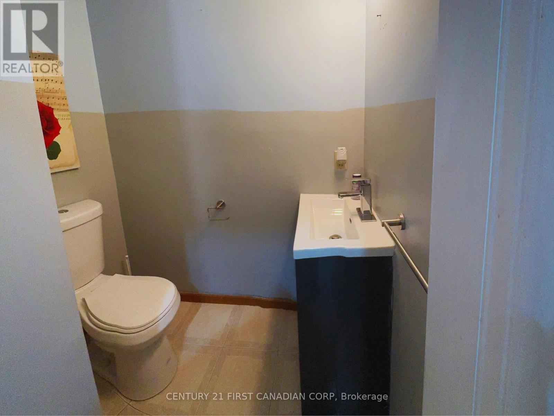
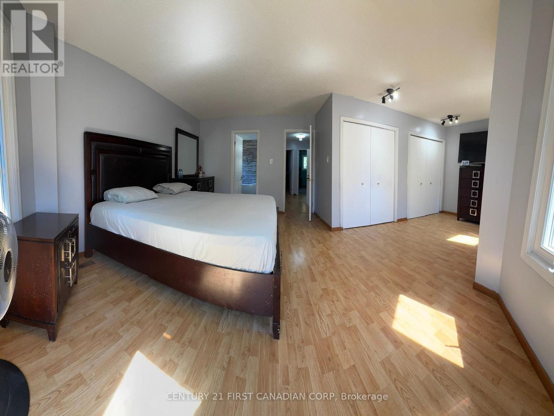
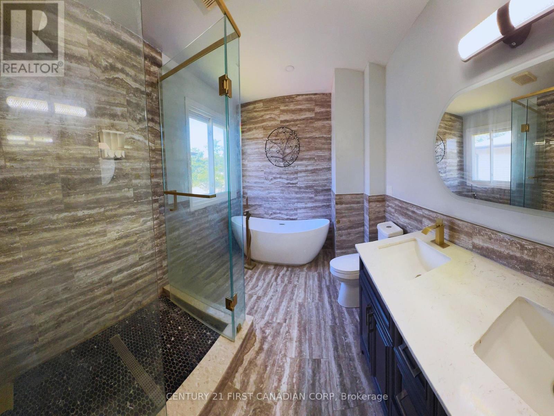
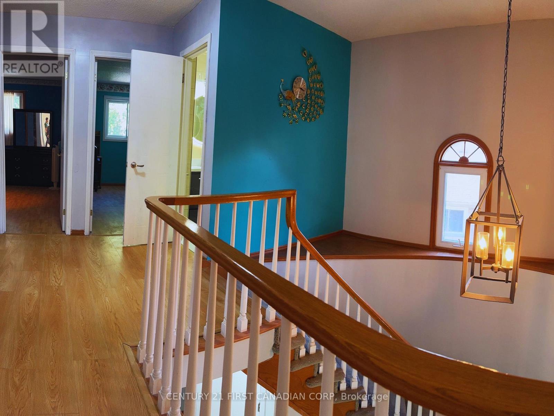
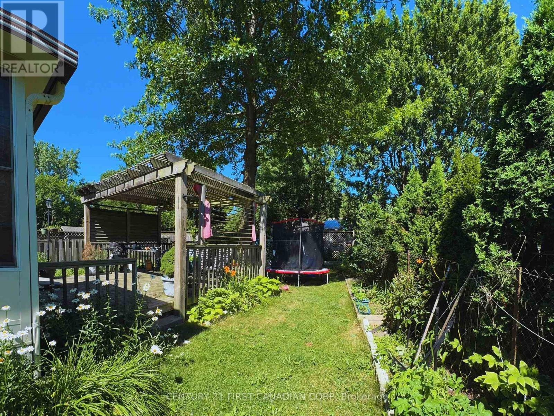
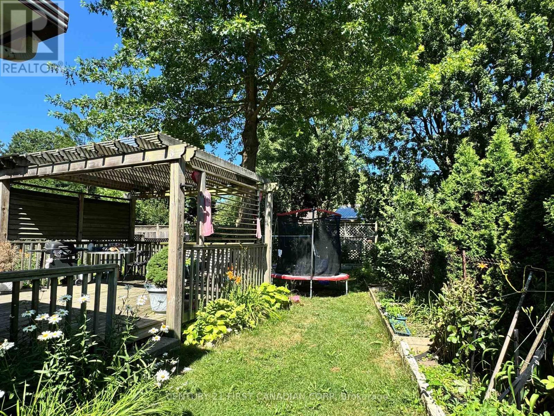
Welcome to this stunning 2-storey home located on a quiet cul-de-sac in Southeast London, with quick access to Highway 401 and all major amenities. This beautifully designed home features a grand front entrance with an impressive staircase that opens into formal living room filled with natural light. Just beyond is a spacious entertaining room, ideal for hosting family and friends. The large, open-concept eat-in kitchen offers ample cabinetry, generous counter space, and flows seamlessly into a casual family area, perfect for everyday living.Original hardwood flooring runs through the hallway and family area on the main level. From the kitchen, step into a bright sunroom that leads out to a newer deck with pergola ideal for outdoor enjoyment. The main floor also includes a convenient powder room and a walk-in pantry.Upstairs, the primary bedroom features a 4-piece ensuite with double vanity. Two additional well-sized bedrooms and a 3-piece main bath complete the upper level.The full, unfinished basement includes a rough-in for an additional bathroom and awaits your finishing touches. Don't miss this exceptional opportunity in a desirable, family-friendly neighbourhood! The property is in need of cosmetic repairs and improvements. (id:27)

Building Features:

  • Style: Detached
  • Building Type: House
  • Basement Development: Unfinished
  • Basement Type: N/A
  • Construction Style - Attachment: Detached
  • Exterior Finish: Brick, Vinyl siding
  • Floor Space: 2000 - 2500 sqft
  • Foundation Type: Concrete
  • Heating Type: Forced air
  • Heating Fuel: Natural gas
  • Cooling Type: Central air conditioning

Property Features:

  • OwnershipType: Freehold
  • Property Type: Single Family
  • Bedrooms: 3
  • Bathrooms: 3
  • Half Bathrooms: 1
  • Floor Space (approx): 2000 - 2500 Square Feet
  • Irregular: Yes
  • Lot Depth: 129.7 Feet
  • Lot Frontage: 51.7 Feet
  • Lot Size: 51.7 x 129.7 FT ; 29.71 x 129.73 x 32.54 x 19.33 x 140.02
  • Zoning: R2-3
  • Sewer: Sanitary sewer
  • Parking Type: Attached garage, Garage
  • No. of Parking Spaces: 5

Rooms:

  • Bedroom 2nd Level 6.40 m x 5.30 m
  • 2nd Bedroom 2nd Level 4.26 m x 3.20 m
  • 3rd Bedroom 2nd Level 4.05 m x 3.20 m
  • Living Main Level 5.18 m x 3.66 m
  • Media Room Main Level 3.34 m x 5.48 m
  • Dining Main Level 4.35 m x 6.40 m
  • Pantry Main Level 1.40 m x 1.40 m
  • Dining Main Level 1.40 m x 1.80 m
  • Sun Room Main Level 3.60 m x 3.20 m

Convert Measurement to:


Courtesy of: CENTURY 21 FIRST CANADIAN CORP

REALTOR.ca  

QuickQuoteTM Powered by RPS

Location of 239 EDMUNDS PLACE, London South (South T), Ontario, N5Z 4V9

Demographic Information of 239 EDMUNDS PLACE, London South (South T), Ontario, N5Z 4V9

Life Stage

Growing Families

Employment Type

Blue Collar/Primary, Blue Collar/Service Sector

Average Household Income

$97,613.71

Average Number of Children

1.81

Household Population

Household Structure

Age of Population

Education

Education Level

No certificate/diploma/degree

17.48 %

High school certificate or equivalent

30.76 %

Apprenticeship trade certificate/diploma

6.36 %

College/non-university certificate

31.37 %

University certificate (below bachelor)

0.99 %

University Degree

13.04 %

Commuter

Travel To Work

By Car

90.63 %

By Public Transit

3.43 %

By Walking

1.1 %

By Bicycle

0.0 %

By Other Methods

4.84 %

Cultural Diversity

Knowledge of Official Language

Mother Tongue

Building Information

Building Type

Apartments (Low and High Rise)

4.92 %

Houses

95.08 %

Own Vs. Rent
