Button CopyPathCircle CloseCircle Left ArrowArrow Down Icon GreyClosecirclecircleBurger
Image 1
Image 2
Image 3
$565,000

15 NORTH ALMOND PLACE, London South (South T), Ontario, N5Z 4C8

MLS® # X13478322

3 Beds

Baths

1100 - 1500  FEETSQ

QuickQuoteTM: $498K - $578K

London South (South T) ON, N5Z 4C8

MLS® # X13478322

Property Information:

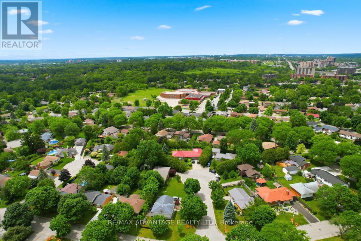
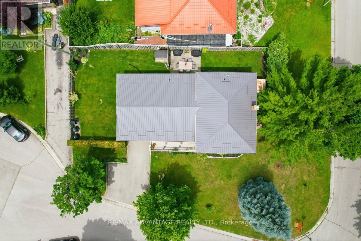
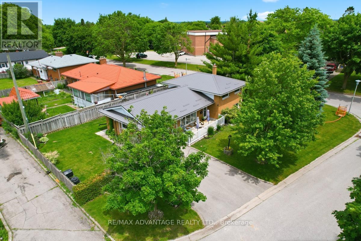
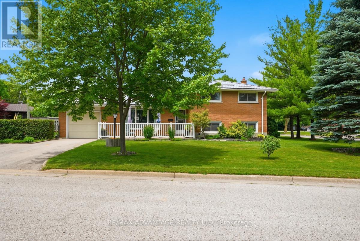
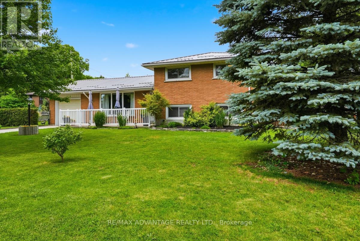
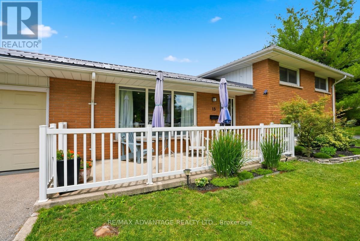
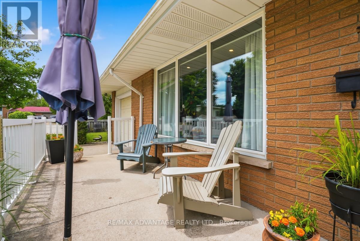
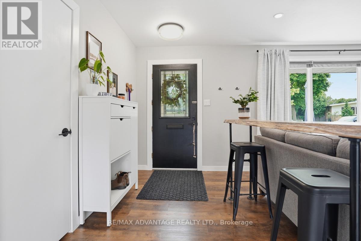
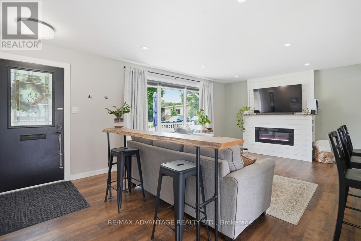
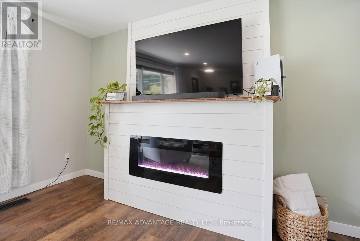
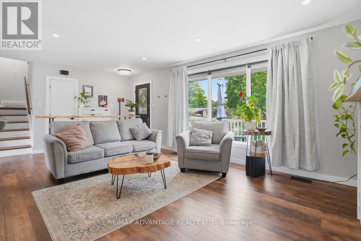
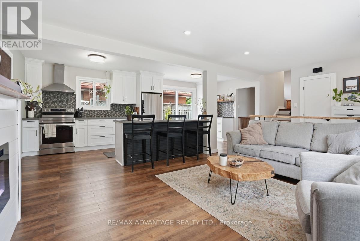
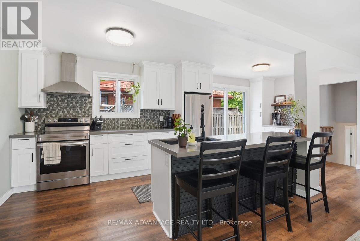
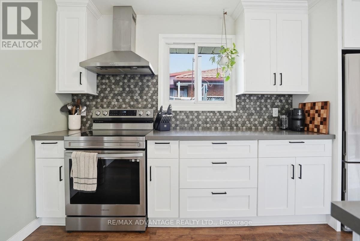
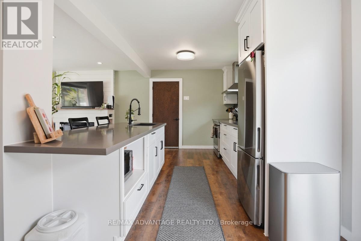
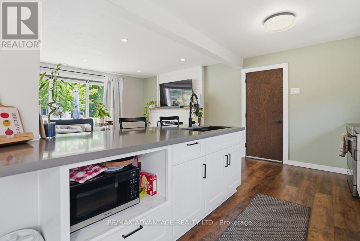
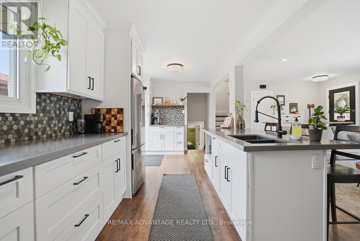
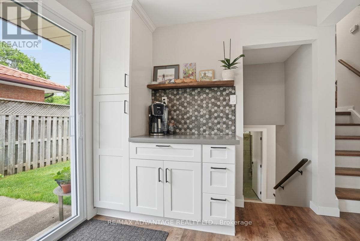
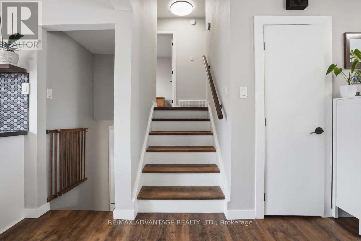
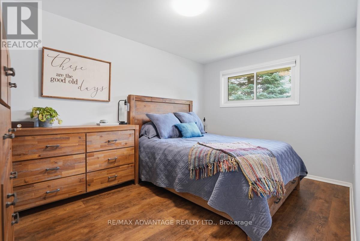
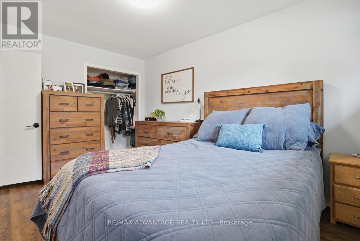
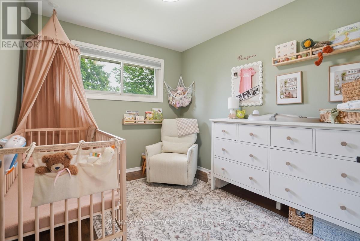
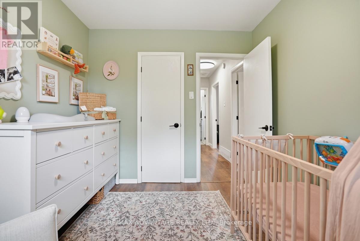
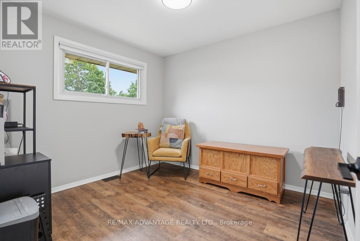
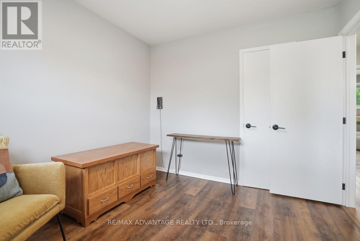
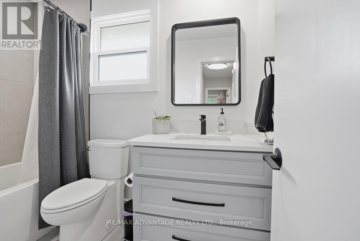
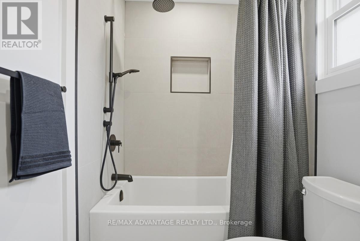
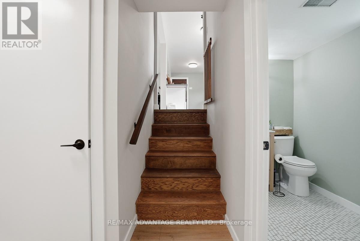
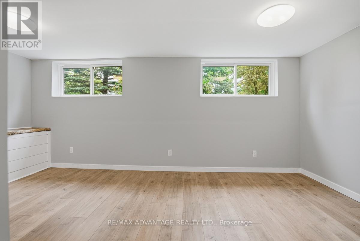
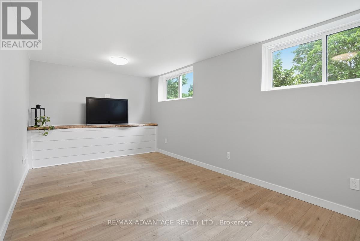
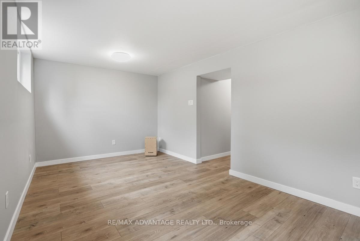
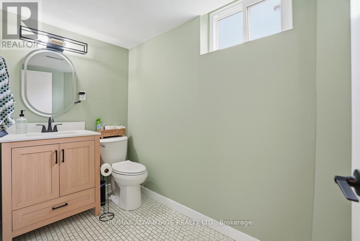
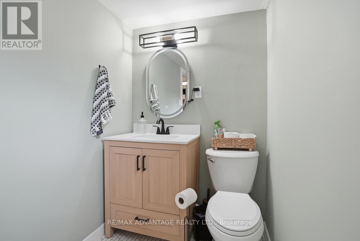
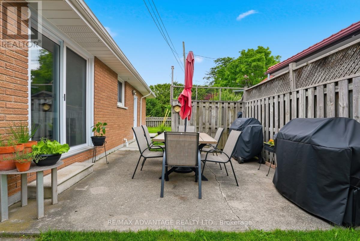
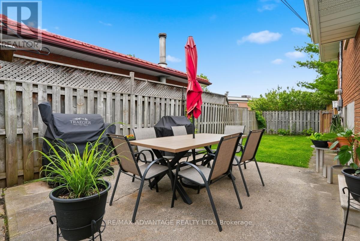
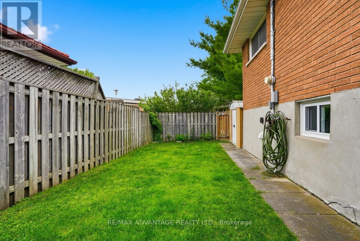
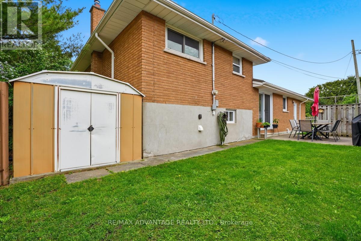
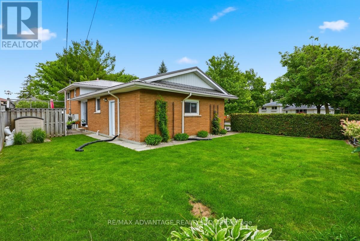
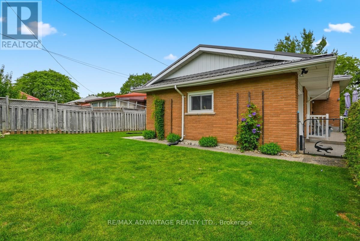
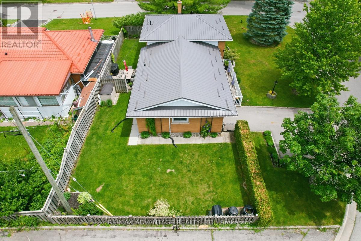
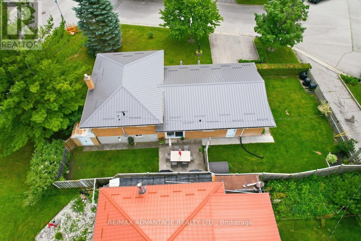
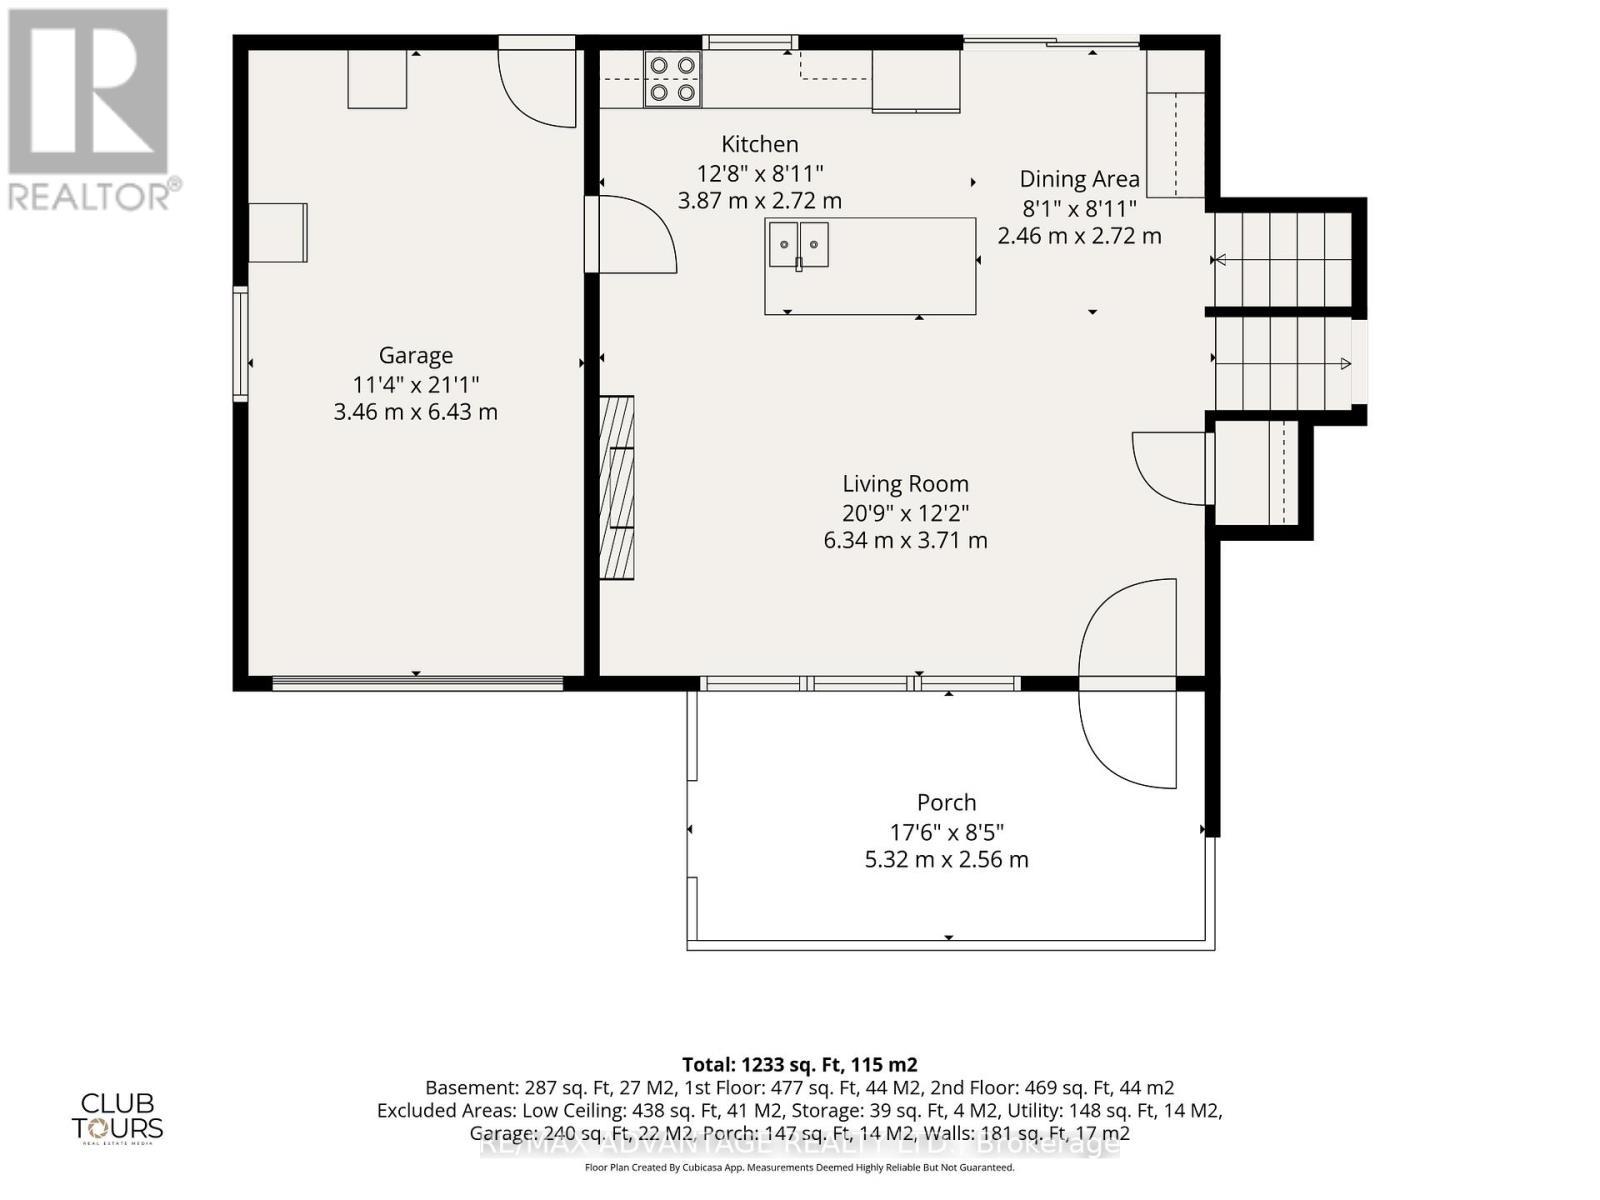
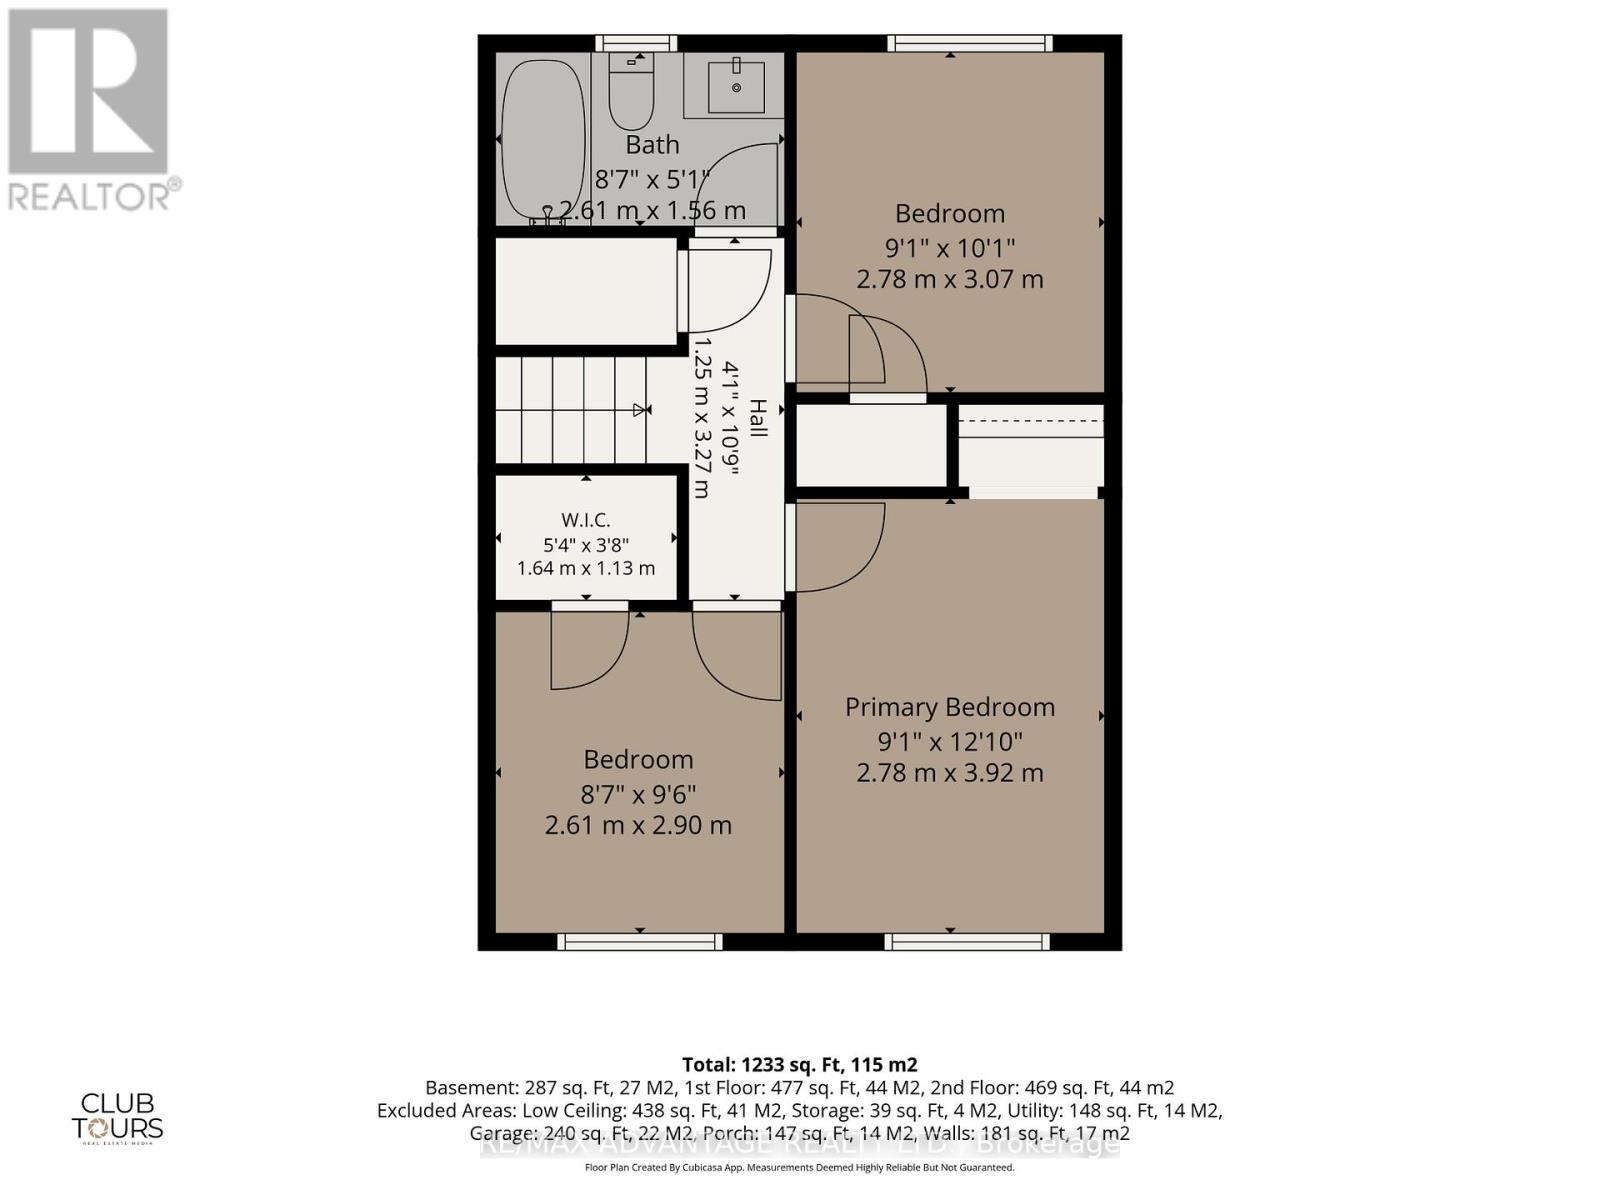
Beautifully updated top to bottom 3 bedroom side-split with attached garage & large fenced yard on quiet court in desirable Glencarin Woods. A large south facing porch welcomes you into this well designed open concept main floor w newer Chefs kitchen, stainless appliances, large centre island great for entertaining and open to living area w floor to ceiling fireplace/TV wall and access to attached garage. Upper level includes 3 good sized bedrooms & updated bathroom, lower level has another re modeled bath, good sized family room, utility room and lots of storage in crawl space. Newer flooring throughout (no carpet) as well as modern interior doors & trim. Furnace & Central Air 2022, patio door and some windows 2024 and Metal roof installed 2023. Private rear yard offers two enjoyment areas in a rear patio and side green space. A deep garage and double wide driveway provide plenty of parking with workspace in the garage. Patio doors off the kitchen open to patio ideal for morning coffee. Ideally located near Pond Mills nature trails, schools, dining , grocery and easy access to major thoroughfare. The 401 is minutes away. (id:27)

Building Features:

  • Style: Detached
  • Building Type: House
  • Basement Development: Partially finished
  • Basement Type: Partial
  • Construction Style - Attachment: Detached
  • Exterior Finish: Concrete
  • Floor Space: 1100 - 1500 sqft
  • Foundation Type: Block
  • Heating Type: Forced air
  • Heating Fuel: Natural gas
  • Cooling Type: Central air conditioning
  • Appliances: Dishwasher, Stove, Refrigerator

Property Features:

  • OwnershipType: Freehold
  • Property Type: Single Family
  • Bedrooms: 3
  • Bathrooms: 2
  • Half Bathrooms: 1
  • Amenities Nearby: Hospital
  • Features: Dry
  • Fence Type: Fenced yard
  • Floor Space (approx): 1100 - 1500 Square Feet
  • Irregular: Yes
  • Lot Depth: 51.7 Feet
  • Lot Frontage: 98.3 Feet
  • Lot Size: 98.4 x 51.7 FT
  • Structure Type: Deck
  • Utility Type: Hydro - Installed
  • Zoning: R1-7
  • Sewer: Sanitary sewer
  • Parking Type: Attached garage, Garage
  • No. of Parking Spaces: 4

Rooms:

  • Primary Bedroom 2nd Level 2.78 m x 3.92 m
  • 2nd Bedroom 2nd Level 2.78 m x 3.07 m
  • 3rd Bedroom 2nd Level 2.61 m x 2.90 m
  • Bathroom 2nd Level 2.61 m x 1.56 m
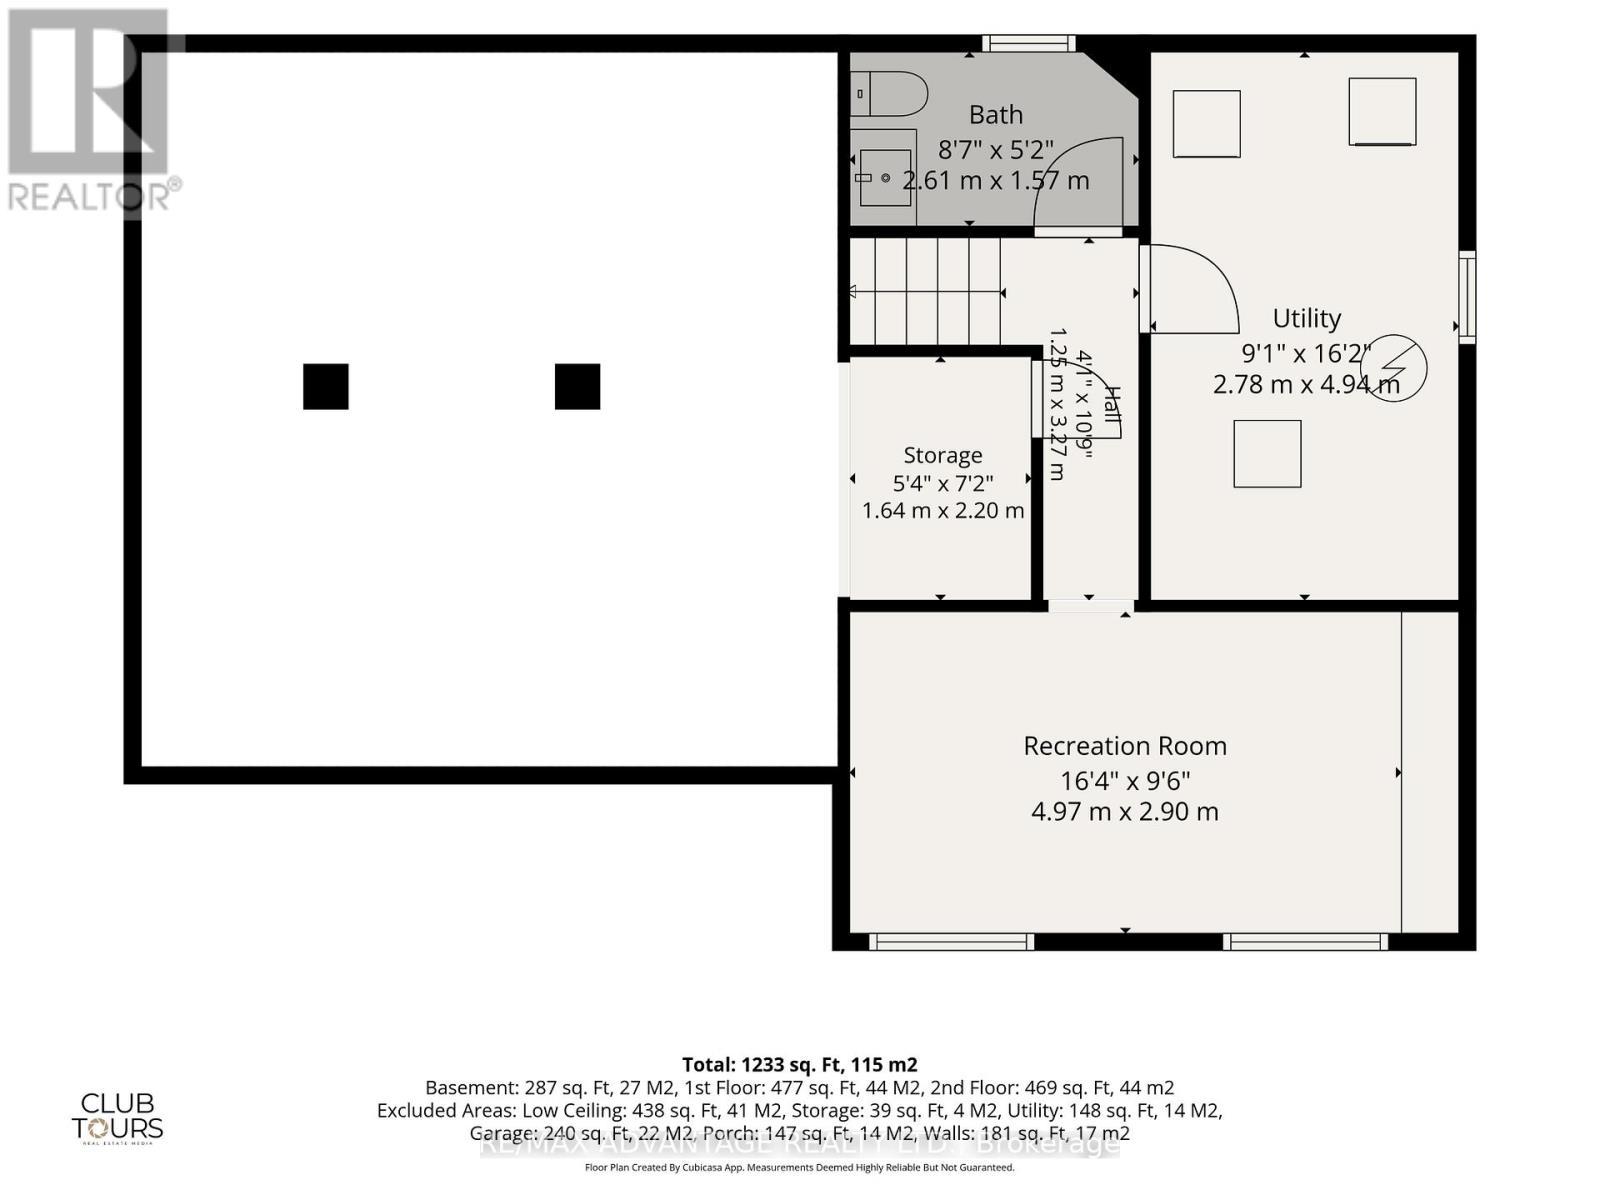
  • Bathroom Basement Level 2.61 m x 1.57 m
  • Recreation Room Basement Level 4.97 m x 2.90 m
  • Utility Basement Level 2.78 m x 4.94 m
  • Other Basement Level 1.64 m x 2.20 m
  • Living Main Level 6.34 m x 3.71 m
  • Kitchen Main Level 3.87 m x 2.72 m
  • Dining Main Level 2.46 m x 2.72 m

Convert Measurement to:


Courtesy of: RE/MAX ADVANTAGE REALTY LTD.

REALTOR.ca  

QuickQuoteTM Powered by RPS

Location of 15 NORTH ALMOND PLACE, London South (South T), Ontario, N5Z 4C8

Demographic Information of 15 NORTH ALMOND PLACE, London South (South T), Ontario, N5Z 4C8

Life Stage

Nearly Retired

Employment Type

Mixed

Average Household Income

$91,087.86

Average Number of Children

1.76

Household Population

Household Structure

Age of Population

Education

Education Level

No certificate/diploma/degree

17.21 %

High school certificate or equivalent

33.05 %

Apprenticeship trade certificate/diploma

5.32 %

College/non-university certificate

30.42 %

University certificate (below bachelor)

0.29 %

University Degree

13.71 %

Commuter

Travel To Work

By Car

88.98 %

By Public Transit

1.49 %

By Walking

0.17 %

By Bicycle

1.11 %

By Other Methods

8.25 %

Cultural Diversity

Knowledge of Official Language

Mother Tongue

Building Information

Building Type

Apartments (Low and High Rise)

26.86 %

Houses

73.14 %

Own Vs. Rent
