Button CopyPathCircle CloseCircle Left ArrowArrow Down Icon GreyClosecirclecircleBurger
Image 1
Image 2
Image 3
$509,900

116 GLENROY CRESCENT, London South (South T), Ontario, N5Z 4H7

MLS® # X13114080

3 Beds

Baths

1100 - 1500  FEETSQ

QuickQuoteTM: $482K - $610K

London South (South T) ON, N5Z 4H7

MLS® # X13114080

Property Information:

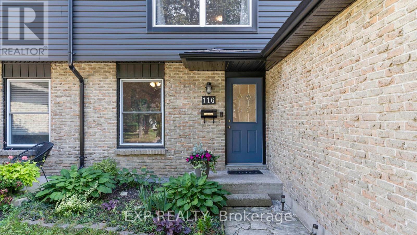
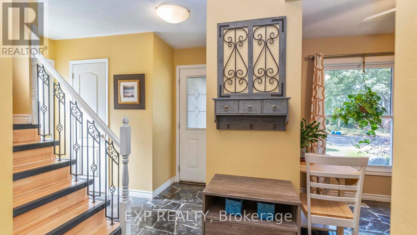
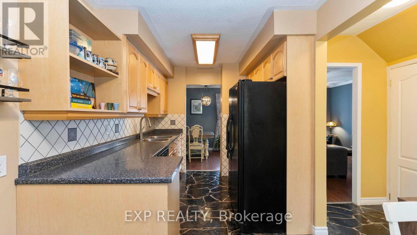
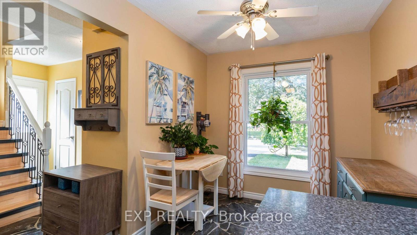
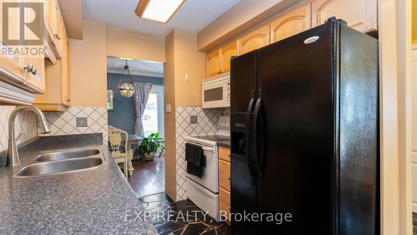
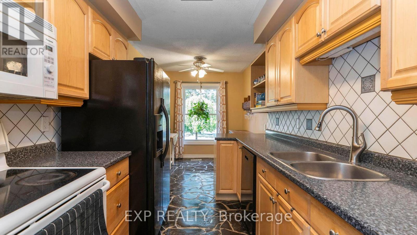
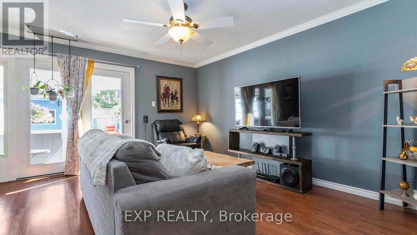
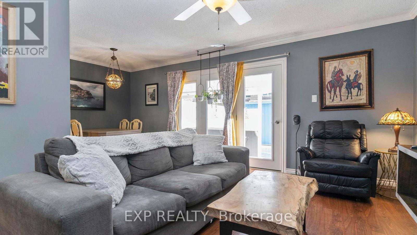
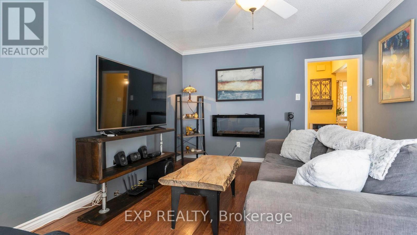
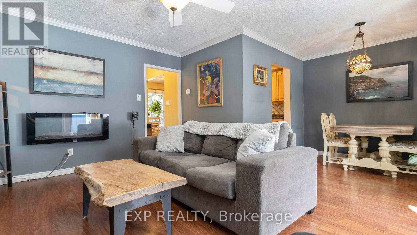
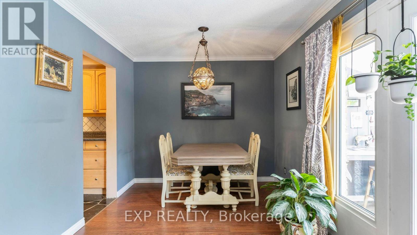
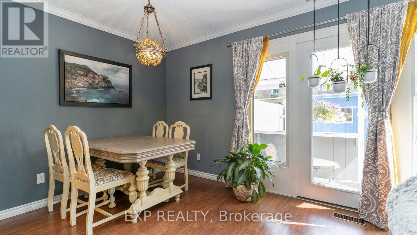
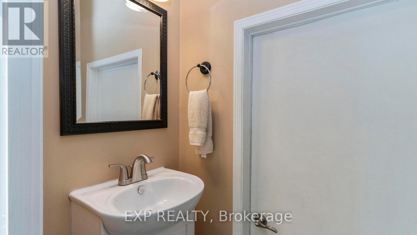
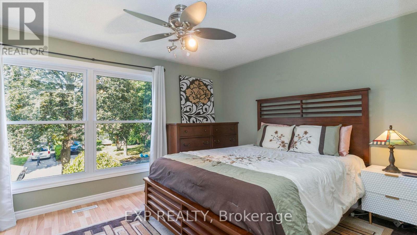
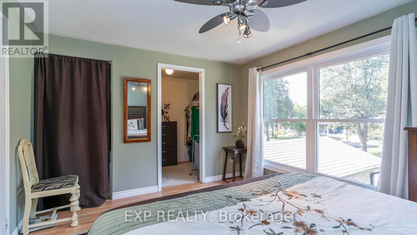
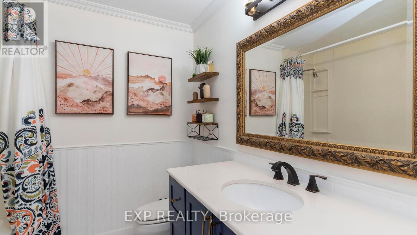
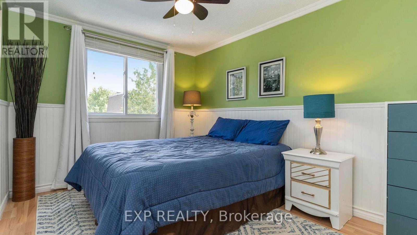
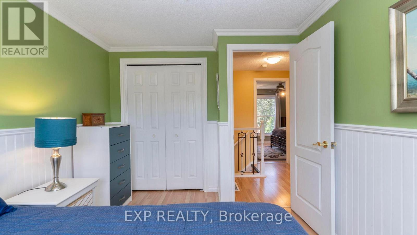
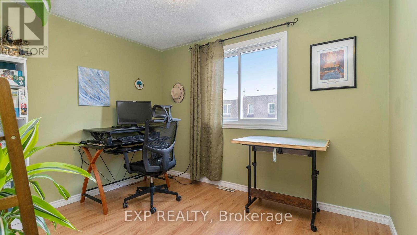
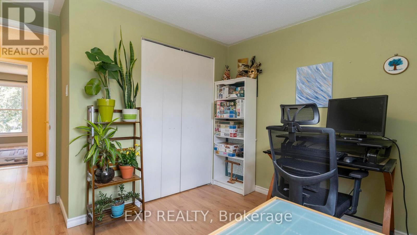
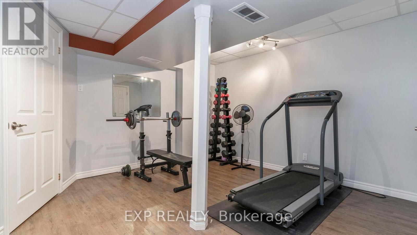
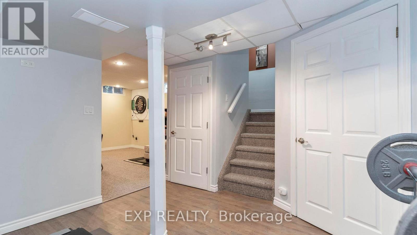
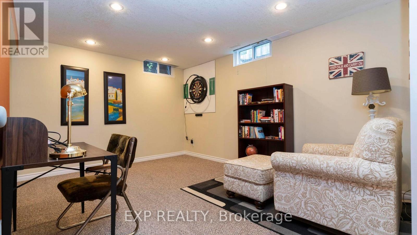
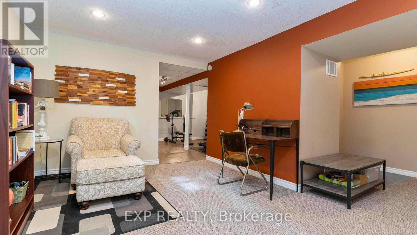
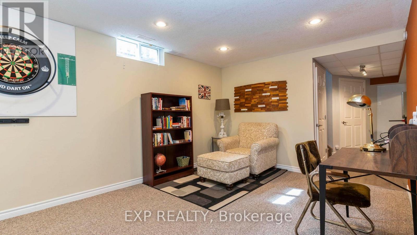
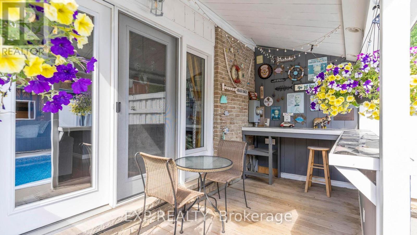
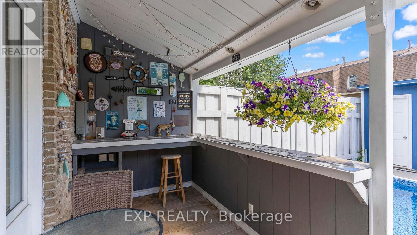
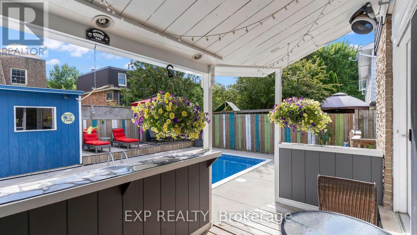
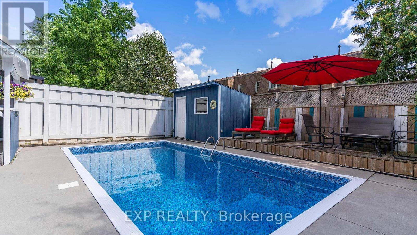
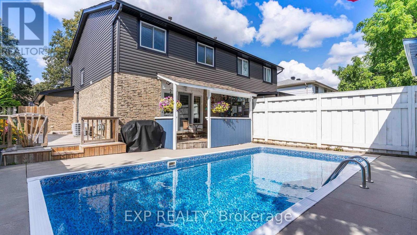
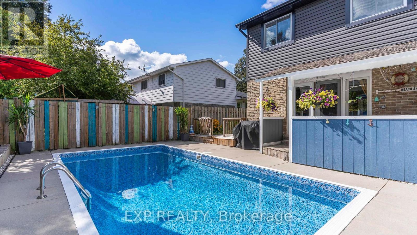
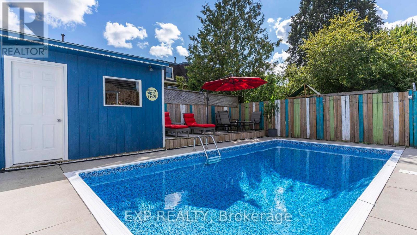
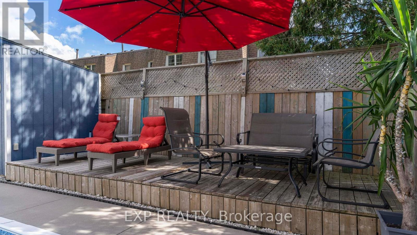
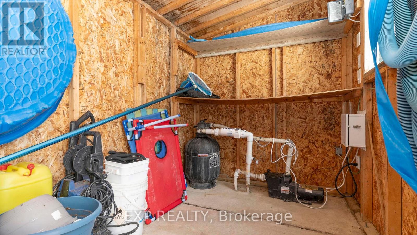
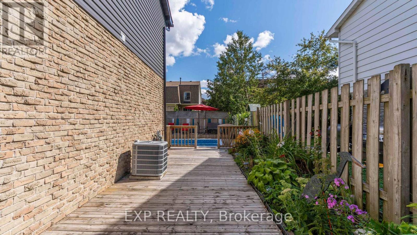
What's the best first home or investment property in London, with a pool? You just found it. Welcome to 116 Glenroy Crescent, a charming two-storey home tucked into a quiet, family-friendly pocket of London where convenience meets comfort. This three-bedroom, one-and-a-half-bath residence delivers the kind of layout buyers love and investors appreciate. Practical, bright, and full of personality. Step inside to a warm and inviting main floor featuring a functional kitchen with ample cabinetry and counter space, flowing seamlessly into a cozy dining area and sun-filled living room. It's the kind of space where mornings start with coffee by the window and evenings end with movie nights on the couch. A convenient powder room rounds out the main level. Upstairs, three generously sized bedrooms offer peaceful retreats, including a primary bedroom with large windows and great natural light. The full bathroom is tastefully updated.The fully finished basement adds serious versatility. Whether you need a home office, workout area, rec room, this space adapts to your lifestyle. Outside is where this home really shows off. The private backyard with an in-ground pool is summer-ready. Your private backyard oasis with a saltwater pool that's been fully upgraded in 2025 - including a new liner, coping, and salt cell. With a 3' shallow end and 9' deep end, plus a poolside bar, this space is ready for endless summer fun, BBQ's and relaxation. An attached garage and private driveway complete the package. Located close to shopping, schools, parks, transit, and everyday amenities, this home is ideal for first-time buyers looking to get in the market or investors seeking a solid, low-maintenance property in a high-demand area of London, Ontario. (id:27)

Building Features:

  • Style: Detached
  • Building Type: House
  • Basement Development: Finished
  • Basement Type: N/A
  • Construction Style - Attachment: Semi-detached
  • Exterior Finish: Aluminum siding, Brick
  • Floor Space: 1100 - 1500 sqft
  • Foundation Type: Poured Concrete
  • Heating Type: Forced air
  • Heating Fuel: Natural gas
  • Cooling Type: Central air conditioning
  • Appliances: Blinds, Dishwasher, Dryer, Microwave, Stove, Washer, Refrigerator

Property Features:

  • OwnershipType: Freehold
  • Property Type: Single Family
  • Bedrooms: 3
  • Bathrooms: 2
  • Half Bathrooms: 1
  • Floor Space (approx): 1100 - 1500 Square Feet
  • Irregular: Yes
  • Lot Depth: 98.3 Feet
  • Lot Frontage: 32.5 Feet
  • Lot Size: 32.5 x 98.4 FT
  • Pool Type: Inground pool
  • Sewer: Sanitary sewer
  • Parking Type: Attached garage, Garage
  • No. of Parking Spaces: 3

Rooms:

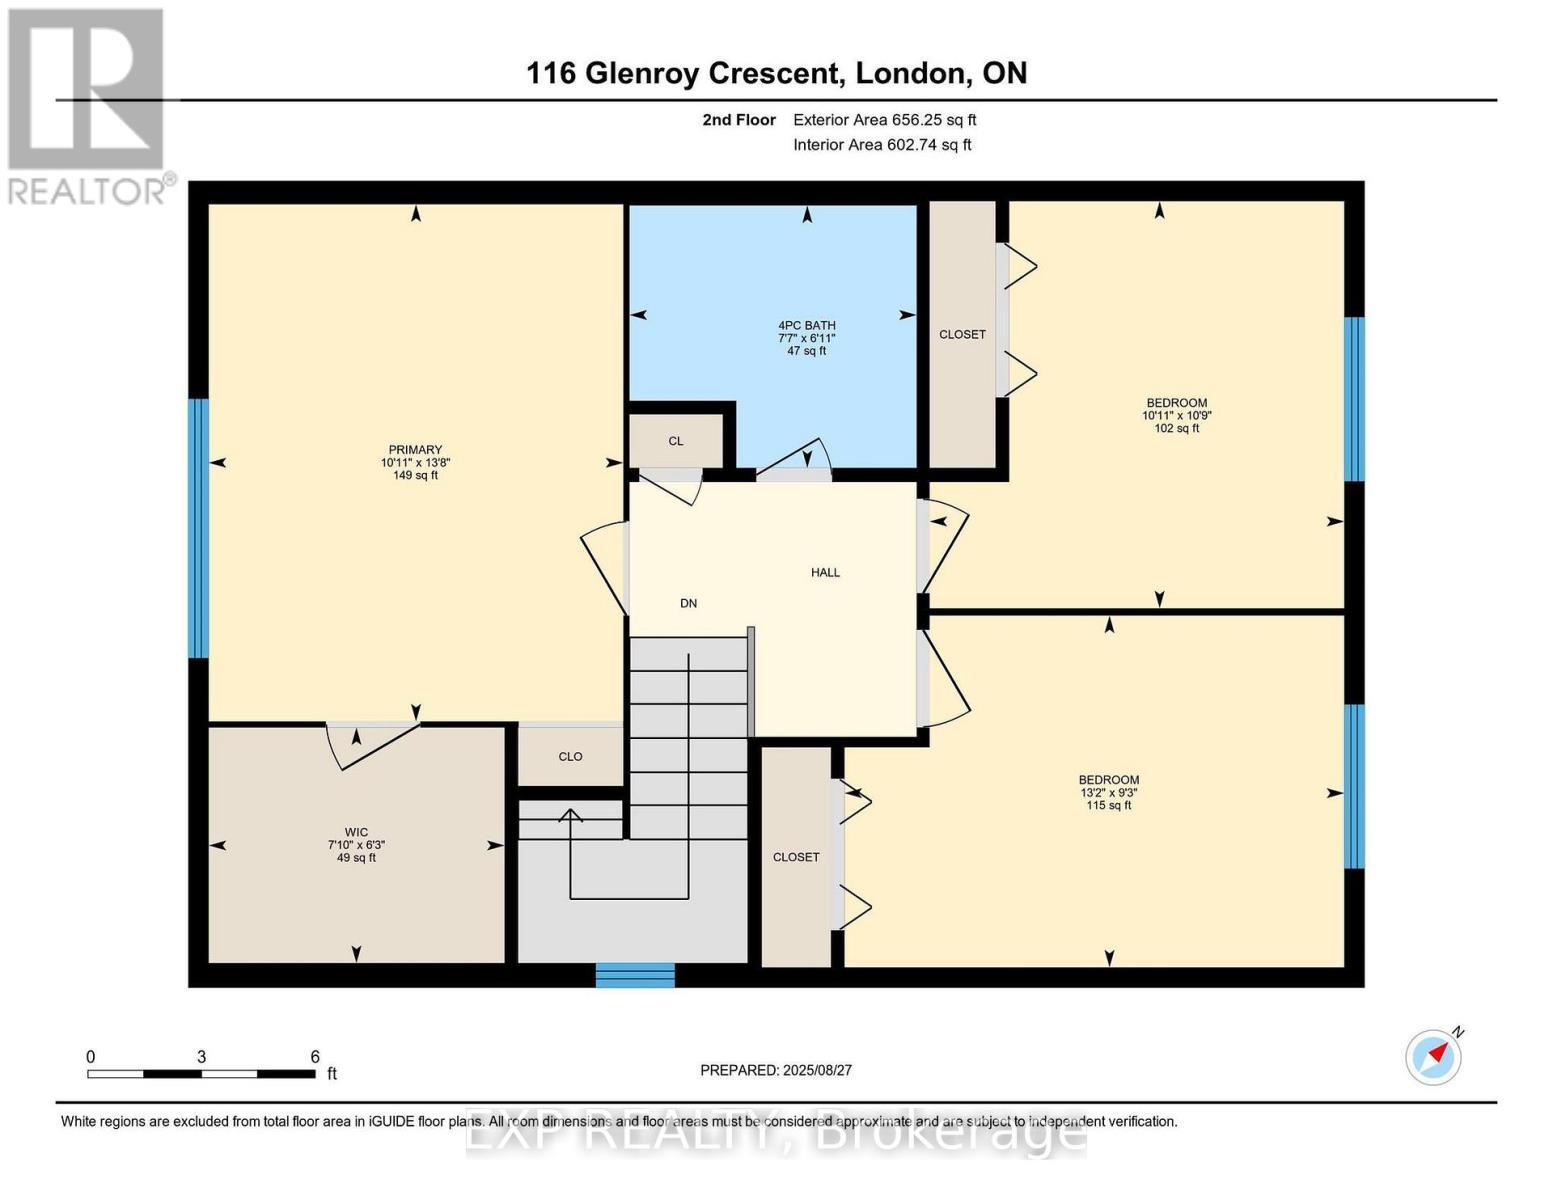
  • Bathroom 2nd Level 2.31 m x 2.11 m
  • Primary Bedroom 2nd Level 3.34 m x 4.16 m
  • 2nd Bedroom 2nd Level 4.02 m x 2.83 m
  • 3rd Bedroom 2nd Level 3.34 m x 3.28 m
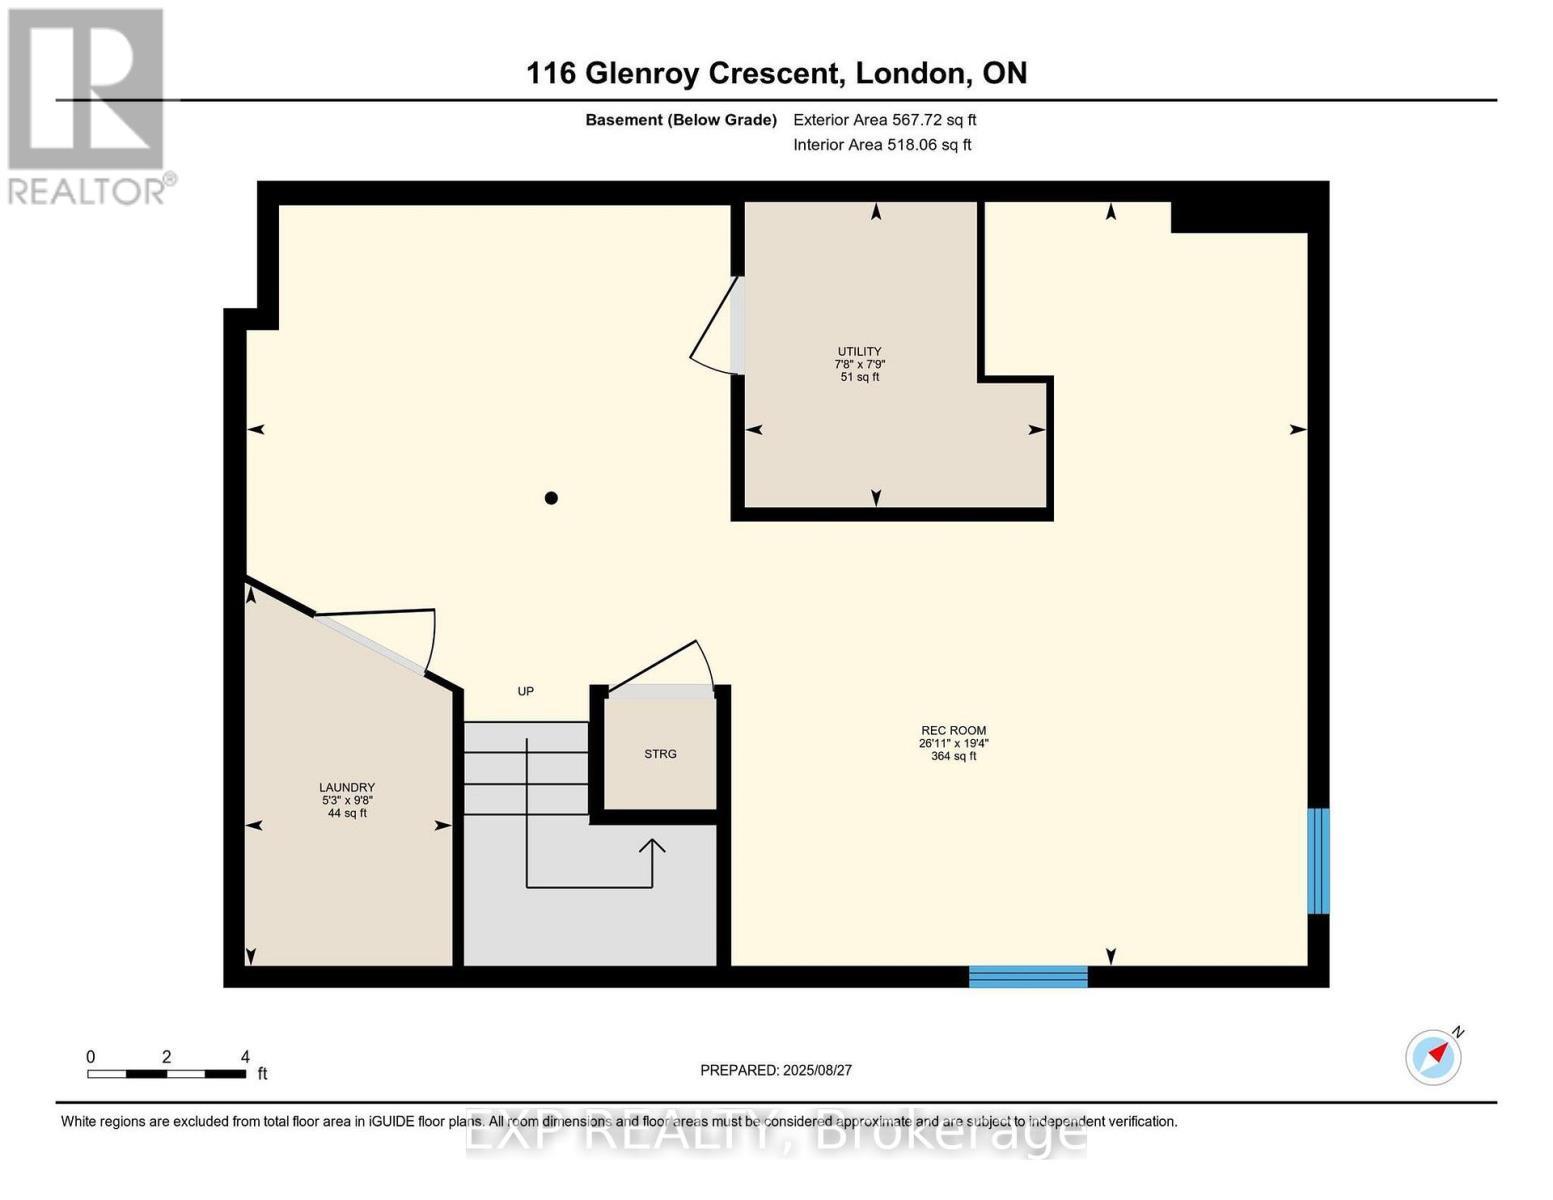
  • Recreation Room 2nd Level 8.20 m x 5.91 m
  • Utility 2nd Level 2.33 m x 2.36 m
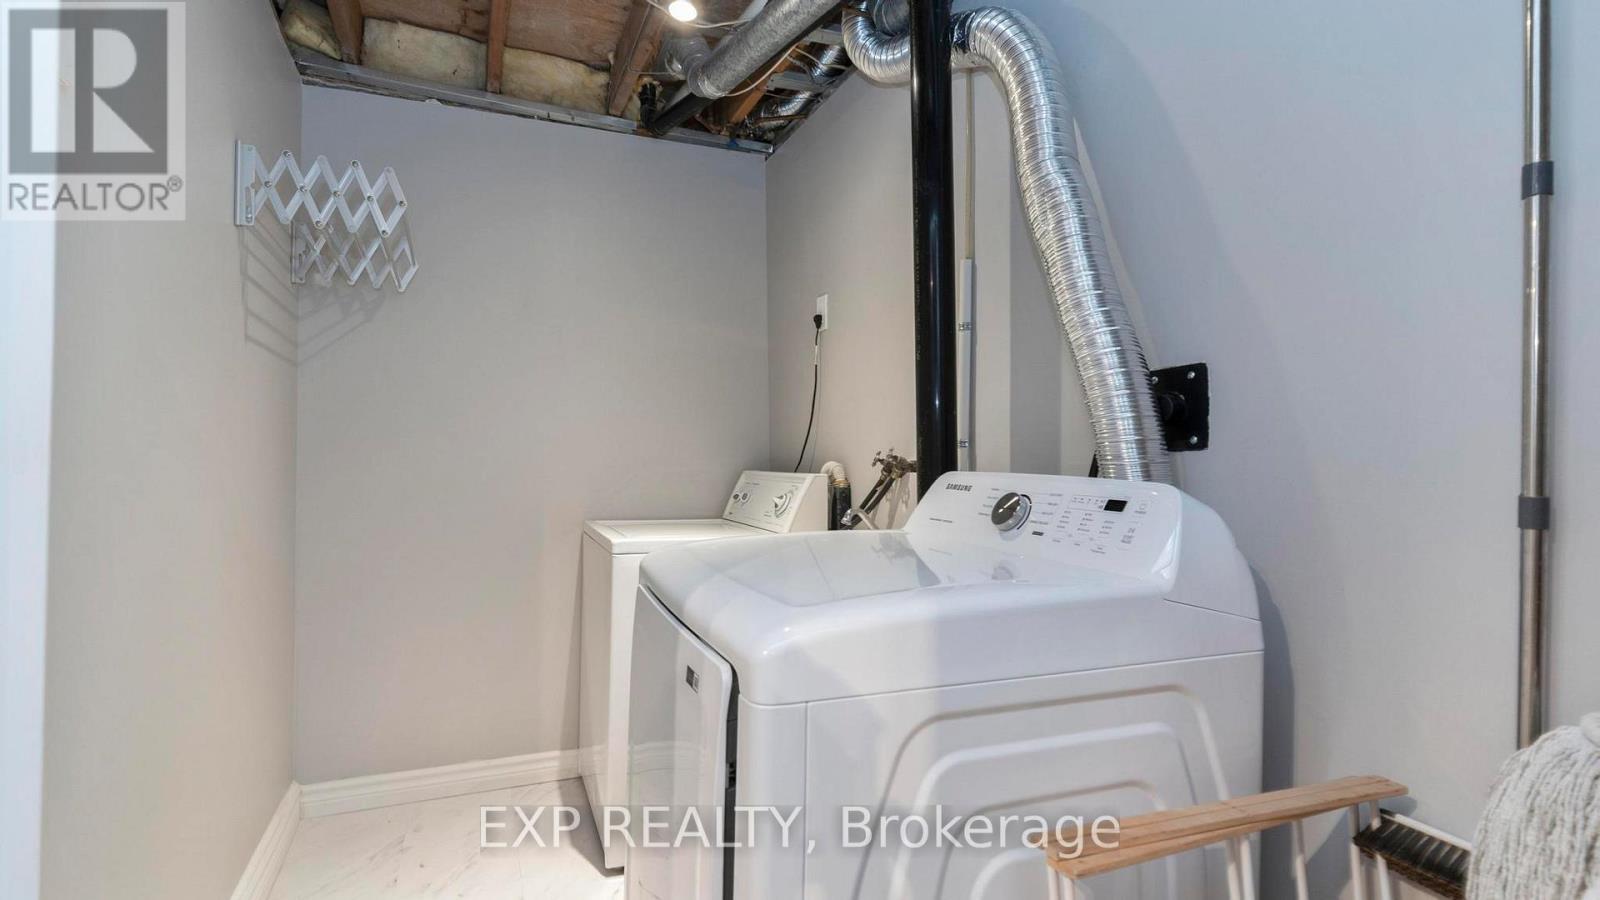
  • Laundry 2nd Level 1.61 m x 2.94 m
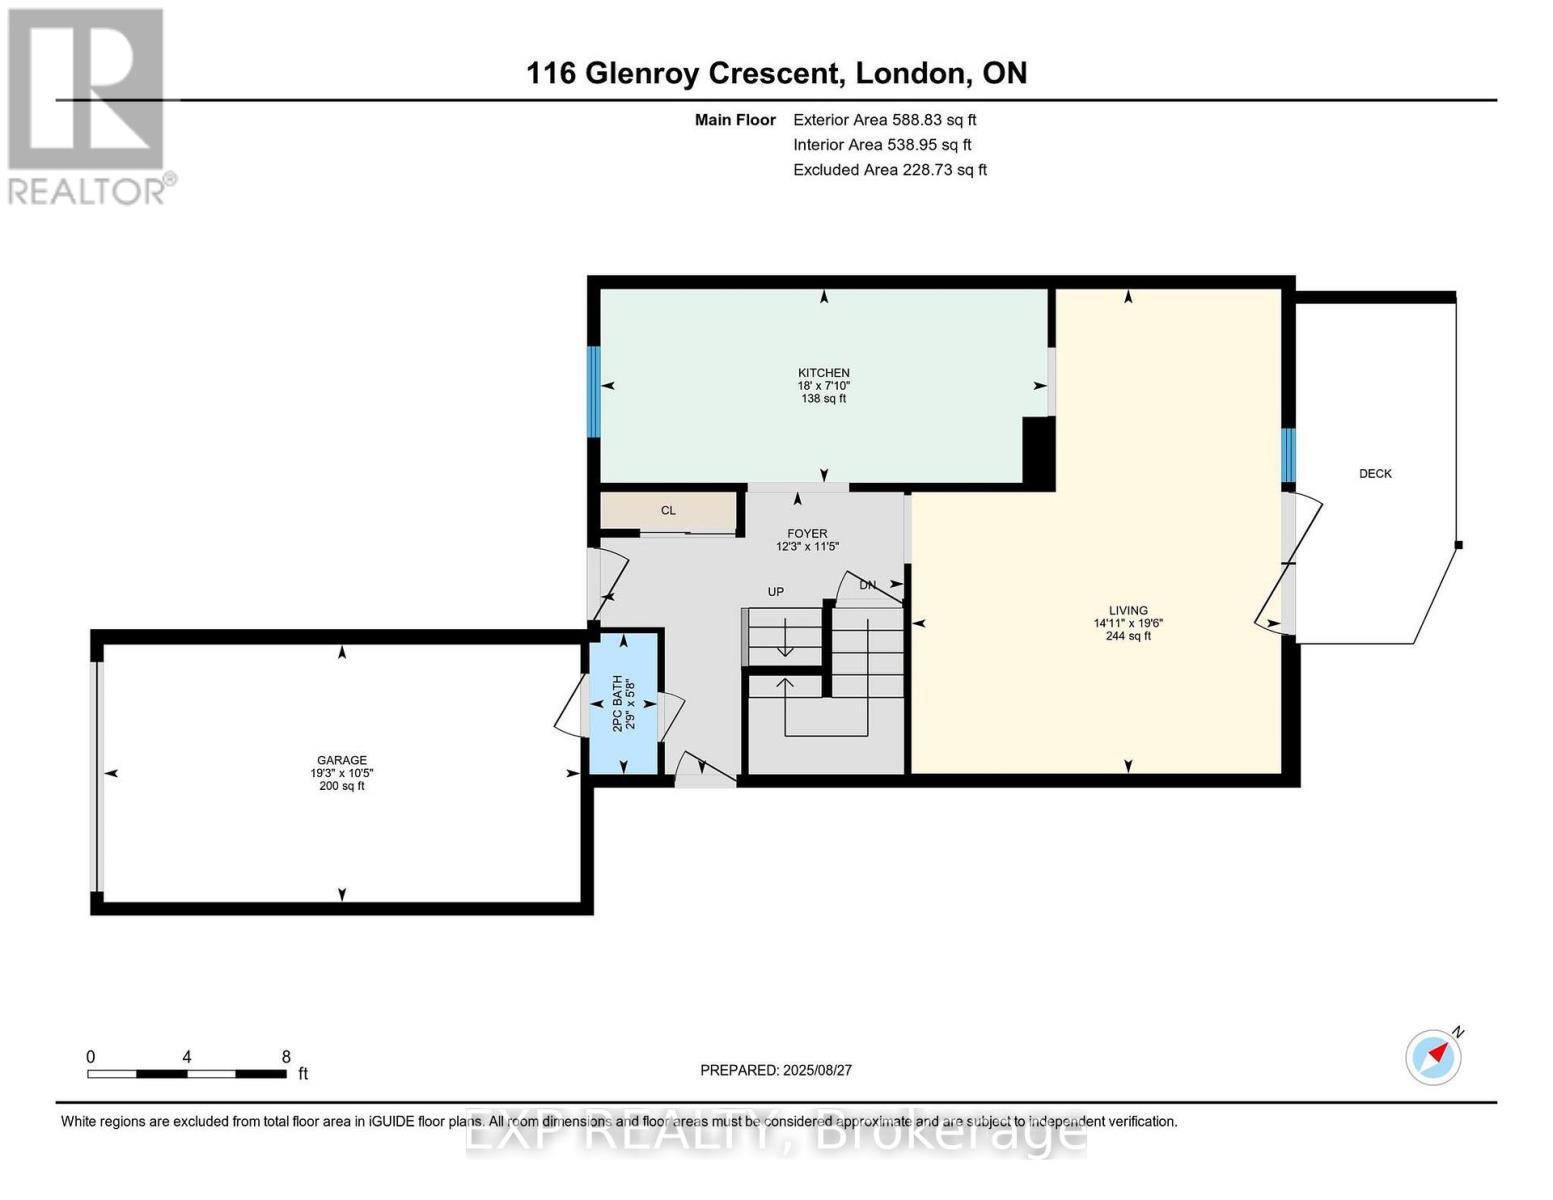
  • Kitchen Main Level 5.50 m x 2.38 m
  • Living Main Level 4.55 m x 5.96 m
  • Foyer Main Level 3.73 m x 3.48 m
  • Bathroom Main Level 0.84 m x 1.74 m

Convert Measurement to:


Courtesy of: EXP REALTY

REALTOR.ca  

QuickQuoteTM Powered by RPS

Location of 116 GLENROY CRESCENT, London South (South T), Ontario, N5Z 4H7

Demographic Information of 116 GLENROY CRESCENT, London South (South T), Ontario, N5Z 4H7

Life Stage

Growing Families

Employment Type

Blue Collar/Primary, Blue Collar/Service Sector

Average Household Income

$103,589.90

Average Number of Children

1.83

Household Population

Household Structure

Age of Population

Education

Education Level

No certificate/diploma/degree

18.06 %

High school certificate or equivalent

30.5 %

Apprenticeship trade certificate/diploma

6.84 %

College/non-university certificate

31.9 %

University certificate (below bachelor)

0.12 %

University Degree

12.59 %

Commuter

Travel To Work

By Car

89.38 %

By Public Transit

4.86 %

By Walking

1.01 %

By Bicycle

0.0 %

By Other Methods

4.75 %

Cultural Diversity

Knowledge of Official Language

Mother Tongue

Building Information

Building Type

Apartments (Low and High Rise)

Houses

100.0 %

Own Vs. Rent

