Button CopyPathCircle CloseCircle Left ArrowArrow Down Icon GreyClosecirclecircleBurger
Image 1
Image 2
Image 3
$575,000

564 CHIDDINGTON AVENUE, London South (South R), Ontario, N6C 2W5

MLS® # X13476296

3 Beds

Baths

1100 - 1500  FEETSQ

QuickQuoteTM: Not Available

London South (South R) ON, N6C 2W5

MLS® # X13476296

Property Information:

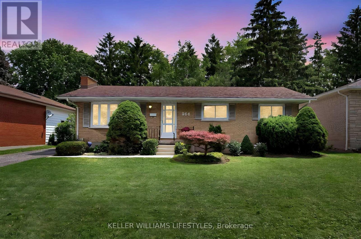
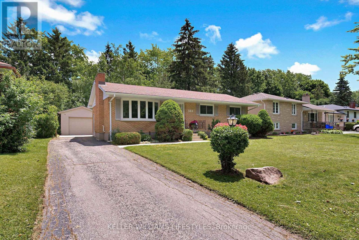
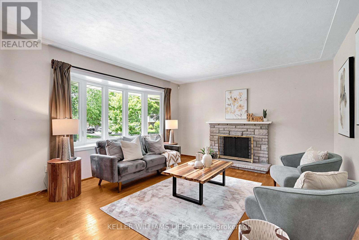
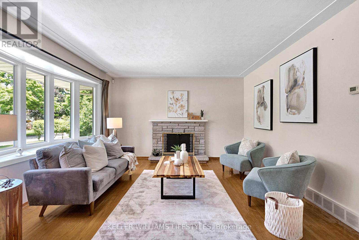
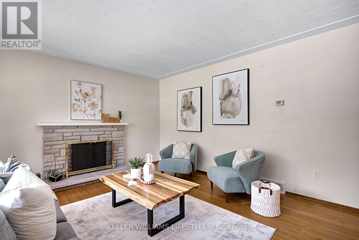
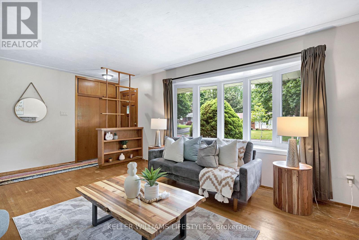
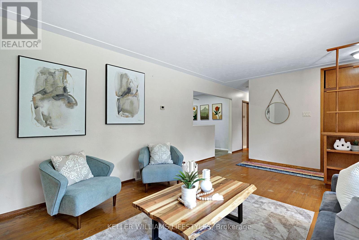
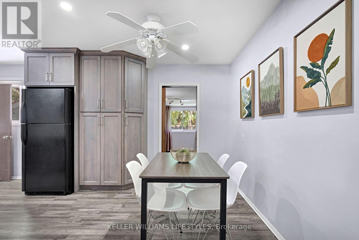
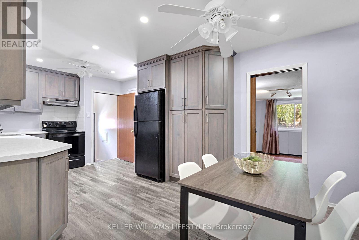
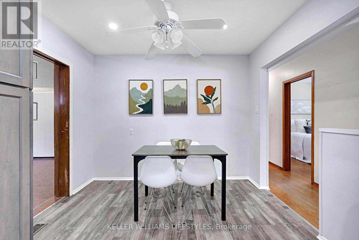
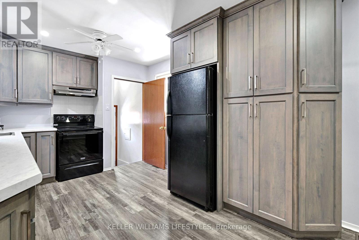
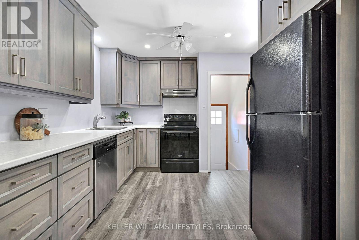
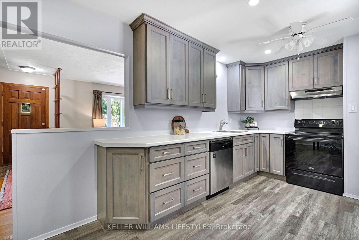
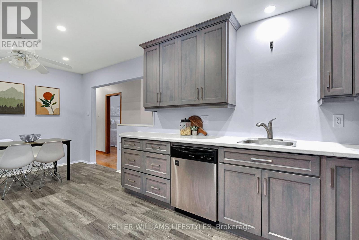
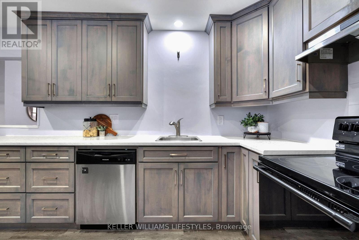
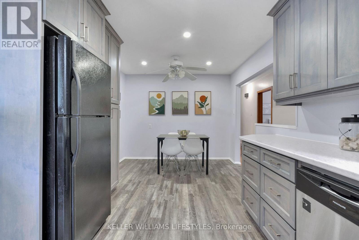
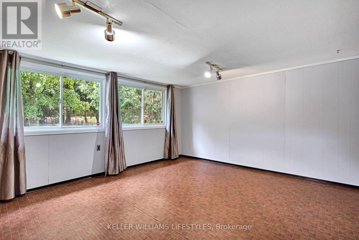
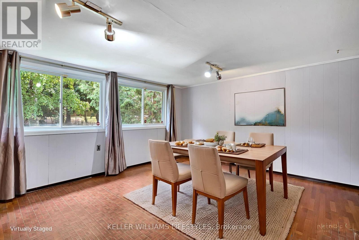
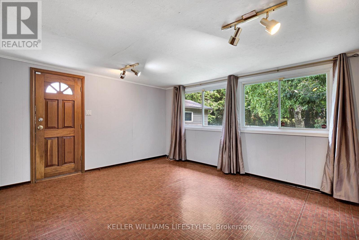
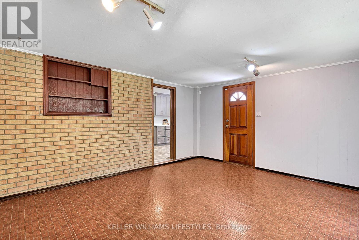
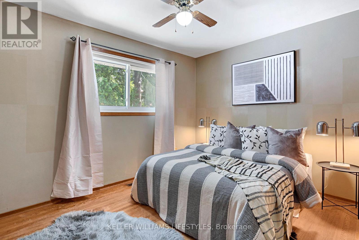
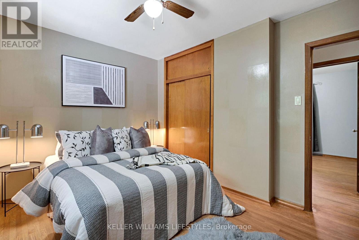
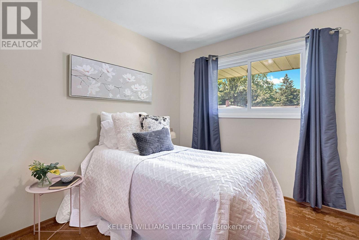
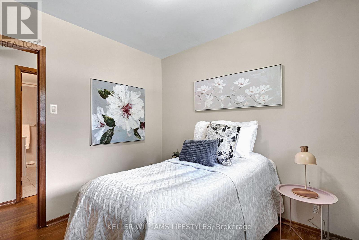
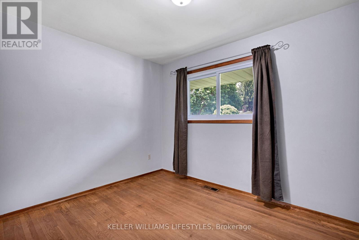
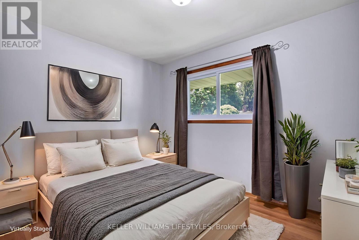
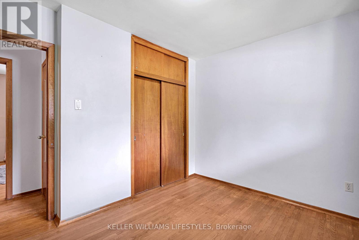
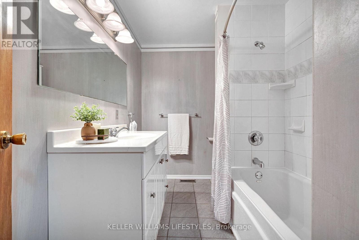
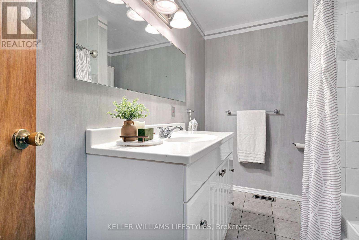
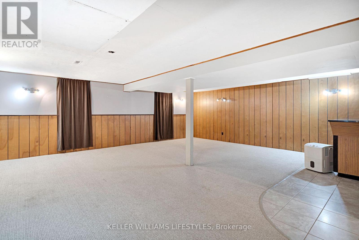
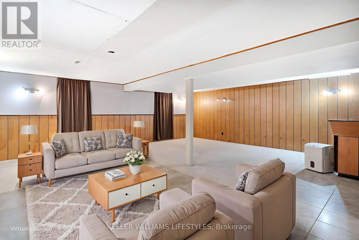
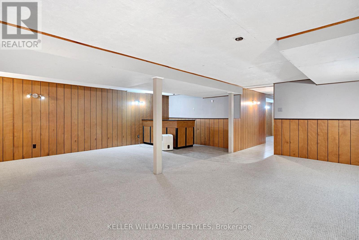
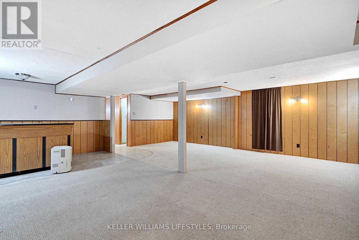
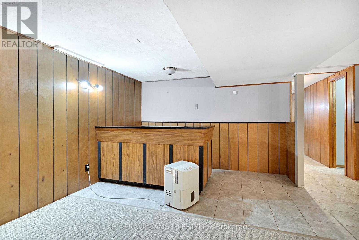
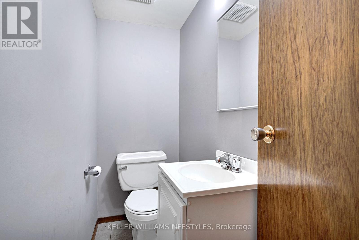
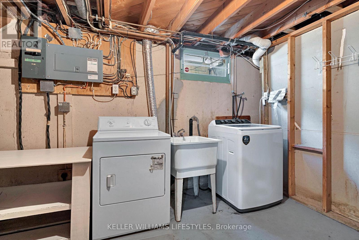
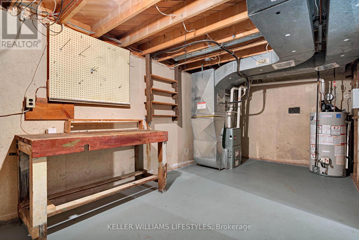
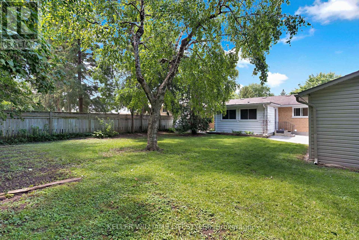
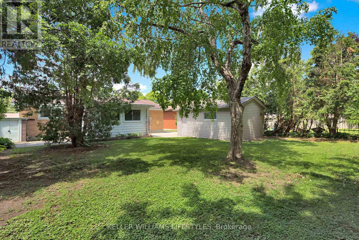
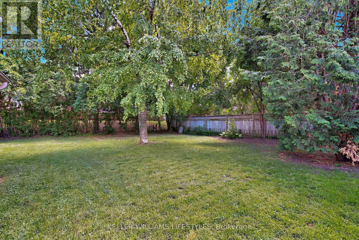
Welcome to 564 Chiddington Avenue, a move-in-ready bungalow in sought-after Lockwood Park, within walking distance of LHSC Victoria Hospital and Parkwood Institute. Whether you're searching for your first home, looking to simplify with one-floor living, or seeking a property with room to grow, this home offers the comfort, flexibility, and location to make life easier. The main level features three bedrooms, a full bathroom, updated windows, and a stylish updated kitchen with a bright eating area. The spacious living room creates a warm gathering place, while the adjacent three-season addition expands your living space and can easily serve as a family room, sunroom, formal dining room, home office, or hobby space depending on your needs. The finished lower level provides even more room to enjoy, featuring a large recreation room, a convenient two-piece bathroom, and dedicated laundry and utility areas. Outside, you'll appreciate the detached single-car garage, ample parking, and a private backyard with plenty of space to relax, garden, or entertain. Life in Lockwood Park means having everyday conveniences close at hand. Parks, schools, grocery stores, restaurants, shopping, movie theatres, and transit are all nearby, while the proximity to LHSC Victoria Hospital makes this location especially attractive for healthcare professionals and anyone seeking quick access to one of London's major employment and healthcare hubs. With five appliances included and immediate possession available, 564 Chiddington Avenue is ready to welcome you home. (id:27)

Building Features:

  • Style: Detached
  • Building Type: House
  • Amenities:
  • Architectural Style: Bungalow
  • Basement Development: Partially finished
  • Basement Type: Full
  • Construction Style - Attachment: Detached
  • Exterior Finish: Brick
  • Fireplace: Yes
  • Floor Space: 1100 - 1500 sqft
  • Foundation Type: Poured Concrete
  • Heating Type: Forced air
  • Heating Fuel: Natural gas
  • Cooling Type: Central air conditioning
  • Appliances: Dishwasher, Dryer, Stove, Washer, Refrigerator

Property Features:

  • OwnershipType: Freehold
  • Property Type: Single Family
  • Bedrooms: 3
  • Bathrooms: 4
  • Half Bathrooms: 2
  • Amenities Nearby: Park, Golf Nearby
  • Community Features: School Bus
  • Floor Space (approx): 1100 - 1500 Square Feet
  • Irregular: Yes
  • Lot Depth: 138.6 Feet
  • Lot Frontage: 60 Feet
  • Lot Size: 60 x 138.6 FT ; 60X138.57X59.68X132.38
  • Zoning: R1-6
  • Sewer: Sanitary sewer
  • Parking Type: Detached garage, No Garage
  • No. of Parking Spaces: 5

Rooms:

  • Recreation Room Lower Level 7.05 m x 6.98 m
  • Utility Lower Level 5.74 m x 3.46 m
  • Laundry Lower Level 3.59 m x 2.38 m
  • Bathroom Lower Level 2.00 m x 0.91 m
  • Family Main Level 4.65 m x 4.29 m
  • Living Main Level 5.85 m x 3.98 m
  • Kitchen Main Level 4.22 m x 3.98 m
  • Dining Main Level 3.07 m x 1.75 m
  • Primary Bedroom Main Level 3.66 m x 3.07 m
  • Bedroom Main Level 3.35 m x 2.92 m
  • Bedroom Main Level 2.92 m x 2.76 m
  • Bathroom Main Level 3.07 m x 5.60 m

Convert Measurement to:


Courtesy of: KELLER WILLIAMS LIFESTYLES

REALTOR.ca  

QuickQuoteTM Powered by RPS

Location of 564 CHIDDINGTON AVENUE, London South (South R), Ontario, N6C 2W5

Demographic Information of 564 CHIDDINGTON AVENUE, London South (South R), Ontario, N6C 2W5

Life Stage

Midlife Families

Employment Type

Blue Collar/Primary, Blue Collar/Service Sector

Average Household Income

$94,298.94

Average Number of Children

1.62

Household Population

Household Structure

Age of Population

Education

Education Level

No certificate/diploma/degree

13.06 %

High school certificate or equivalent

28.1 %

Apprenticeship trade certificate/diploma

4.51 %

College/non-university certificate

27.91 %

University certificate (below bachelor)

1.31 %

University Degree

25.12 %

Commuter

Travel To Work

By Car

76.66 %

By Public Transit

13.02 %

By Walking

9.91 %

By Bicycle

0.41 %

By Other Methods

0.0 %

Cultural Diversity

Knowledge of Official Language

Mother Tongue

Building Information

Building Type

Apartments (Low and High Rise)

Houses

57.76 %

Own Vs. Rent
