Button CopyPathCircle CloseCircle Left ArrowArrow Down Icon GreyClosecirclecircleBurger
Image 1
Image 2
Image 3
$529,900

808 DULANEY DRIVE, London South (South Q), Ontario, N6C 3W4

MLS® # X13430506

2+1 Beds

Baths

1100 - 1500  FEETSQ

QuickQuoteTM: $490K - $597K

London South (South Q) ON, N6C 3W4

MLS® # X13430506

Property Information:

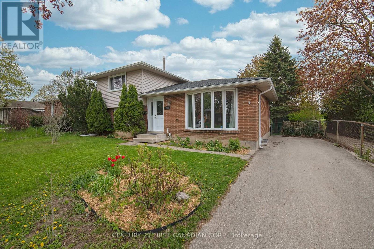
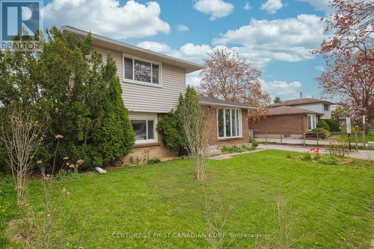
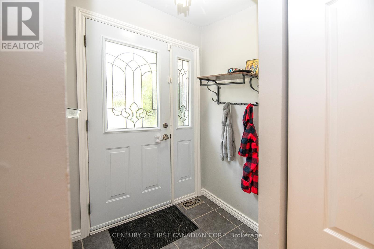
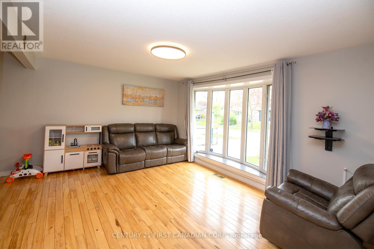
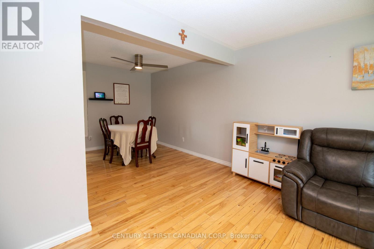
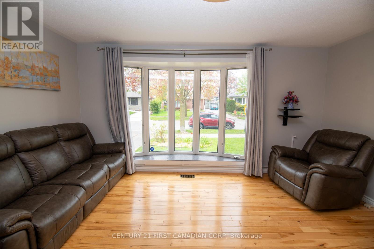
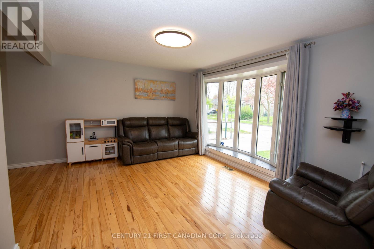
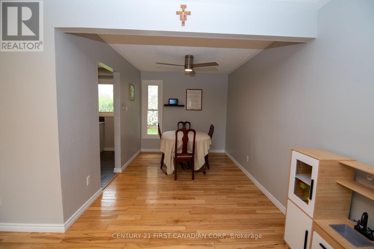
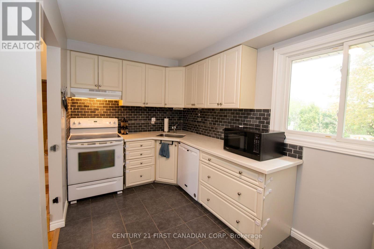
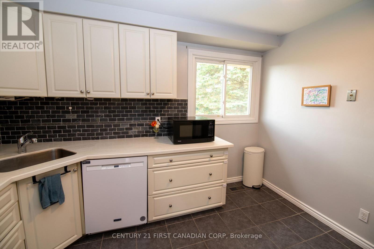
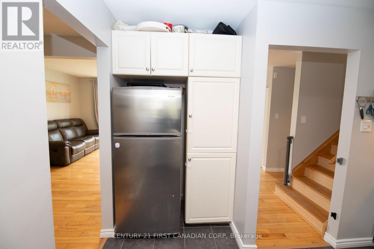
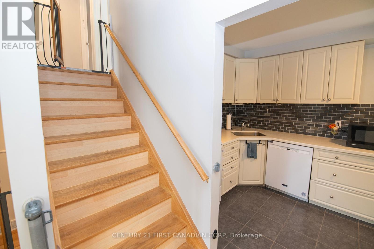
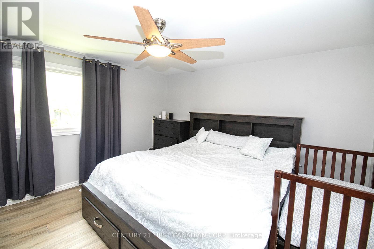
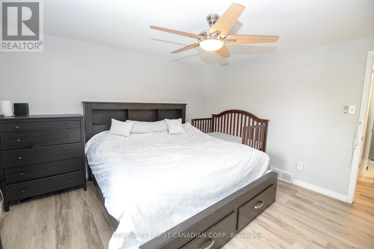
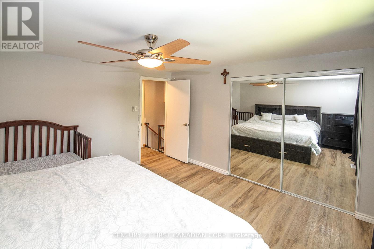
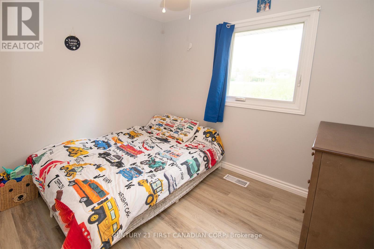
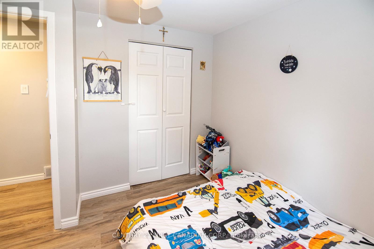
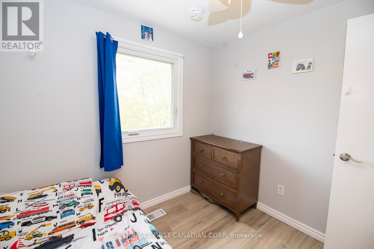
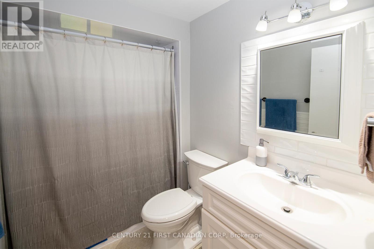
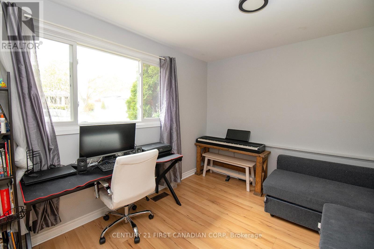
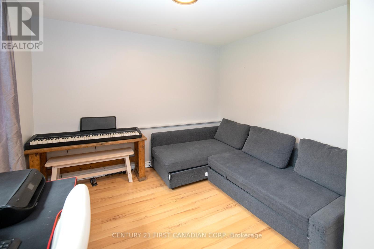
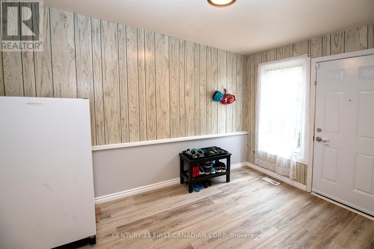
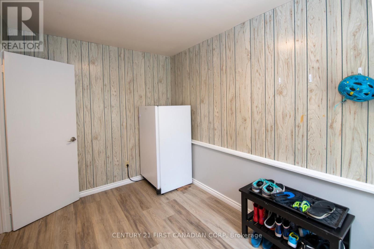
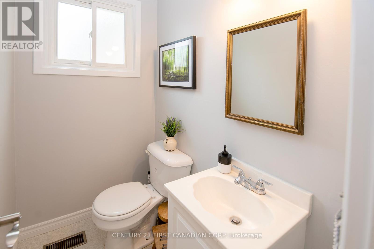
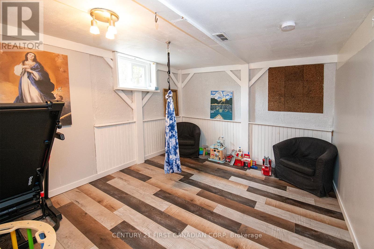
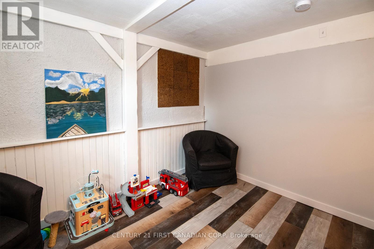
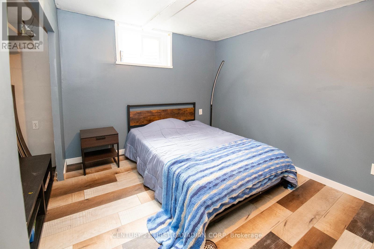
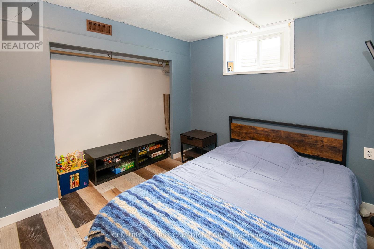
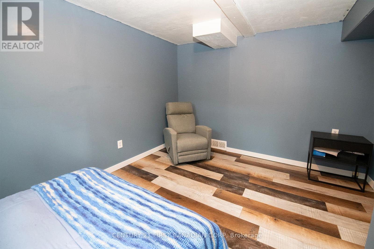
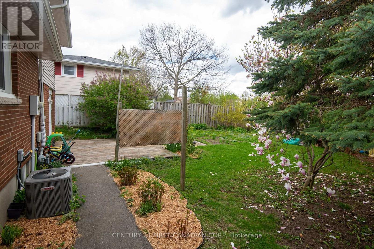
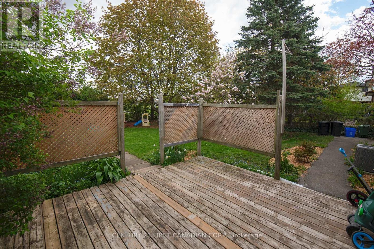
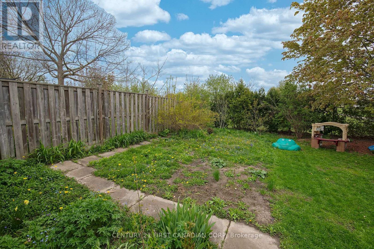
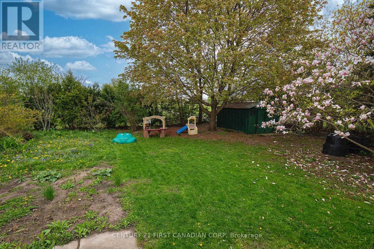
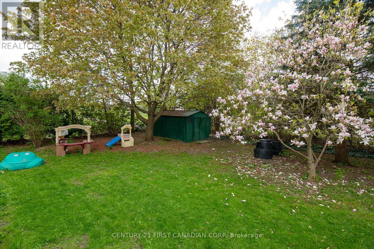
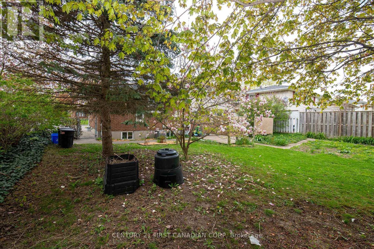
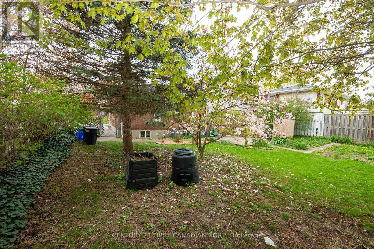
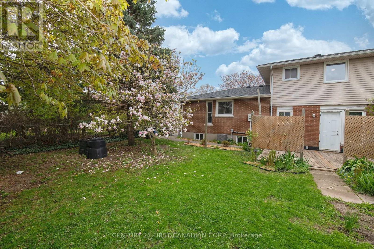
Welcome home! This beautifully maintained split-level home is ideally located in one of the south end's most desirable neighbourhoods, backing directly onto a park and within walking distance to schools, perfect for families looking for both convenience and community. Step inside to discover warm hardwood flooring and large windows that fill the home with natural light, creating a bright and welcoming atmosphere throughout. The main level features an updated kitchen, formal dining room, and spacious living area, making it ideal for both everyday living and entertaining family and friends. Fresh paint throughout the home adds a clean, modern feel. Upstairs, newer laminate flooring brings a contemporary touch to the well sized bedrooms, while the updated bathroom with stylish tub surround offers a polished and comfortable retreat. The lower level offers a third bedroom as well as a bonus space/storage area; while the basement offers a large rec room and bonus den. Outside, enjoy a fully fenced backyard designed for relaxation and entertaining. The spacious deck overlooks mature gardens and flower beds, while the expansive park directly behind the property provides incredible extra green space for kids to play, family walks, and outdoor activities. Conveniently located with quick access to Highway 401 and close to shopping, restaurants, schools, and everyday amenities, this Cleardale gem offers the perfect balance of comfort, location, and lifestyle. (id:27)

Building Features:

  • Style: Detached
  • Building Type: House
  • Basement Development: Finished
  • Basement Type: N/A
  • Construction Style - Attachment: Detached
  • Construction Style - Split Level: Sidesplit
  • Exterior Finish: Brick, Vinyl siding
  • Fire Protection: Smoke Detectors
  • Floor Space: 1100 - 1500 sqft
  • Foundation Type: Poured Concrete
  • Heating Type: Forced air
  • Heating Fuel: Natural gas
  • Cooling Type: Central air conditioning
  • Appliances: Dishwasher, Dryer, Stove, Washer, Refrigerator

Property Features:

  • OwnershipType: Freehold
  • Property Type: Single Family
  • Bedrooms: 2+1
  • Bathrooms: 2
  • Half Bathrooms: 1
  • Amenities Nearby: Park, Public Transit, Schools
  • Community Features: School Bus
  • Features: Flat site
  • Fence Type:
  • Floor Space (approx): 1100 - 1500 Square Feet
  • Irregular: Yes
  • Landscape Features: Landscaped
  • Lot Depth: 100.2 Feet
  • Lot Frontage: 55.2 Feet
  • Lot Size: 55.2 x 100.3 FT
  • Structure Type: Deck
  • Utility Type: Cable - Installed, Hydro - Installed, Sewer - Installed
  • Zoning: R1-4
  • Sewer: Sanitary sewer
  • Parking Type: No Garage
  • No. of Parking Spaces: 2

Rooms:

  • Primary Bedroom 2nd Level 3.90 m x 3.80 m
  • Bathroom 2nd Level 2.31 m x 1.66 m
  • Bedroom 2nd Level 2.77 m x 2.85 m
  • Den Basement Level 3.31 m x 4.23 m
  • Playroom Basement Level 3.99 m x 3.31 m
  • Bedroom Lower Level 3.76 m x 3.07 m
  • Recreation Room Lower Level 2.46 m x 3.65 m
  • Bathroom Lower Level 1.16 m x 1.61 m
  • Kitchen Main Level 3.58 m x 2.95 m
  • Living Main Level 4.31 m x 3.48 m

Convert Measurement to:


Courtesy of: CENTURY 21 FIRST CANADIAN CORP

REALTOR.ca  

QuickQuoteTM Powered by RPS

Location of 808 DULANEY DRIVE, London South (South Q), Ontario, N6C 3W4

Demographic Information of 808 DULANEY DRIVE, London South (South Q), Ontario, N6C 3W4

Life Stage

Growing Families

Employment Type

Blue Collar/Primary, Blue Collar/Service Sector

Average Household Income

$102,852.67

Average Number of Children

1.96

Household Population

Household Structure

Age of Population

Education

Education Level

No certificate/diploma/degree

21.15 %

High school certificate or equivalent

31.53 %

Apprenticeship trade certificate/diploma

7.19 %

College/non-university certificate

28.23 %

University certificate (below bachelor)

0.16 %

University Degree

11.74 %

Commuter

Travel To Work

By Car

93.34 %

By Public Transit

0.8 %

By Walking

0.87 %

By Bicycle

0.0 %

By Other Methods

4.99 %

Cultural Diversity

Knowledge of Official Language

Mother Tongue

Building Information

Building Type

Apartments (Low and High Rise)

2.51 %

Houses

97.49 %

Own Vs. Rent
