Button CopyPathCircle CloseCircle Left ArrowArrow Down Icon GreyClosecirclecircleBurger
Image 1
Image 2
Image 3
$499,900

58 HARCROFT CRESCENT, London South (South Q), Ontario, N6C 3A1

MLS® # X13549734

3 Beds

Baths

700 - 1100  FEETSQ

QuickQuoteTM: $496K - $719K

London South (South Q) ON, N6C 3A1

MLS® # X13549734

Property Information:

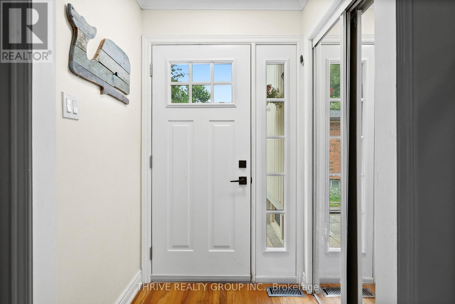
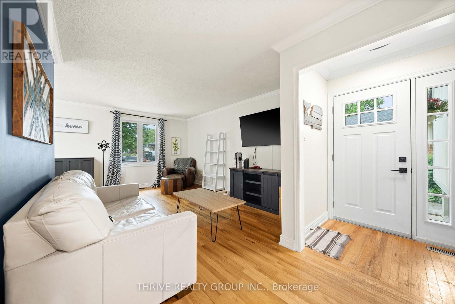
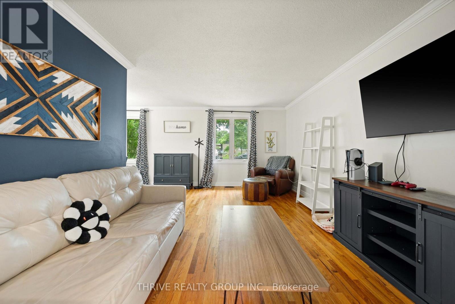
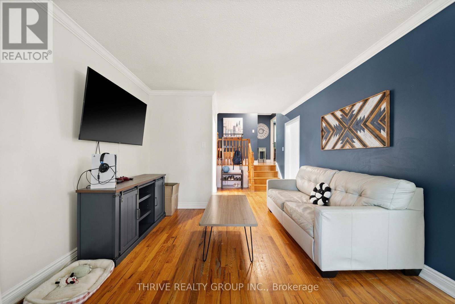
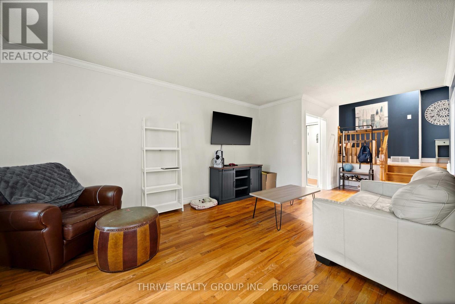
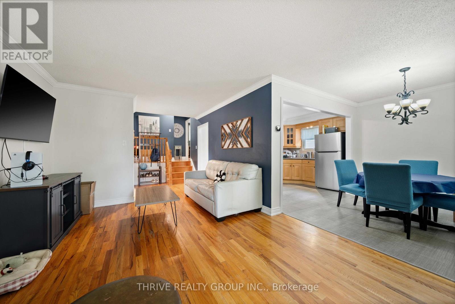
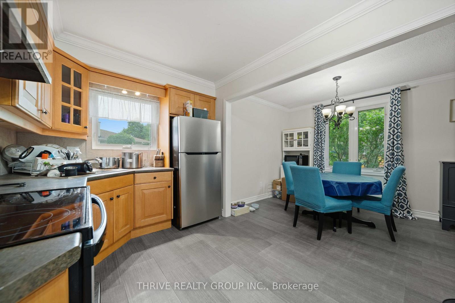
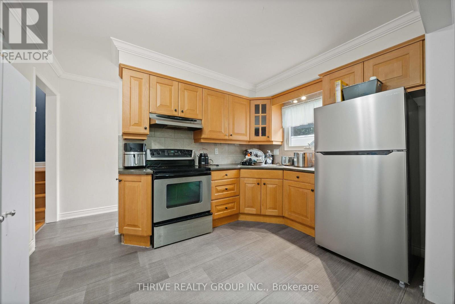
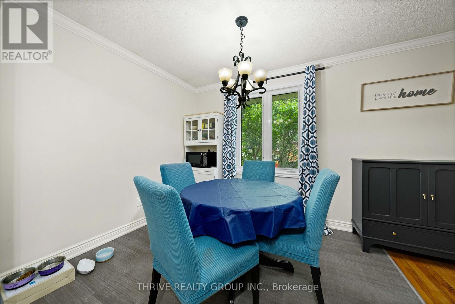
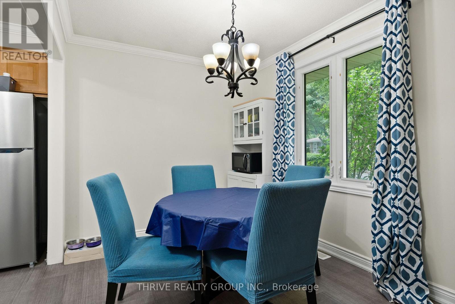
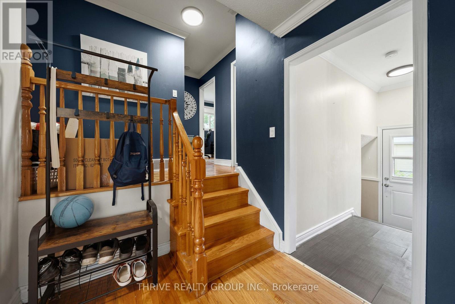
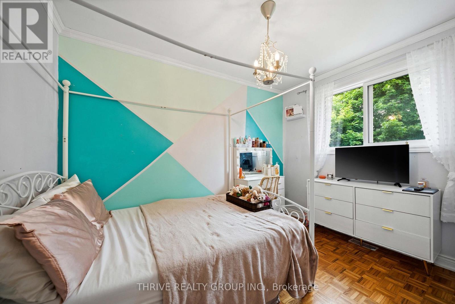
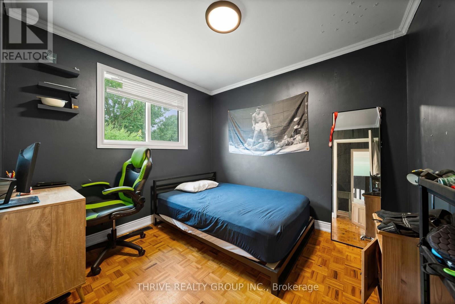
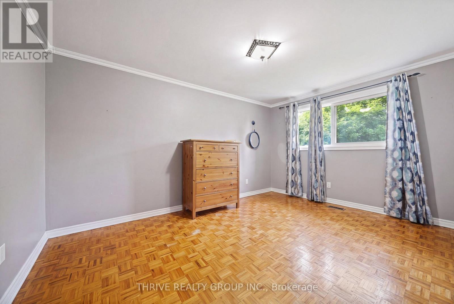
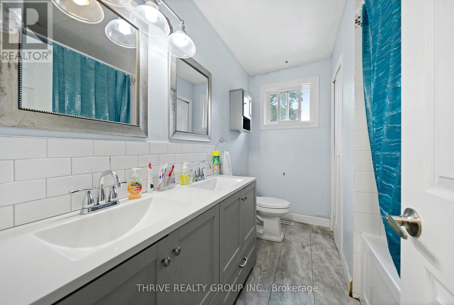
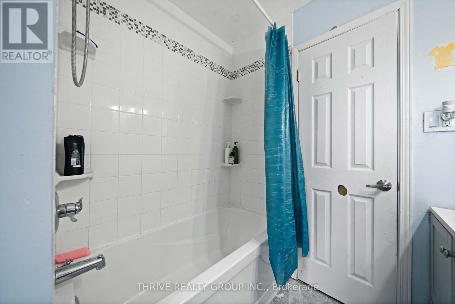
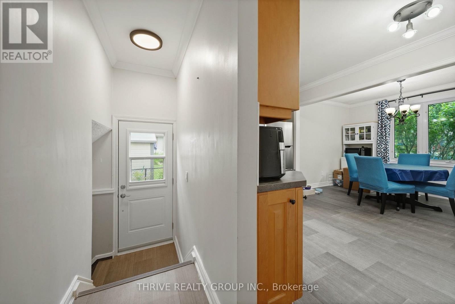
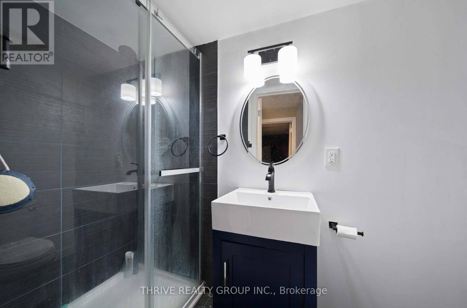
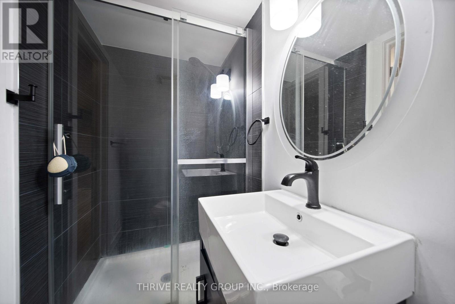
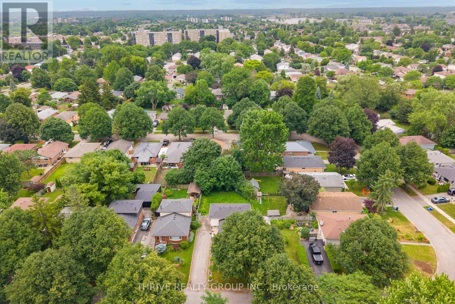
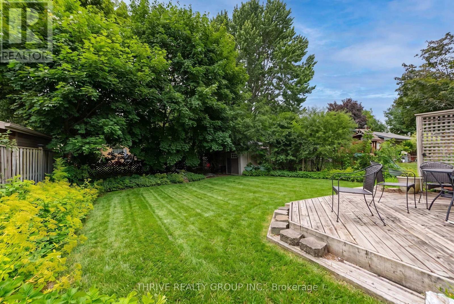
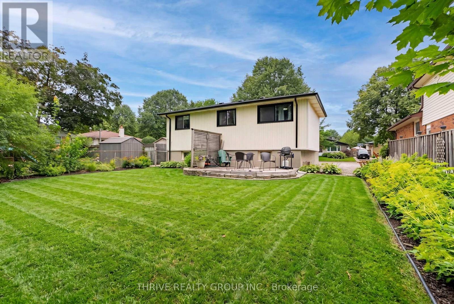
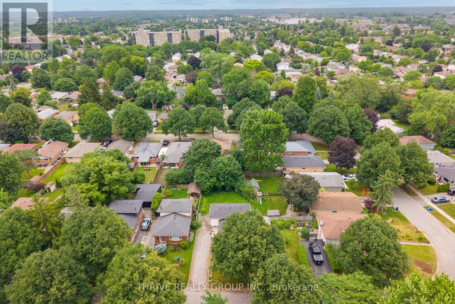
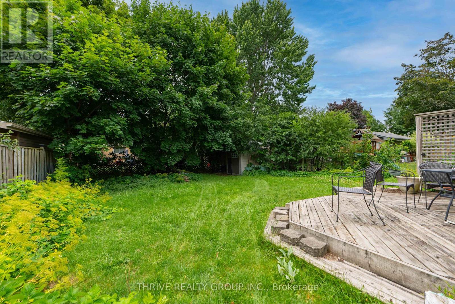
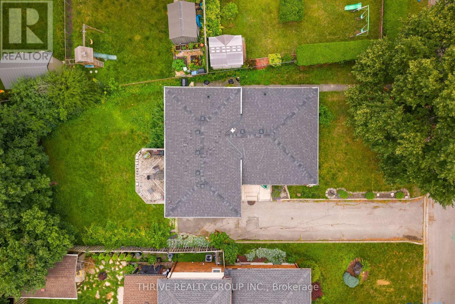
Welcome to 58 Harcroft Crescent situated on a quiet street in a desirable neighbourhood, this move-in-ready property offers exceptional value with a professionally landscaped yard and an extended driveway providing ample parking.Step inside to an inviting open-concept foyer featuring rich hardwood flooring that flows into the bright and spacious living room.The kitchen is designed with both style and practicality in mind, showcasing oak cabinetry, modern countertops, ceramic tile flooring, and plenty of workspace. Ceramic tile also extends into the bathrooms, while the bedrooms feature warm parquet flooring. Numerous major updates provide peace of mind, including a new furnace (2025), roof with all new plywood and eavestroughs (2024), and partial window replacement along with both exterior doors (2022). The bathrooms have also been tastefully updated, allowing you to simply move in and enjoy.This exceptionally cared-for home combines timeless charm, quality updates, and a fantastic location, making it an excellent opportunity for families, first-time buyers, or anyone looking for a property in a welcoming neighbourhood. (id:27)

Building Features:

  • Style: Detached
  • Building Type: House
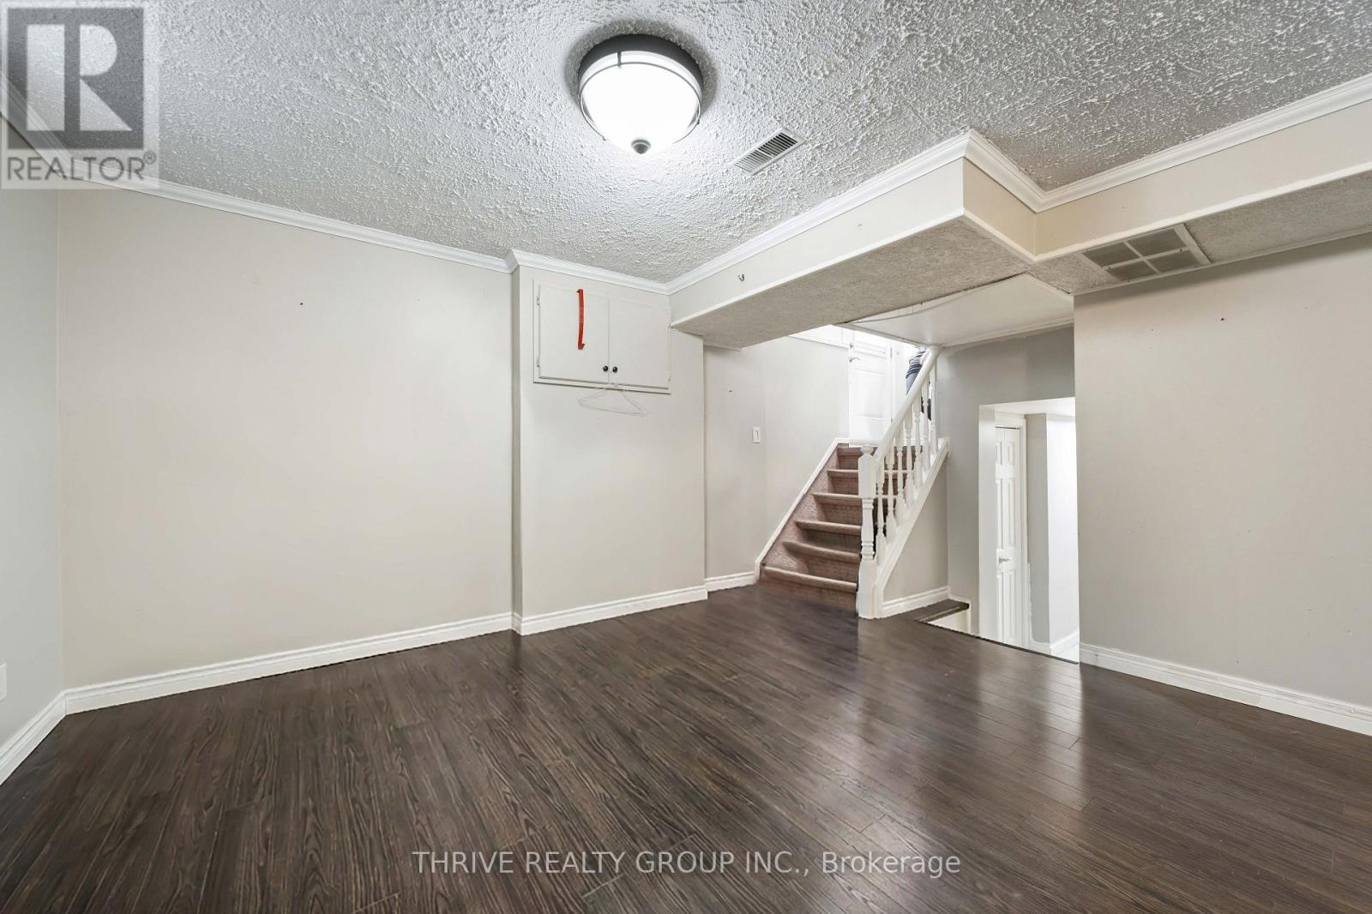
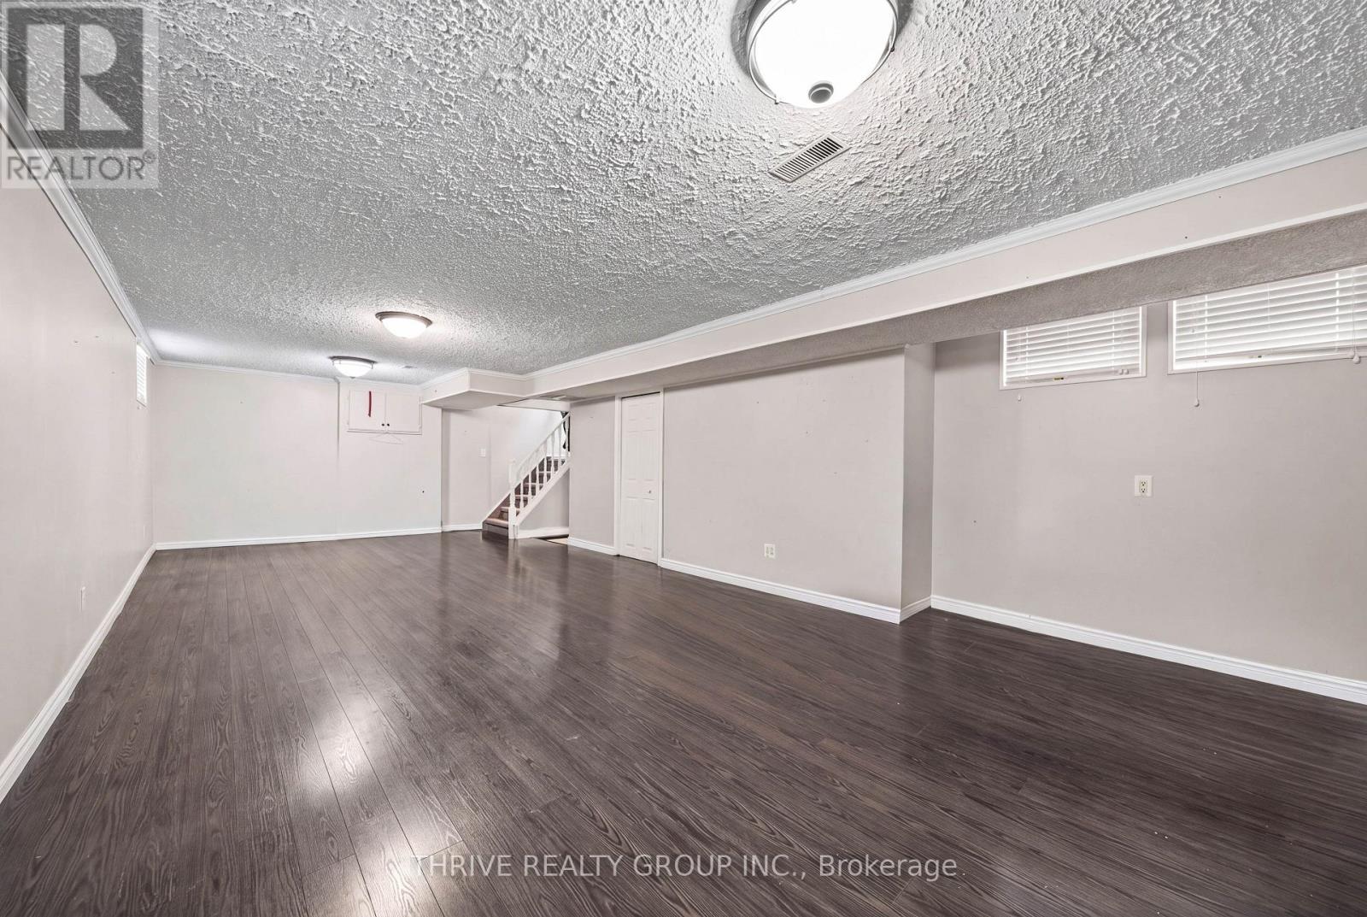
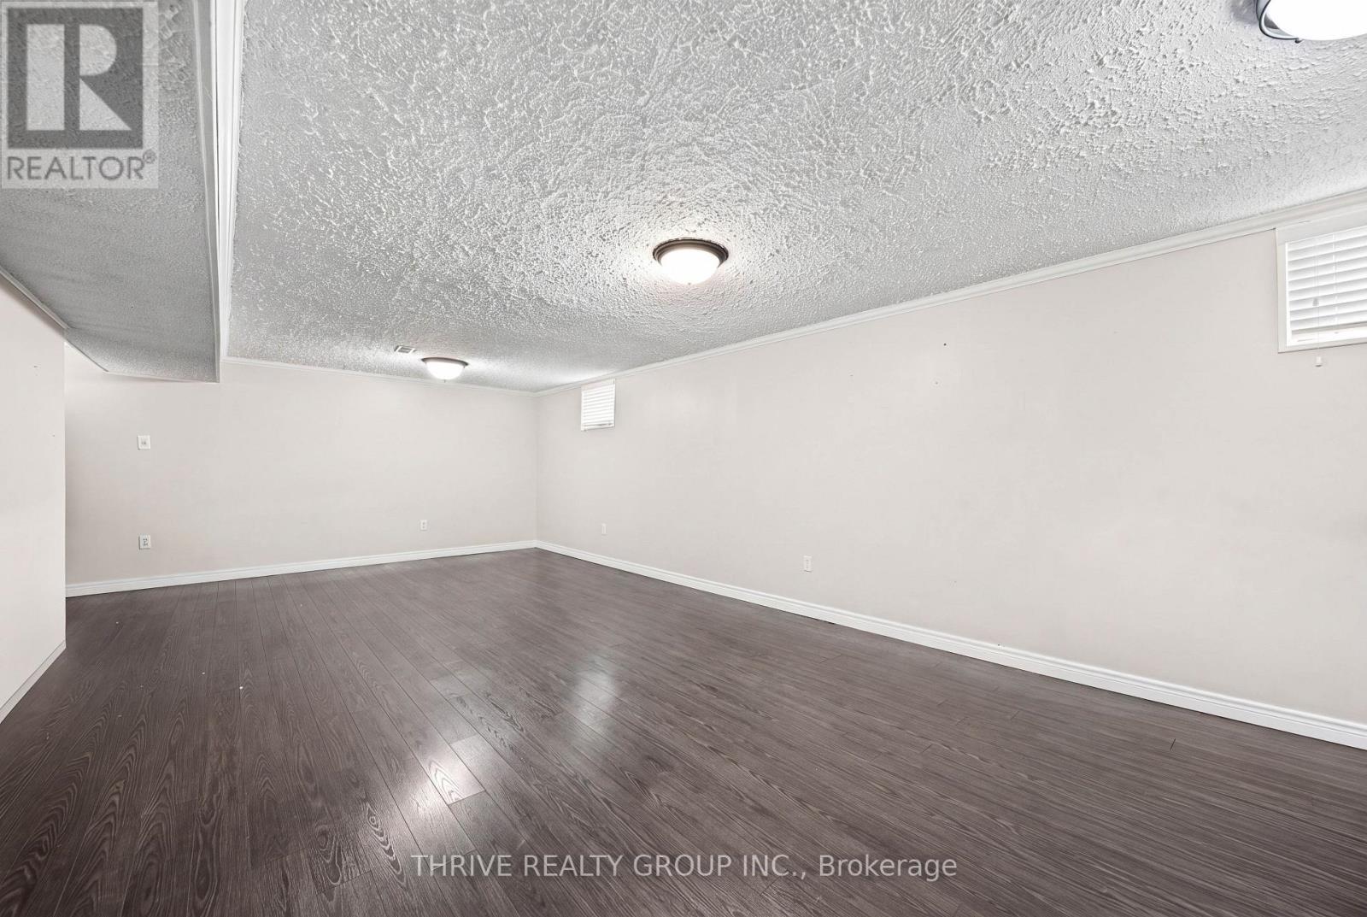
  • Basement Development: Finished
  • Basement Type: Full
  • Construction Style - Attachment: Detached
  • Construction Style - Split Level: Backsplit
  • Exterior Finish: Brick, Vinyl siding
  • Floor Space: 700 - 1100 sqft
  • Foundation Type: Concrete
  • Heating Type: Forced air
  • Heating Fuel: Natural gas
  • Cooling Type: Central air conditioning

Property Features:

  • OwnershipType: Freehold
  • Property Type: Single Family
  • Bedrooms: 3
  • Bathrooms: 2
  • Floor Space (approx): 700 - 1100 Square Feet
  • Irregular: Yes
  • Lot Depth: 110 Feet
  • Lot Frontage: 58.5 Feet
  • Lot Size: 58.5 x 110 FT ; 58.5 X 110X 111X 43.43 REAR
  • Zoning: R1-4
  • Sewer: Sanitary sewer
  • Parking Type: No Garage

Rooms:

  • Primary Bedroom 2nd Level 4.26 m x 3.14 m
  • Bedroom 2nd Level 3.35 m x 2.74 m
  • Bedroom 2nd Level 2.99 m x 2.74 m
  • Family 3rd Level 8.83 m x 3.14 m
  • Living Main Level 4.64 m x 3.35 m
  • Kitchen Main Level 2.92 m x 2.43 m
  • Kitchen Main Level 2.92 m x 2.59 m

Convert Measurement to:


Courtesy of: THRIVE REALTY GROUP INC.

REALTOR.ca  

QuickQuoteTM Powered by RPS

Location of 58 HARCROFT CRESCENT, London South (South Q), Ontario, N6C 3A1

Demographic Information of 58 HARCROFT CRESCENT, London South (South Q), Ontario, N6C 3A1

Life Stage

Midlife Families

Employment Type

Service Sector/White Collar

Average Household Income

$126,381.67

Average Number of Children

1.80

Household Population

Household Structure

Age of Population

Education

Education Level

No certificate/diploma/degree

14.43 %

High school certificate or equivalent

26.3 %

Apprenticeship trade certificate/diploma

7.03 %

College/non-university certificate

24.44 %

University certificate (below bachelor)

0.81 %

University Degree

26.99 %

Commuter

Travel To Work

By Car

91.42 %

By Public Transit

4.01 %

By Walking

1.34 %

By Bicycle

0.0 %

By Other Methods

3.23 %

Cultural Diversity

Knowledge of Official Language

Mother Tongue

Building Information

Building Type

Apartments (Low and High Rise)

21.27 %

Houses

78.73 %

Own Vs. Rent

