Button CopyPathCircle CloseCircle Left ArrowArrow Down Icon GreyClosecirclecircleBurger
Image 1
Image 2
Image 3
$514,900

7 - 638 WHARNCLIFFE ROAD S, London South (South P), Ontario, N6J 2N4

MLS® # X13511852

2+1 Beds

Baths

1200 - 1399  FEETSQ

QuickQuoteTM: $438K - $533K

London South (South P) ON, N6J 2N4

MLS® # X13511852

Property Information:

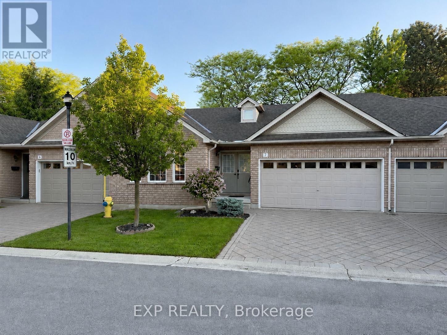
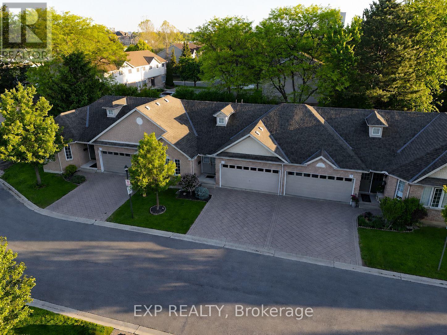
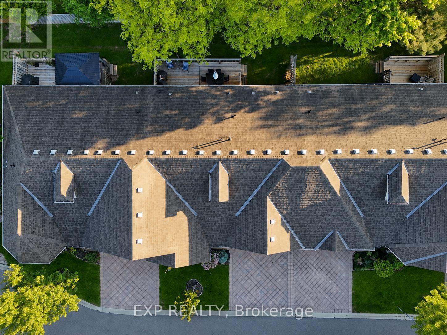
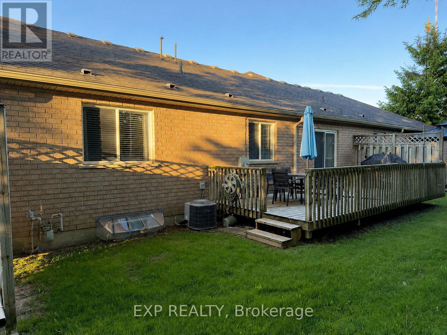
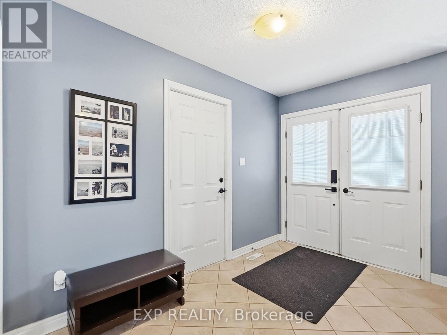
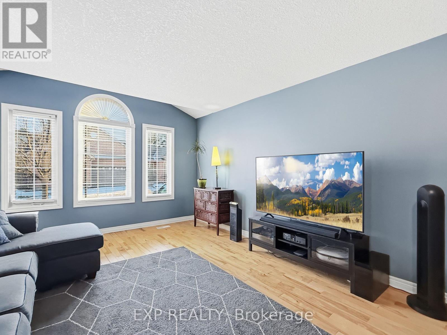
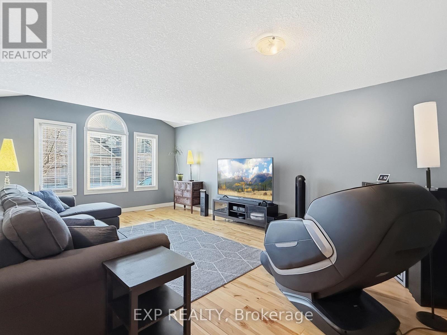
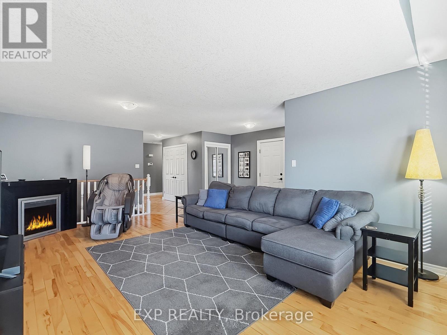
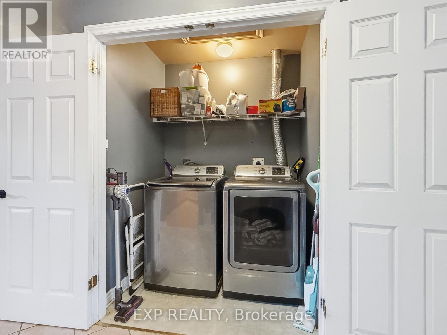
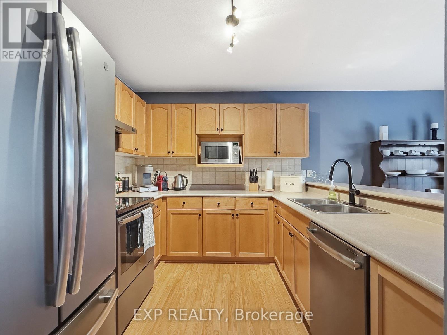
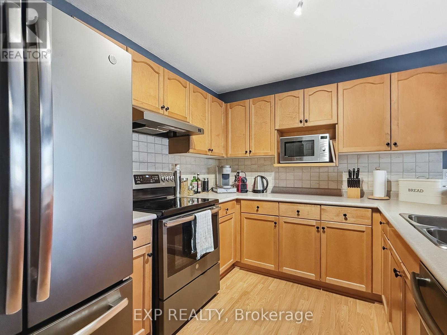
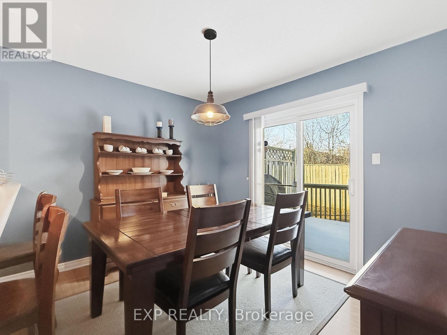
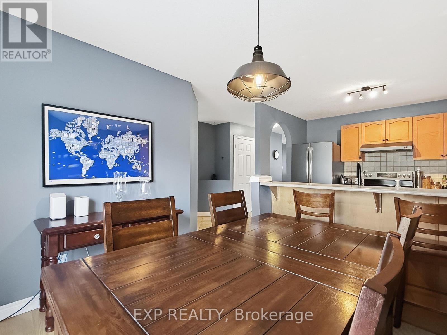
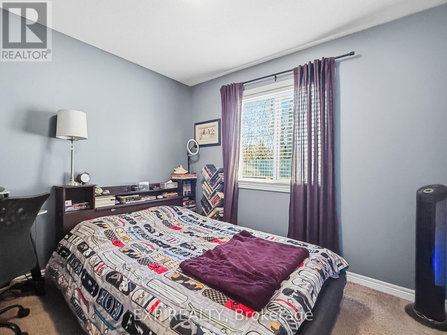
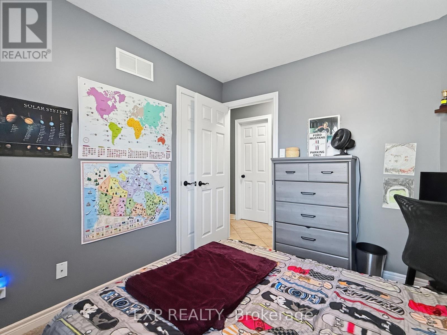
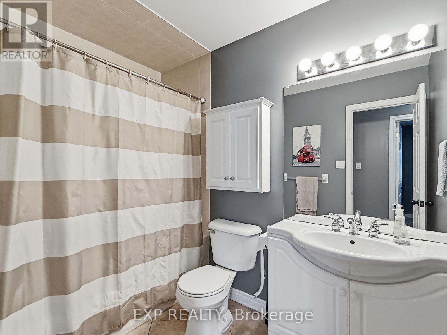
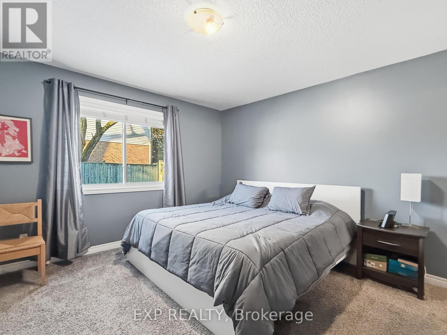
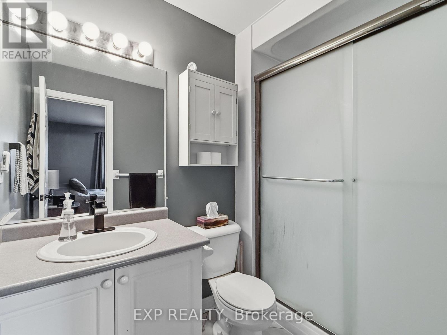
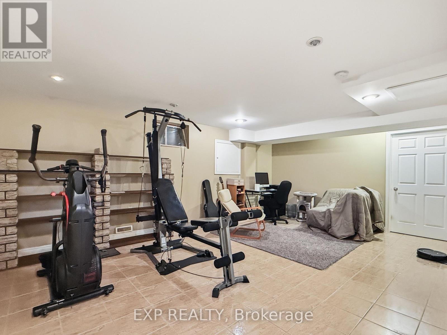
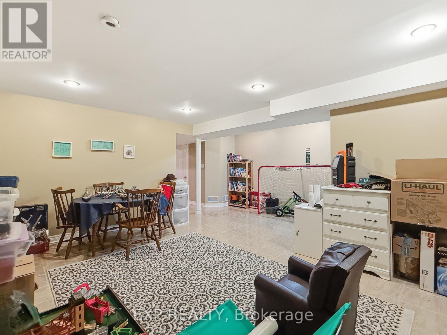
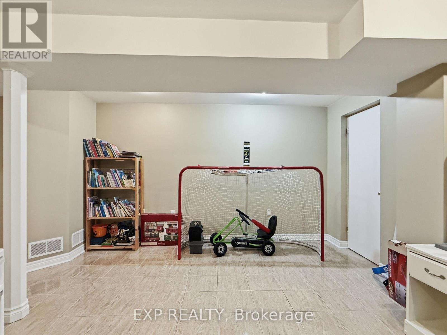
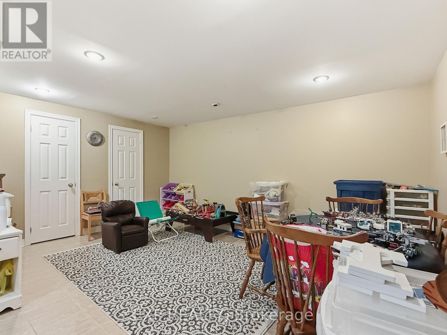
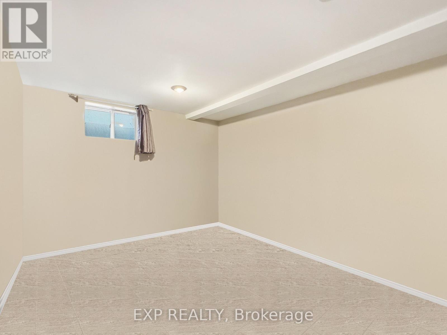
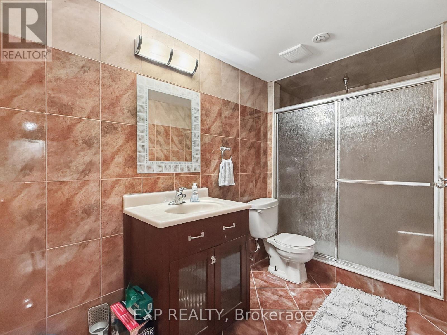
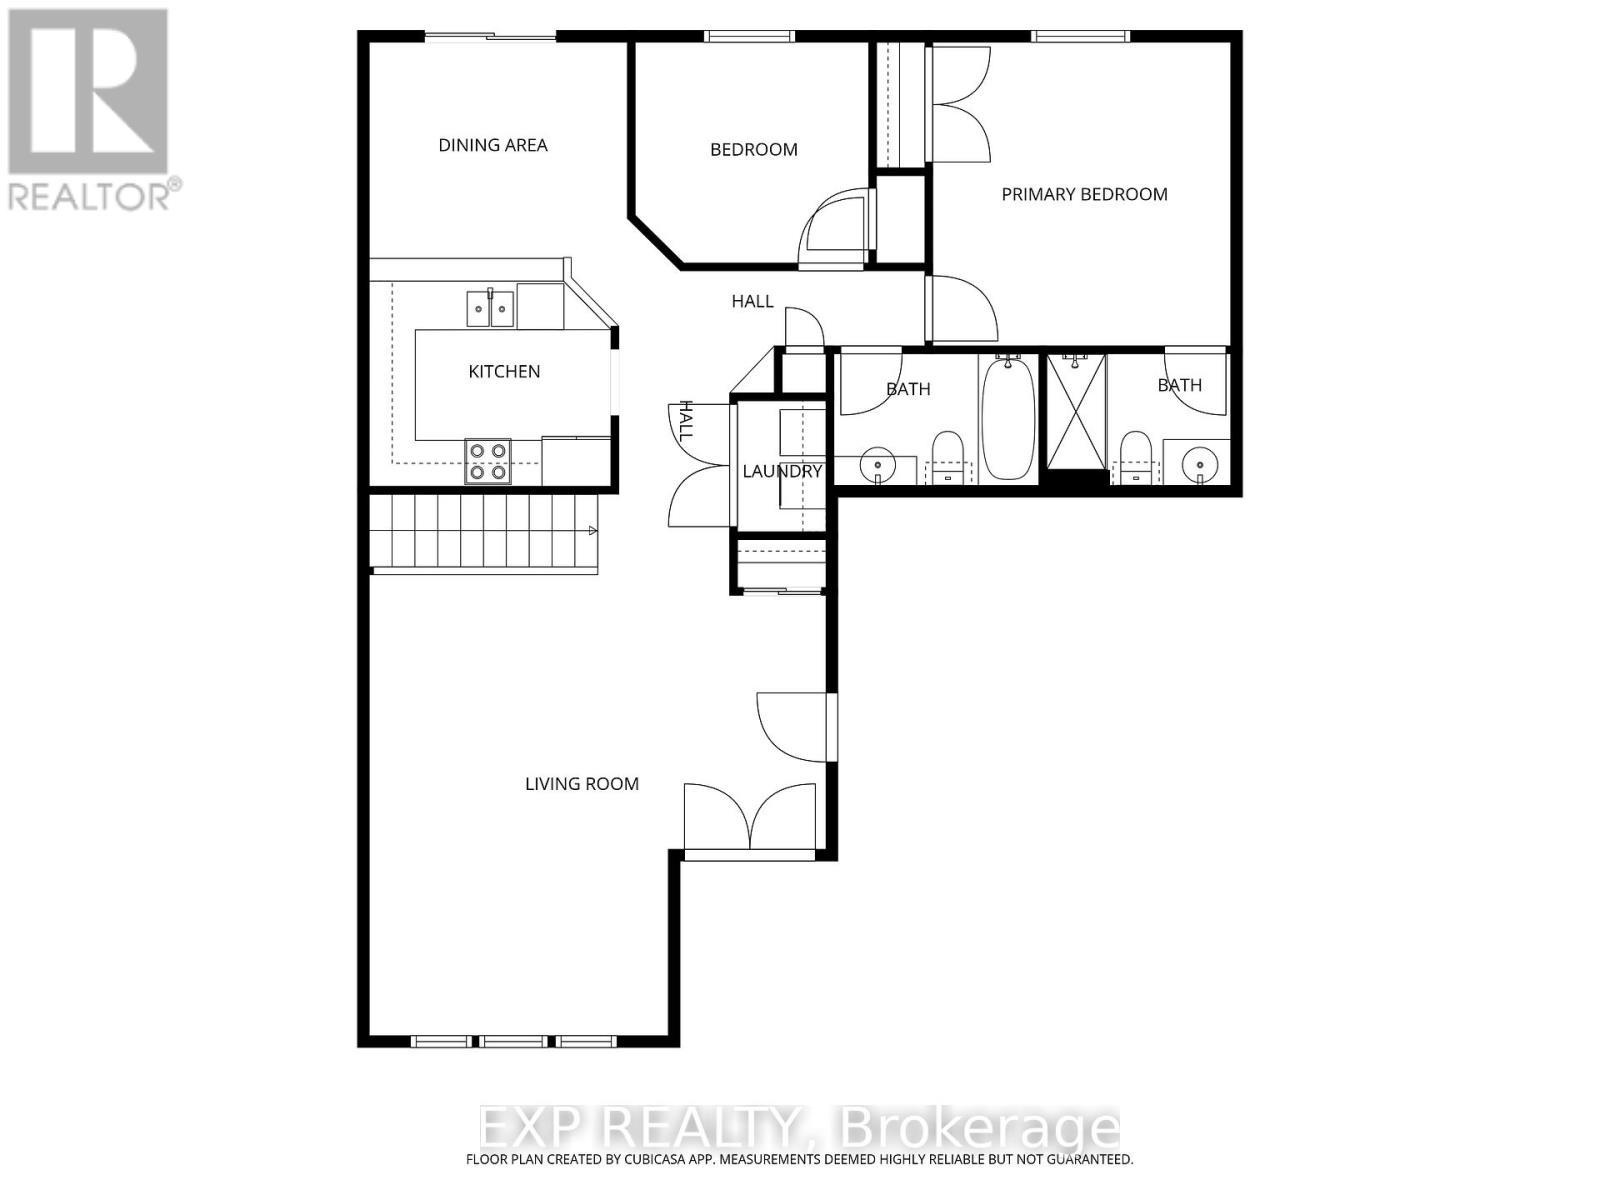
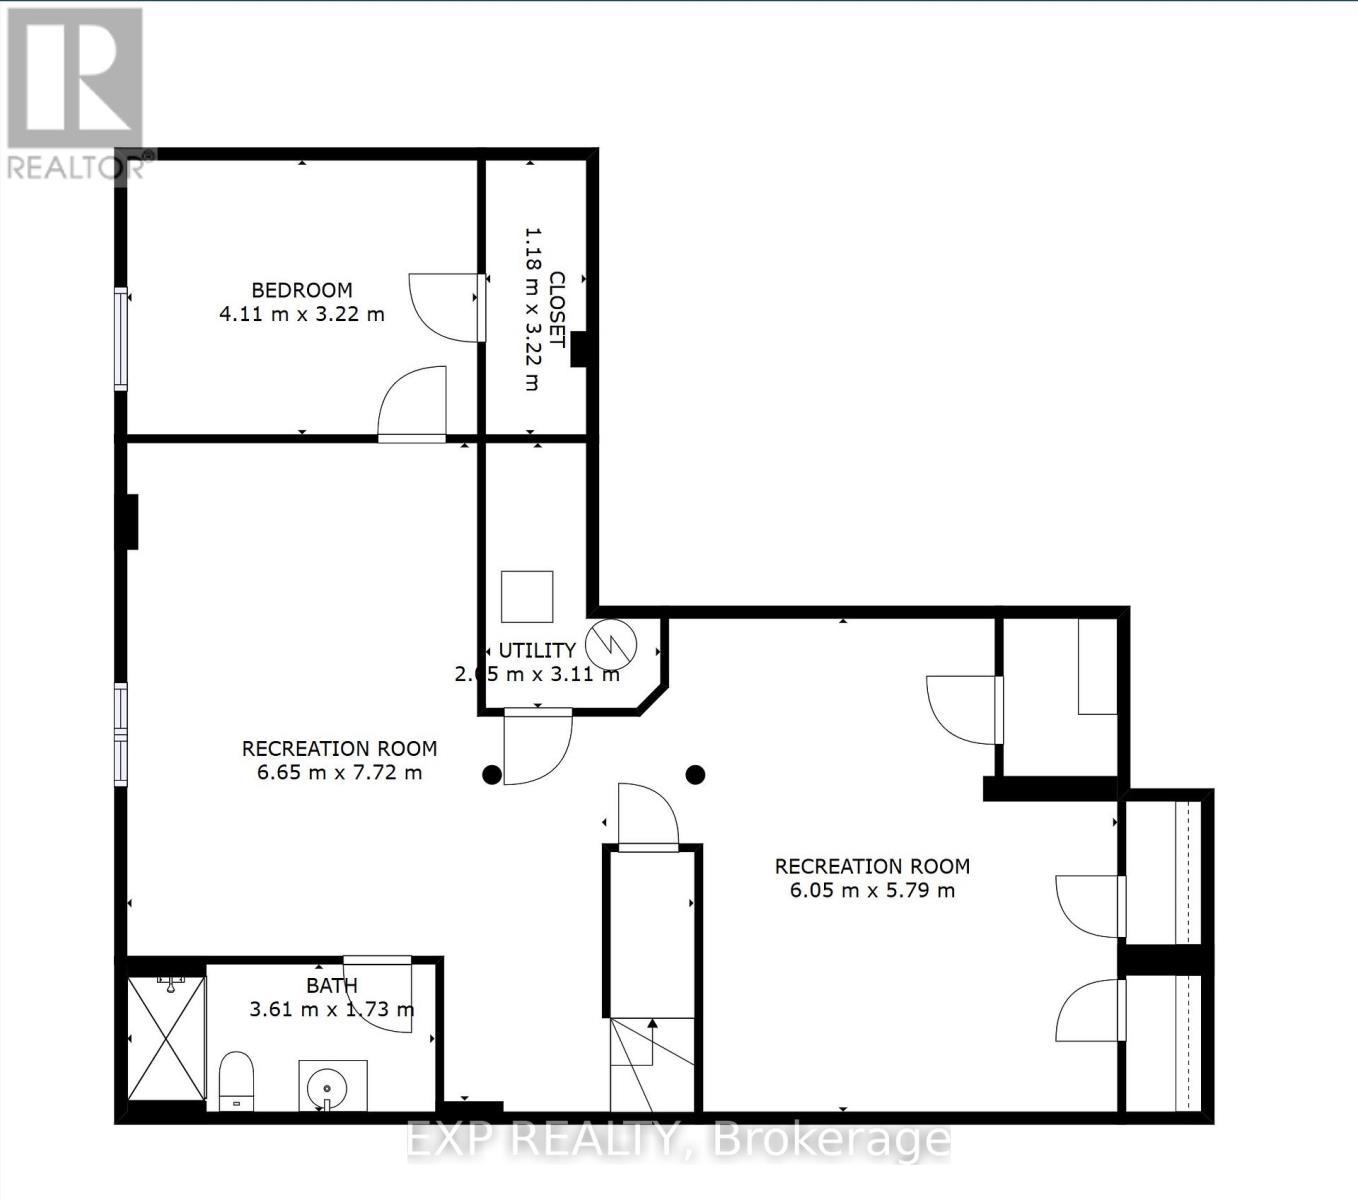
Welcome to Unit 7 at 638 Wharncliffe Road South, a 2+1 bedroom, 3-bathroom bungalow condo with a double-car garage in South London. Enjoy a completely low-maintenance lifestyle with condo fees covering lawn care (including trimming and weeding), plus winter snow removal and salting for the driveway and front step. The open-concept main level features a kitchen with a center island, an adjoining dining area, and a spacious living room. Effortless main-floor living includes a primary bedroom with an ensuite, a second bedroom, a full bathroom, and a dedicated laundry room. The fully finished lower level drastically expands your space with two massive recreation rooms, a private third bedroom with a walk-in closet, and a third full bathroom. Buyers will appreciate the peace of mind from recent 2020 updates, including a new air conditioning unit, new carpets in all bedrooms and on the stairs, and a full suite of new appliances (refrigerator, stove, dishwasher, washer, and dryer). Located in the Highland and Southcrest area, you have quick access to Wortley Village, Westmount Shopping Centre, UWO, Victoria Hospital, downtown London, and the 401 and 402 highways. (id:27)

Building Features:

  • Style: Townhouse
  • Building Type: Row / Townhouse
  • Architectural Style: Bungalow
  • Basement Development: Finished
  • Basement Type: Full
  • Exterior Finish: Brick
  • Floor Space: 1200 - 1399 sqft
  • Heating Type: Forced air
  • Heating Fuel: Natural gas
  • Cooling Type: Central air conditioning
  • Appliances: Dishwasher, Dryer, Stove, Washer, Window Coverings, Refrigerator

Property Features:

  • OwnershipType: Condominium/Strata
  • Property Type: Single Family
  • Bedrooms: 2+1
  • Bathrooms: 3
  • Community Features: Pets Allowed With Restrictions
  • Condo Fees: $479 Monthly
  • Features: In suite Laundry
  • Floor Space (approx): 1200 - 1399 Square Feet
  • MaintenanceFee Type: Common Area Maintenance
  • Parking Type: Attached garage, Garage
  • No. of Parking Spaces: 4

Courtesy of: EXP REALTY

REALTOR.ca  

QuickQuoteTM Powered by RPS

Location of 7 - 638 WHARNCLIFFE ROAD S, London South (South P), Ontario, N6J 2N4

Demographic Information of 7 - 638 WHARNCLIFFE ROAD S, London South (South P), Ontario, N6J 2N4

Life Stage

Later Years

Employment Type

Service Sector/White Collar

Average Household Income

$94,875.52

Average Number of Children

1.86

Household Population

Household Structure

Age of Population

Education

Education Level

No certificate/diploma/degree

16.88 %

High school certificate or equivalent

27.51 %

Apprenticeship trade certificate/diploma

7.03 %

College/non-university certificate

28.98 %

University certificate (below bachelor)

2.25 %

University Degree

17.36 %

Commuter

Travel To Work

By Car

92.08 %

By Public Transit

3.49 %

By Walking

2.69 %

By Bicycle

0.0 %

By Other Methods

1.74 %

Cultural Diversity

Knowledge of Official Language

Mother Tongue

Building Information

Building Type

Apartments (Low and High Rise)

45.97 %

Houses

54.03 %

Own Vs. Rent

