Button CopyPathCircle CloseCircle Left ArrowArrow Down Icon GreyClosecirclecircleBurger
Image 1
Image 2
Image 3
$629,000

215 ROSSMORE COURT, London South (South P), Ontario, N6C 6B7

MLS® # X13157078

3+2 Beds

Baths

1500 - 2000  FEETSQ

QuickQuoteTM: $589K - $717K

London South (South P) ON, N6C 6B7

MLS® # X13157078

Property Information:

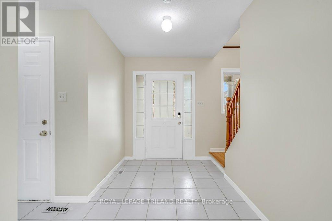
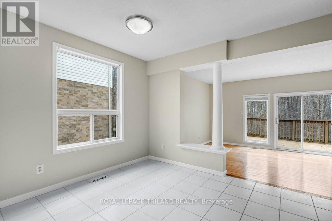
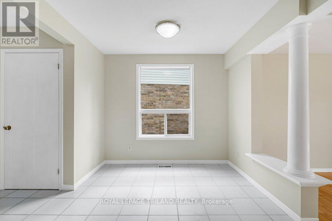
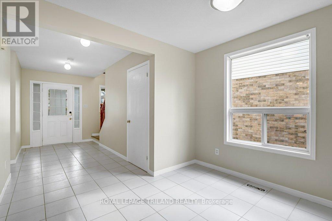
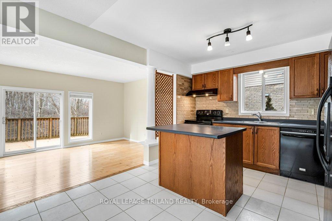
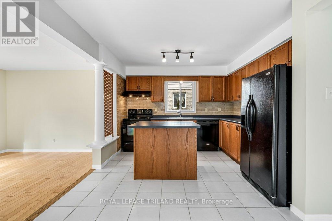
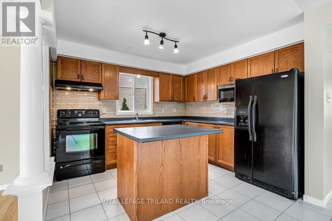
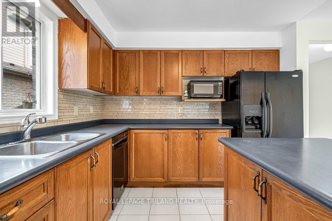
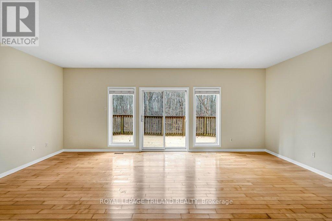
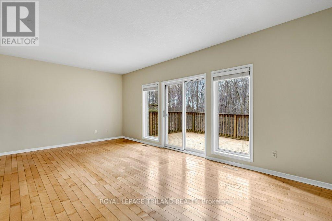
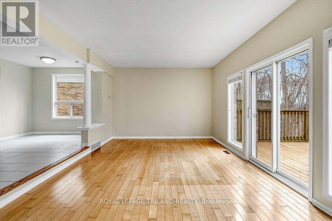
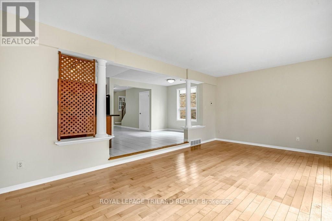
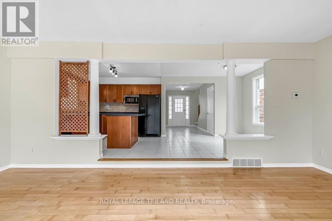
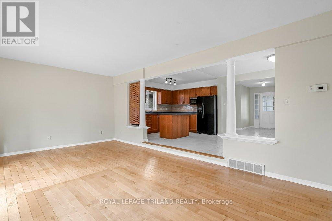
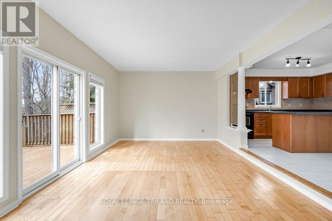
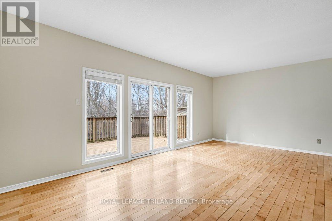
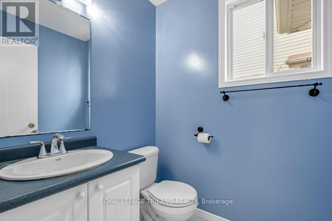
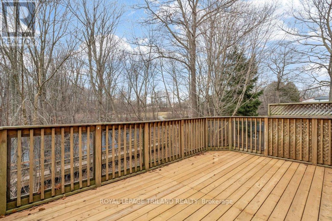
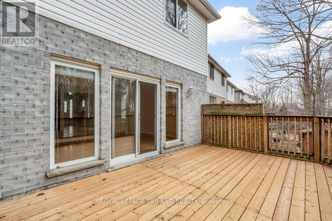
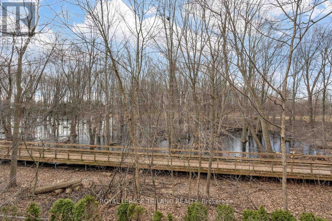
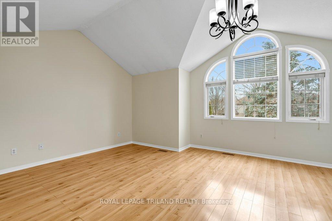
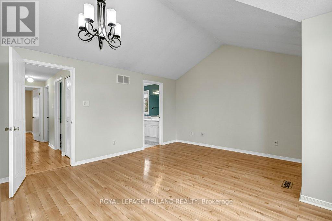
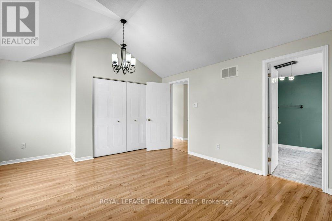
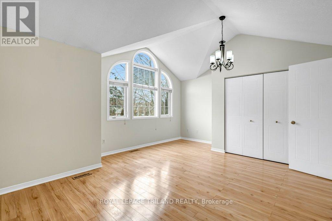
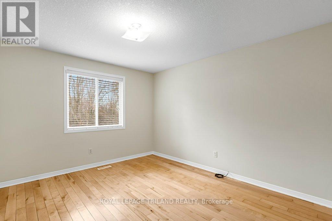
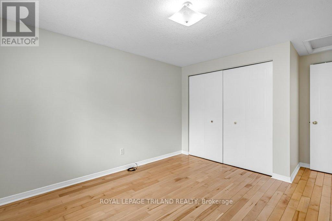
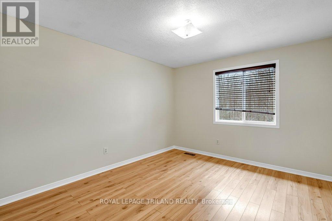
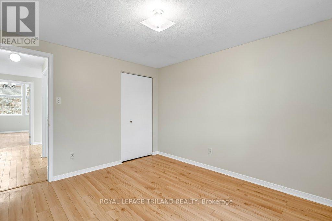
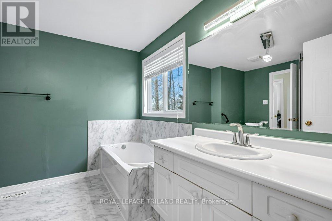
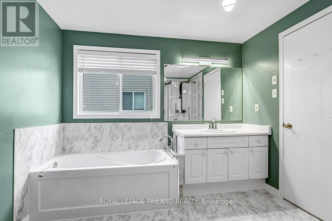
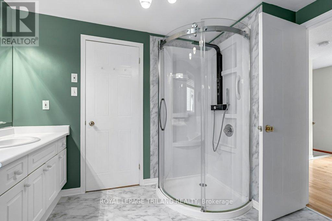
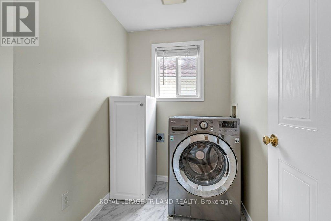
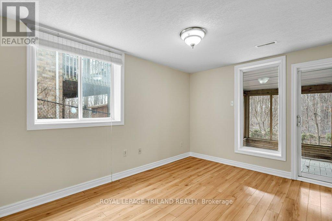
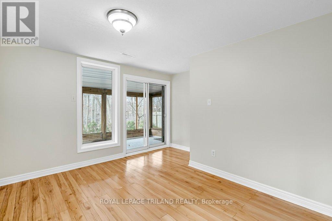
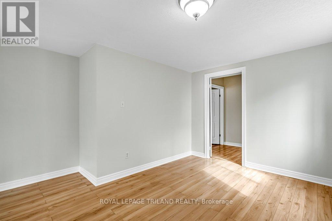
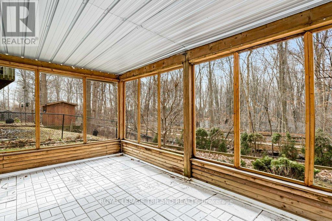
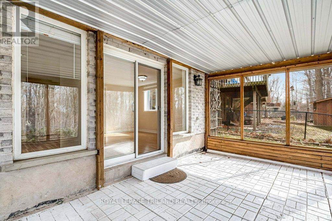
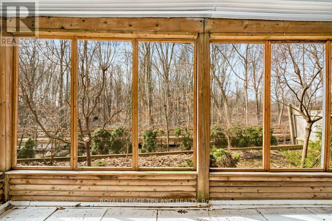
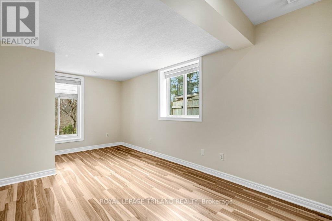
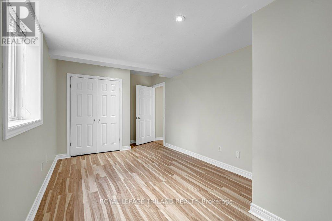
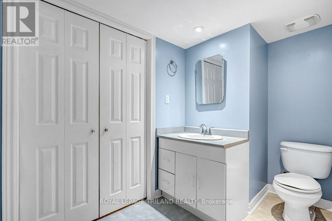
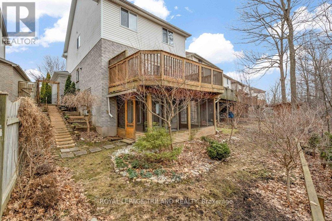
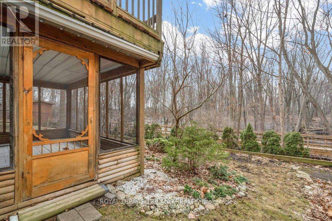
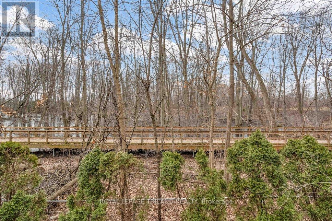
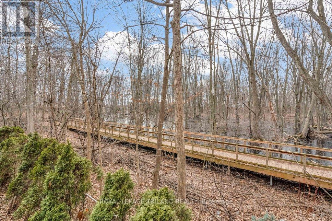
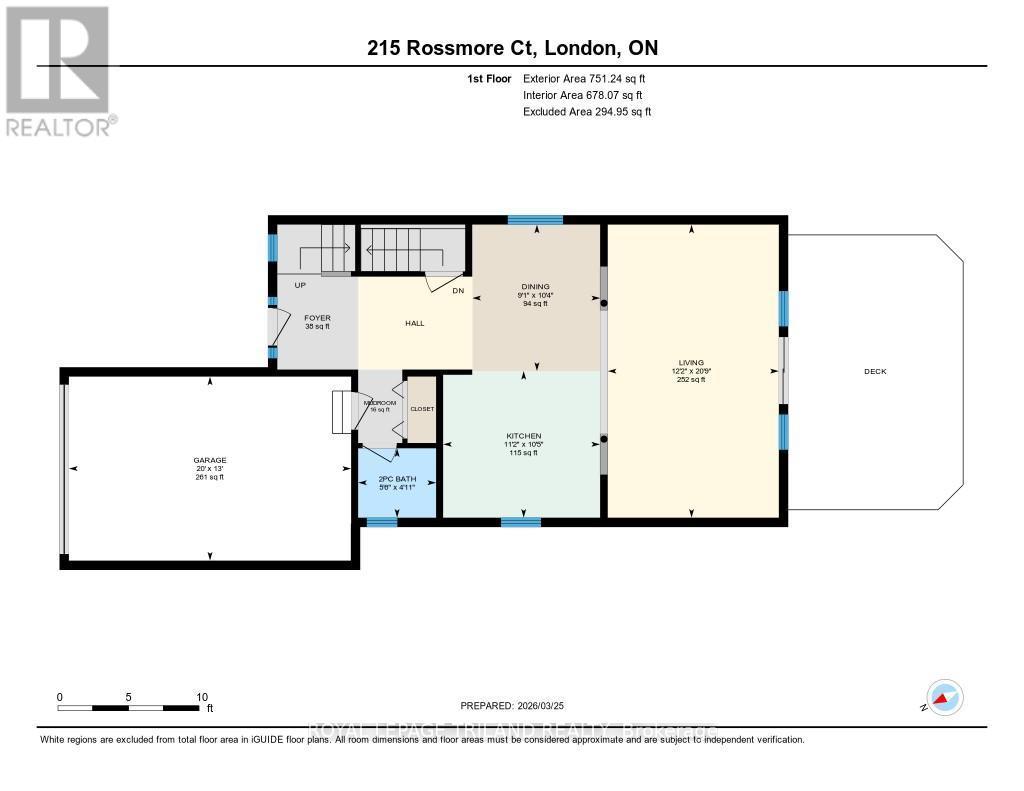
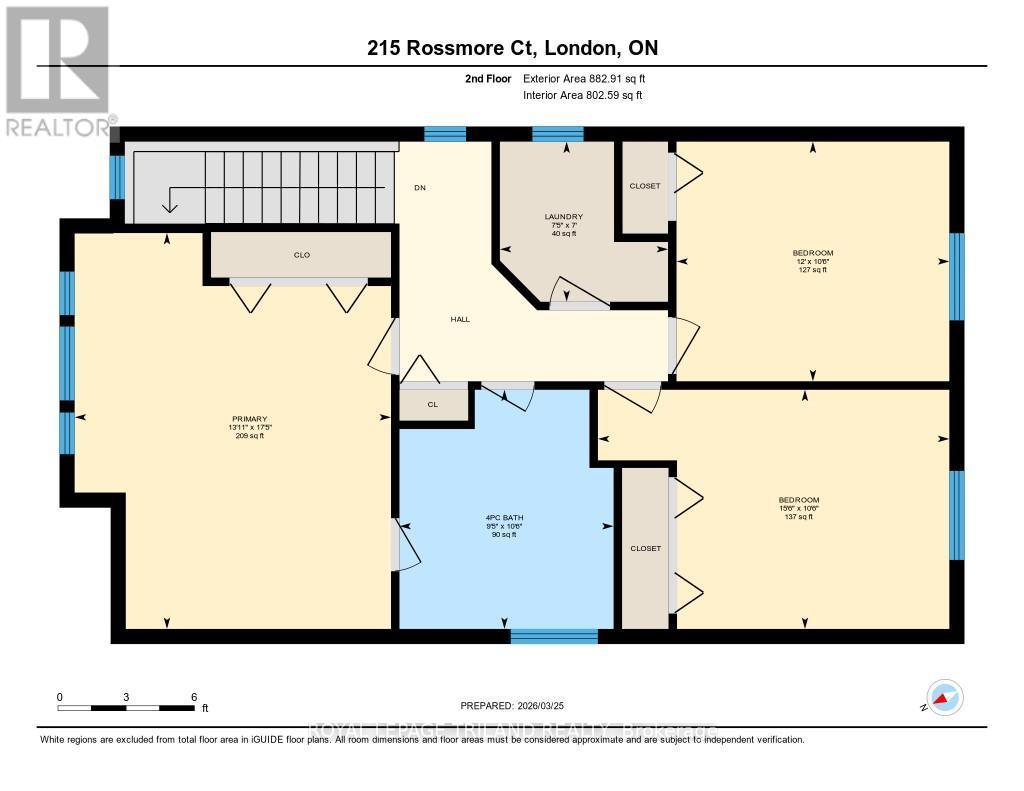
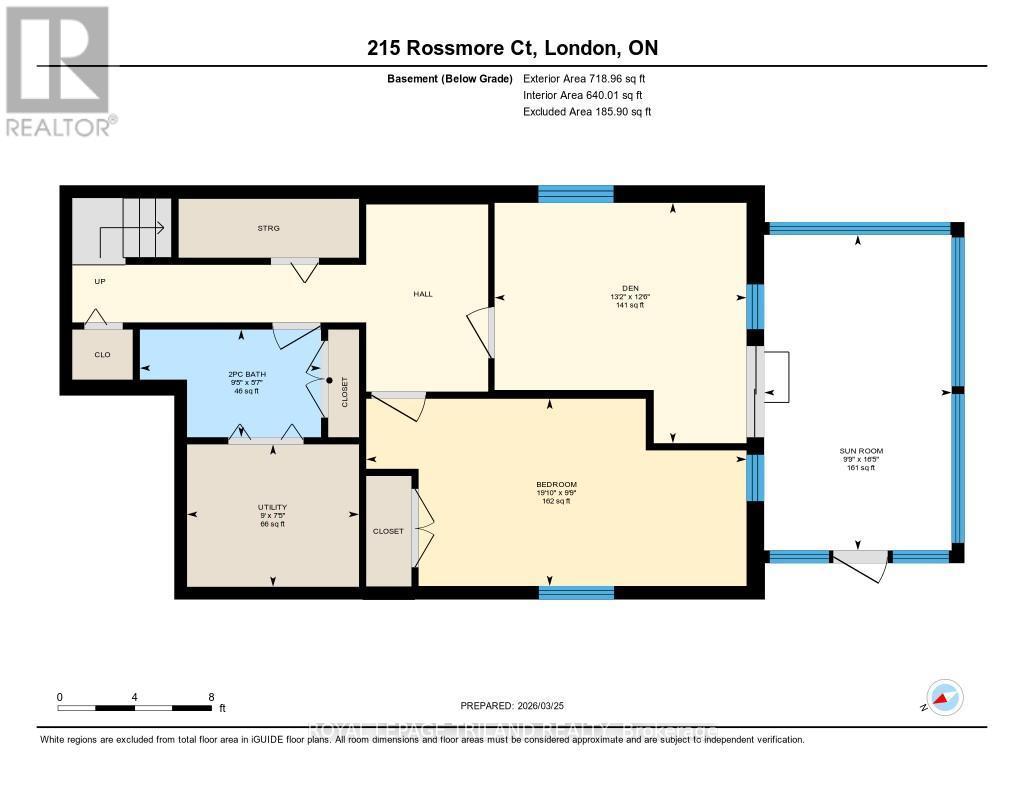
Excellent maintained house on on quiet street surrounded by big trees and natural beauty. This 2 storey house with full walk-out, sunroom and attached garage. posses everything what you need for your home. House has more than 2300 sq ft of living space on 3 levels plus sunroom and it's back to the wooden area and trail. House is close to schools, parks, golf course, shops, restaurants and hospital. It is carpet free house. Spacious main floor has big entrance, powder room, kitchen, dining area and living room with sliding doors to the big deck with beautiful view to the woods. Second floor has 3 good size bedrooms, one full big bathroom and laundry room. Walkout basement is fully finished with 2 more bedrooms, washroom, utility room and sunroom addition. House is very clean and freshly painted. (id:27)

Building Features:

  • Style: Detached
  • Building Type: House
  • Basement Development: Finished
  • Basement Type: N/A, Full
  • Construction Style - Attachment: Detached
  • Exterior Finish: Brick, Vinyl siding
  • Fire Protection: Smoke Detectors
  • Floor Space: 1500 - 2000 sqft
  • Foundation Type: Poured Concrete
  • Heating Type: Forced air
  • Heating Fuel: Natural gas
  • Cooling Type: Central air conditioning
  • Appliances: Water meter, Dishwasher, Microwave, Stove, Washer, Refrigerator

Property Features:

  • OwnershipType: Freehold
  • Property Type: Single Family
  • Bedrooms: 3+2
  • Bathrooms: 3
  • Half Bathrooms: 2
  • Amenities Nearby: Golf Nearby, Hospital, Park, Schools
  • Features: Cul-de-sac, Irregular lot size, Backs on greenbelt, Flat site, Carpet Free, Sump Pump
  • Fence Type:
  • Floor Space (approx): 1500 - 2000 Square Feet
  • Irregular: Yes
  • Landscape Features: Landscaped
  • Lot Depth: 99.8 Feet
  • Lot Frontage: 27.7 Feet
  • Lot Size: 27.7 x 99.9 FT ; 27.72 x 99.92 x 48.44 x 104.80
  • Structure Type: Deck, Patio(s), Porch, Greenhouse
  • Zoning: R2-1
  • Sewer: Sanitary sewer
  • Parking Type: Attached garage, Garage, Inside Entry
  • No. of Parking Spaces: 2

Rooms:

  • Primary Bedroom 2nd Level 5.31 m x 4.24 m
  • 2nd Bedroom 2nd Level 3.21 m x 4.71 m
  • 3rd Bedroom 2nd Level 3.21 m x 3.66 m
  • Laundry 2nd Level 2.15 m x 2.25 m
  • Sun Room Basement Level 5.01 m x 2.98 m
  • Utility Basement Level 2.26 m x 2.73 m
  • 4th Bedroom Basement Level 2.97 m x 6.04 m
  • 5th Bedroom Basement Level 3.82 m x 4.00 m
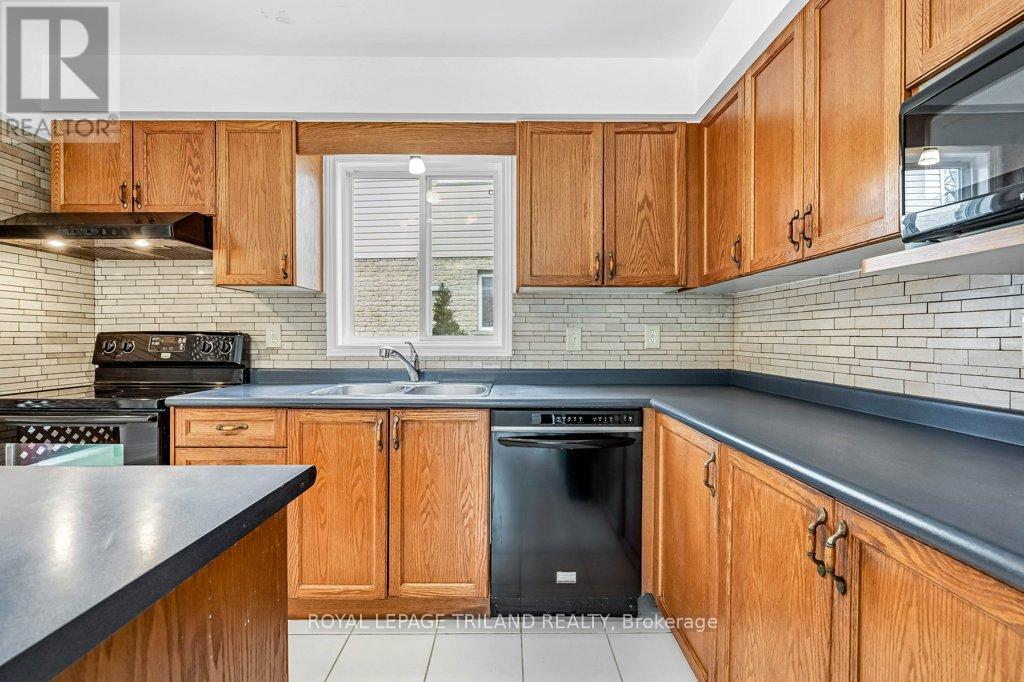
  • Kitchen Ground Level 3.17 m x 3.39 m
  • Dining Ground Level 3.16 m x 2.76 m
  • Living Ground Level 6.33 m x 3.70 m

Convert Measurement to:


QuickQuoteTM Powered by RPS

Location of 215 ROSSMORE COURT, London South (South P), Ontario, N6C 6B7

Demographic Information of 215 ROSSMORE COURT, London South (South P), Ontario, N6C 6B7

Life Stage

Later Years

Employment Type

Service Sector/White Collar

Average Household Income

$126,381.67

Average Number of Children

1.80

Household Population

Household Structure

Age of Population

Education

Education Level

No certificate/diploma/degree

14.43 %

High school certificate or equivalent

26.3 %

Apprenticeship trade certificate/diploma

7.03 %

College/non-university certificate

24.44 %

University certificate (below bachelor)

0.81 %

University Degree

26.99 %

Commuter

Travel To Work

By Car

91.42 %

By Public Transit

4.01 %

By Walking

1.34 %

By Bicycle

0.0 %

By Other Methods

3.23 %

Cultural Diversity

Knowledge of Official Language

Mother Tongue

Building Information

Building Type

Apartments (Low and High Rise)

21.27 %

Houses

78.73 %

Own Vs. Rent
