Button CopyPathCircle CloseCircle Left ArrowArrow Down Icon GreyClosecirclecircleBurger
Image 1
Image 2
Image 3
$599,999

203 TAVISTOCK ROAD, London South (South O), Ontario, N6J 1Z7

MLS® # X13556476

3 Beds

Baths

700 - 1100  FEETSQ

QuickQuoteTM: $523K - $637K

London South (South O) ON, N6J 1Z7

MLS® # X13556476

Property Information:

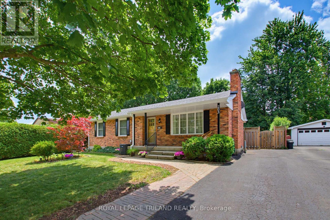
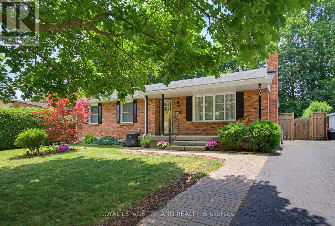
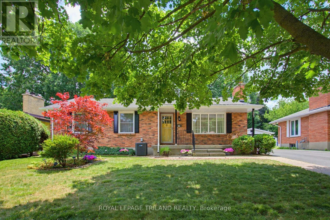
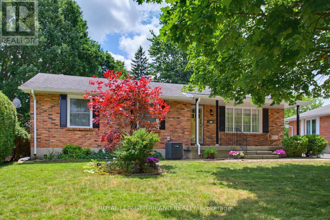
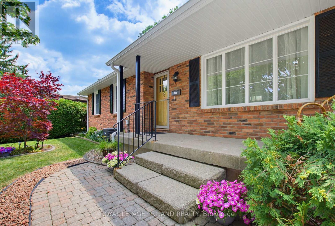
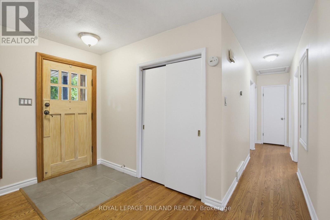
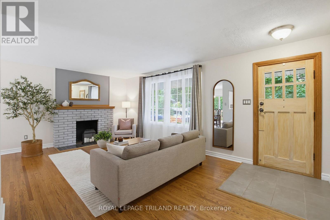
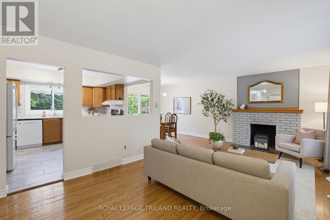
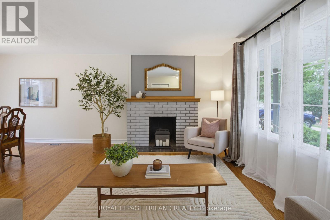
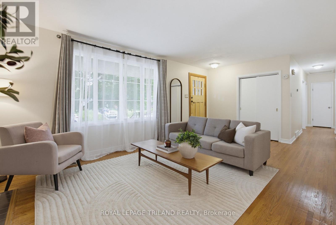
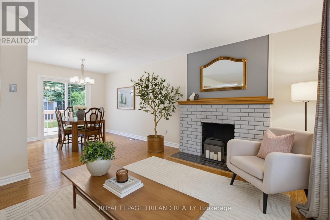
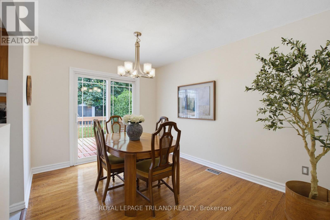
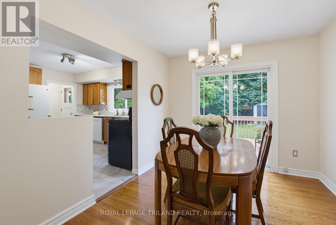
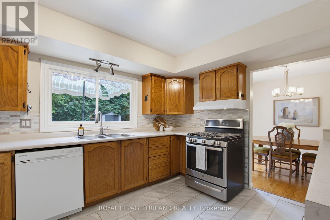
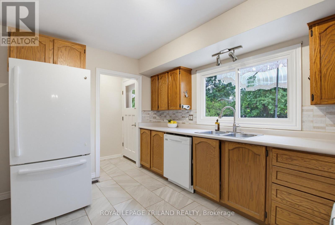
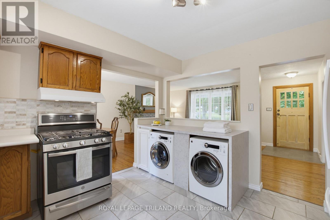
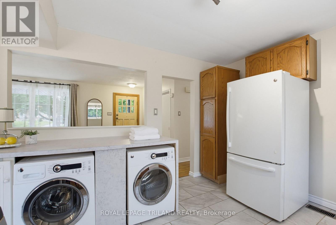
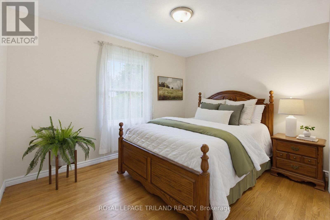
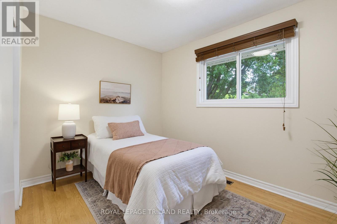
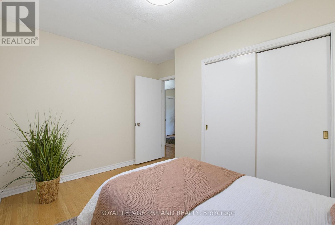
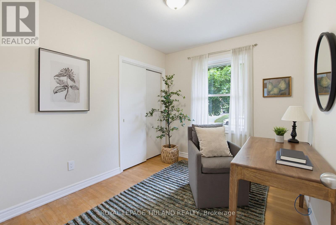
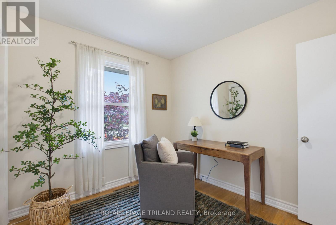
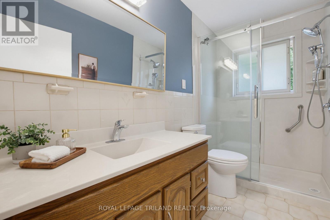
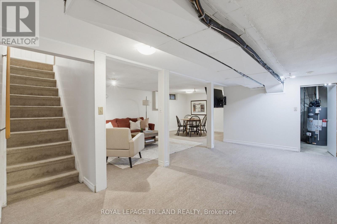
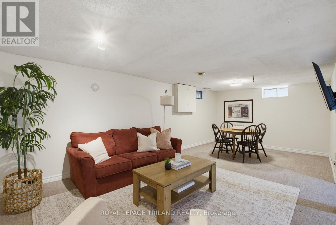
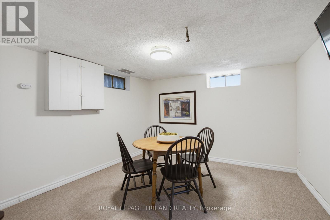
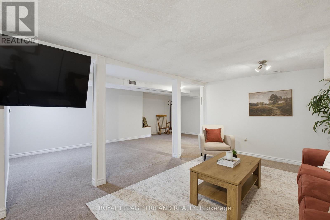
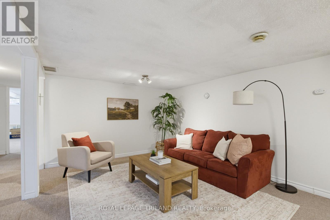
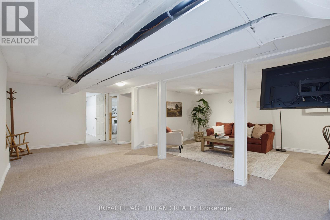
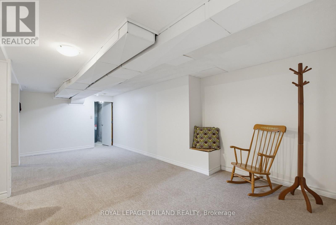
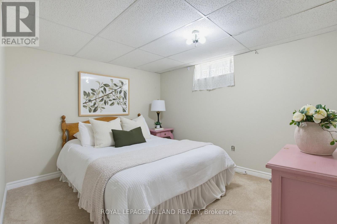
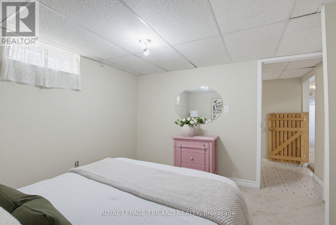
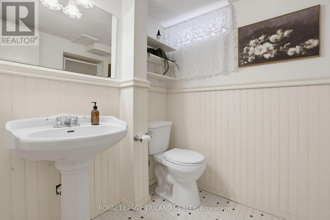
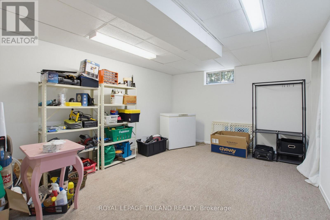
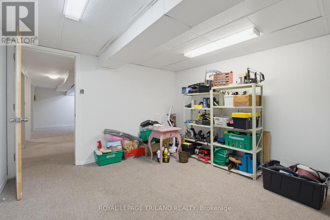
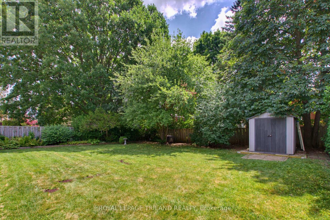
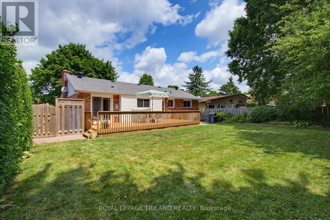
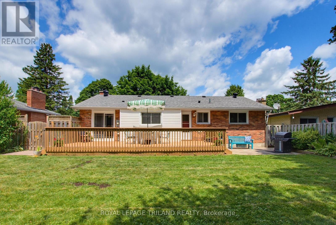
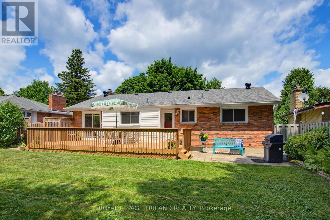
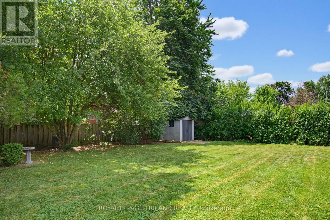
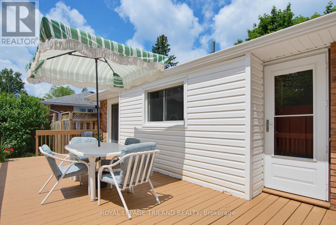
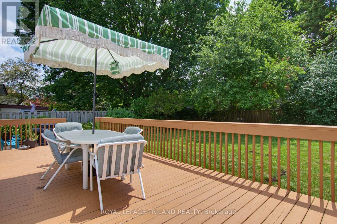
Welcome to a fabulous one floor family home in desirable Norton Estates on a mature tree lined street. Inviting living room with wood burning fireplace, large picture window with an abundance of natural light leading to an open concept layout. Spacious dining area offers patio door access to a large expansive deck and private back yard oasis with lots of extra space for outdoor entertainment and room for children to play. Bright kitchen with ceramic tile flooring, lots of countertop and is open to the dining and living room and offers convenient main floor laundry. Bonus back door access to the mature private back yard. 3 bedrooms and renovated 3 piece bathroom in 2024. Lower level offers additional versatile finished space opportunities with large family room and 2 other fully finished rooms with additional 3 piece bathroom. Numerous updates throughout the years including gleaming hardwood floors re-sanded and varnished 2026, freshly painted throughout, newer windows, shingles 2012, Siding in 2022, New electrical breaker panel and bonus 4 appliances. Parking for 3 cars. Ideal location within walking distance to public and separate schools, short commute to local parks, outdoor pool at Village Green Rd, grocery stores, restaurants, big box stores, everyday amenities and 401 access. Quick possession possible, don't miss out on this great opportunity to live in a family friendly home and neighbourhood. (id:27)

Building Features:

  • Style: Detached
  • Building Type: House
  • Amenities:
  • Architectural Style: Bungalow
  • Basement Development: Finished
  • Basement Type: N/A
  • Construction Style - Attachment: Detached
  • Easement: Easement
  • Exterior Finish: Brick, Vinyl siding
  • Fire Protection: Smoke Detectors
  • Fireplace: Yes
  • Floor Space: 700 - 1100 sqft
  • Foundation Type: Concrete
  • Heating Type: Forced air
  • Heating Fuel: Natural gas
  • Cooling Type: Central air conditioning
  • Appliances: Blinds, Dishwasher, Dryer, Freezer, Gas stove(s), Washer, Window Coverings, Refrigerator

Property Features:

  • OwnershipType: Freehold
  • Property Type: Single Family
  • Bedrooms: 3
  • Bathrooms: 2
  • Amenities Nearby: Public Transit
  • Features: Wooded area, Sloping, Flat site
  • Fence Type: Fenced yard
  • Floor Space (approx): 700 - 1100 Square Feet
  • Irregular: Yes
  • Landscape Features: Landscaped
  • Lot Depth: 119.7 Feet
  • Lot Frontage: 62.2 Feet
  • Lot Size: 62.2 x 119.7 FT ; 62.20 x 119.74 x 60.17 x 119.78
  • Structure Type: Deck, Patio(s), Shed
  • Utility Type: Hydro - Installed, Cable - Installed, Sewer - Installed
  • Zoning: R1-9
  • Sewer: Sanitary sewer
  • Parking Type: No Garage
  • No. of Parking Spaces: 3

Rooms:

  • Family Basement Level 6.55 m x 3.40 m
  • Family Basement Level 2.81 m x 8.81 m
  • Other Basement Level 4.24 m x 3.35 m
  • Other Basement Level 2.87 m x 3.45 m
  • Living Main Level 6.04 m x 3.35 m
  • Dining Main Level 2.84 m x 2.97 m
  • Kitchen Main Level 3.42 m x 3.78 m
  • Primary Bedroom Main Level 3.68 m x 2.94 m
  • 2nd Bedroom Main Level 2.43 m x 3.68 m
  • 3rd Bedroom Main Level 2.97 m x 2.54 m

Convert Measurement to:


QuickQuoteTM Powered by RPS

Location of 203 TAVISTOCK ROAD, London South (South O), Ontario, N6J 1Z7

Demographic Information of 203 TAVISTOCK ROAD, London South (South O), Ontario, N6J 1Z7

Life Stage

Nearly Retired

Employment Type

Service Sector/White Collar

Average Household Income

$109,600.86

Average Number of Children

1.71

Household Population

Household Structure

Age of Population

Education

Education Level

No certificate/diploma/degree

15.22 %

High school certificate or equivalent

28.57 %

Apprenticeship trade certificate/diploma

5.25 %

College/non-university certificate

26.85 %

University certificate (below bachelor)

1.24 %

University Degree

22.88 %

Commuter

Travel To Work

By Car

94.73 %

By Public Transit

4.49 %

By Walking

0.33 %

By Bicycle

0.0 %

By Other Methods

0.45 %

Cultural Diversity

Knowledge of Official Language

Mother Tongue

Building Information

Building Type

Apartments (Low and High Rise)

30.62 %

Houses

69.38 %

Own Vs. Rent
