Button CopyPathCircle CloseCircle Left ArrowArrow Down Icon GreyClosecirclecircleBurger
Image 1
Image 2
Image 3
$630,000

127 ODESSA AVENUE, London South (South O), Ontario, N6J 2Z9

MLS® # X13023342

4+1 Beds

Baths

1500 - 2000  FEETSQ

QuickQuoteTM: $585K - $712K

London South (South O) ON, N6J 2Z9

MLS® # X13023342

Property Information:

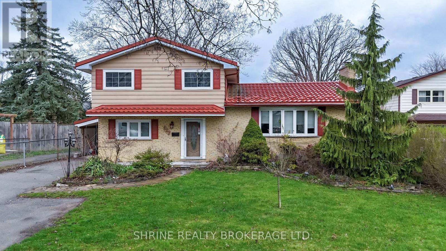
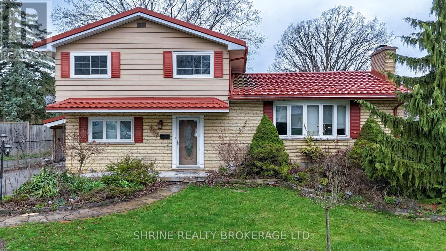
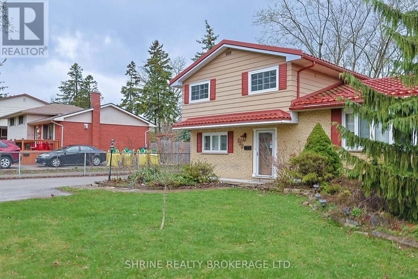
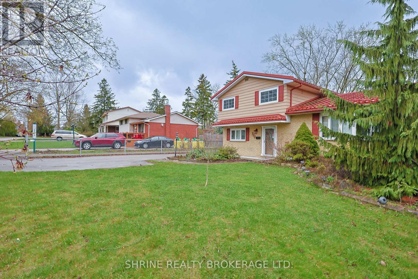
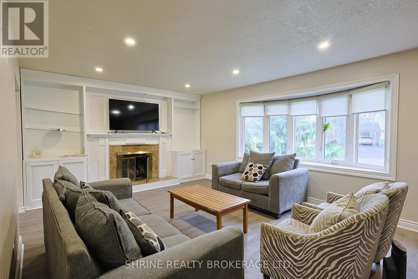
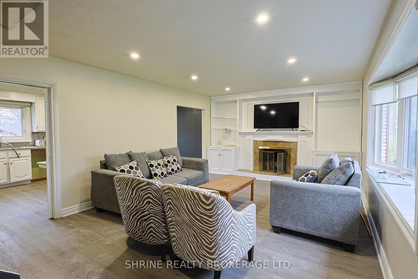
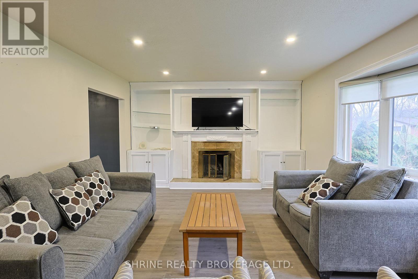
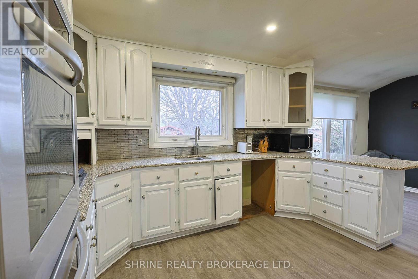
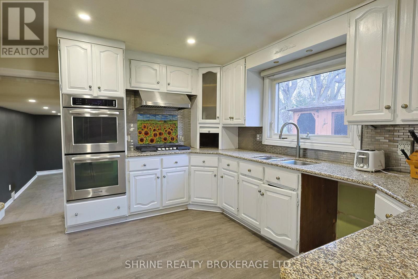
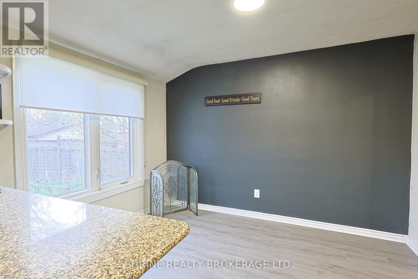
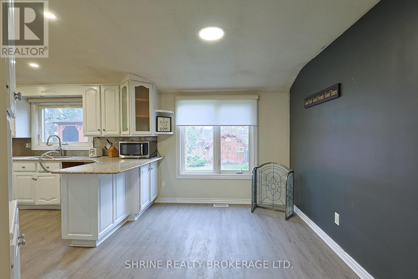
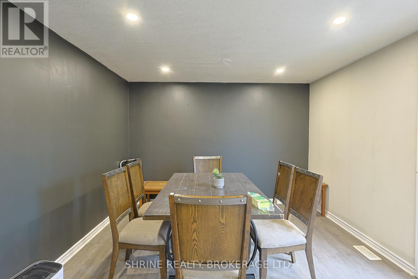
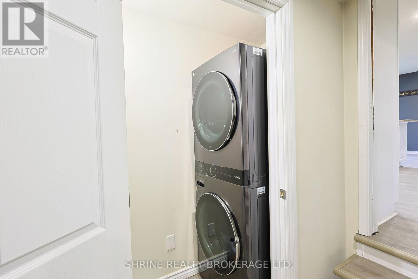
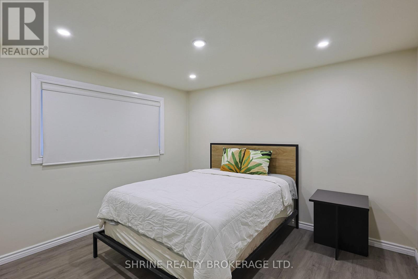
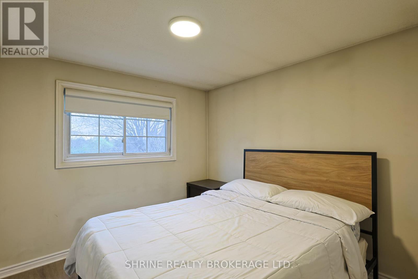
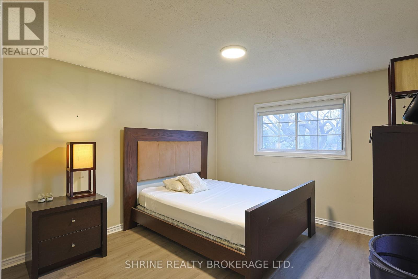
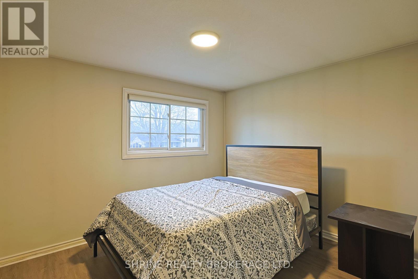
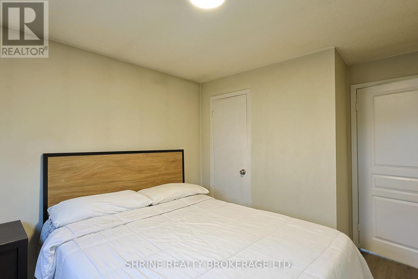
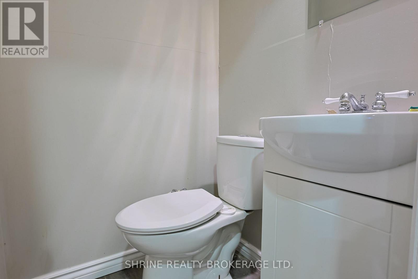
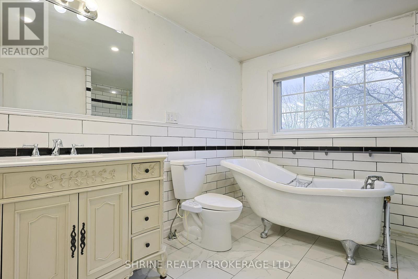
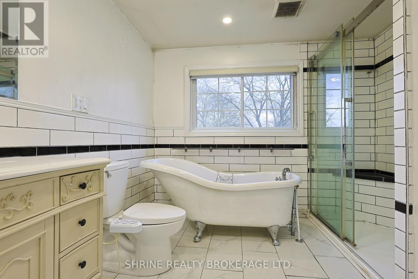
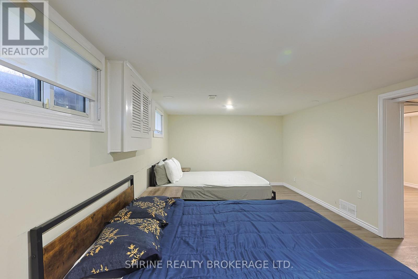
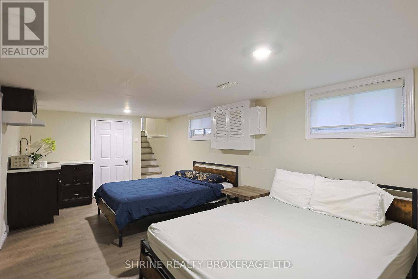
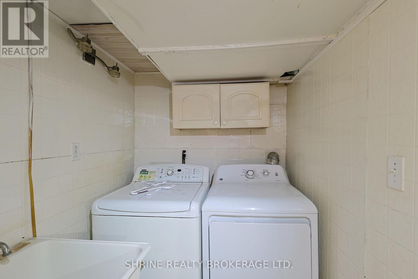
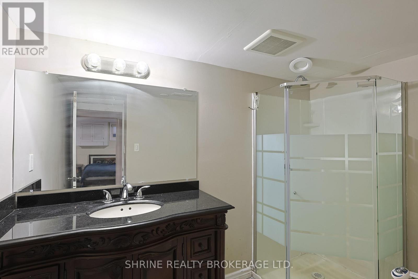
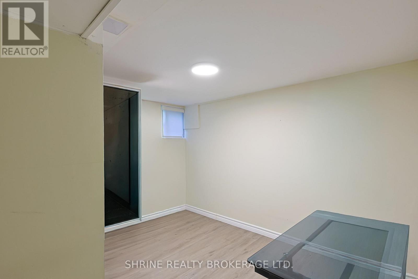
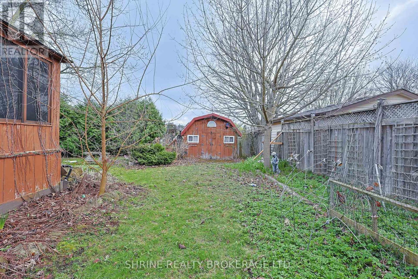
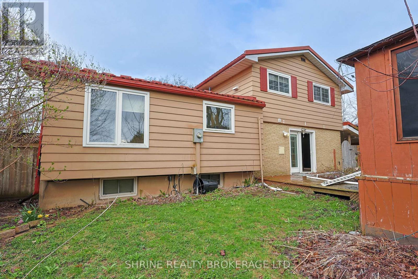
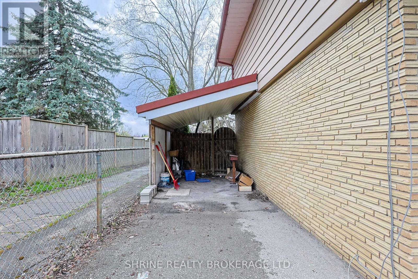
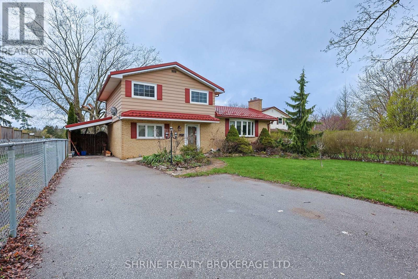
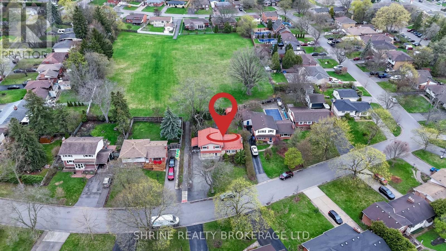
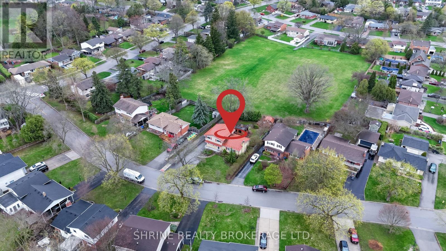
Welcome to 127 Odessa Ave! This renovated 4+1 bedroom, 3-bathroom split-level home backs directly onto the scenic Odessa Park in a quiet, family-friendly neighborhood. Upgraded from top to bottom, the home features fresh paint, luxury vinyl flooring, modern light fixtures, rolling shades, and pot lights throughout. The main floor offers a versatile bedroom/office, a cozy living room with a fireplace, a warm kitchen with a dining area, a large family room, and a powder room. Upstairs, find a spacious primary bedroom with double closets, two additional bedrooms, and a stunning updated bathroom with a stand-alone soaker tub and separate shower. The lower level provides great in-law suite potential with a large rec room, wet bar/second kitchen setup, laundry, an additional bedroom, a 3-piece bath, and Electrical Safety Authority-compliant upgraded electrical. Step outside to a private, fully fenced backyard oasis featuring an enclosed hot tub gazebo, a tranquil waterfall pond, a fire pit, and a steel roof (2017). Just a short walk to Arthur Ford Public School-don't miss this incredible opportunity! (id:27)

Building Features:

  • Style: Detached
  • Building Type: House
  • Basement Development: Finished
  • Basement Type: Full
  • Construction Style - Attachment: Detached
  • Exterior Finish: Aluminum siding, Brick
  • Floor Space: 1500 - 2000 sqft
  • Foundation Type: Poured Concrete
  • Heating Type: Forced air
  • Heating Fuel: Natural gas
  • Cooling Type: Central air conditioning
  • Appliances: Dryer, Stove, Washer, Refrigerator

Property Features:

  • OwnershipType: Freehold
  • Property Type: Single Family
  • Bedrooms: 4+1
  • Bathrooms: 3
  • Half Bathrooms: 1
  • Features: Irregular lot size
  • Floor Space (approx): 1500 - 2000 Square Feet
  • Irregular: Yes
  • Lot Depth: 63.3 Feet
  • Lot Frontage: 63.3 Feet
  • Lot Size: 63.4 x 63.4 FT
  • Zoning: R1-9
  • Sewer: Sanitary sewer
  • Parking Type: Other, No Garage
  • No. of Parking Spaces: 3

Rooms:

  • Bathroom 2nd Level Measurements not available
  • Primary Bedroom 2nd Level 4.01 m x 3.45 m
  • Bedroom 2nd Level 3.68 m x 2.89 m
  • Bedroom 2nd Level 3.07 m x 3.47 m
  • Family Basement Level 6.65 m x 3.35 m
  • Bedroom Basement Level 3.25 m x 3.35 m
  • Bathroom Basement Level Measurements not available
  • Living Main Level 6.52 m x 4.01 m
  • Dining Main Level 2.33 m x 3.47 m
  • Kitchen Main Level 4.14 m x 3.47 m
  • Great Room Main Level 6.29 m x 3.42 m
  • Bedroom Main Level 3.93 m x 3.47 m
  • Bathroom Main Level Measurements not available

Convert Measurement to:


Courtesy of: SHRINE REALTY BROKERAGE LTD.

REALTOR.ca  

QuickQuoteTM Powered by RPS

Location of 127 ODESSA AVENUE, London South (South O), Ontario, N6J 2Z9

Demographic Information of 127 ODESSA AVENUE, London South (South O), Ontario, N6J 2Z9

Life Stage

Young Couples

Employment Type

Blue Collar/Primary, Blue Collar/Service Sector

Average Household Income

$109,600.86

Average Number of Children

1.71

Household Population

Household Structure

Age of Population

Education

Education Level

No certificate/diploma/degree

15.22 %

High school certificate or equivalent

28.57 %

Apprenticeship trade certificate/diploma

5.25 %

College/non-university certificate

26.85 %

University certificate (below bachelor)

1.24 %

University Degree

22.88 %

Commuter

Travel To Work

By Car

94.73 %

By Public Transit

4.49 %

By Walking

0.33 %

By Bicycle

0.0 %

By Other Methods

0.45 %

Cultural Diversity

Knowledge of Official Language

Mother Tongue

Building Information

Building Type

Apartments (Low and High Rise)

30.62 %

Houses

69.38 %

Own Vs. Rent
