Button CopyPathCircle CloseCircle Left ArrowArrow Down Icon GreyClosecirclecircleBurger
Image 1
Image 2
Image 3
$459,000

25 - 499 TEEPLE TERRACE, London South (South N), Ontario, N6J 1T1

MLS® # X12885640

3 Beds

Baths

1400 - 1599  FEETSQ

QuickQuoteTM: Not Available

London South (South N) ON, N6J 1T1

MLS® # X12885640

Property Information:

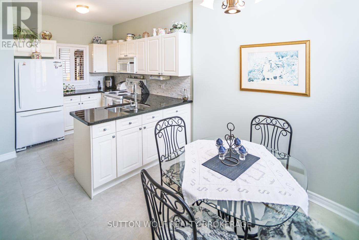
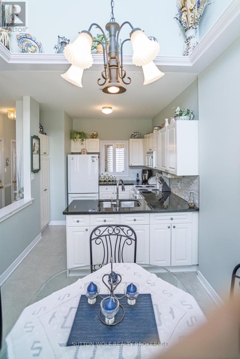
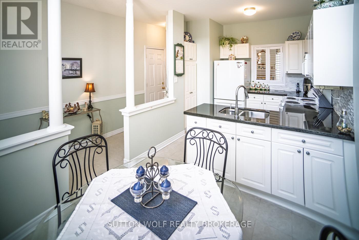
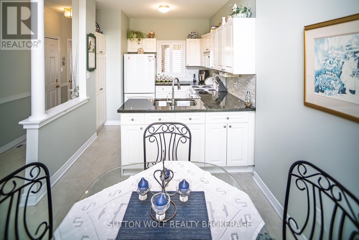
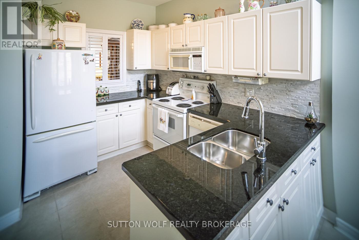
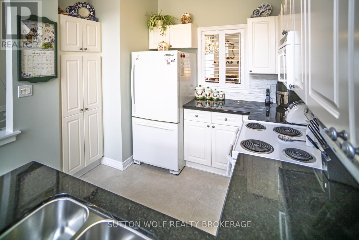
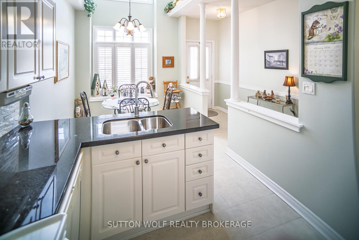
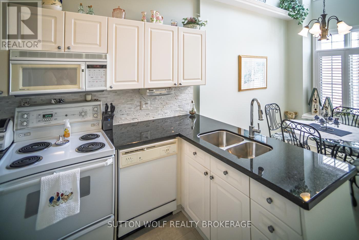
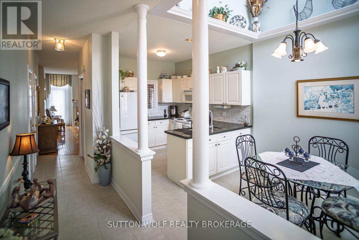
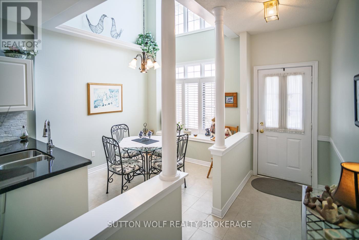
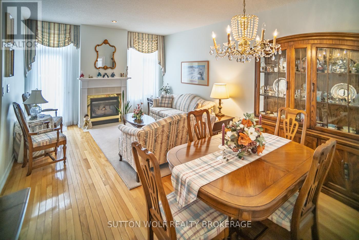
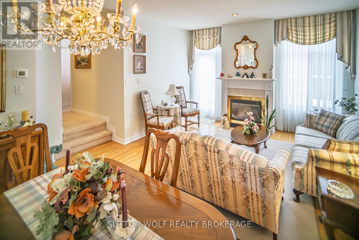
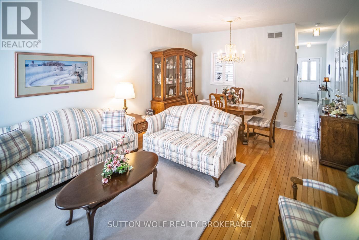
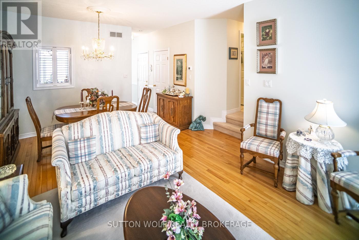
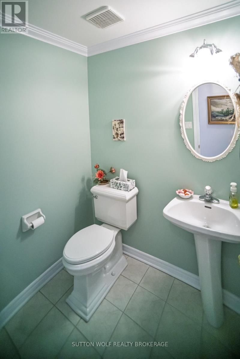
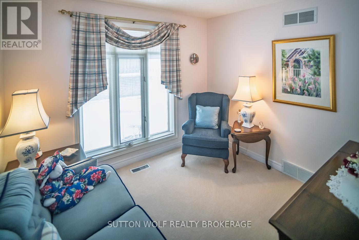
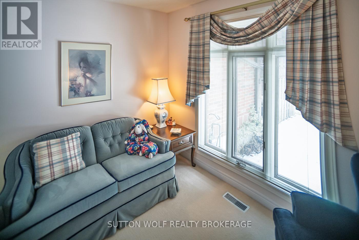
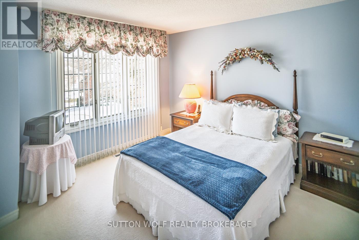
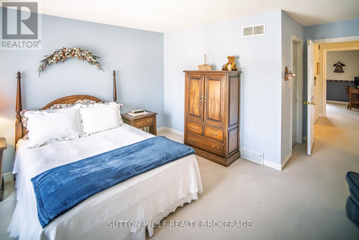
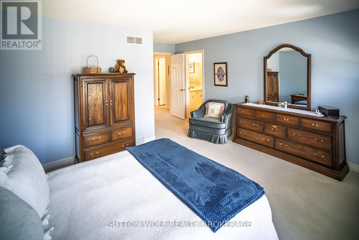
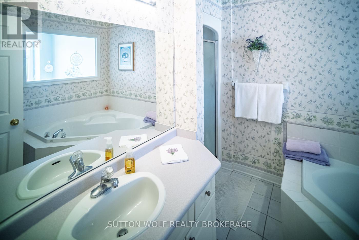
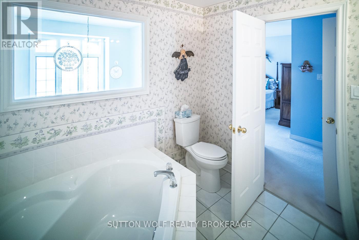
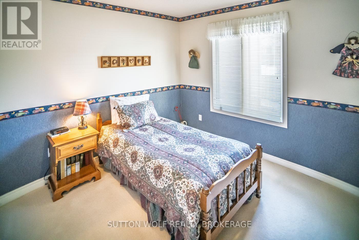
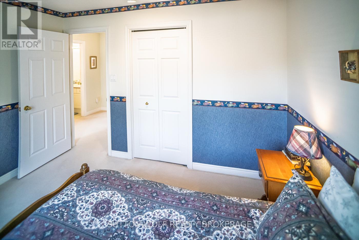
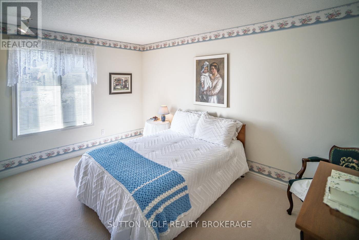
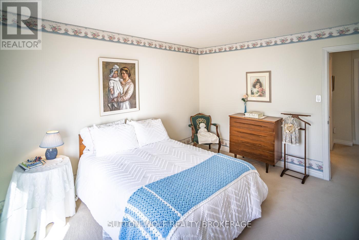
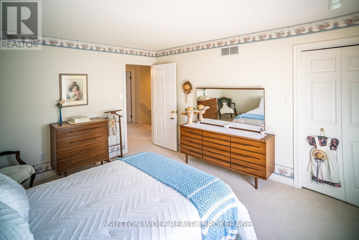
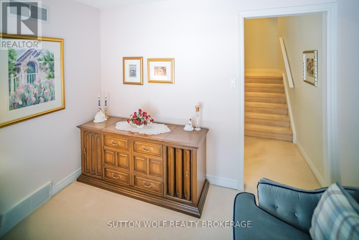
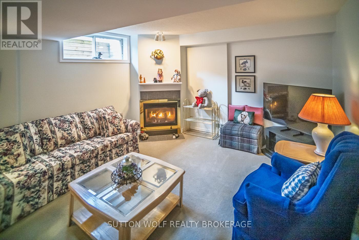
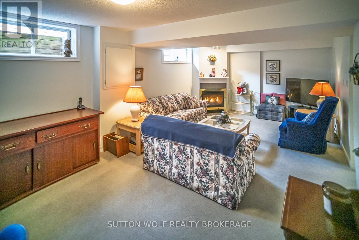
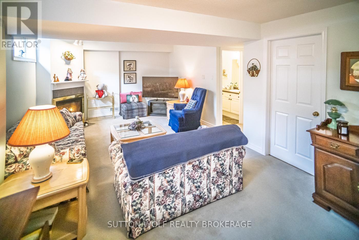
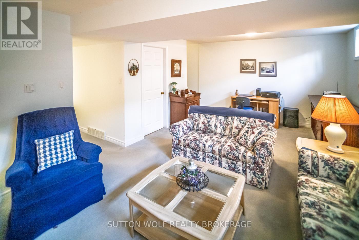
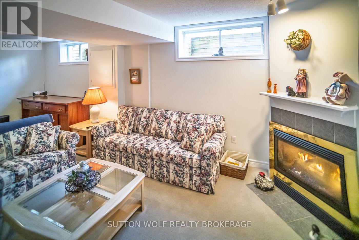
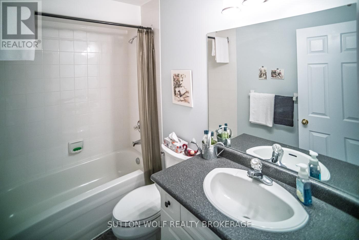
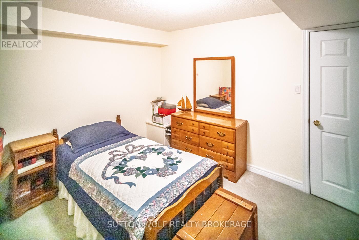
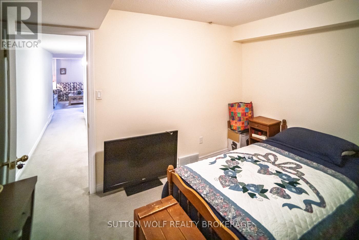
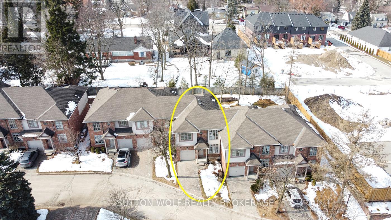
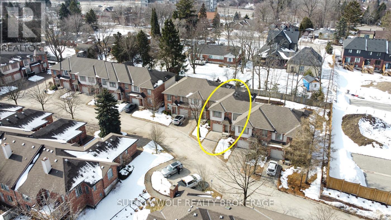
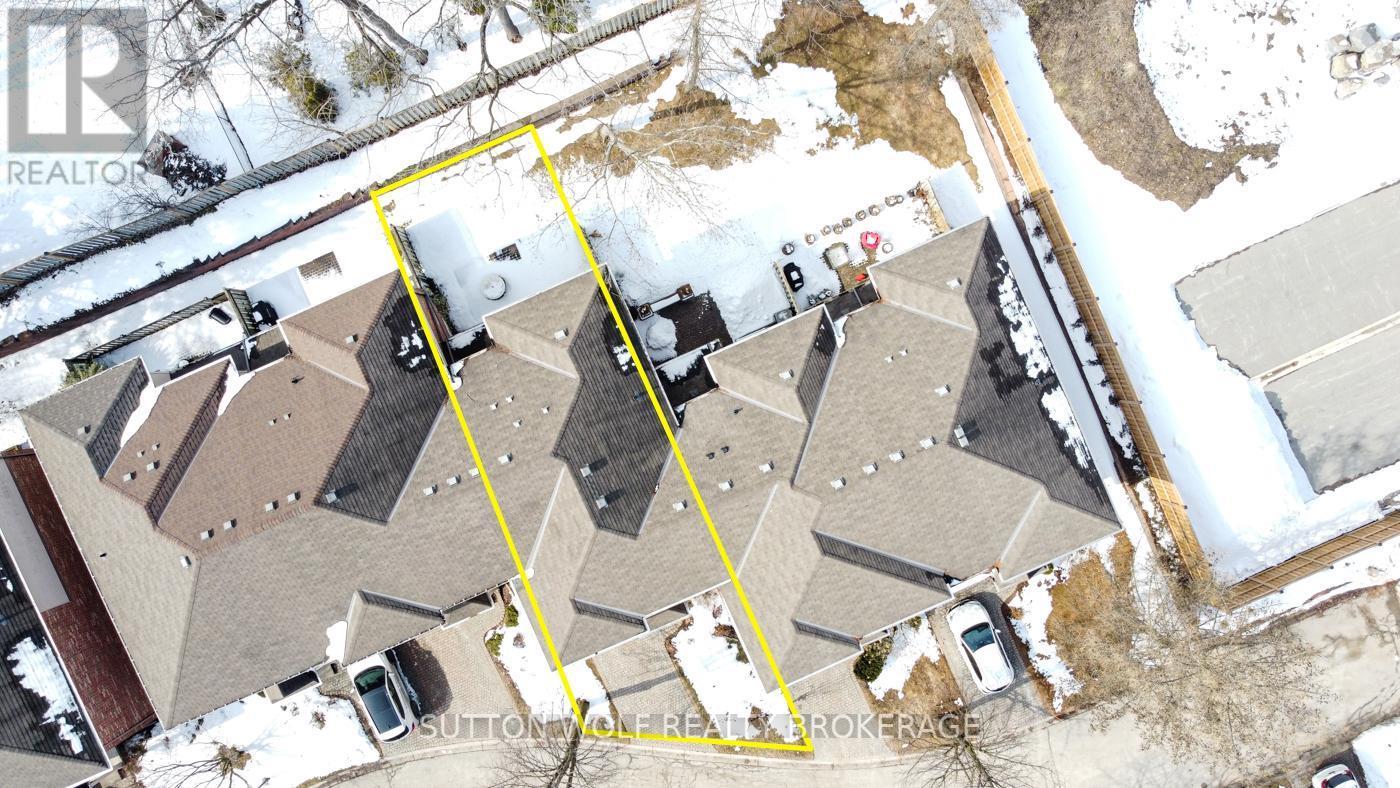
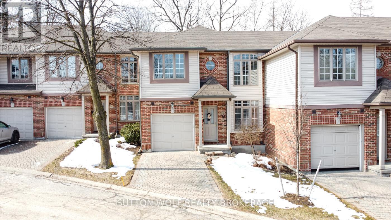
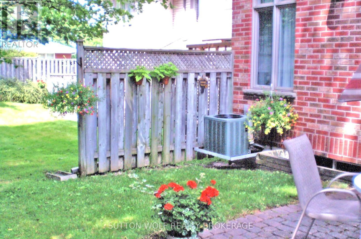
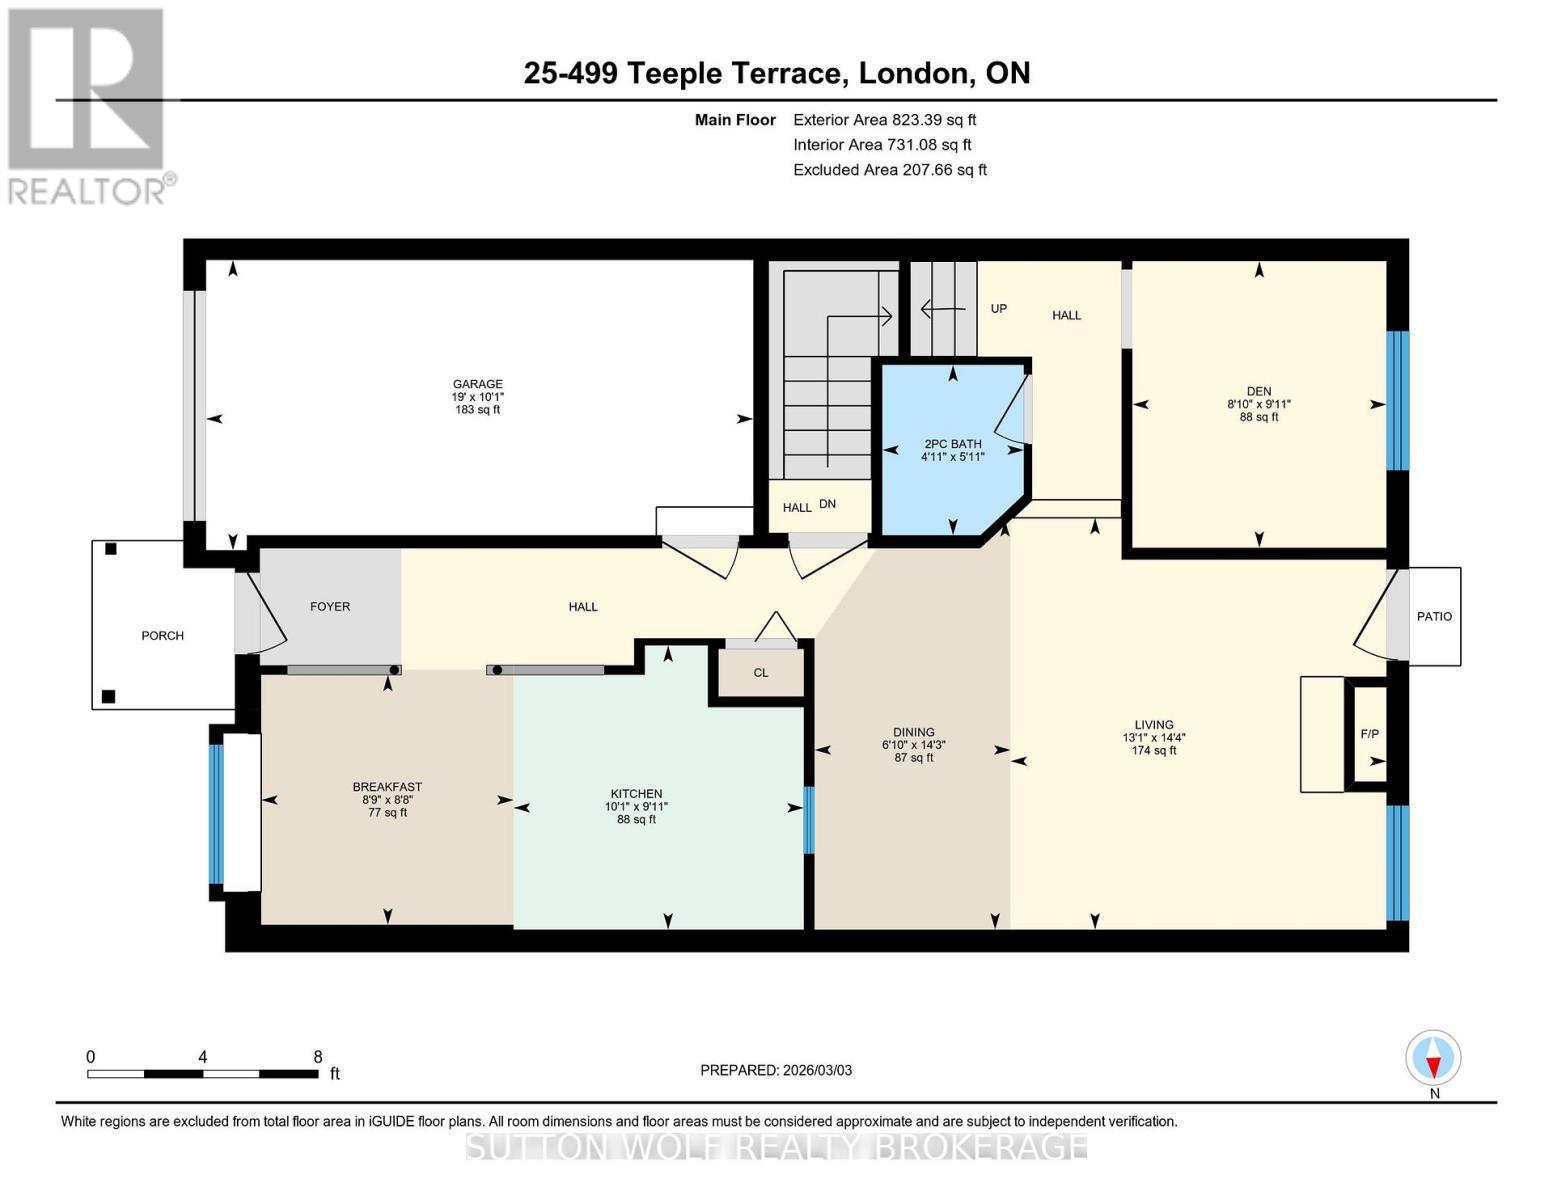
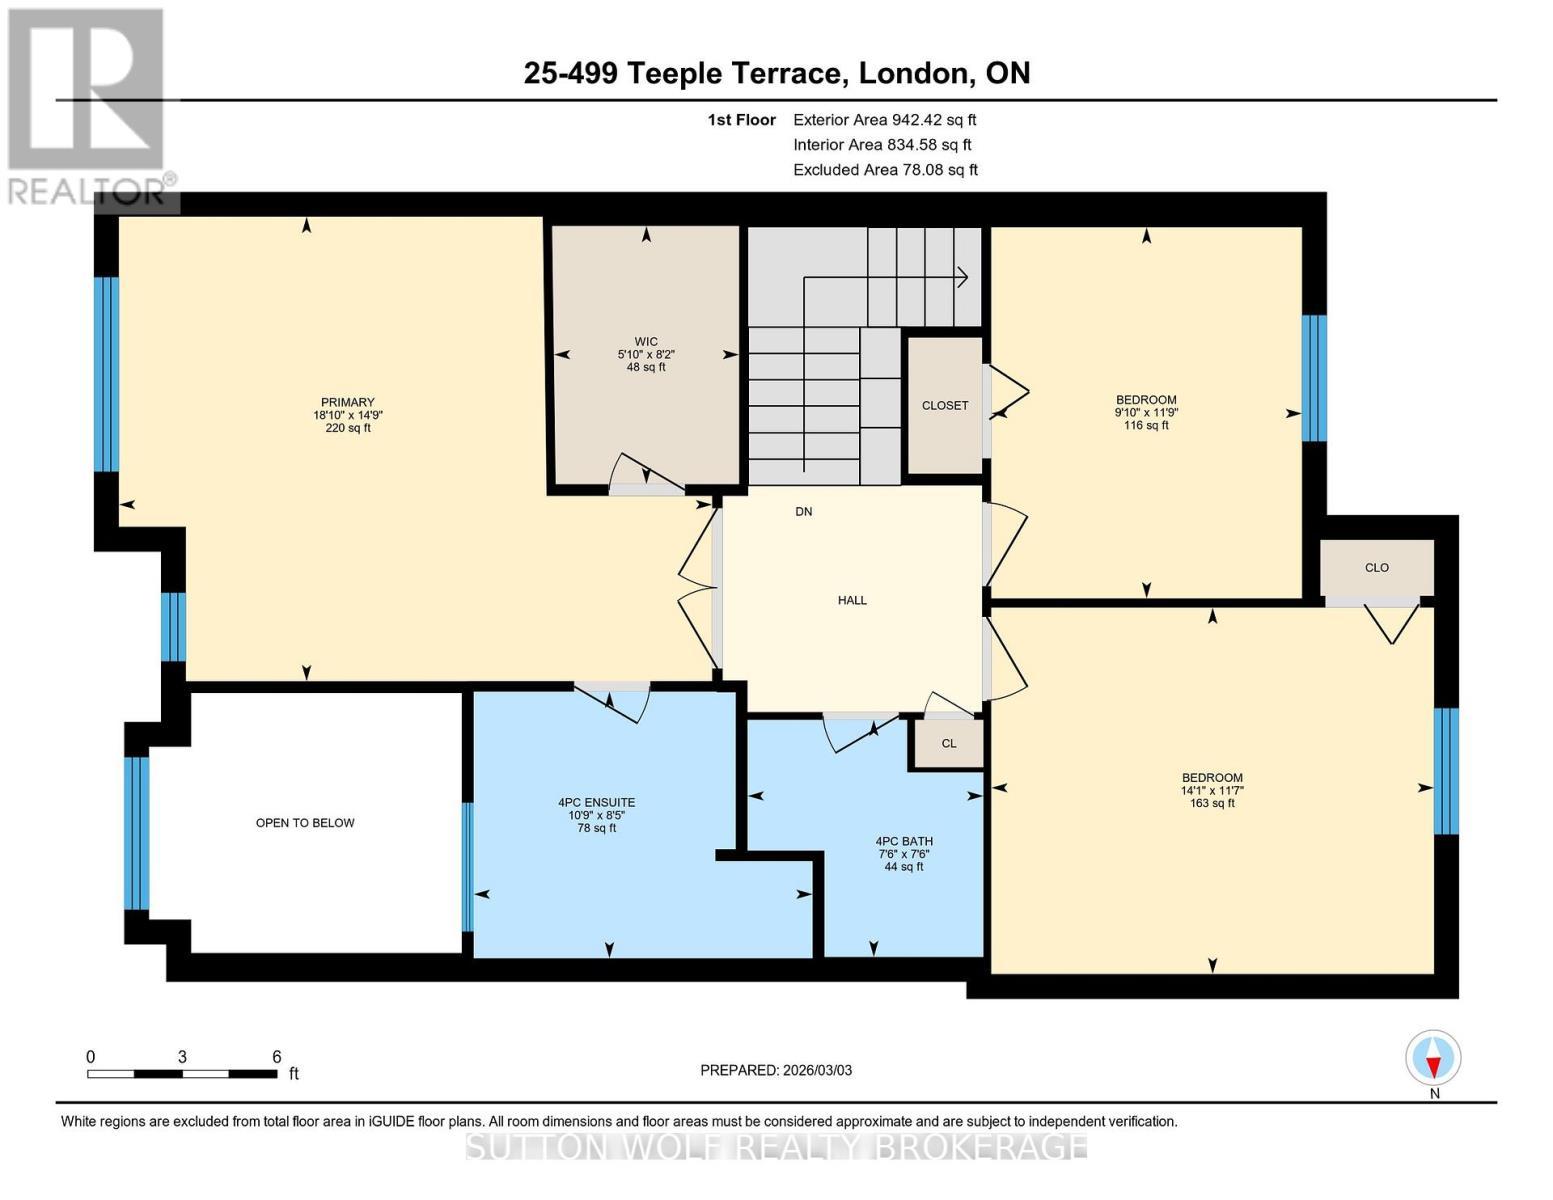
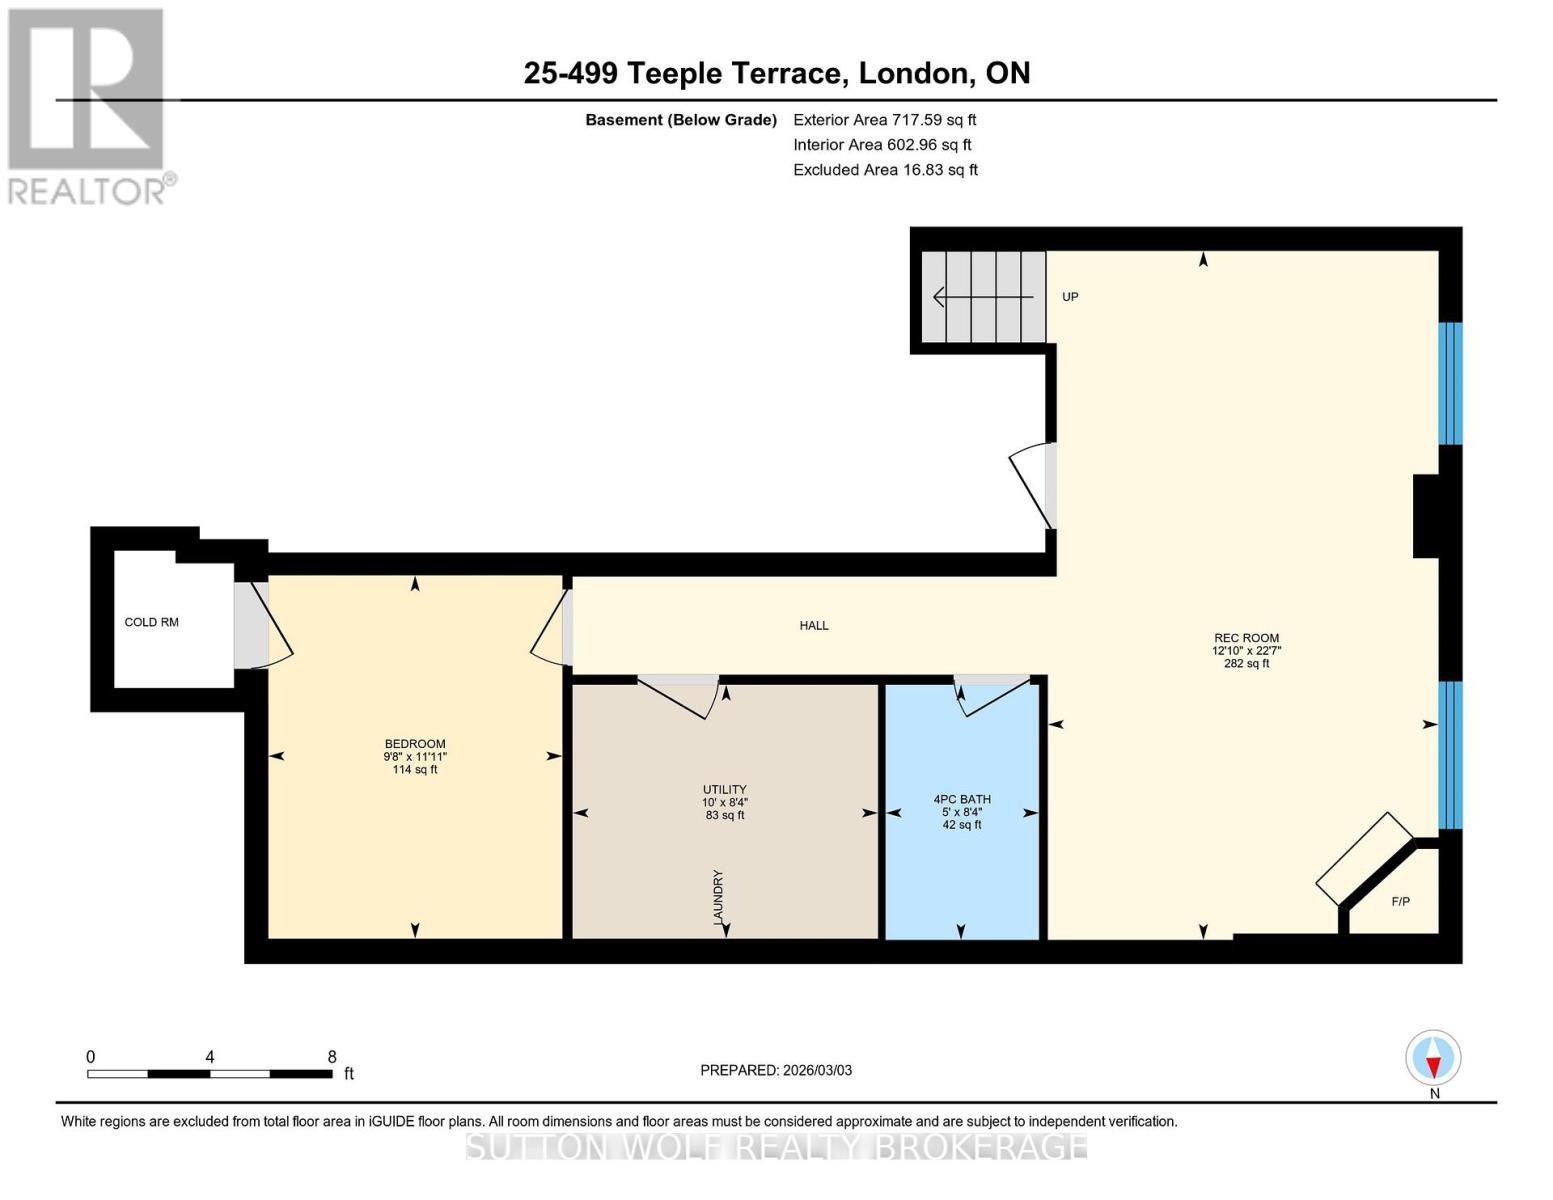
Privacy and nature complement this ideally located Westmount condo complex. This immaculate 3-bedroom, 3-bathroom home offers a fantastic opportunity to enjoy low-maintenance living in a well-maintained community. The bright front kitchen features a charming pillared dinette, perfect for morning coffee, while the formal living and dining room provides an elegant space for entertaining, complete with an attractive gas fireplace. A front den or office offers the ideal space for working from home or a quiet reading area. Upstairs, you'll find three spacious bedrooms, including a primary suite with a 4-piece ensuite. The fully finished lower level expands the living space with a welcoming family room featuring a cozy gas fireplace, an additional bedroom, full bathroom, and plenty of storage. Step outside to your private patio, the perfect place to relax and enjoy the peaceful surroundings. Condo fees ($570/month) include roof maintenance, snow removal, and grass cutting, making for truly convenient living. Ideally located with easy access to Springbank Park, shopping, amenities, and transit. (id:27)

Building Features:

  • Style: Townhouse
  • Building Type: Row / Townhouse
  • Amenities:
  • Basement Development: Finished
  • Basement Type: Full
  • Exterior Finish: Brick
  • Fireplace: Yes
  • Floor Space: 1400 - 1599 sqft
  • Foundation Type: Concrete
  • Heating Type: Forced air
  • Heating Fuel: Natural gas
  • Cooling Type: Central air conditioning
  • Appliances: Dishwasher, Dryer, Stove, Washer, Refrigerator

Property Features:

  • OwnershipType: Condominium/Strata
  • Property Type: Single Family
  • Bedrooms: 3
  • Bathrooms: 4
  • Half Bathrooms: 1
  • Community Features: Pets Allowed With Restrictions
  • Condo Fees: $570 Monthly
  • Features: Flat site, Balcony
  • Floor Space (approx): 1400 - 1599 Square Feet
  • Landscape Features: Landscaped
  • MaintenanceFee Type:
  • Structure Type: Deck
  • Zoning: R6-1-OS
  • Parking Type: Attached garage, Garage
  • No. of Parking Spaces: 2

Rooms:

  • Primary Bedroom 2nd Level 4.49 m x 5.73 m
  • 2nd Bedroom 2nd Level 3.59 m x 3.00 m
  • 3rd Bedroom 2nd Level 3.54 m x 4.28 m
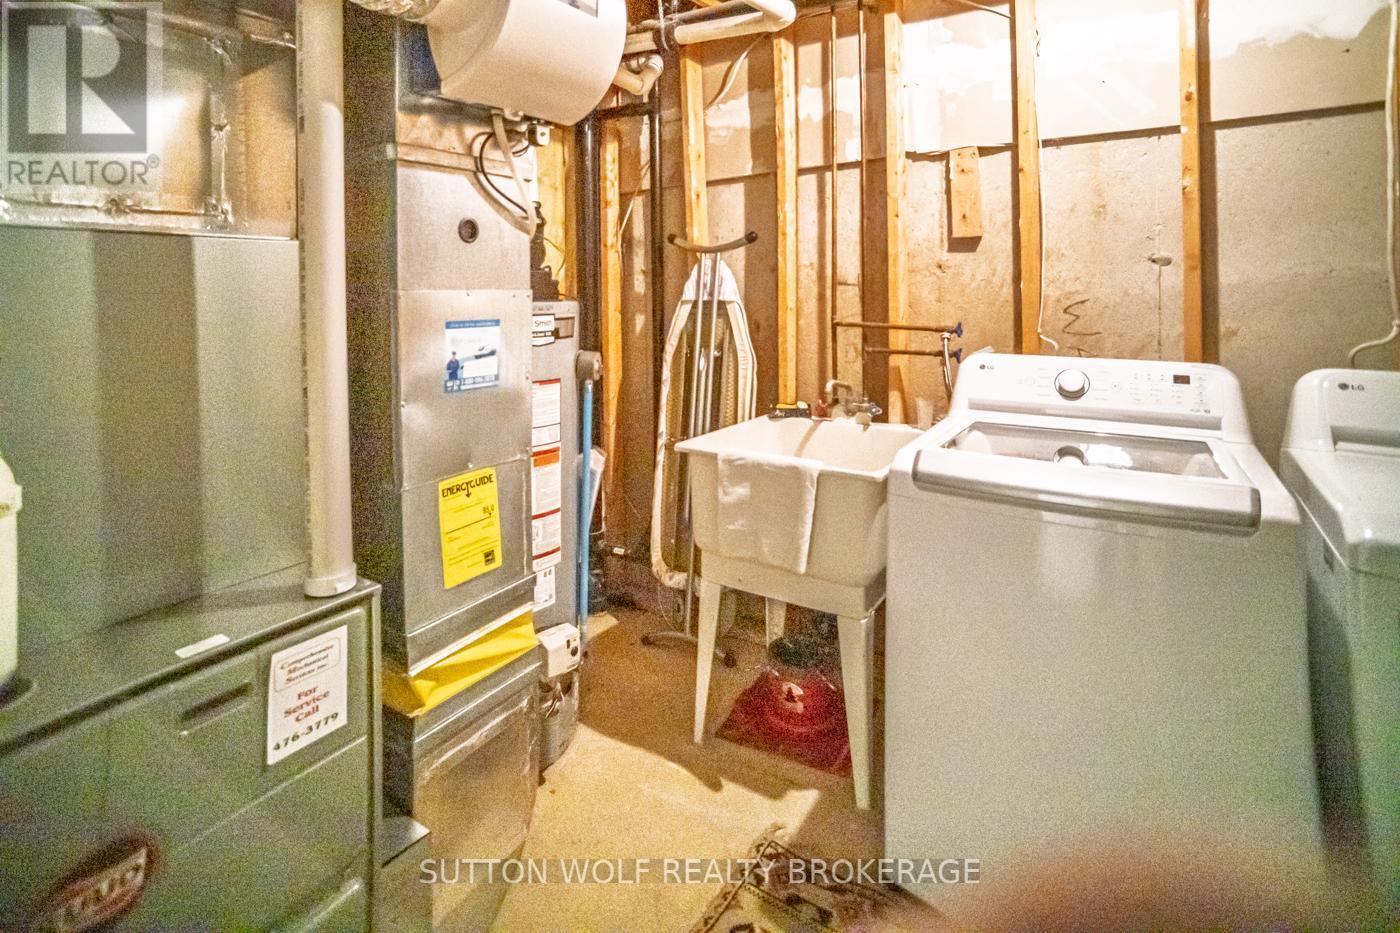
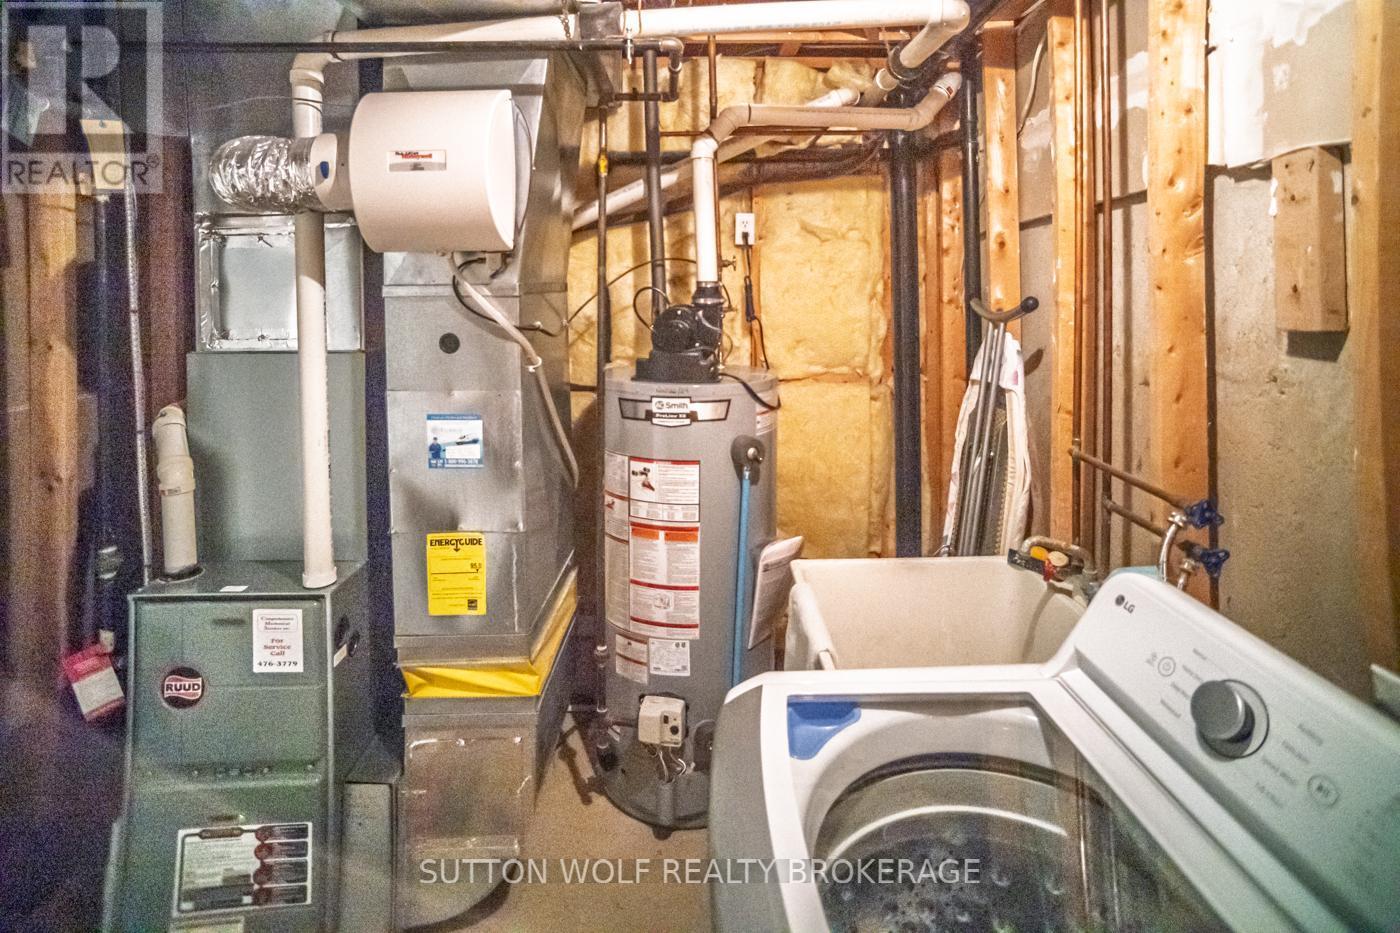
  • Utility Basement Level 2.53 m x 3.05 m
  • Den Basement Level 3.63 m x 2.93 m
  • Recreation Room Basement Level 6.88 m x 3.90 m
  • Den Main Level 3.04 m x 2.69 m
  • Dining Main Level 4.34 m x 2.08 m
  • Kitchen Main Level 3.01 m x 3.07 m
  • Breakfast Main Level 2.65 m x 2.67 m
  • Living Main Level 4.36 m x 3.98 m

Convert Measurement to:


Courtesy of: SUTTON WOLF REALTY BROKERAGE

REALTOR.ca  

QuickQuoteTM Powered by RPS

Location of 25 - 499 TEEPLE TERRACE, London South (South N), Ontario, N6J 1T1

Demographic Information of 25 - 499 TEEPLE TERRACE, London South (South N), Ontario, N6J 1T1

Life Stage

Later Years

Employment Type

Service Sector

Average Household Income

$125,843.49

Average Number of Children

1.63

Household Population

Household Structure

Age of Population

Education

Education Level

No certificate/diploma/degree

16.34 %

High school certificate or equivalent

29.06 %

Apprenticeship trade certificate/diploma

6.26 %

College/non-university certificate

21.08 %

University certificate (below bachelor)

3.26 %

University Degree

23.99 %

Commuter

Travel To Work

By Car

84.34 %

By Public Transit

6.82 %

By Walking

3.42 %

By Bicycle

0.0 %

By Other Methods

5.42 %

Cultural Diversity

Knowledge of Official Language

Mother Tongue

Building Information

Building Type

Apartments (Low and High Rise)

46.94 %

Houses

53.06 %

Own Vs. Rent
