Button CopyPathCircle CloseCircle Left ArrowArrow Down Icon GreyClosecirclecircleBurger
Image 1
Image 2
Image 3
$529,900

407 VERMONT AVENUE, London South (South J), Ontario, N5Z 3E4

MLS® # X13549536

3 Beds

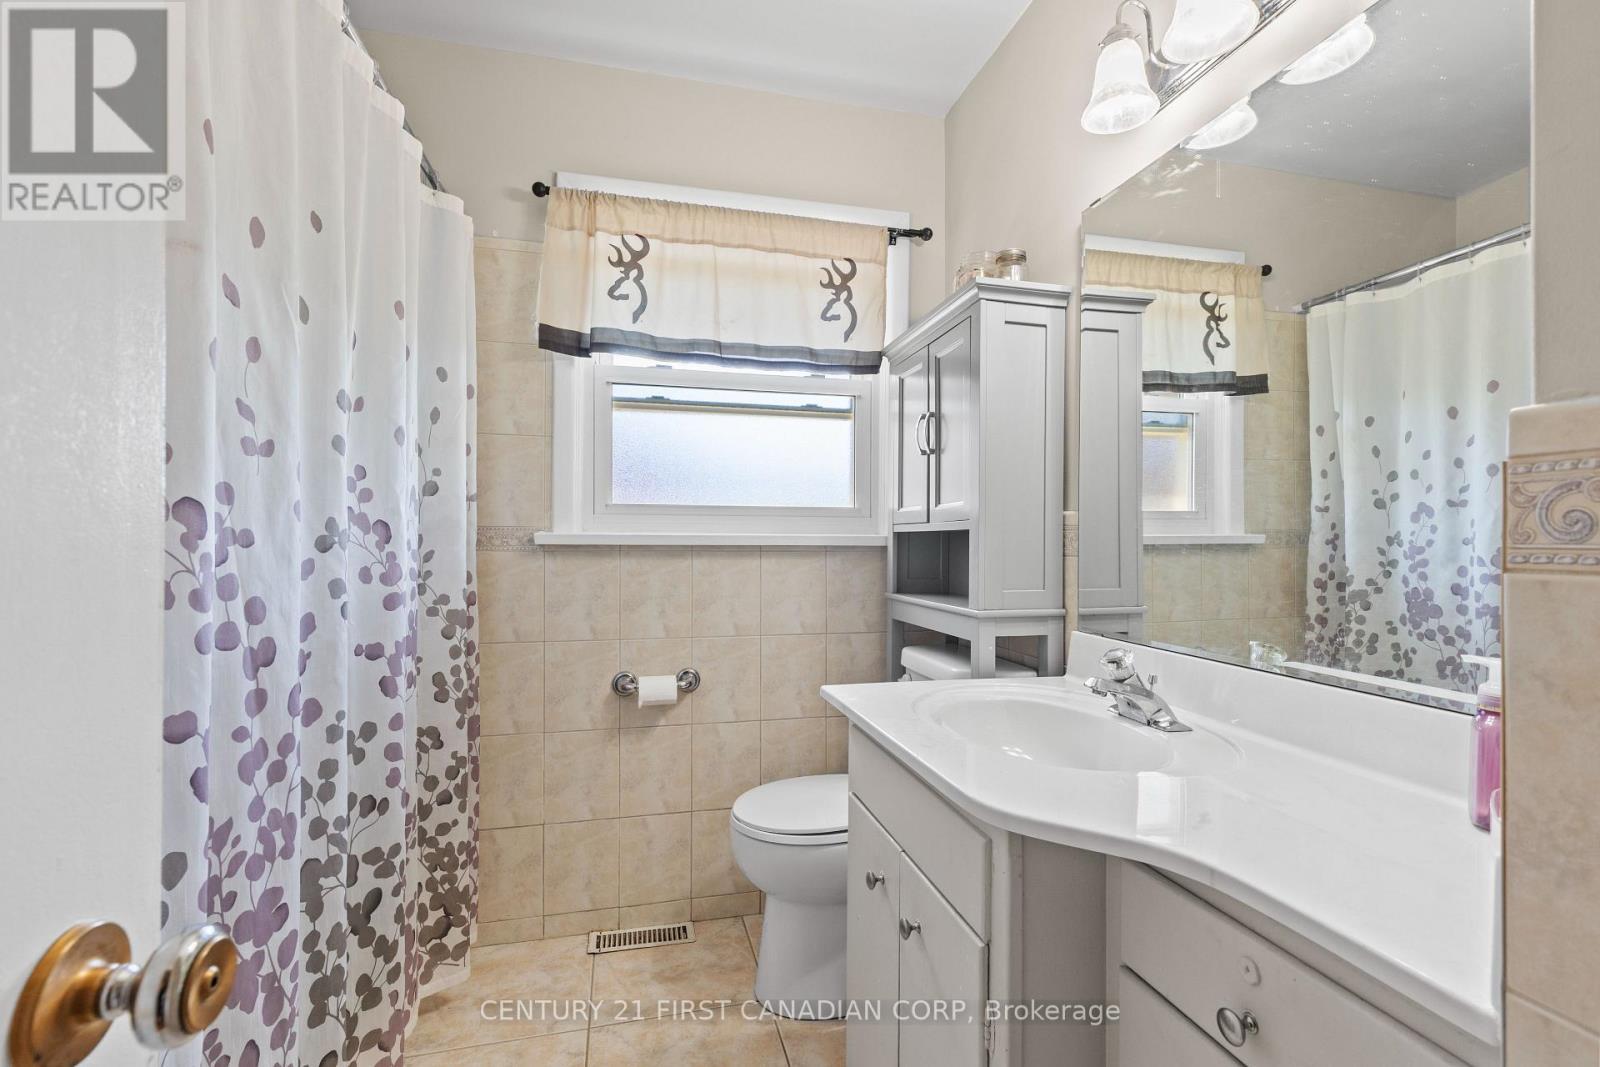
Baths

700 - 1100  FEETSQ

QuickQuoteTM: $466K - $568K

London South (South J) ON, N5Z 3E4

MLS® # X13549536

Property Information:

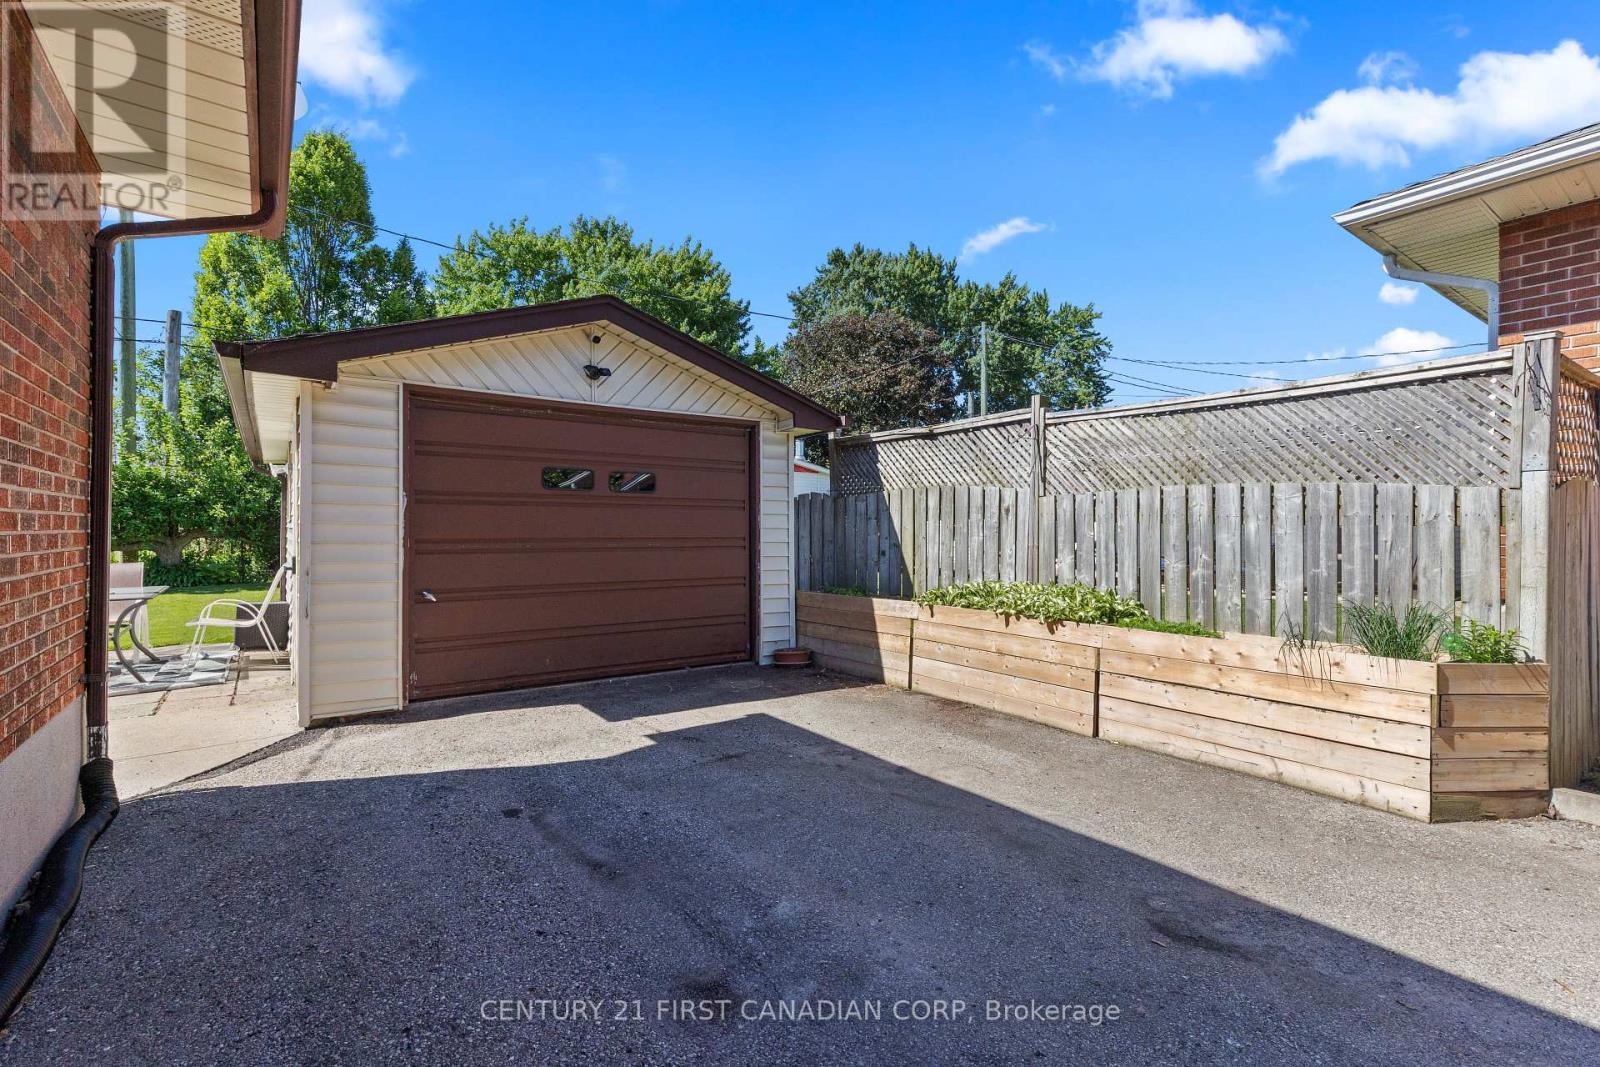
Welcome to this beautifully maintained all-brick home in the desirable Glen Cairn neighbourhood, tucked away on a quiet residential street and situated on a beautifully landscaped lot. A long private driveway leading to a detached garage provides ample parking for multiple vehicles. Inside, you'll find a bright and inviting open-concept living and dining area, complemented by a spacious kitchen that's perfect for everyday living and entertaining. Hardwood flooring throughout the main living areas adds warmth and timeless appeal. The finished lower level features a generous family room, a convenient 2-piece bathroom, and separate entrance. Value adds include upgraded electrical wiring & 200 Amp service (2023), on-demand water heater and furnace (2025). Ideally located close to schools, parks, shopping and Vic. hospital. This move-in-ready home is a fantastic opportunity for families, first-time buyers, and investors alike. (id:27)

Building Features:

  • Style: Detached
  • Building Type: House
  • Architectural Style: Bungalow
  • Basement Development: Finished
  • Basement Type: N/A
  • Construction Style - Attachment: Detached
  • Exterior Finish: Brick, Aluminum siding
  • Floor Space: 700 - 1100 sqft
  • Foundation Type: Poured Concrete
  • Heating Type: Forced air
  • Heating Fuel: Natural gas
  • Cooling Type: Central air conditioning
  • Appliances: Stove, Refrigerator

Property Features:

  • OwnershipType: Freehold
  • Property Type: Single Family
  • Bedrooms: 3
  • Bathrooms: 2
  • Half Bathrooms: 1
  • Features: Flat site
  • Floor Space (approx): 700 - 1100 Square Feet
  • Irregular: Yes
  • Lot Depth: 119.8 Feet
  • Lot Frontage: 50.1 Feet
  • Lot Size: 50.1 x 119.8 FT
  • Sewer: Sanitary sewer
  • Parking Type: Detached garage, Garage
  • No. of Parking Spaces: 4

Rooms:

  • Recreation Room Basement Level 6.71 m x 6.05 m
  • Utility Basement Level 6.25 m x 5.18 m
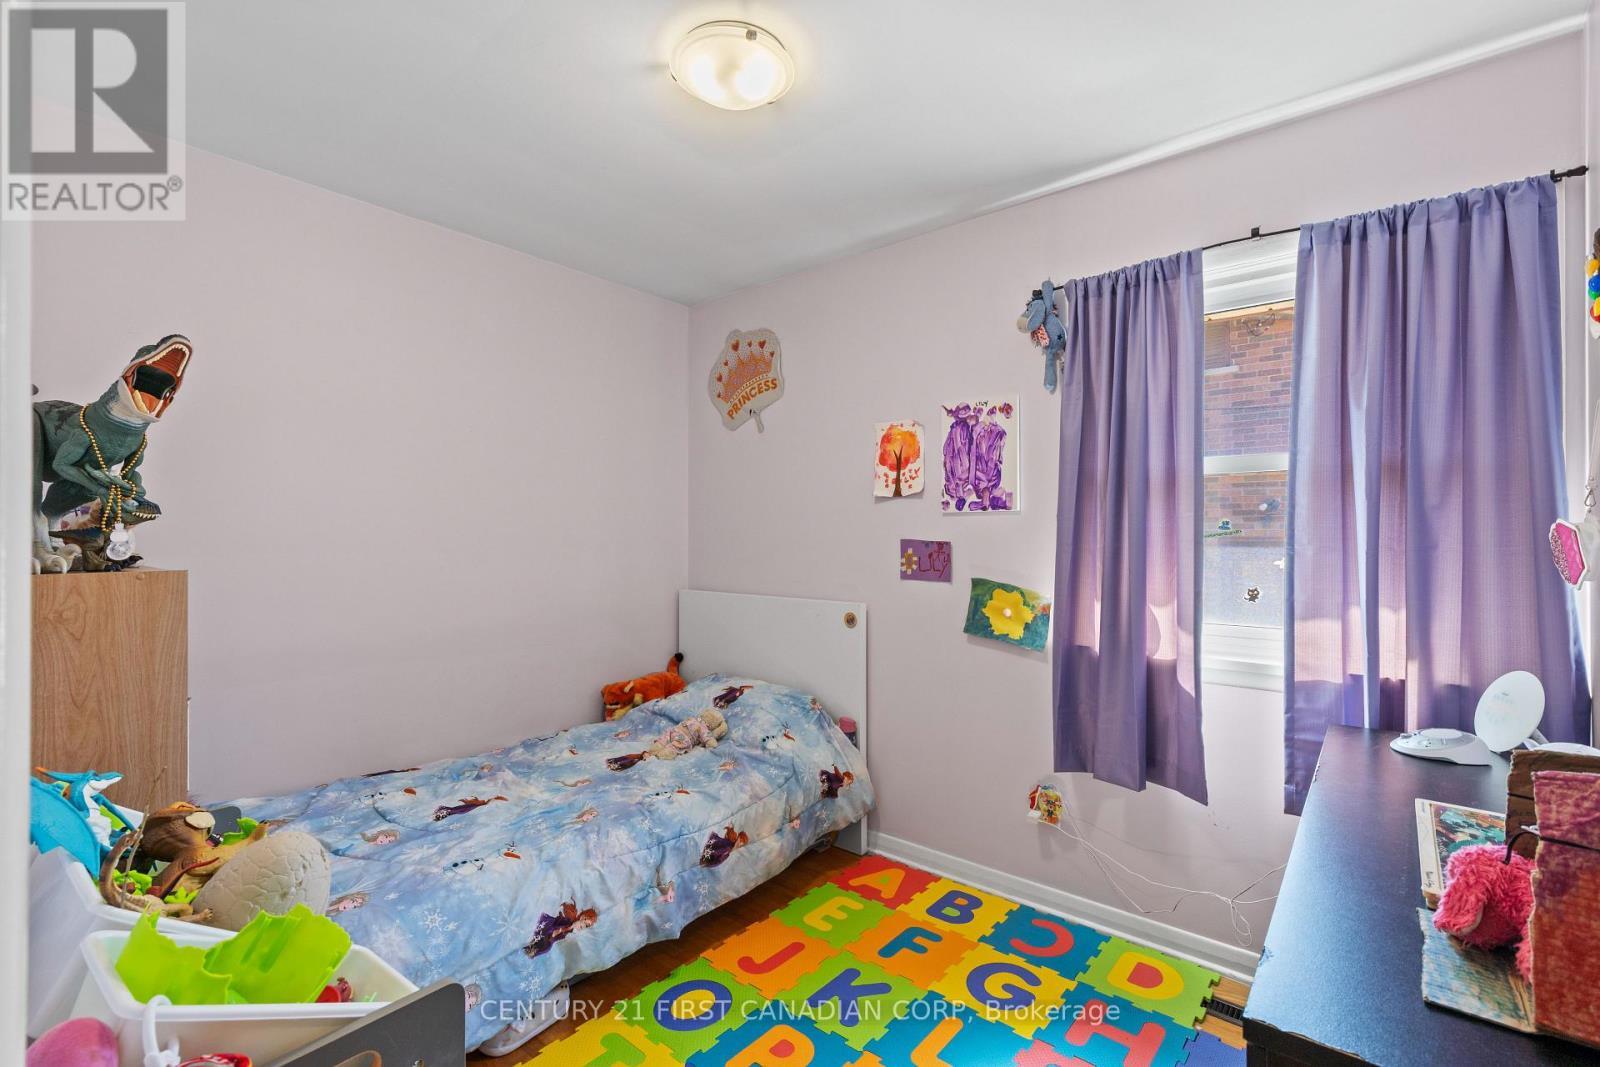
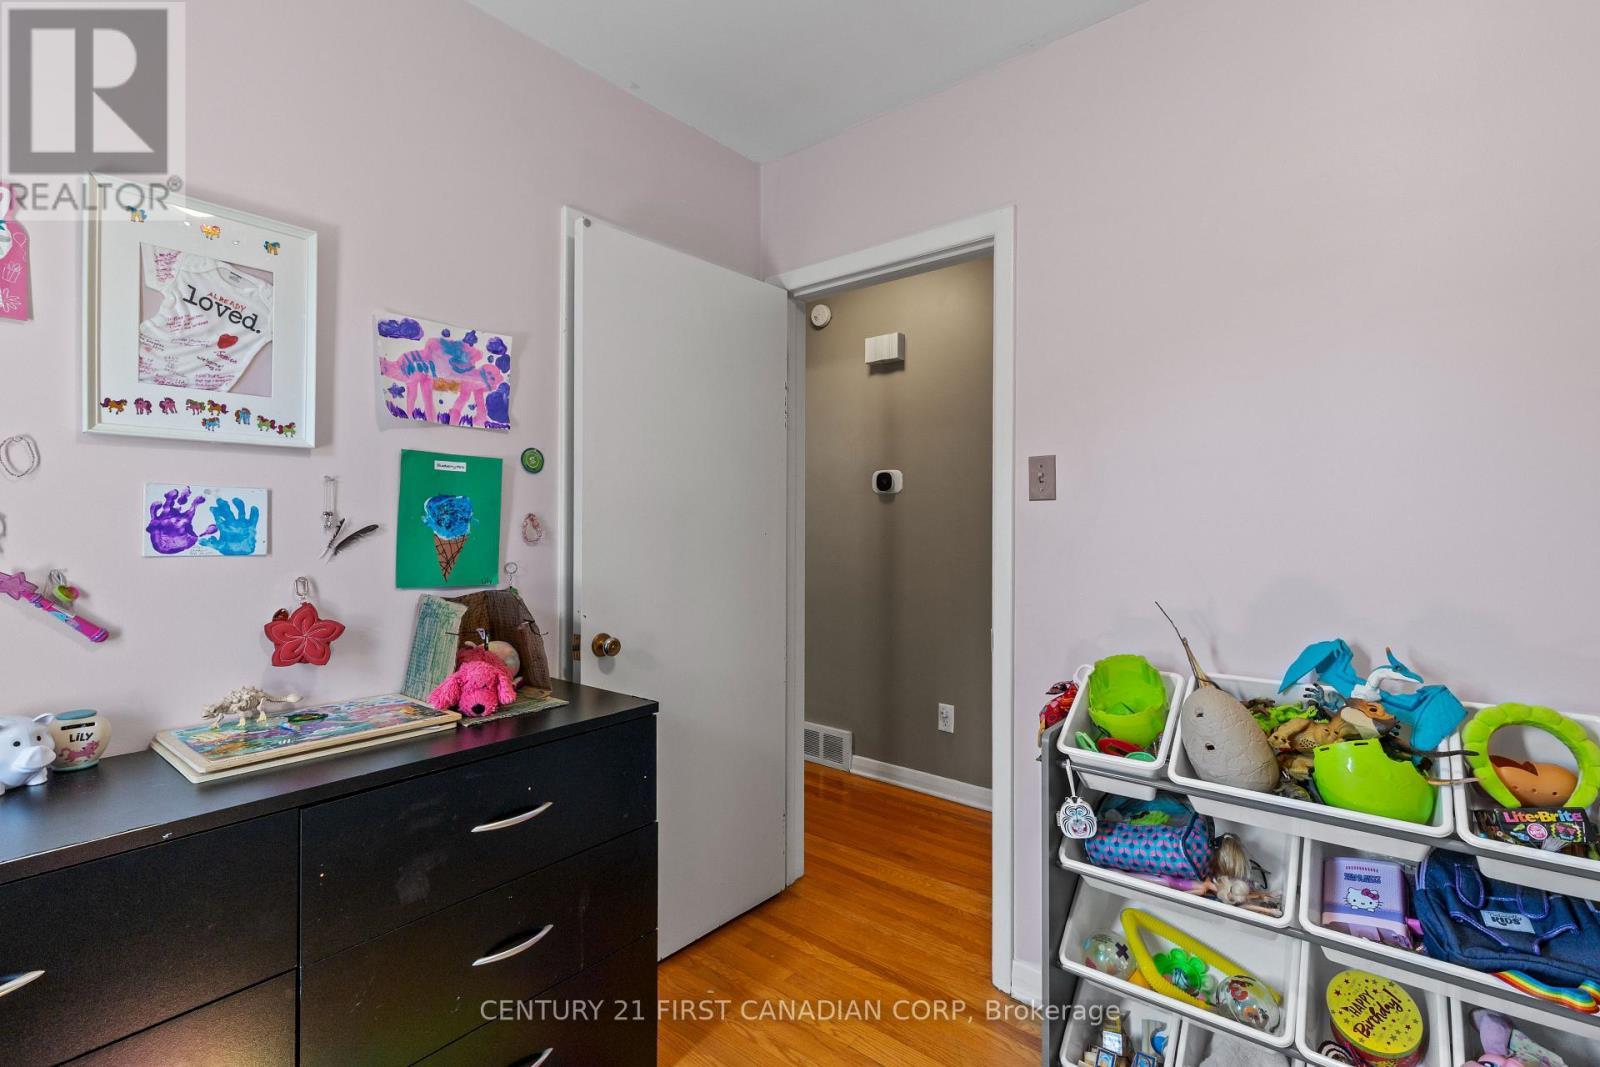
  • 3rd Bedroom Main Level 3.17 m x 2.41 m
  • Primary Bedroom Main Level 3.48 m x 3.00 m
  • Kitchen Main Level 3.53 m x 3.48 m
  • Living Main Level 6.02 m x 4.37 m
  • 2nd Bedroom Main Level 4.09 m x 2.44 m

Convert Measurement to:


Courtesy of: CENTURY 21 FIRST CANADIAN CORP

REALTOR.ca  

QuickQuoteTM Powered by RPS

Location of 407 VERMONT AVENUE, London South (South J), Ontario, N5Z 3E4

Demographic Information of 407 VERMONT AVENUE, London South (South J), Ontario, N5Z 3E4

Life Stage

Nearly Retired

Employment Type

Service Sector/White Collar

Average Household Income

$94,929.45

Average Number of Children

1.76

Household Population

Household Structure

Age of Population

Education

Education Level

No certificate/diploma/degree

22.37 %

High school certificate or equivalent

33.72 %

Apprenticeship trade certificate/diploma

5.67 %

College/non-university certificate

22.78 %

University certificate (below bachelor)

0.1 %

University Degree

15.35 %

Commuter

Travel To Work

By Car

87.6 %

By Public Transit

1.09 %

By Walking

2.34 %

By Bicycle

0.99 %

By Other Methods

7.98 %

Cultural Diversity

Knowledge of Official Language

Mother Tongue

Building Information

Building Type

Apartments (Low and High Rise)

19.95 %

Houses

80.05 %

Own Vs. Rent
