Button CopyPathCircle CloseCircle Left ArrowArrow Down Icon GreyClosecirclecircleBurger
Image 1
Image 2
Image 3
$525,000

212 KING EDWARD AVENUE, London South (South J), Ontario, N5Z 3T7

MLS® # X13512228

3 Beds

Baths

700 - 1100  FEETSQ

QuickQuoteTM: $474K - $577K

London South (South J) ON, N5Z 3T7

MLS® # X13512228

Property Information:

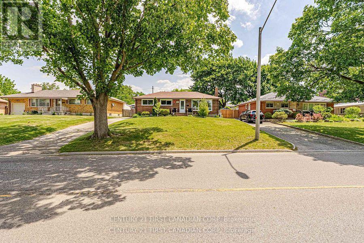
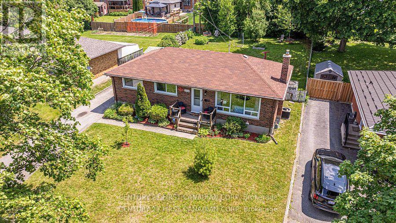
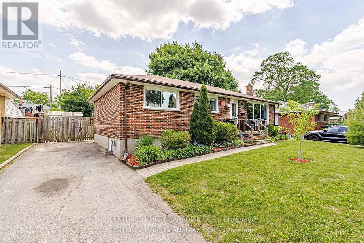
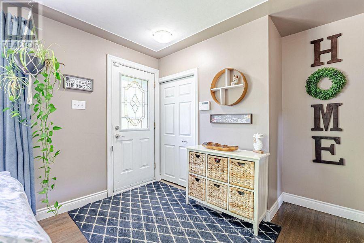
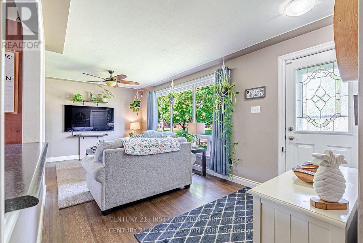
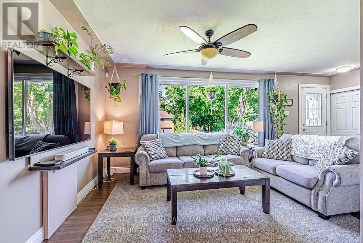
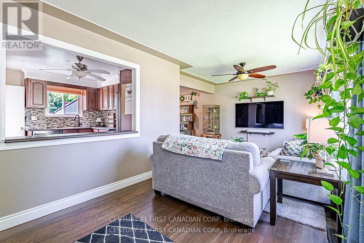
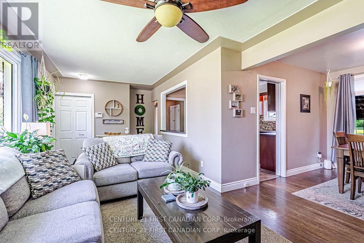
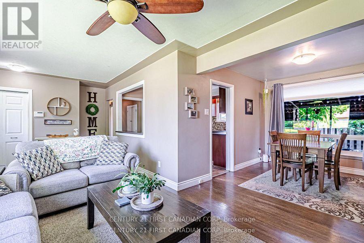
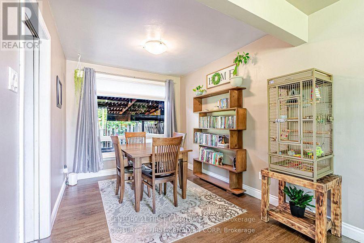
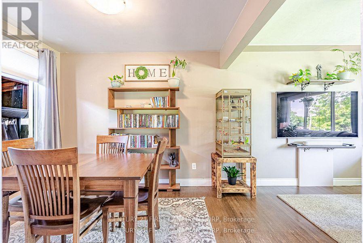
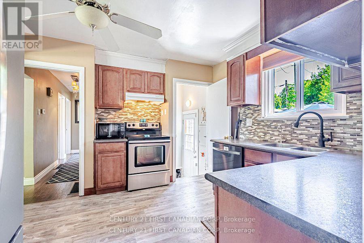
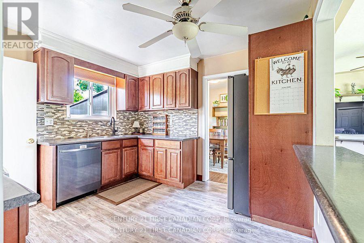
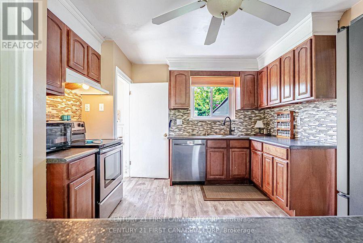
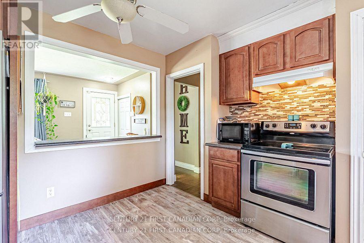
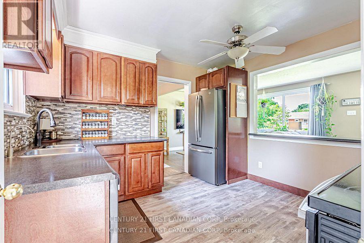
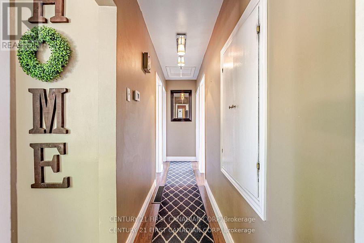
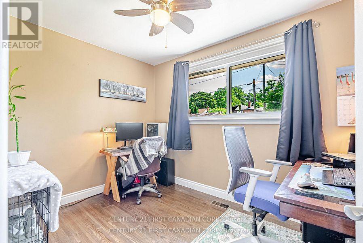
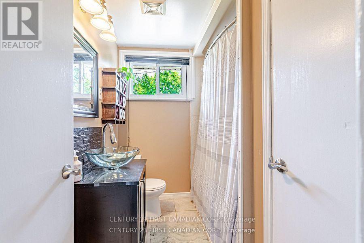
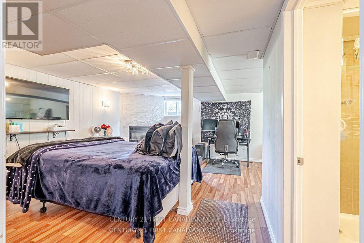
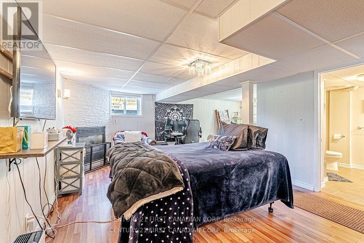
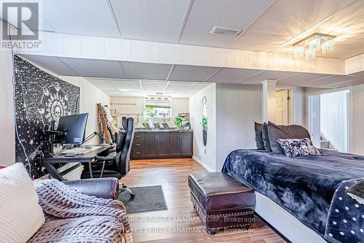
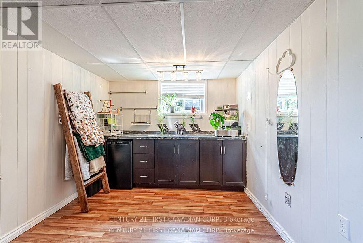
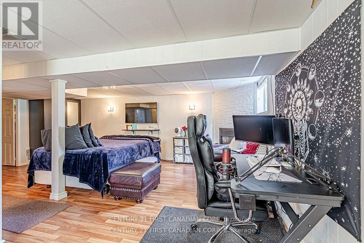
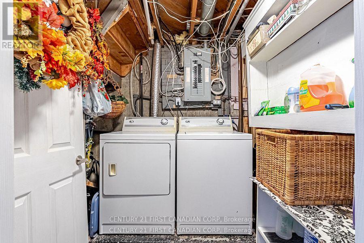
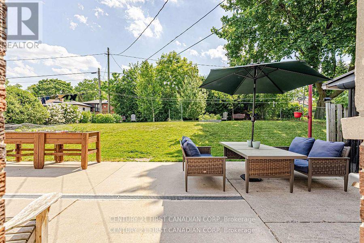
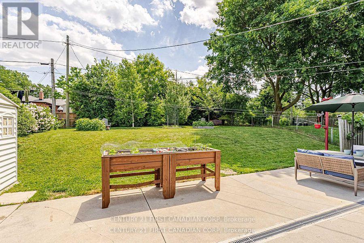
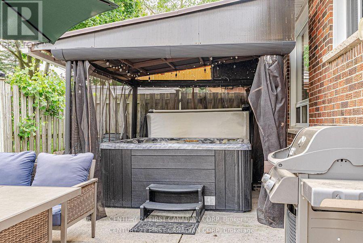
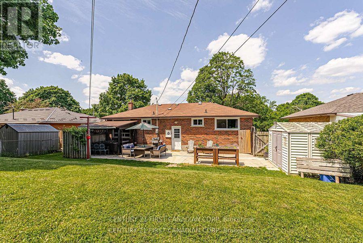
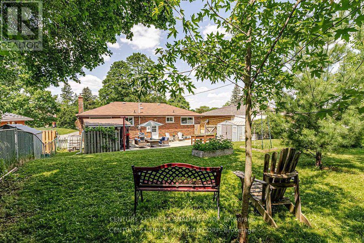
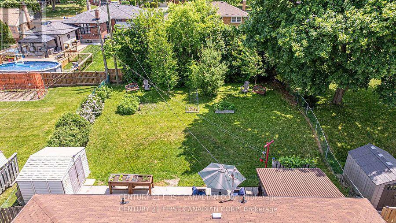
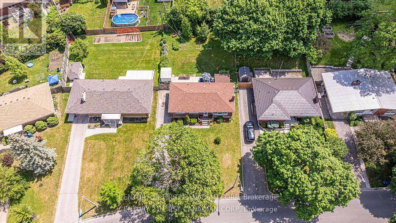
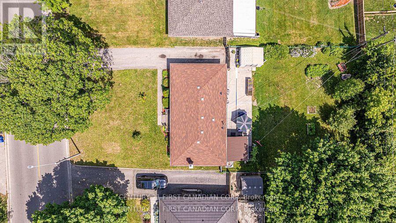
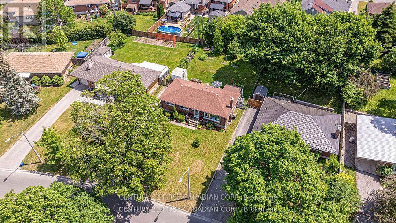
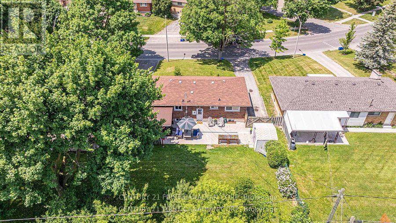
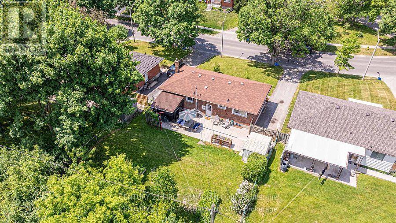
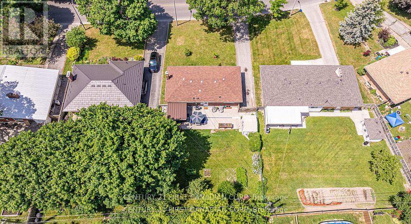
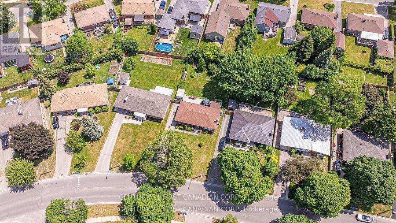
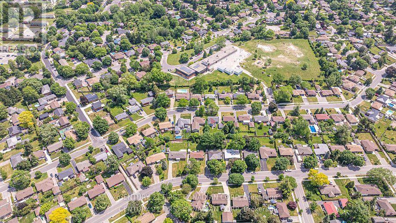
Potential in-law suite or income-generating opportunity with separate entrance! This exceptionally well-maintained 3-bedroom, 2-bath home offers incredible flexibility for families, investors, or multi-generational living, all while showcasing true pride of ownership throughout.The bright and welcoming main floor features an open-concept layout designed for both everyday living and entertaining. A spacious front living room is filled with natural light from a large picture window, while the dining area overlooks the backyard, creating a seamless connection to the outdoor space. The functional kitchen is ideally positioned with views of both the front and rear yards.The lower level offers outstanding versatility with separate backyard access, a partial kitchen, and a large recreation room anchored by a cozy gas fireplace. A dedicated workshop provides additional flexibility and could easily be converted into a fourth bedroom, home office, or hobby space, further enhancing the home's income or in-law suite potential.Outside, you'll find a private backyard retreat featuring a large concrete patio, covered sitting area, mature grapevines, red and black currant bushes, raspberries, and established asparagus beds-perfect for gardeners, entertainers, and those who appreciate outdoor living.With parking for four vehicles and a convenient location close to shopping, parks, and everyday amenities, this home is ideally situated just steps from CC Carrothers Public School and St. Sebastian Catholic School.A rare opportunity to own a lovingly cared-for home that combines comfort, flexibility, and future potential in one exceptional package. (id:27)

Building Features:

  • Style: Detached
  • Building Type: House
  • Amenities:
  • Architectural Style: Bungalow
  • Basement Development: Partially finished
  • Basement Type: Full
  • Construction Style - Attachment: Detached
  • Exterior Finish: Brick
  • Fire Protection: Smoke Detectors
  • Fireplace: Yes
  • Floor Space: 700 - 1100 sqft
  • Flooring Type: Hardwood, Laminate
  • Foundation Type: Concrete
  • Heating Type: Forced air
  • Heating Fuel: Natural gas
  • Cooling Type: Central air conditioning
  • Appliances: Dishwasher, Dryer, Stove, Washer, Window Coverings, Refrigerator

Property Features:

  • OwnershipType: Freehold
  • Property Type: Single Family
  • Bedrooms: 3
  • Bathrooms: 2
  • Amenities Nearby: Hospital, Park, Schools, Public Transit
  • Fence Type: Fenced yard
  • Floor Space (approx): 700 - 1100 Square Feet
  • Irregular: Yes
  • Landscape Features: Landscaped
  • Lot Depth: 125 Feet
  • Lot Frontage: 61 Feet
  • Lot Size: 61 x 125 FT
  • Structure Type: Porch, Patio(s), Shed
  • Sewer: Sanitary sewer
  • Parking Type: No Garage
  • No. of Parking Spaces: 4

Rooms:

  • Workshop Lower Level 5.80 m x 3.61 m
  • Playroom Lower Level 4.18 m x 2.60 m
  • Utility Lower Level 1.52 m x 2.60 m
  • Cellar/Cold Room Lower Level 2.94 m x 1.25 m
  • Recreation Room Lower Level 6.37 m x 6.31 m
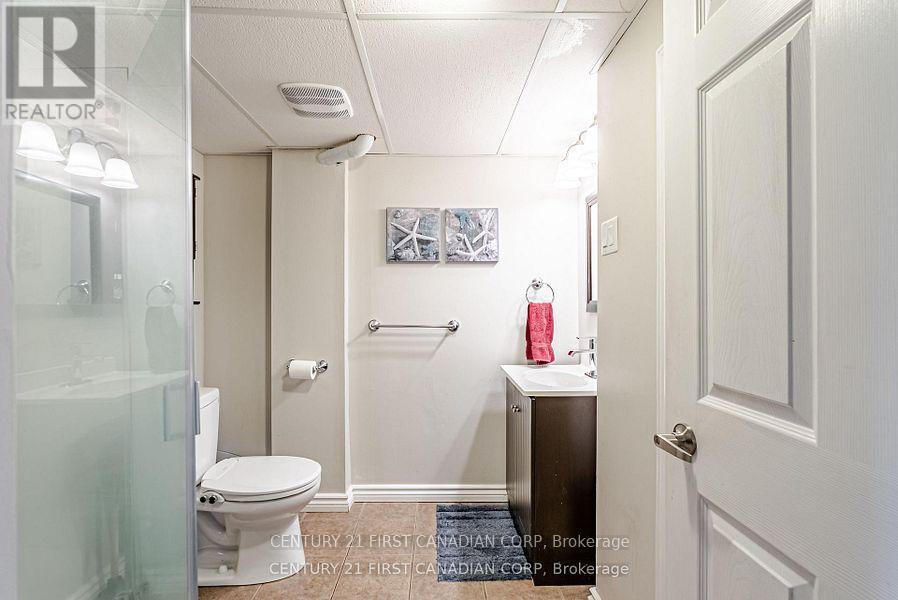
  • Bathroom Lower Level 2.00 m x 2.39 m
  • Laundry Lower Level 1.53 m x 1.94 m
  • Living Main Level 6.37 m x 2.60 m
  • Dining Main Level 2.31 m x 3.71 m
  • Kitchen Main Level 3.39 m x 3.71 m
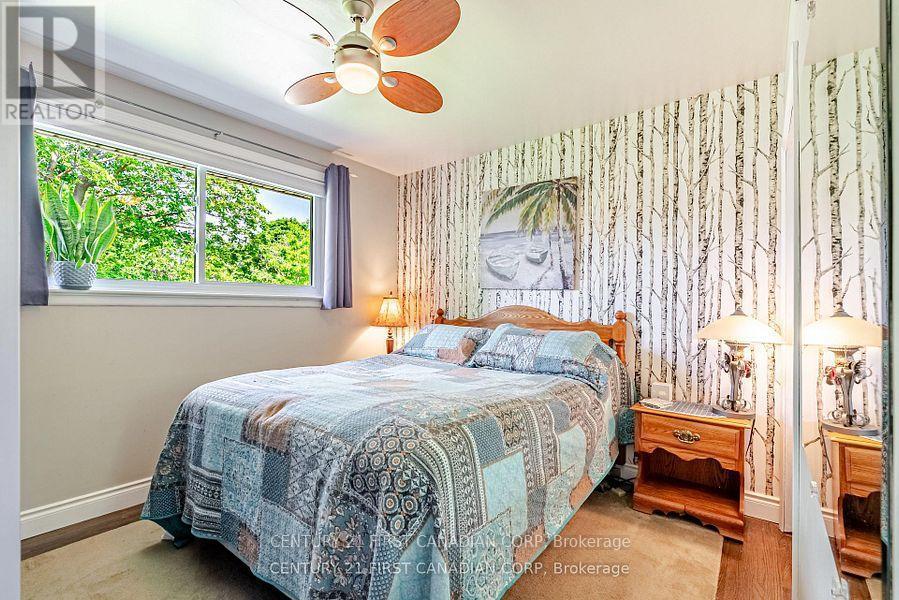
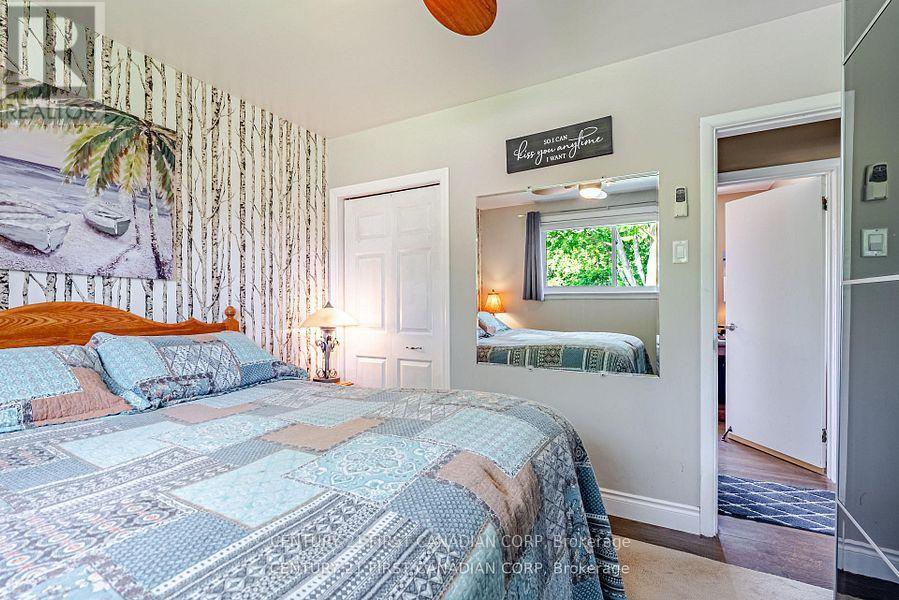
  • Primary Bedroom Main Level 3.30 m x 2.60 m
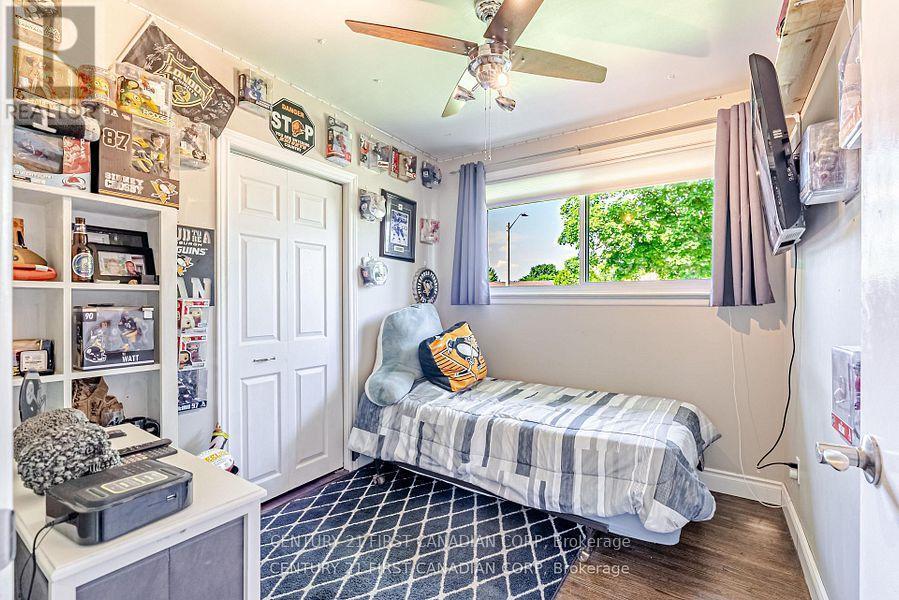
  • 2nd Bedroom Main Level 2.40 m x 2.60 m
  • 3rd Bedroom Main Level 3.08 m x 2.39 m
  • Bathroom Main Level 2.19 m x 2.39 m

Convert Measurement to:


Courtesy of: CENTURY 21 FIRST CANADIAN CORP

REALTOR.ca  

QuickQuoteTM Powered by RPS

Location of 212 KING EDWARD AVENUE, London South (South J), Ontario, N5Z 3T7

Demographic Information of 212 KING EDWARD AVENUE, London South (South J), Ontario, N5Z 3T7

Life Stage

Nearly Retired

Employment Type

Service Sector/White Collar

Average Household Income

$94,929.45

Average Number of Children

1.76

Household Population

Household Structure

Age of Population

Education

Education Level

No certificate/diploma/degree

22.37 %

High school certificate or equivalent

33.72 %

Apprenticeship trade certificate/diploma

5.67 %

College/non-university certificate

22.78 %

University certificate (below bachelor)

0.1 %

University Degree

15.35 %

Commuter

Travel To Work

By Car

87.6 %

By Public Transit

1.09 %

By Walking

2.34 %

By Bicycle

0.99 %

By Other Methods

7.98 %

Cultural Diversity

Knowledge of Official Language

Mother Tongue

Building Information

Building Type

Apartments (Low and High Rise)

19.95 %

Houses

80.05 %

Own Vs. Rent
