Button CopyPathCircle CloseCircle Left ArrowArrow Down Icon GreyClosecirclecircleBurger
Image 1
Image 2
Image 3
$449,000

21 - 990 DEVERON CRESCENT, London South (South J), Ontario, N5Z 0B7

MLS® # X13419348

3 Beds

Baths

1600 - 1799  FEETSQ

QuickQuoteTM: Not Available

London South (South J) ON, N5Z 0B7

MLS® # X13419348

Property Information:

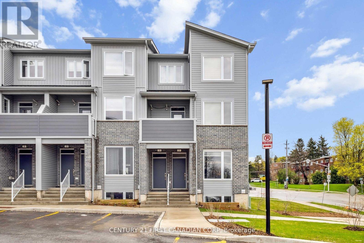
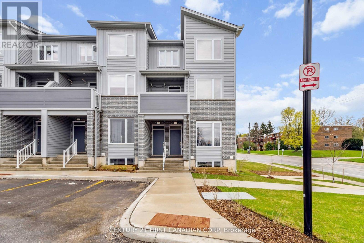
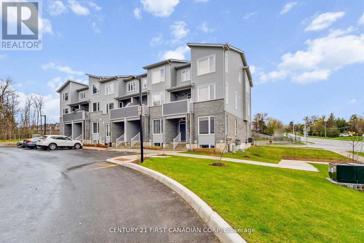
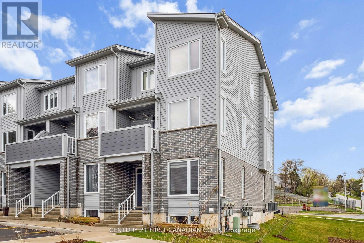
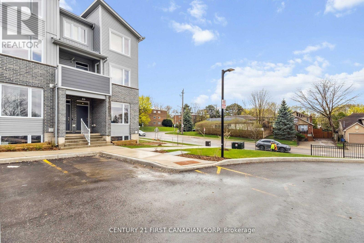
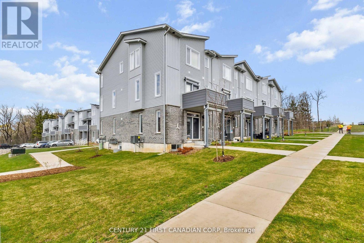
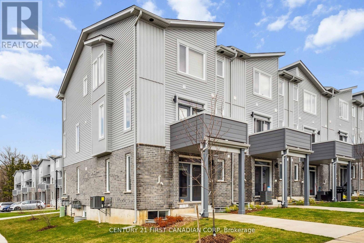
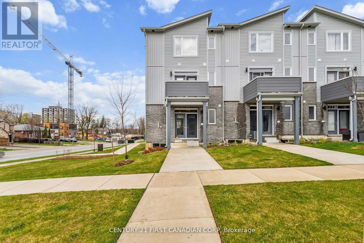
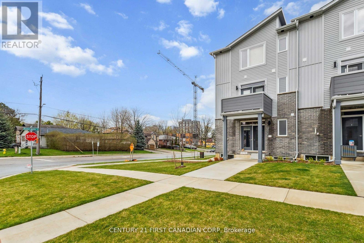
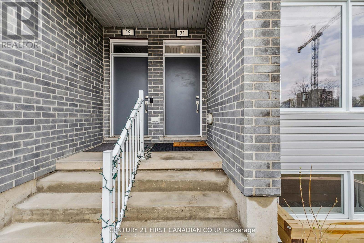
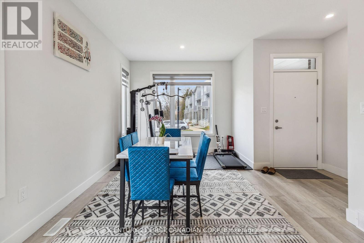
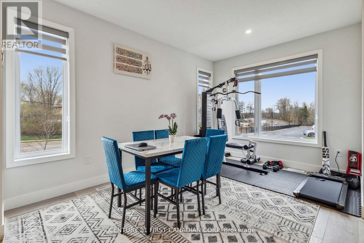
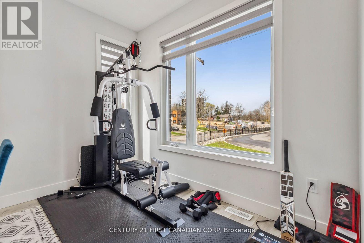
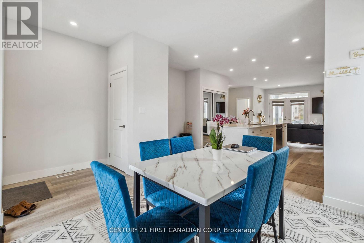
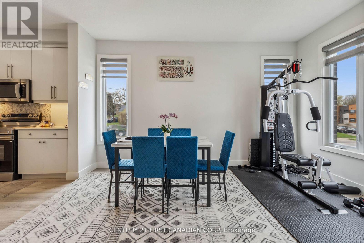
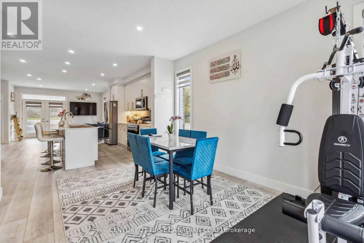
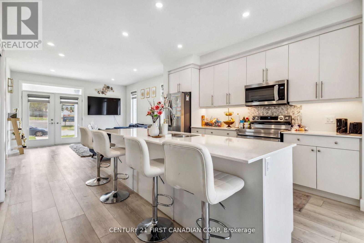
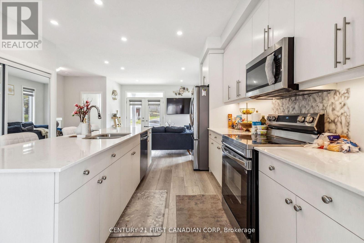
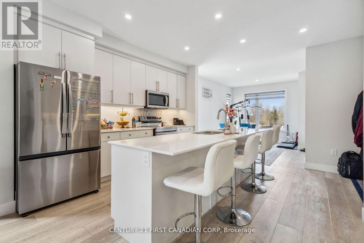
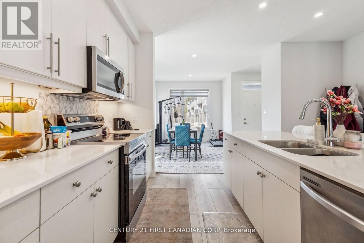
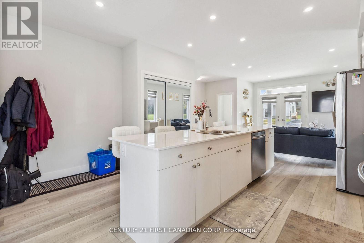
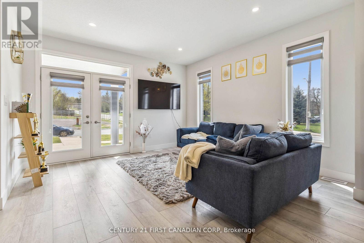
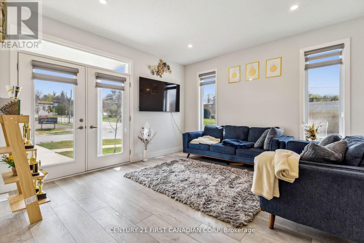
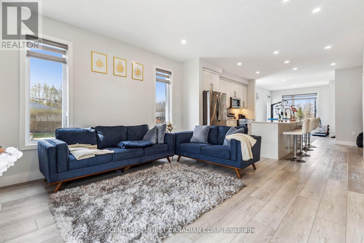
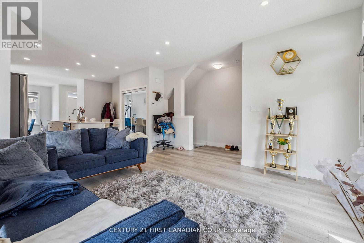
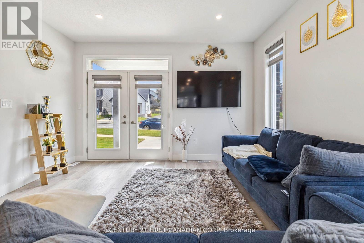
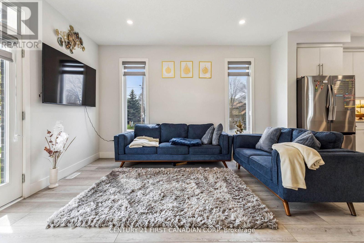
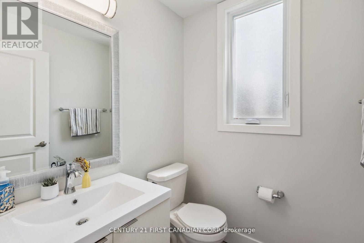
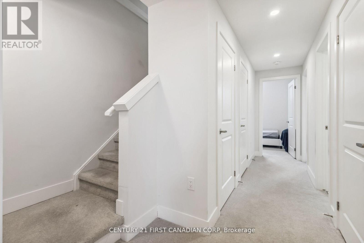
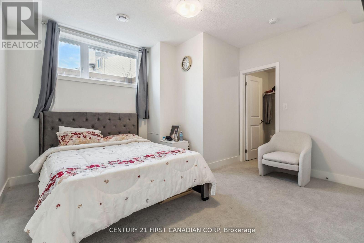
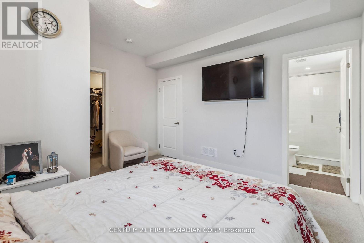
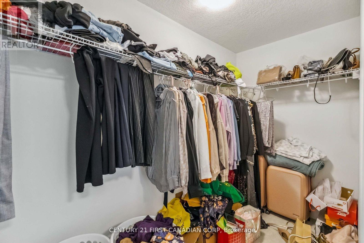
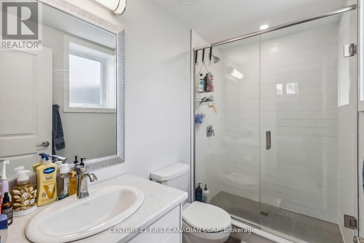
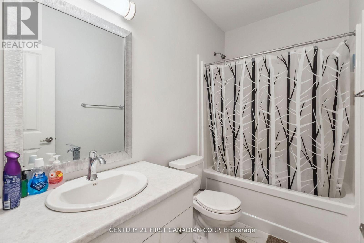
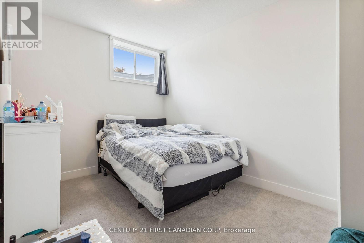
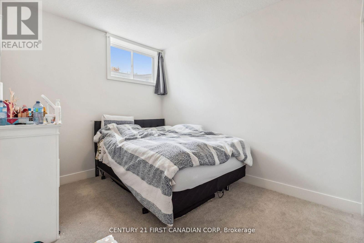
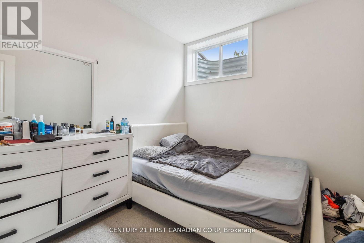
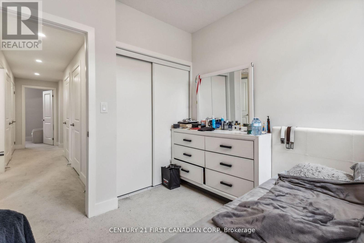
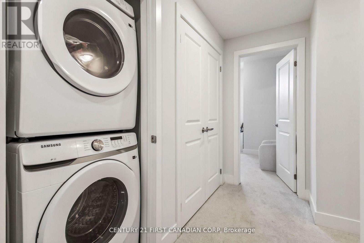
Welcome to Unit 21 at 990 Deveron Crescent, London, ON, a stylish and spacious endunit stacked townhouse offering 3 bedrooms, 2.5 bathrooms, and nearly 1,650 sq ft of modern living space. This bright and beautifully maintained home features an open-concept main floor with a large living and dining area, a gourmet kitchen boasting quartz countertops, ceiling-height cabinetry, stainless steel appliances, and a generous 8-foot island perfect for entertaining. The private primary suite includes a walk-in closet and sleek 3-piece ensuite, while two additional bedrooms, another 3-piece bath, and a convenient laundry area complete the lower level. Low maintenance fees add to the appeal, making this a great option for homeowners or investors alike. Located in Londons desirable South J neighborhood, this property offers excellent walkability, access to multiple bus routes, nearby schools (such as Ealing PS and St. Sebastian Catholic), and proximity to parks like Meadowlily Woods and Westminster Ponds. Youre also minutes from shopping, hospitals, and Highway 401. Book your private showing today and discover all that this modern townhouse has to offer! (id:27)

Building Features:

  • Style: Townhouse
  • Building Type: Row / Townhouse
  • Basement Type: None
  • Exterior Finish: Vinyl siding, Brick
  • Floor Space: 1600 - 1799 sqft
  • Heating Type: Forced air
  • Heating Fuel: Natural gas
  • Cooling Type: Central air conditioning, Ventilation system
  • Appliances:

Property Features:

  • OwnershipType: Condominium/Strata
  • Property Type: Single Family
  • Bedrooms: 3
  • Bathrooms: 3
  • Half Bathrooms: 1
  • Community Features: Pets Allowed With Restrictions
  • Condo Fees: $228 Monthly
  • Features: Sump Pump
  • Floor Space (approx): 1600 - 1799 Square Feet
  • MaintenanceFee Type: Common Area Maintenance
  • Parking Type: No Garage
  • No. of Parking Spaces: 1

Rooms:

  • Utility Lower Level 1.75 m x 1.06 m
  • Primary Bedroom Lower Level 3.05 m x 3.05 m
  • Bathroom Lower Level 2.74 m x 1.50 m
  • 2nd Bedroom Lower Level 3.04 m x 2.74 m
  • 3rd Bedroom Lower Level 3.35 m x 2.74 m
  • Bathroom Lower Level 2.74 m x 1.50 m
  • Laundry Lower Level 1.06 m x 1.06 m
  • Living Main Level 3.96 m x 4.23 m
  • Kitchen Main Level 3.96 m x 4.15 m
  • Dining Main Level 3.05 m x 4.42 m
  • Bathroom Main Level 1.52 m x 1.82 m

Convert Measurement to:


Courtesy of: CENTURY 21 FIRST CANADIAN CORP

REALTOR.ca  

QuickQuoteTM Powered by RPS

Location of 21 - 990 DEVERON CRESCENT, London South (South J), Ontario, N5Z 0B7

Demographic Information of 21 - 990 DEVERON CRESCENT, London South (South J), Ontario, N5Z 0B7

Life Stage

Nearly Retired

Employment Type

Mixed

Average Household Income

$91,087.86

Average Number of Children

1.76

Household Population

Household Structure

Age of Population

Education

Education Level

No certificate/diploma/degree

17.21 %

High school certificate or equivalent

33.05 %

Apprenticeship trade certificate/diploma

5.32 %

College/non-university certificate

30.42 %

University certificate (below bachelor)

0.29 %

University Degree

13.71 %

Commuter

Travel To Work

By Car

88.98 %

By Public Transit

1.49 %

By Walking

0.17 %

By Bicycle

1.11 %

By Other Methods

8.25 %

Cultural Diversity

Knowledge of Official Language

Mother Tongue

Building Information

Building Type

Apartments (Low and High Rise)

26.86 %

Houses

73.14 %

Own Vs. Rent
