Button CopyPathCircle CloseCircle Left ArrowArrow Down Icon GreyClosecirclecircleBurger
Image 1
Image 2
Image 3
$599,000

56 EUCLID AVENUE, London South (South F), Ontario, N6C 1C1

MLS® # X13475304

3 Beds

Baths

1100 - 1500  FEETSQ

QuickQuoteTM: $590K - $718K

London South (South F) ON, N6C 1C1

MLS® # X13475304

Property Information:

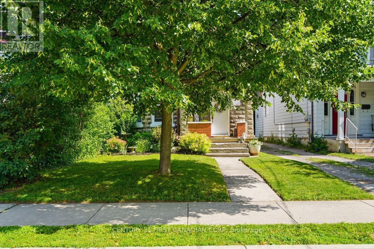
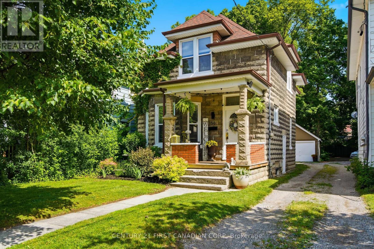
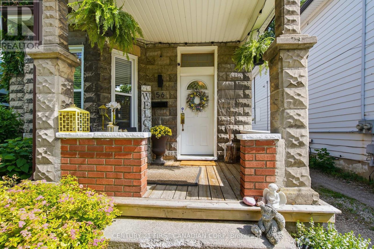
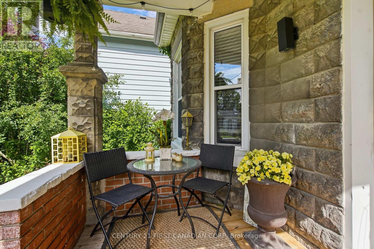
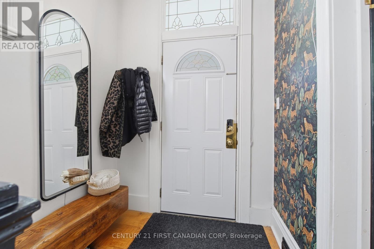
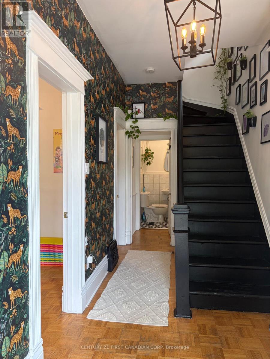
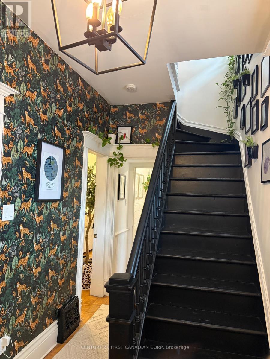
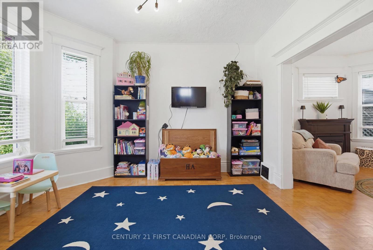
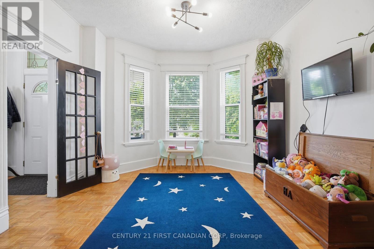
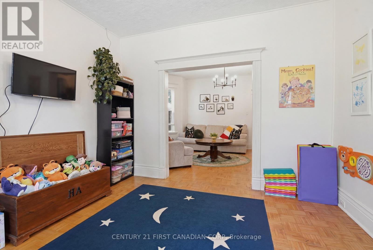
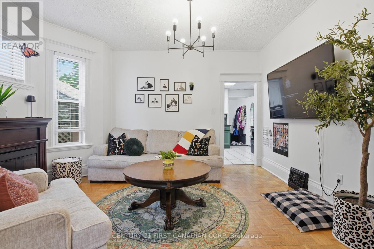
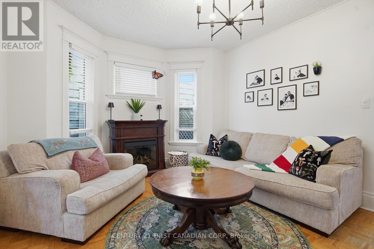
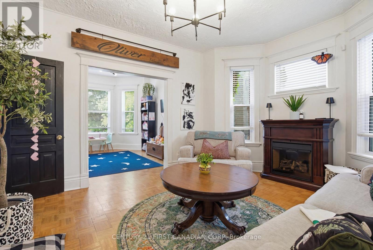
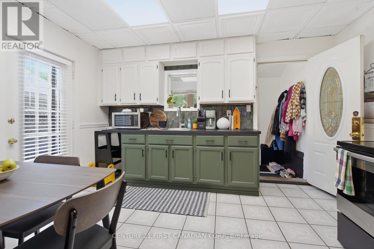
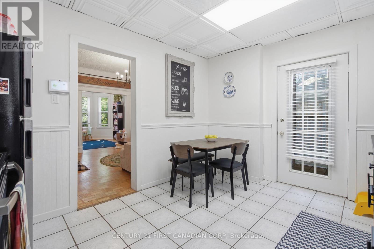
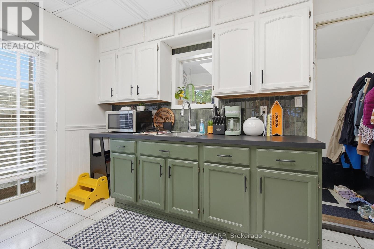
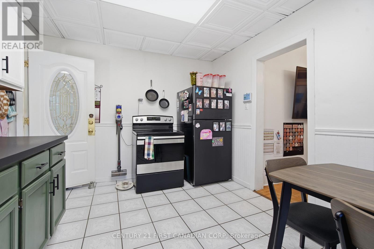
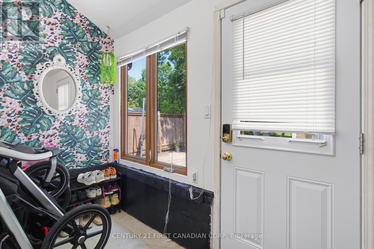
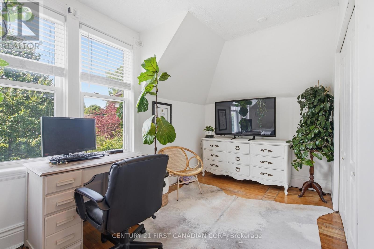
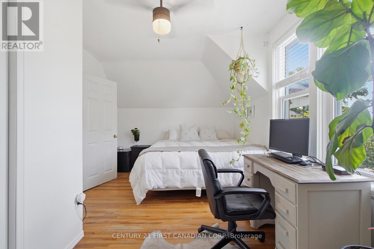
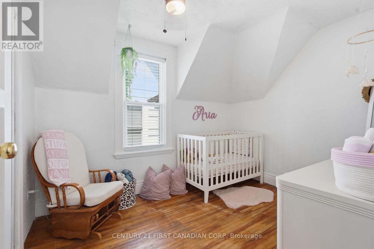
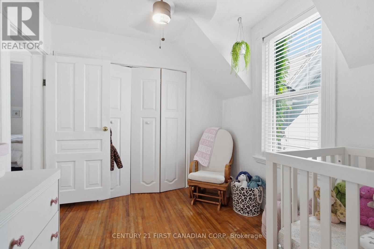
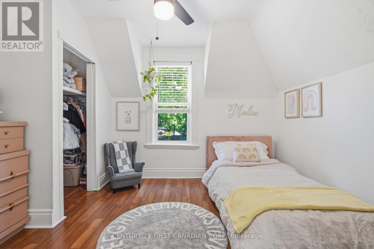
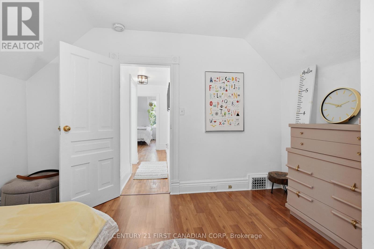
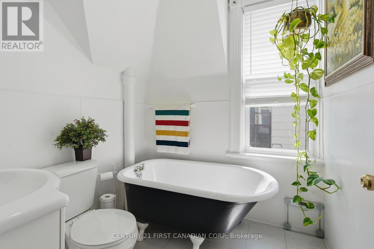
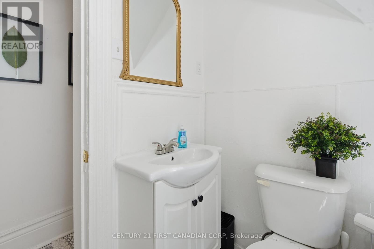
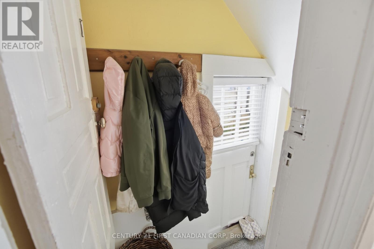
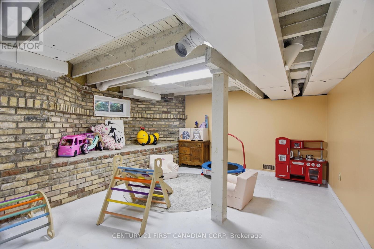
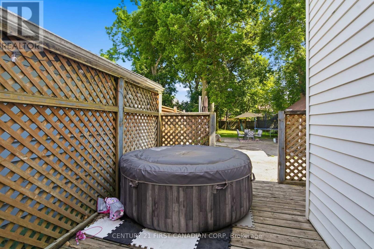
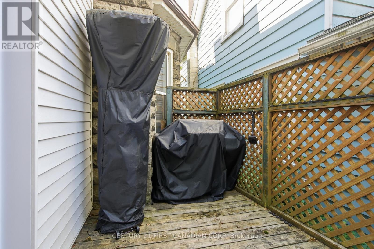
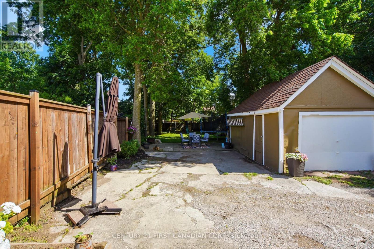
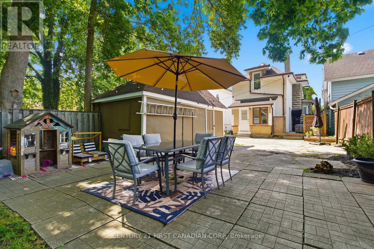
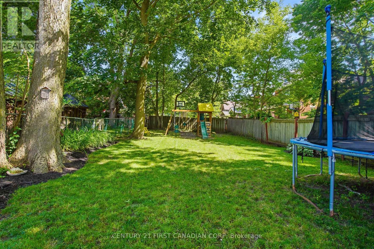
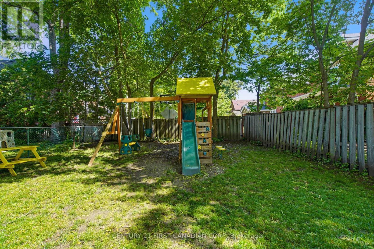
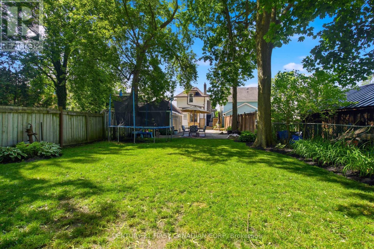
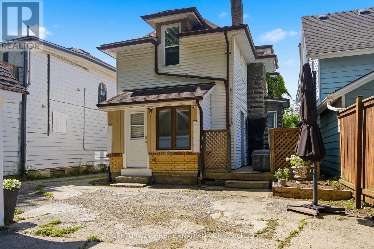
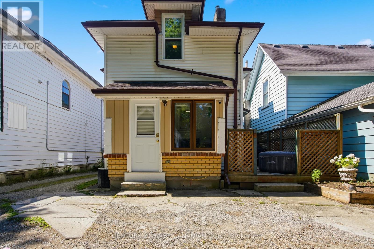
Step into a piece of history at 56 Euclid Ave, where original woodwork, beveled glass, and a heritage plaque welcome you to Wortley Village, one of London's most cherished neighborhoods. Enjoy nearby Belvedere Park and Thames Park for walking and recreation, while cafés, shops, and downtown are all just steps away. Inside, enjoy a bright living area, a kitchen leading to your deck, three bedrooms, a rec room, and a deep treed lot with a garage backing onto a quiet dead-end street. Embrace timeless charm, modern convenience, and the best of Old South living! (id:27)

Building Features:

  • Style: Detached
  • Building Type: House
  • Amenities:
  • Basement Development: Partially finished
  • Basement Type: N/A
  • Construction Style - Attachment: Detached
  • Exterior Finish: Brick, Vinyl siding
  • Fireplace: Yes
  • Floor Space: 1100 - 1500 sqft
  • Foundation Type: Poured Concrete
  • Heating Type: Forced air
  • Heating Fuel: Natural gas
  • Cooling Type: Central air conditioning
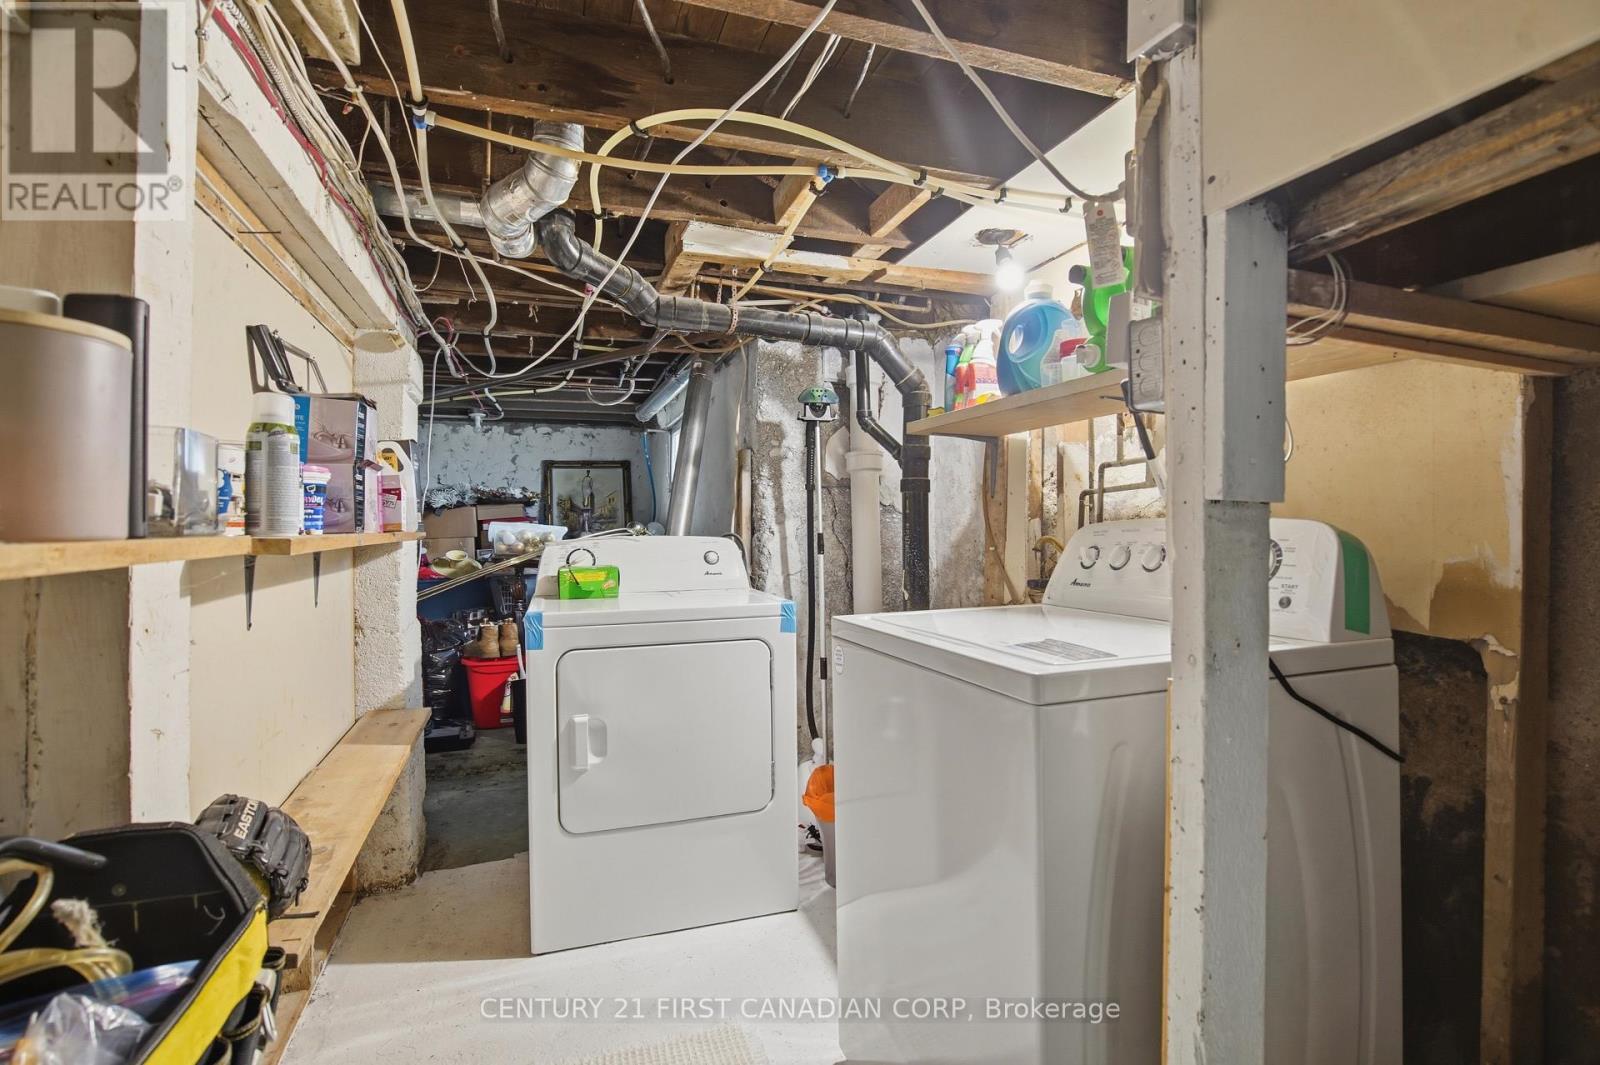
  • Appliances: Dryer, Stove, Washer, Refrigerator

Property Features:

  • OwnershipType: Freehold
  • Property Type: Single Family
  • Bedrooms: 3
  • Bathrooms: 2
  • Features: Carpet Free
  • Floor Space (approx): 1100 - 1500 Square Feet
  • Irregular: Yes
  • Lot Depth: 180 Feet
  • Lot Frontage: 30 Feet
  • Lot Size: 30 x 180 FT
  • Sewer: Sanitary sewer
  • Parking Type: Detached garage, Garage
  • No. of Parking Spaces: 3

Rooms:

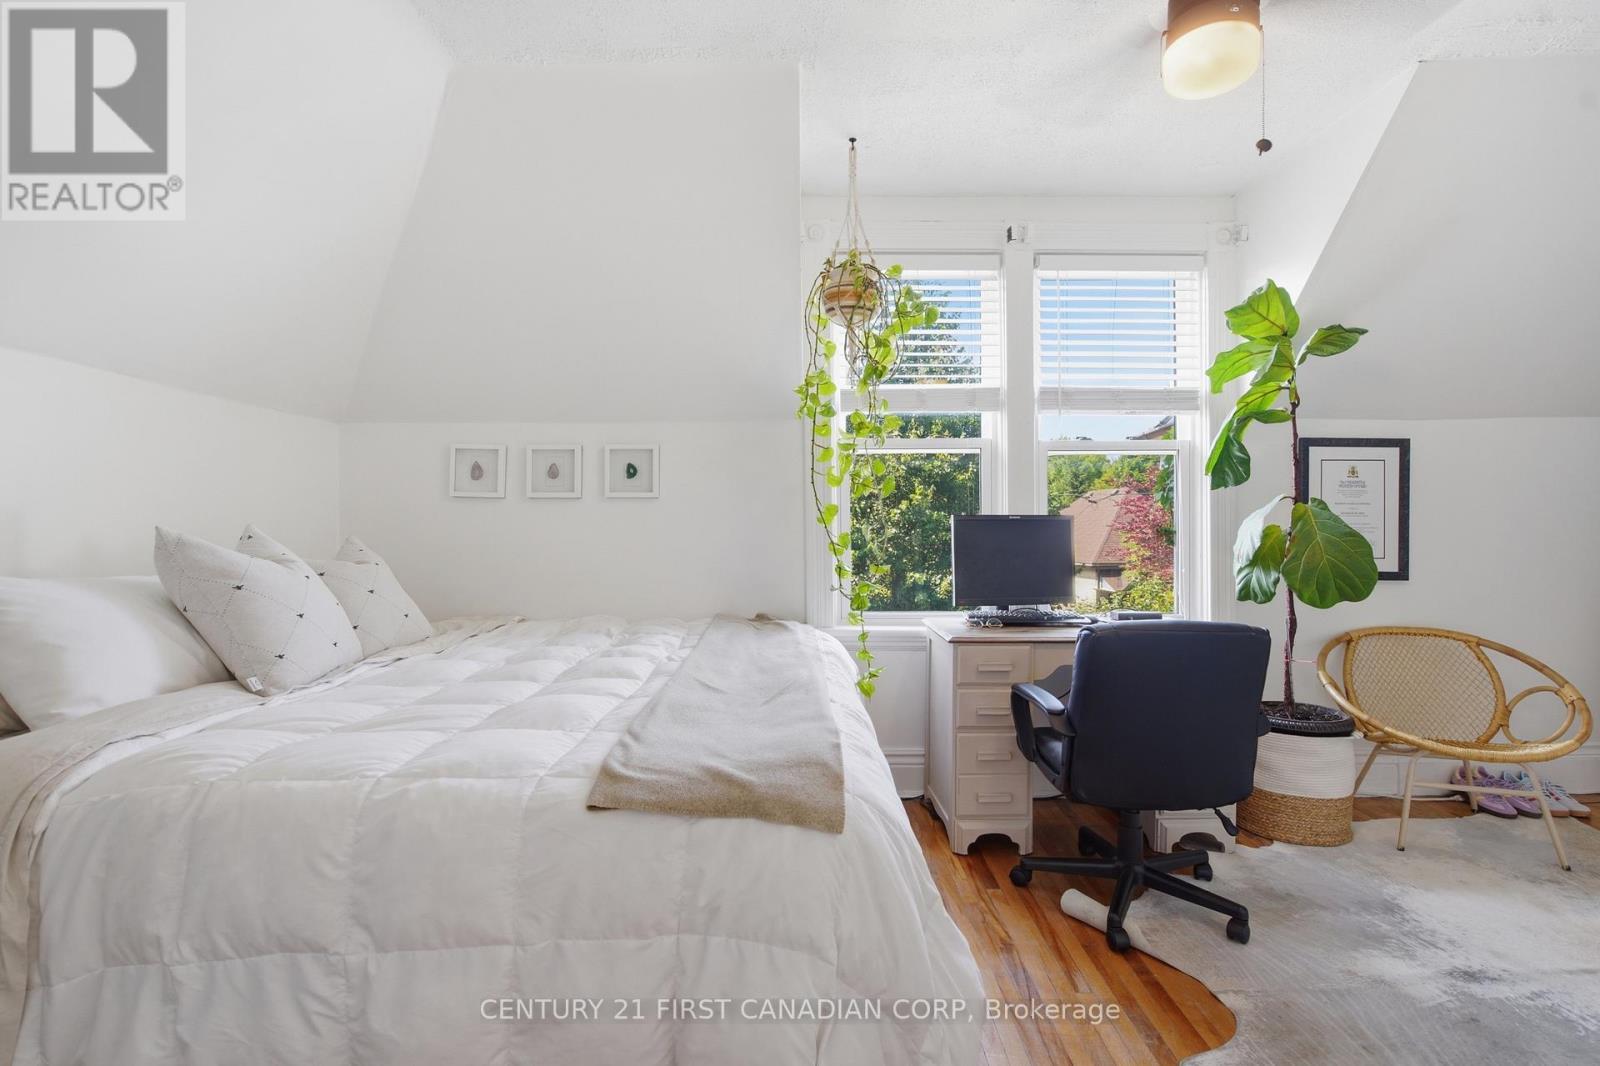
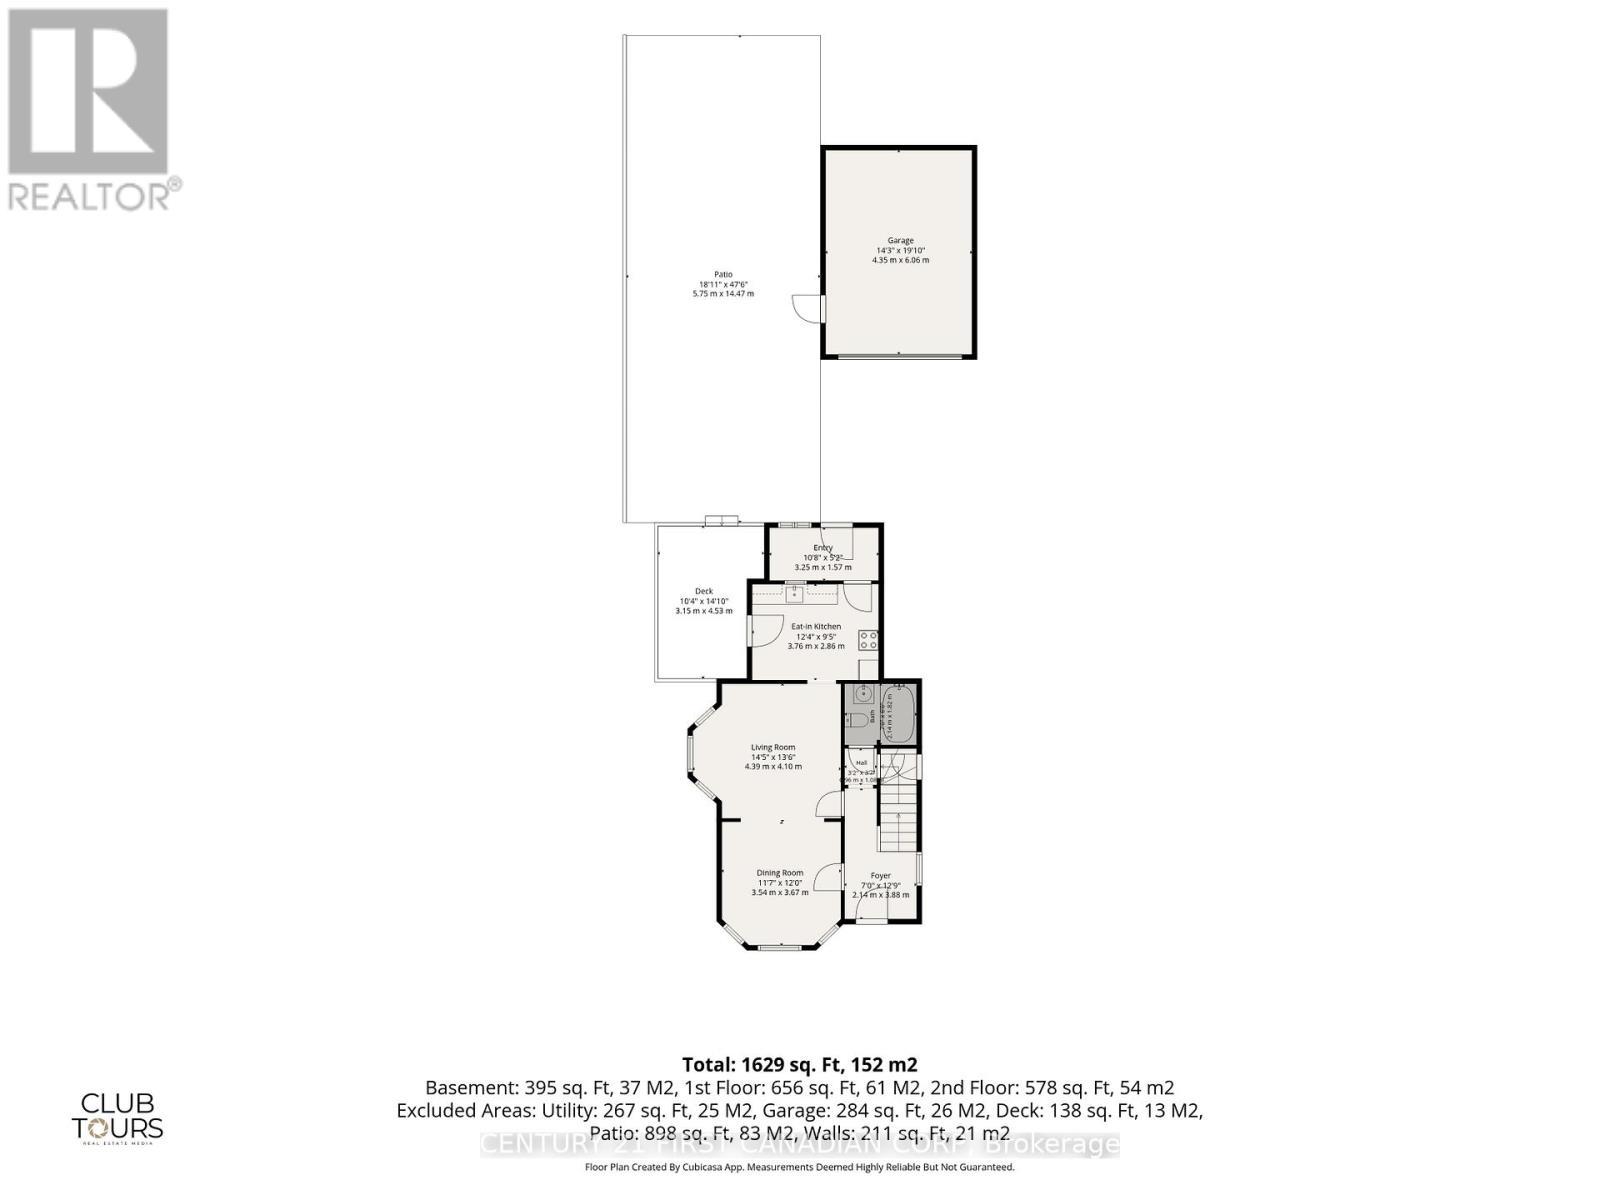
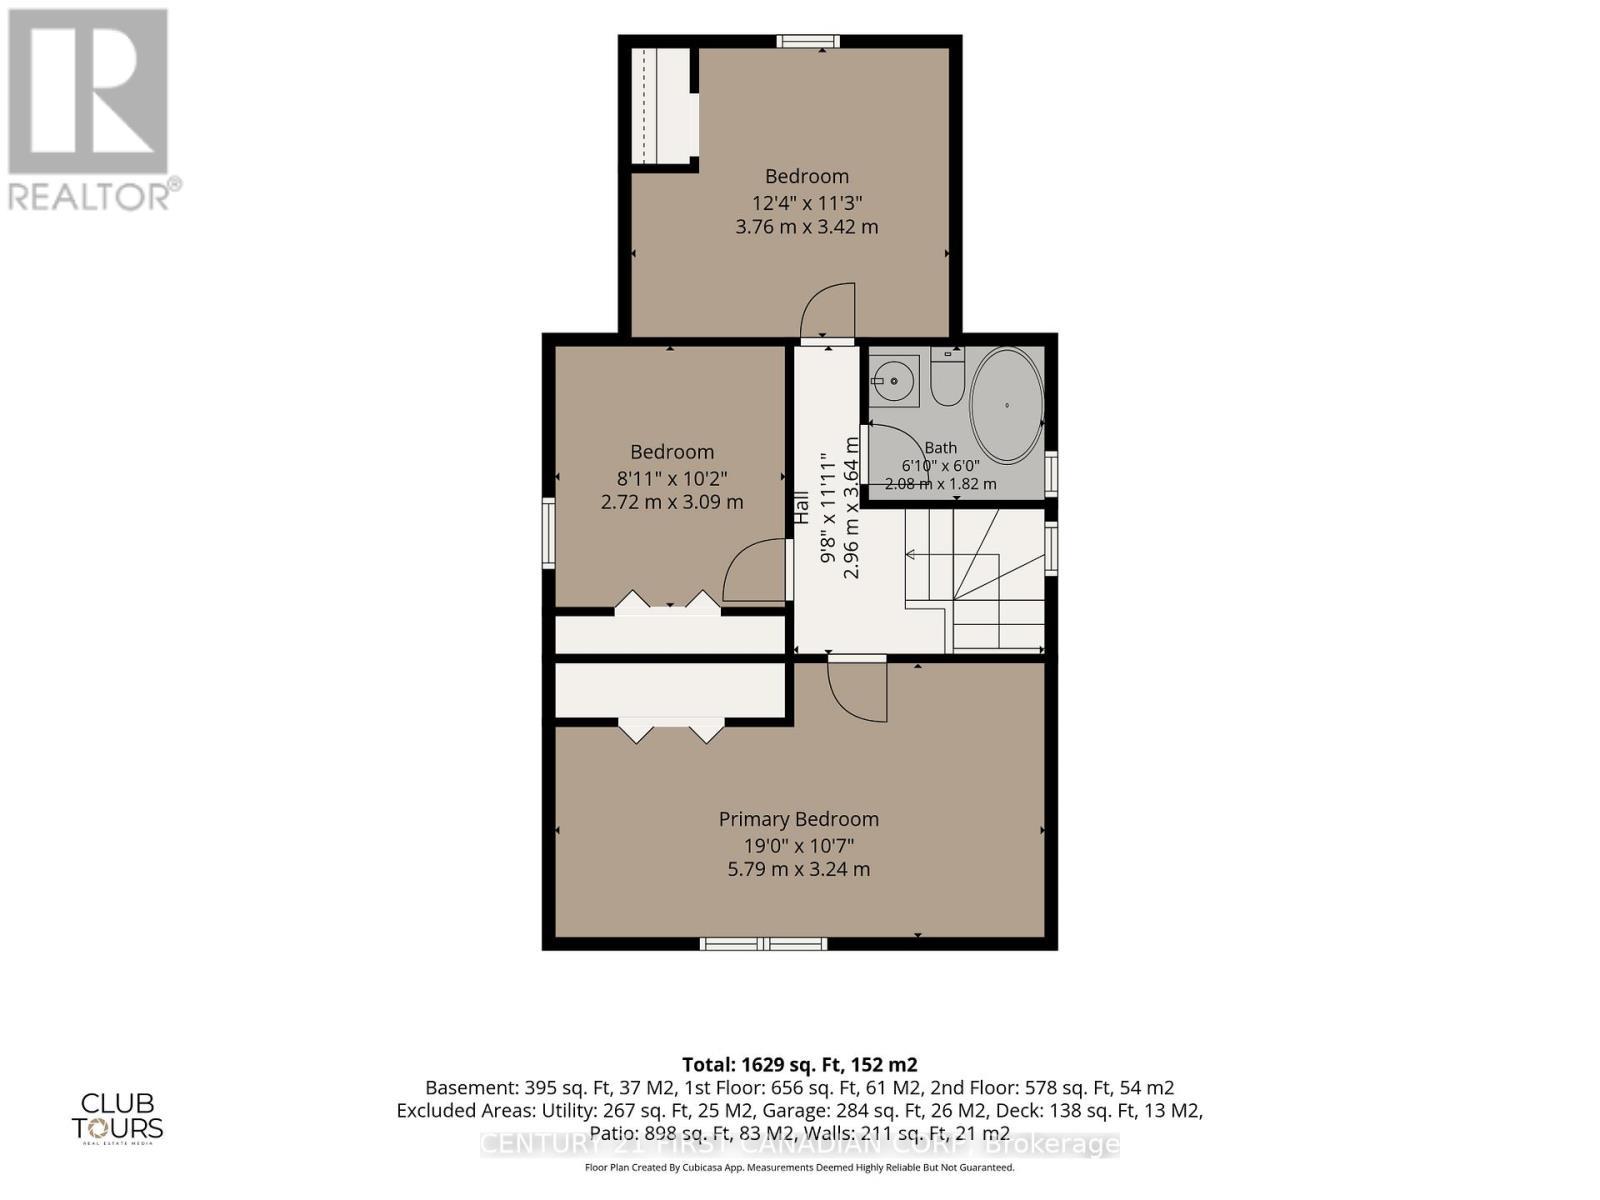
  • Primary Bedroom 2nd Level 5.79 m x 3.24 m
  • 2nd Bedroom 2nd Level 3.09 m x 2.72 m
  • 3rd Bedroom 2nd Level 3.76 m x 3.42 m
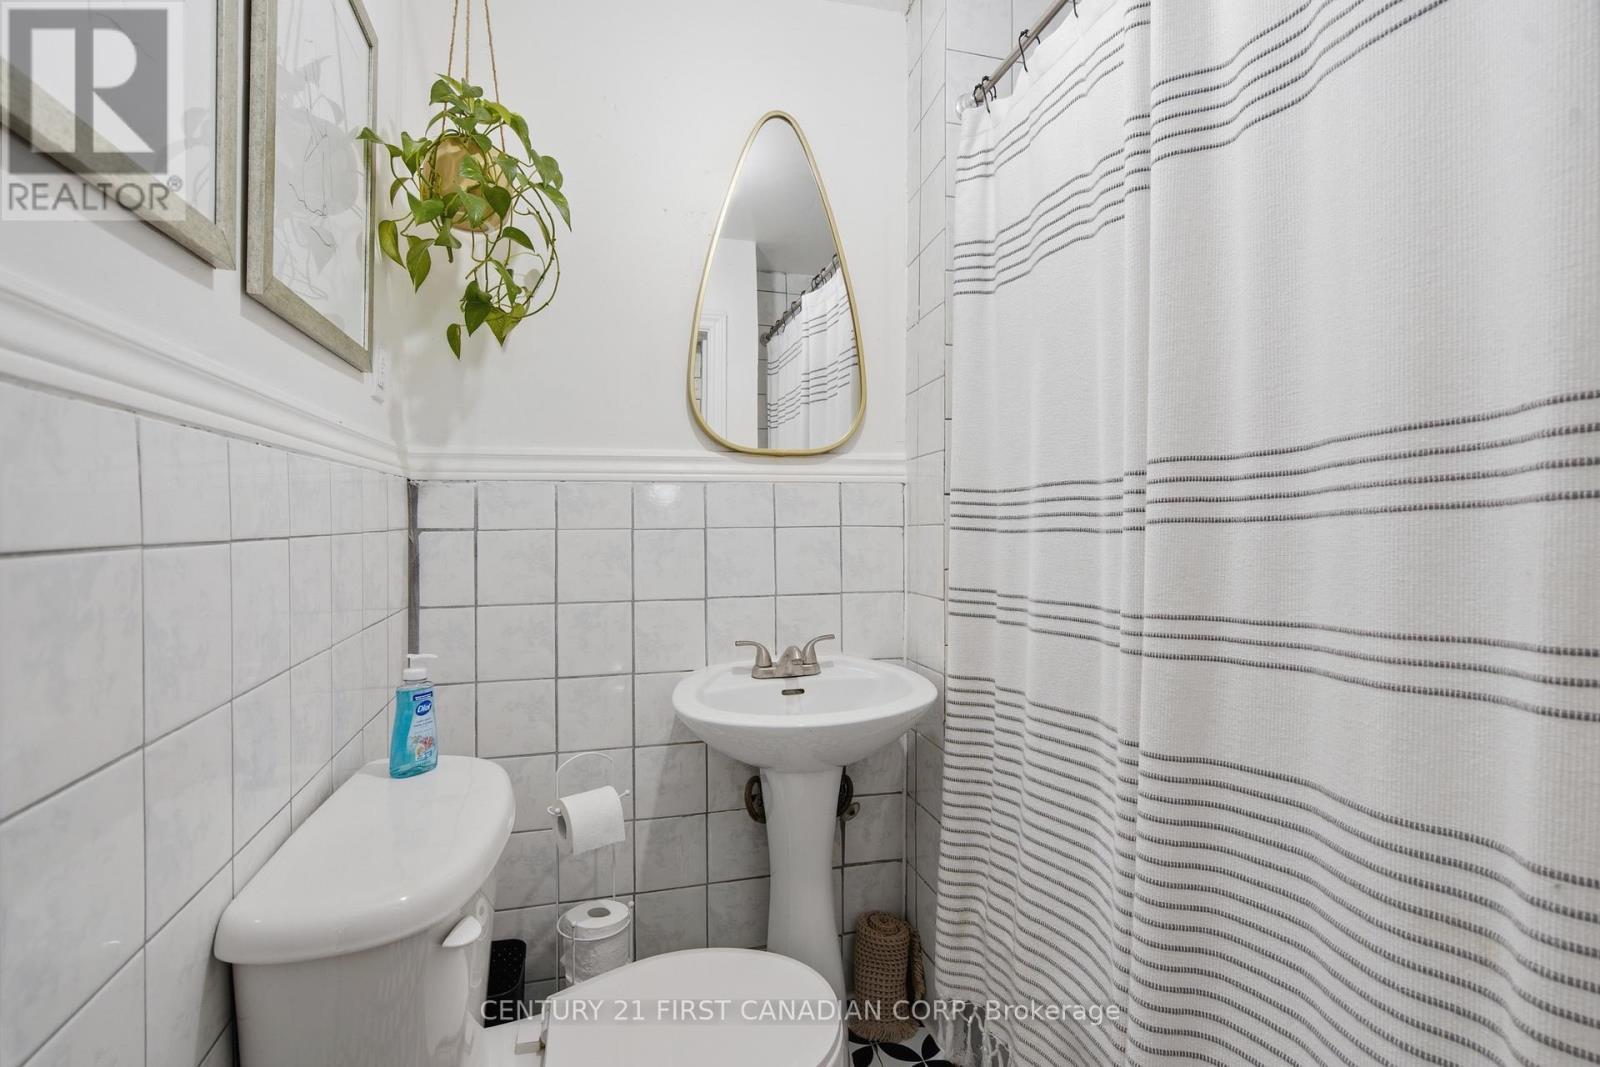
  • Bathroom 2nd Level 2.08 m x 1.82 m
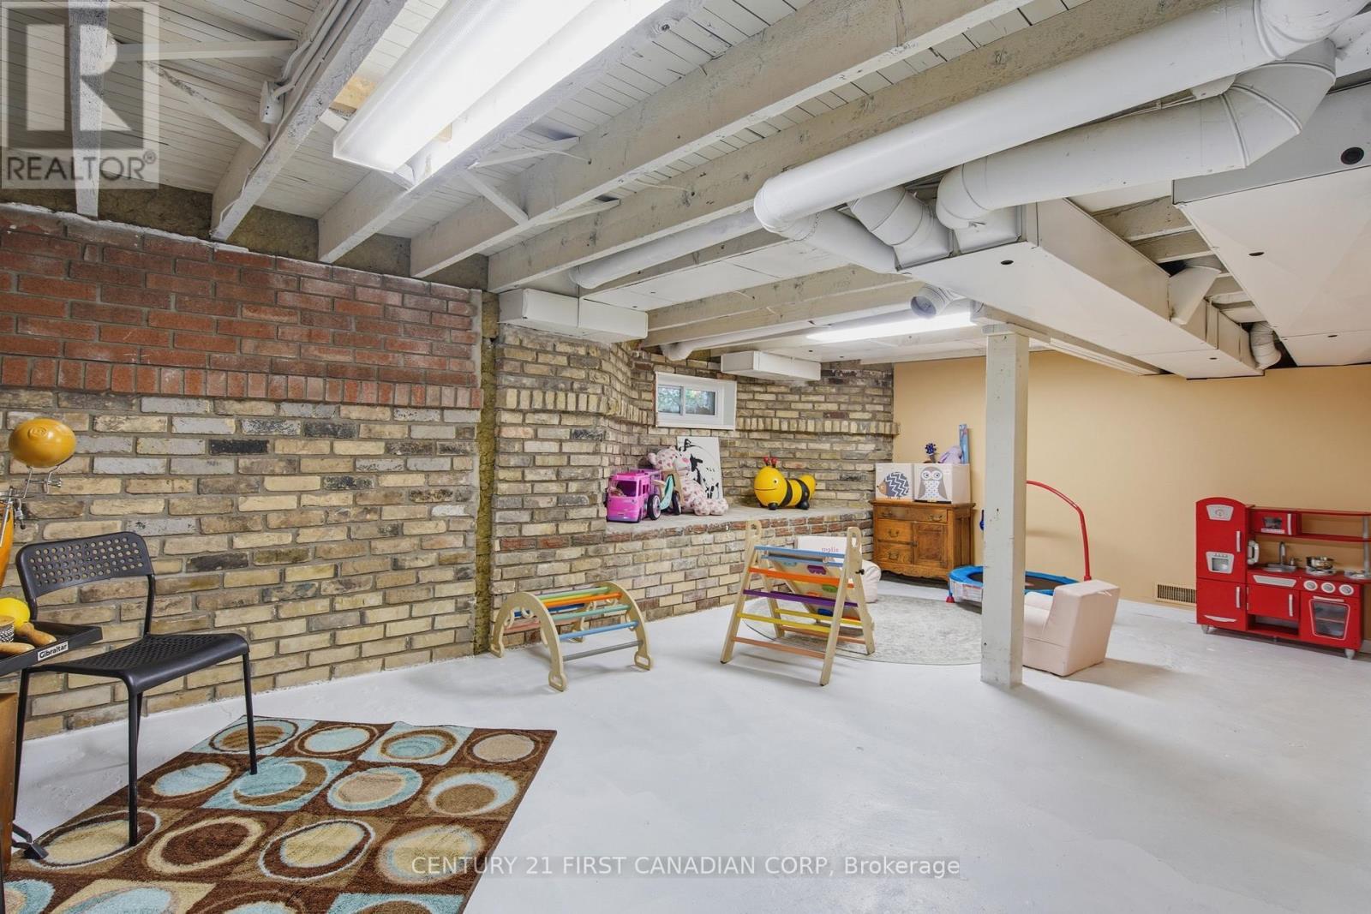
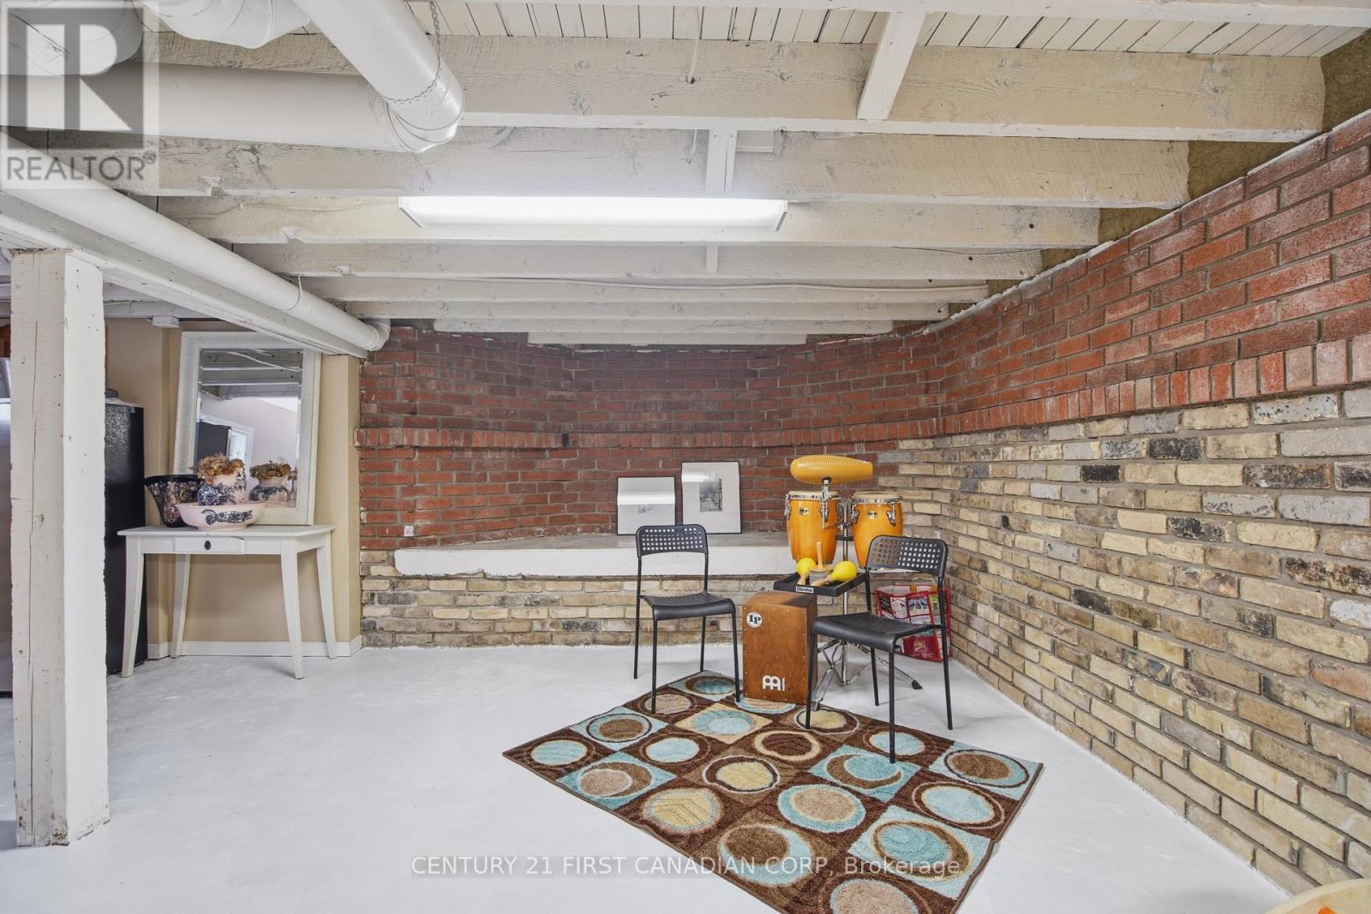
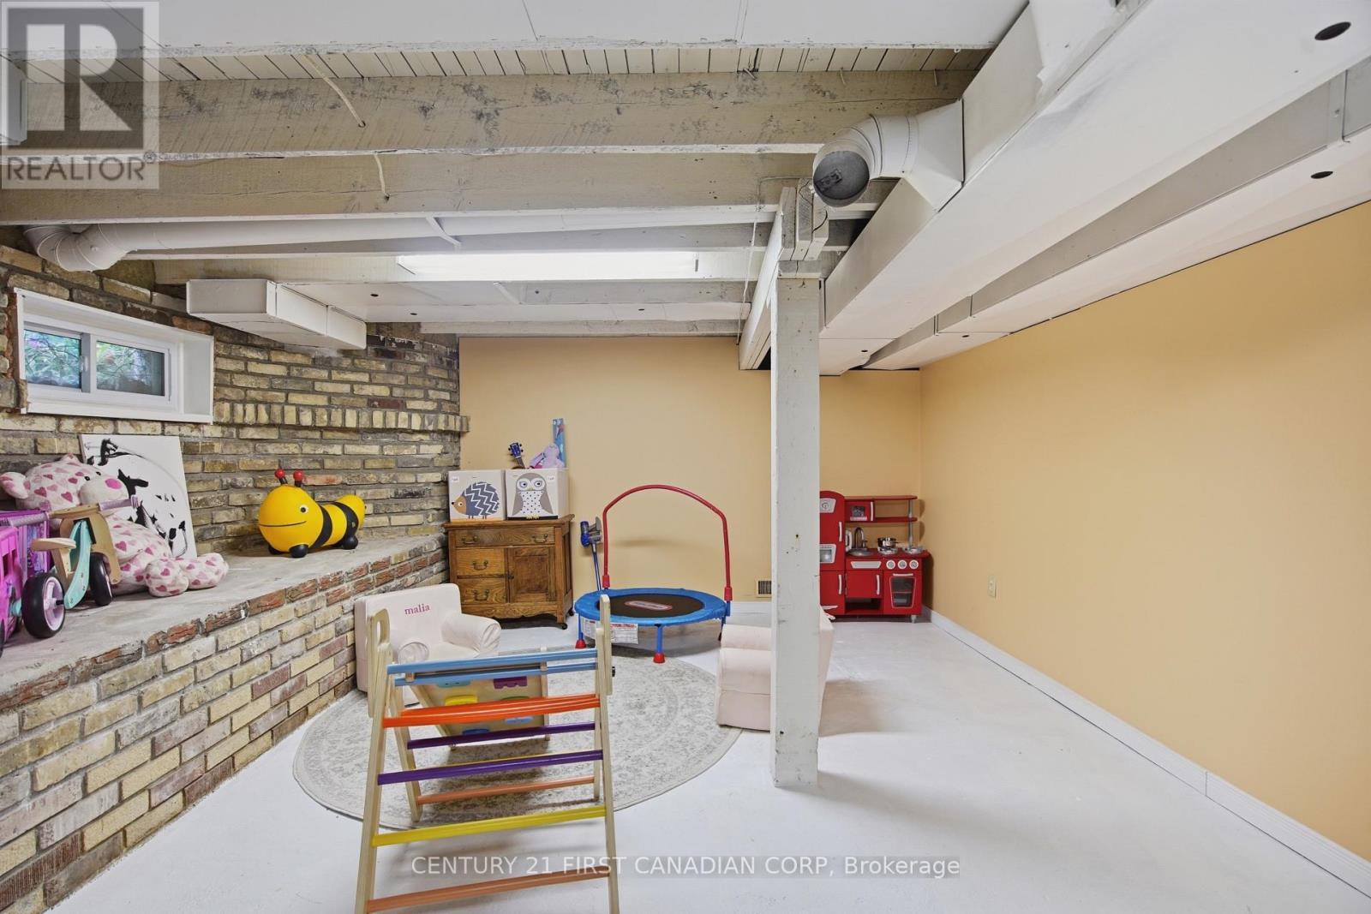
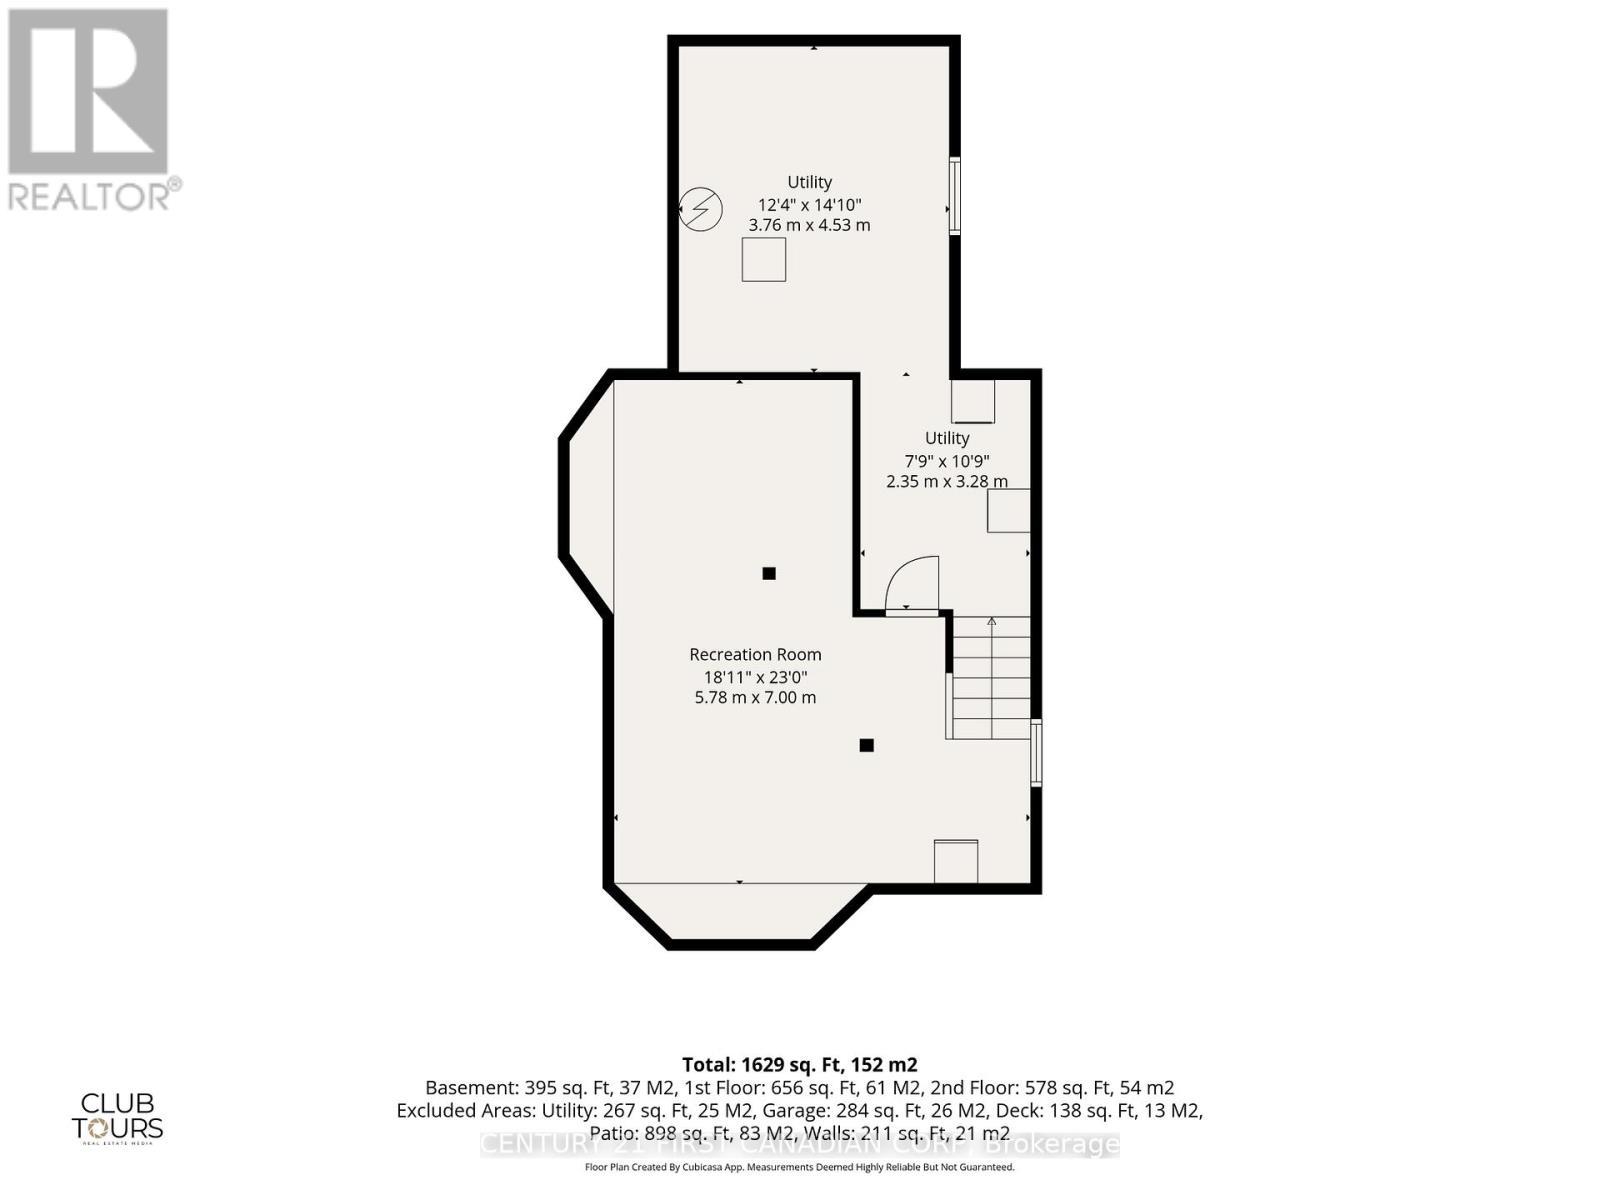
  • Recreation Room Lower Level 7.00 m x 5.78 m
  • Utility Lower Level 4.53 m x 3.76 m
  • Dining Main Level 3.67 m x 3.54 m
  • Living Main Level 4.10 m x 4.39 m
  • Kitchen Main Level 2.86 m x 3.76 m
  • Bathroom Main Level 2.14 m x 1.82 m

Convert Measurement to:


Courtesy of: CENTURY 21 FIRST CANADIAN CORP

REALTOR.ca  

QuickQuoteTM Powered by RPS

Location of 56 EUCLID AVENUE, London South (South F), Ontario, N6C 1C1

Demographic Information of 56 EUCLID AVENUE, London South (South F), Ontario, N6C 1C1

Life Stage

Young Couples

Employment Type

Service Sector/White Collar

Average Household Income

$115,834.89

Average Number of Children

1.54

Household Population

Household Structure

Age of Population

Education

Education Level

No certificate/diploma/degree

11.22 %

High school certificate or equivalent

23.46 %

Apprenticeship trade certificate/diploma

6.29 %

College/non-university certificate

20.9 %

University certificate (below bachelor)

2.82 %

University Degree

35.31 %

Commuter

Travel To Work

By Car

82.78 %

By Public Transit

2.84 %

By Walking

7.97 %

By Bicycle

0.07 %

By Other Methods

6.34 %

Cultural Diversity

Knowledge of Official Language

Mother Tongue

Building Information

Building Type

Apartments (Low and High Rise)

42.49 %

Houses

57.51 %

Own Vs. Rent
