Button CopyPathCircle CloseCircle Left ArrowArrow Down Icon GreyClosecirclecircleBurger
Image 1
Image 2
Image 3
$599,900

52 BECHER STREET, London South (South F), Ontario, N6C 1A5

MLS® # X13555928

3+2 Beds

Baths

1100 - 1500  FEETSQ

QuickQuoteTM: $475K - $602K

London South (South F) ON, N6C 1A5

MLS® # X13555928

Property Information:

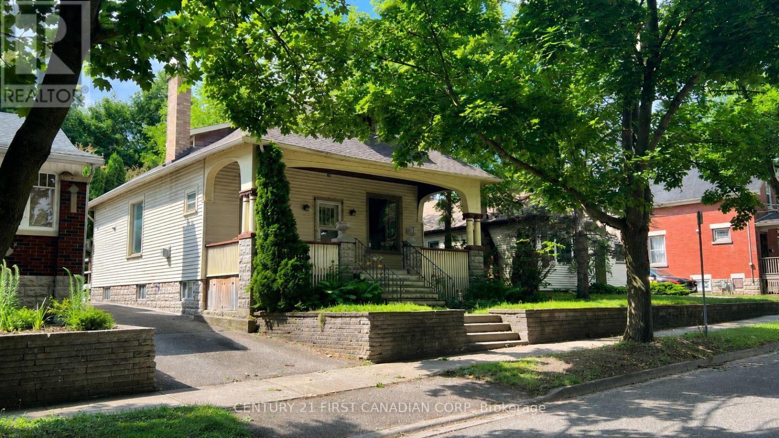
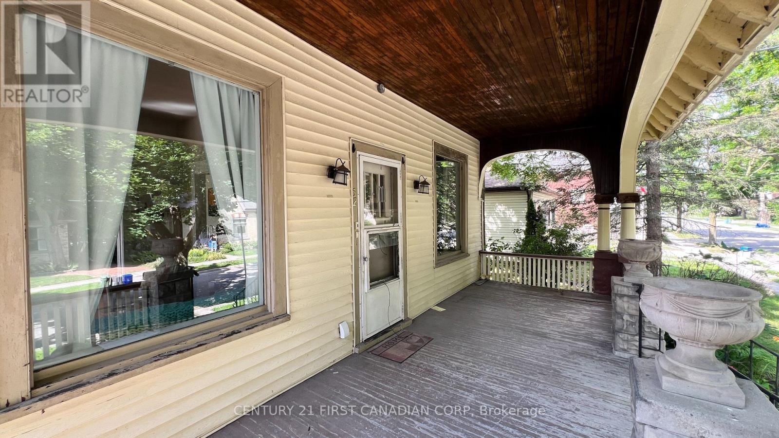
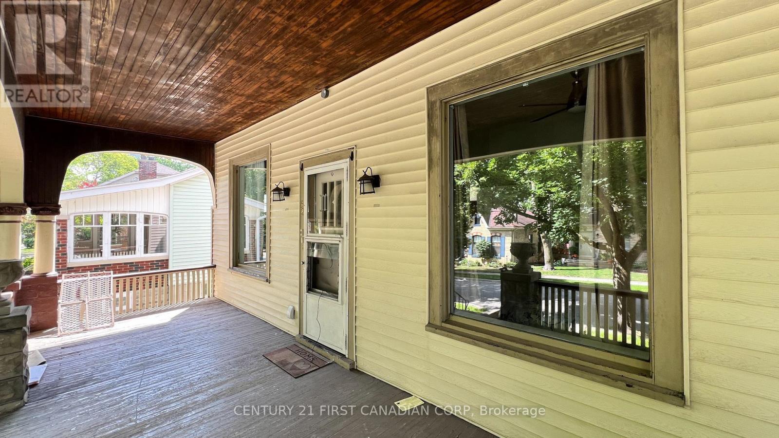
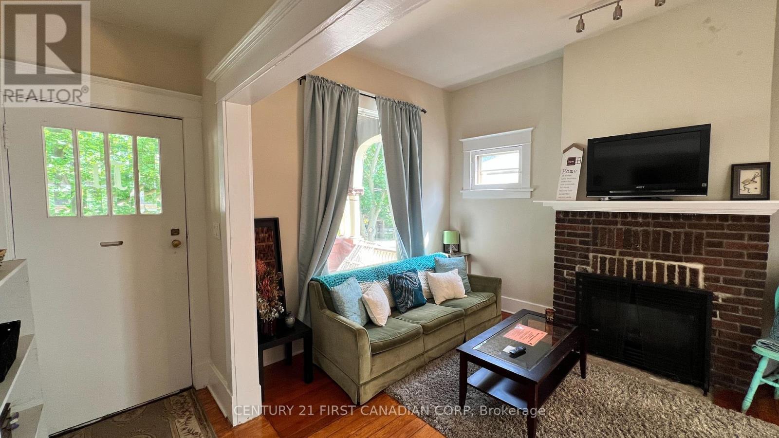
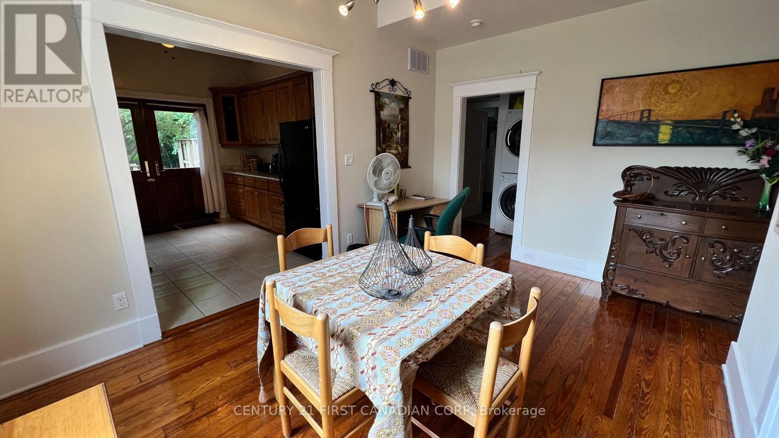
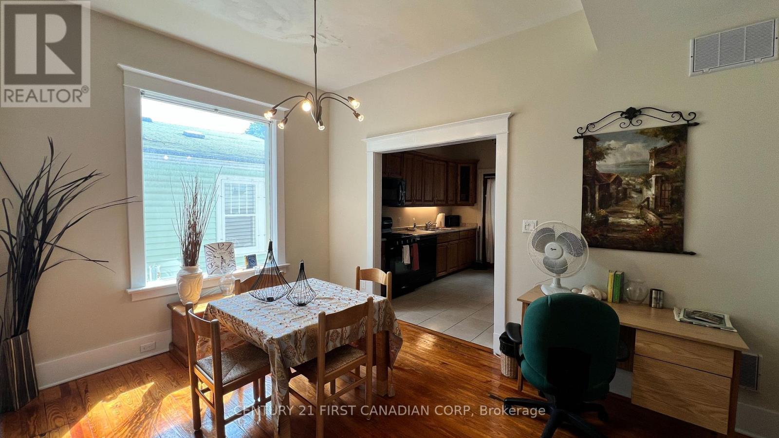
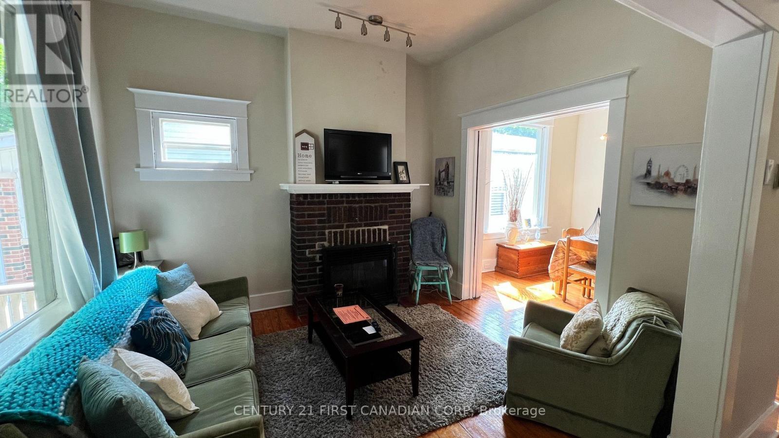
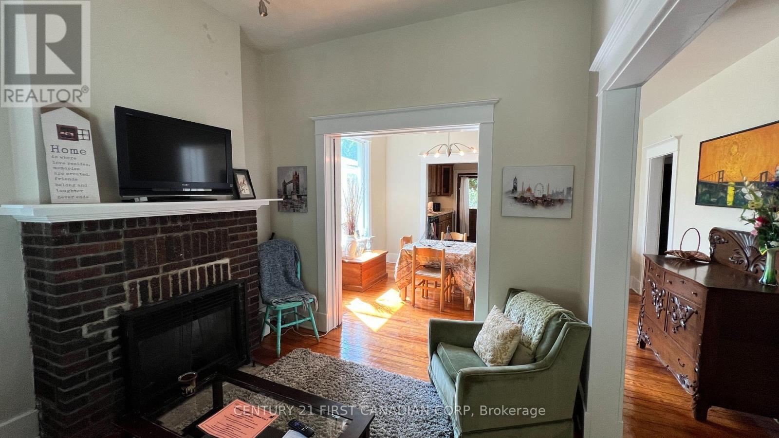
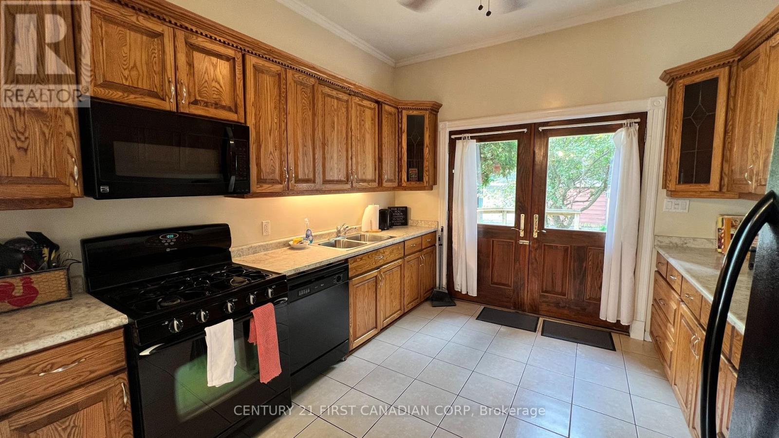
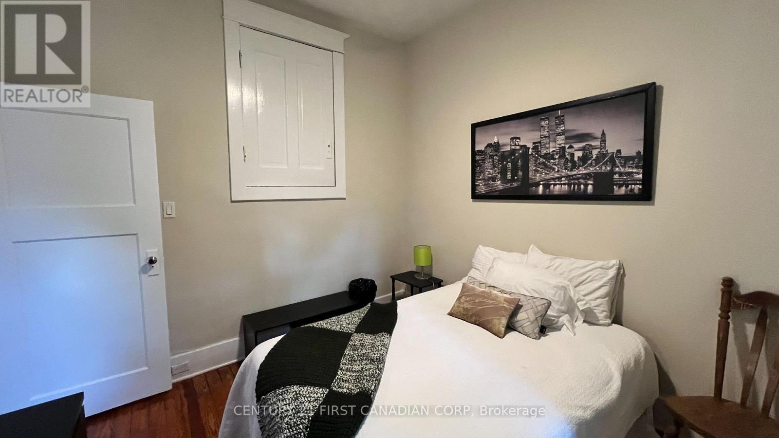
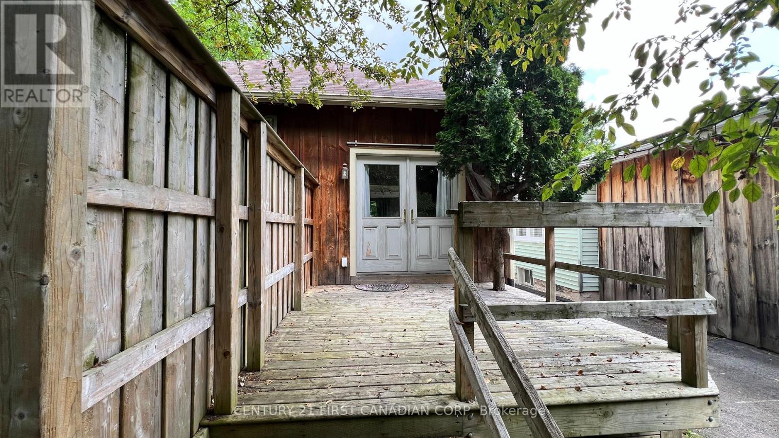
Welcome to this spacious character home nestled in the highly sought-after River Forks neighbourhood of Old South. Tucked away on a quiet dead-end street, this property offers direct access to the Forks of the Thames Park, scenic walking trails, and London's extensive bike path network. Inside, you'll find timeless architectural details including original woodwork, elegant pocket doors, oversized millwork, and classic charm throughout. A separate side entrance leads to the partially finished basement, which is currently being developed into a City-approved two-bedroom apartment, offering excellent income potential or additional living space. Enjoy an unbeatable location just minutes from Downtown London, Canada Life Place (formerly Budweiser Gardens), Harris Park, and the vibrant shops, restaurants, and cafés of Wortley Village. (id:27)

Building Features:

  • Style: Detached
  • Building Type: House
  • Amenities:
  • Architectural Style: Bungalow
  • Basement Development: Partially finished
  • Basement Type: N/A, N/A
  • Construction Style - Attachment: Detached
  • Exterior Finish: Vinyl siding
  • Fireplace: Yes
  • Floor Space: 1100 - 1500 sqft
  • Foundation Type: Block
  • Heating Type: Baseboard heaters, Forced air
  • Heating Fuel: Electric
  • Cooling Type: Central air conditioning
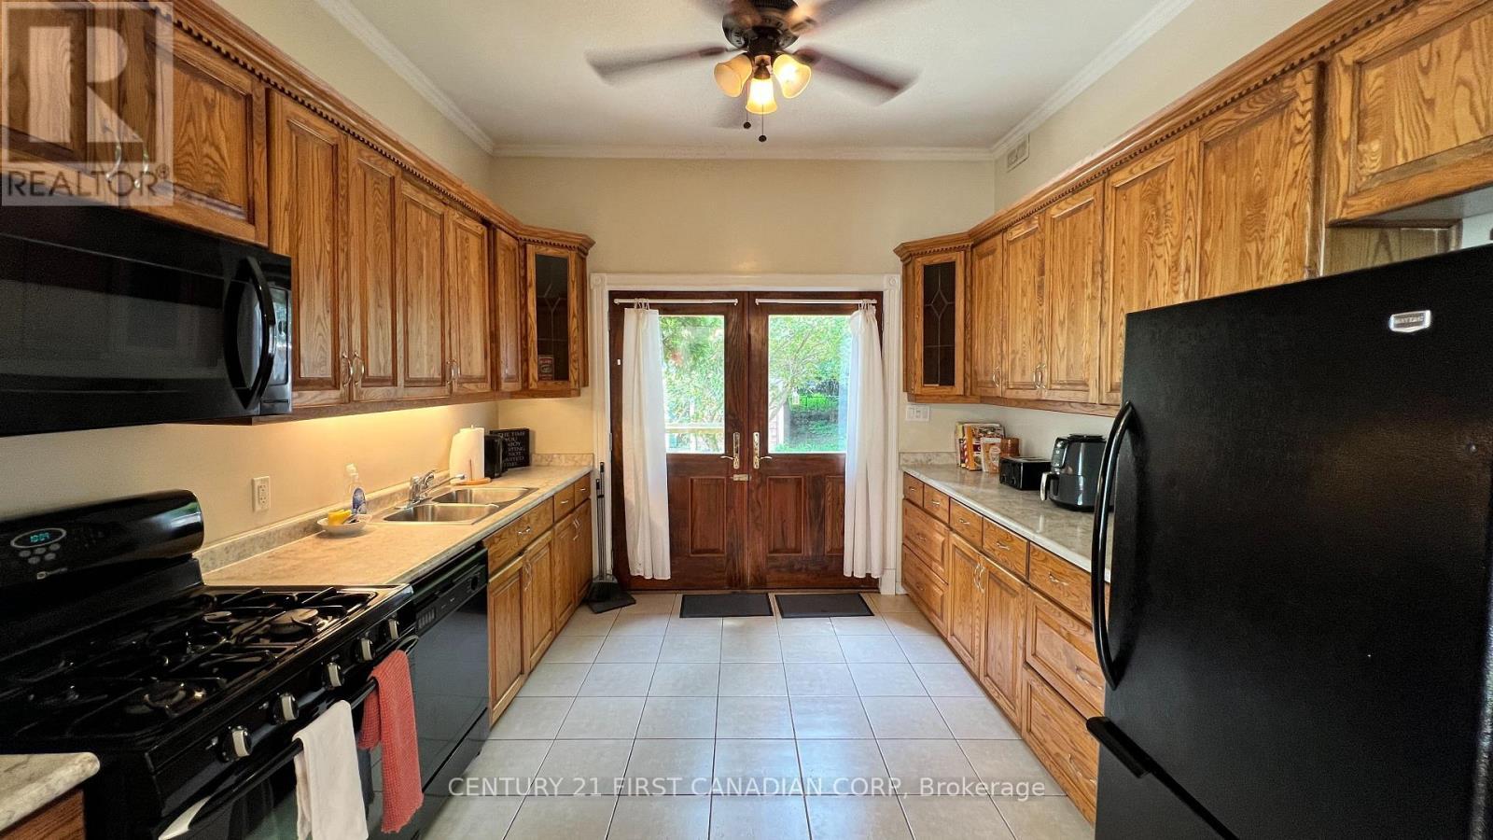
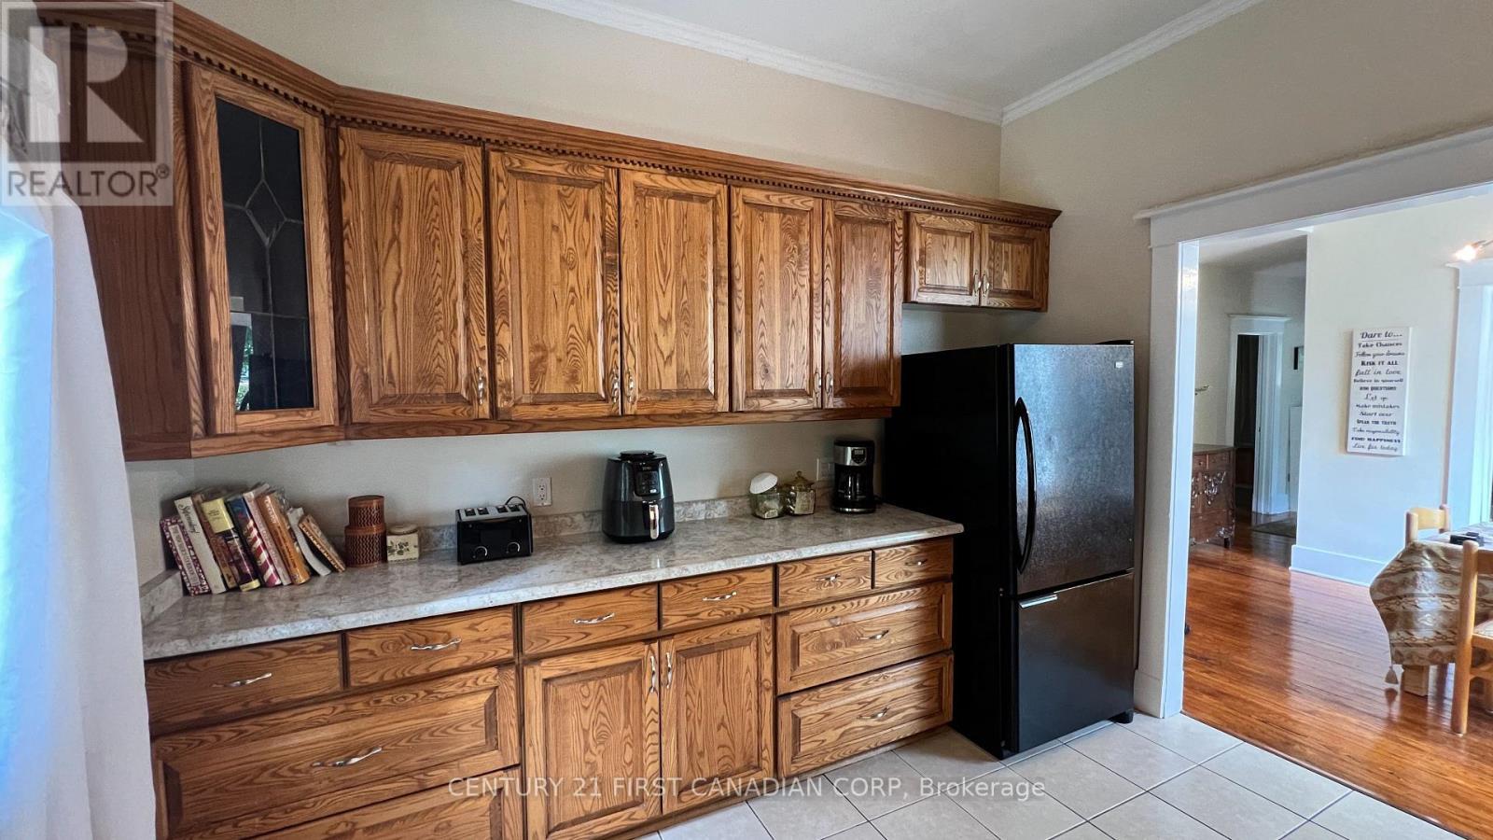
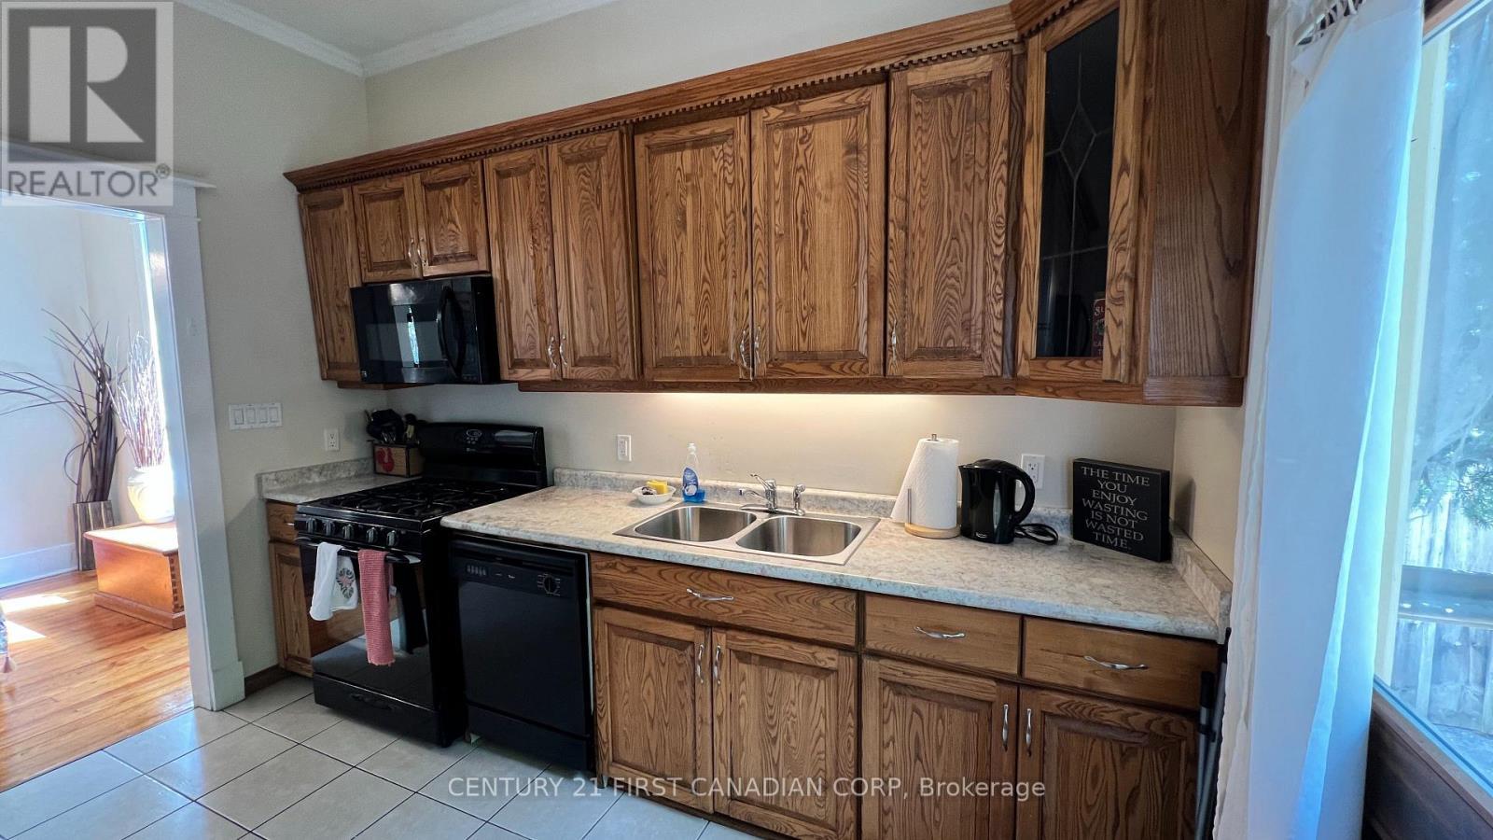
  • Appliances: Dishwasher, Dryer, Stove, Washer, Refrigerator

Property Features:

  • OwnershipType: Freehold
  • Property Type: Single Family
  • Bedrooms: 3+2
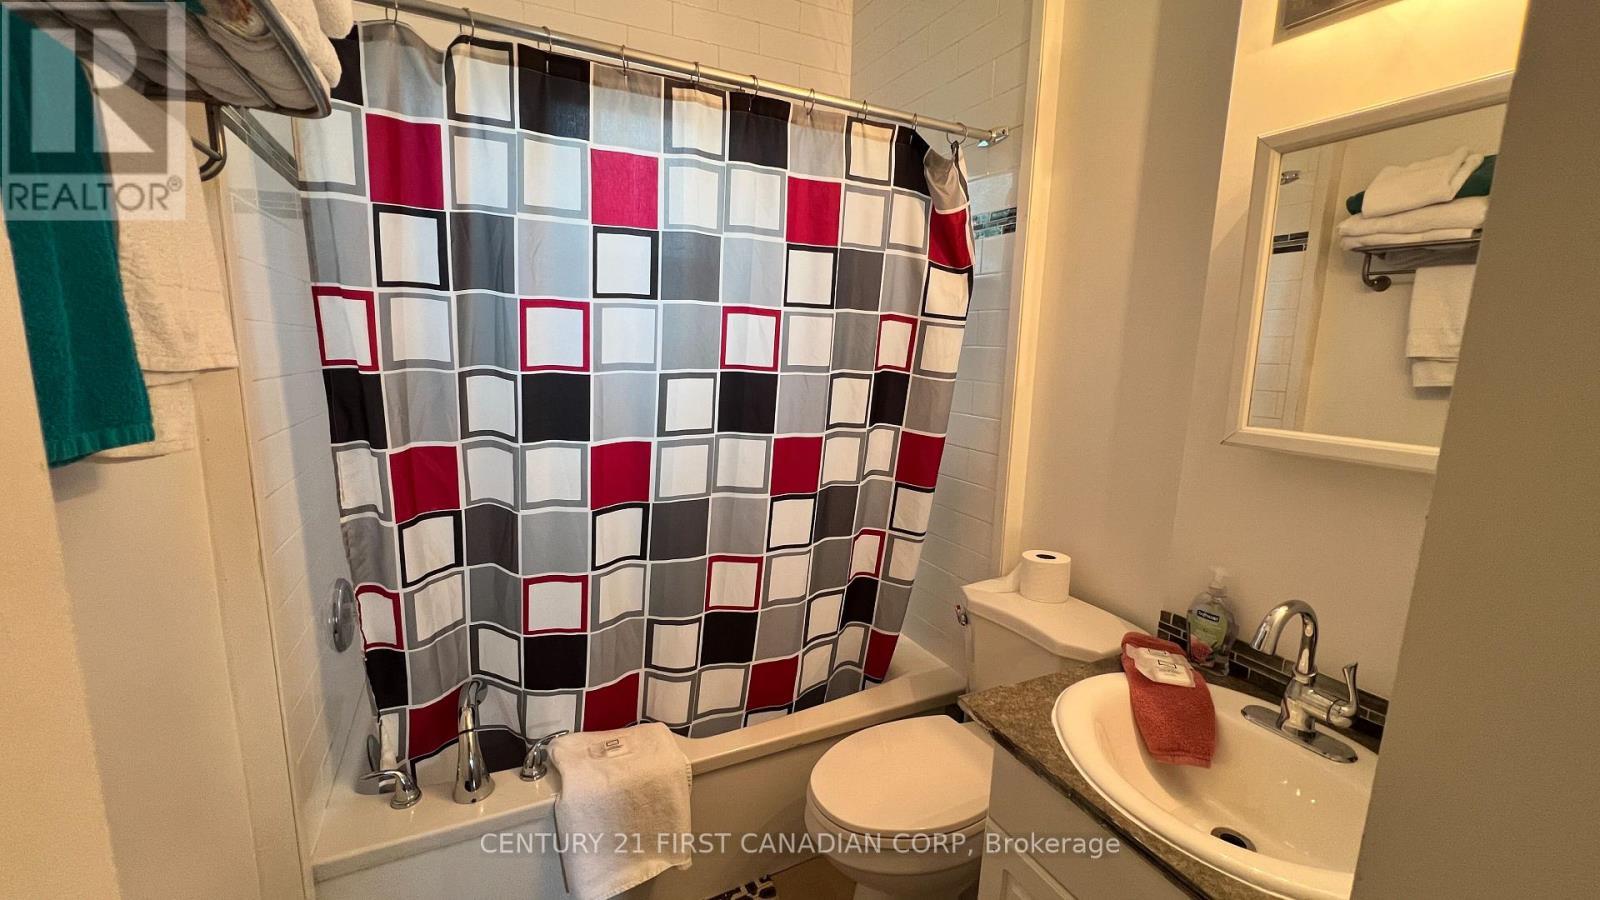
  • Bathrooms: 2
  • Floor Space (approx): 1100 - 1500 Square Feet
  • Irregular: Yes
  • Lot Depth: 133.2 Feet
  • Lot Frontage: 34.5 Feet
  • Lot Size: 34.5 x 133.3 FT
  • Zoning: R3-2
  • Sewer: Sanitary sewer
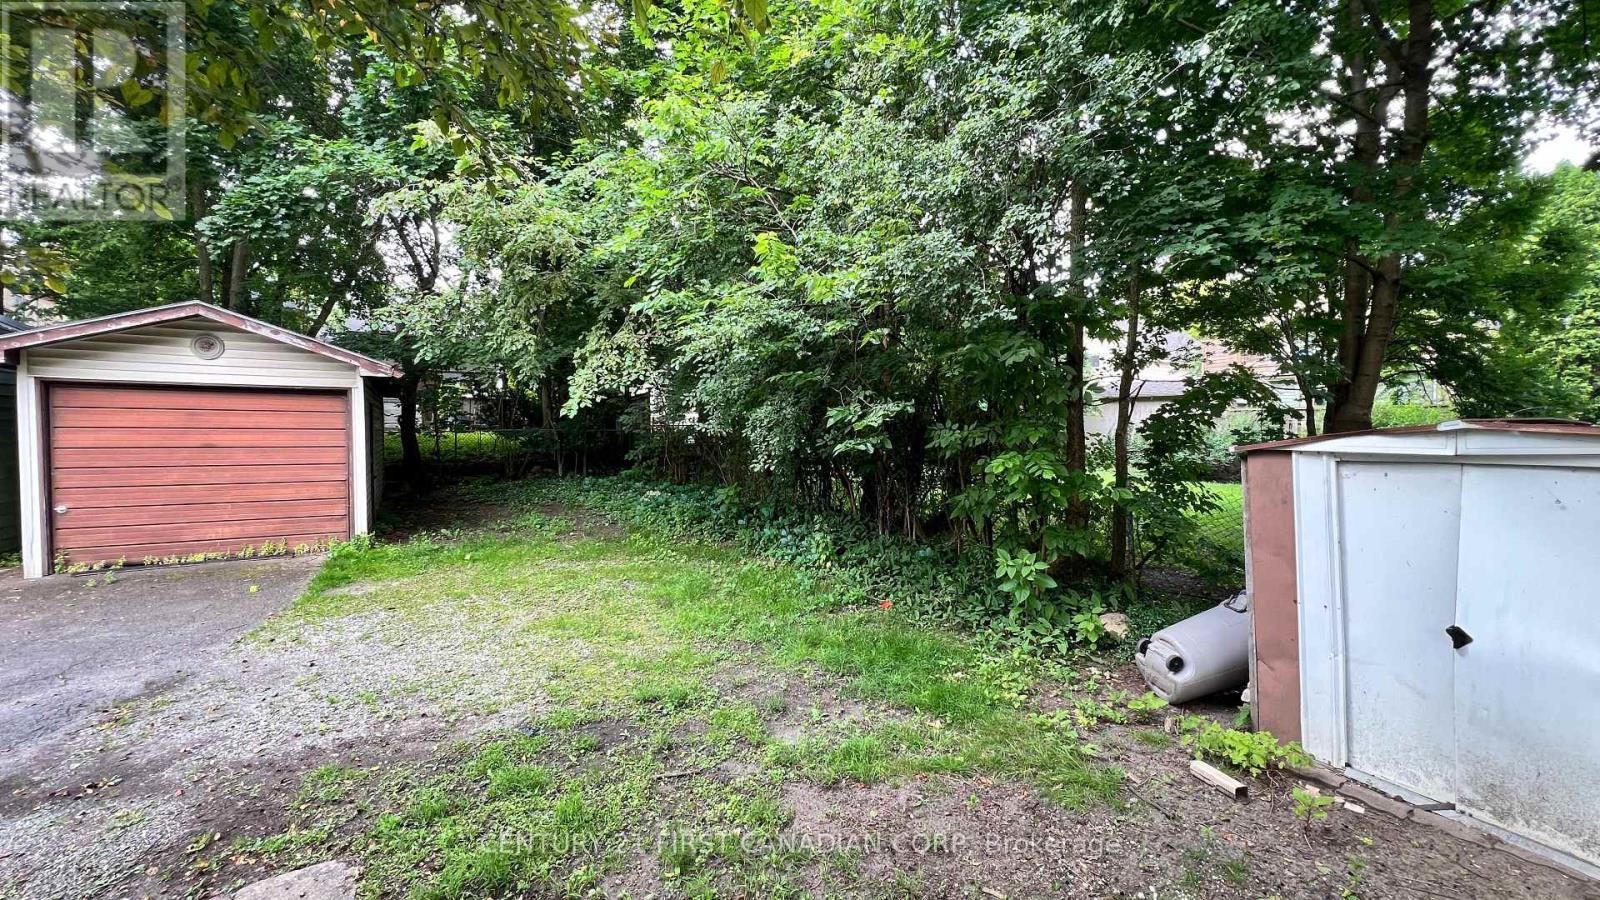
  • Parking Type: Detached garage, Garage
  • No. of Parking Spaces: 4

Rooms:

  • Bedroom Basement Level 3.38 m x 2.62 m
  • Utility Basement Level 3.87 m x 3.12 m
  • Living Basement Level 6.46 m x 3.23 m
  • Dining Basement Level 6.46 m x 3.23 m
  • Kitchen Basement Level 3.21 m x 2.19 m
  • Bedroom Basement Level 3.38 m x 2.47 m
  • Living Ground Level 3.53 m x 3.05 m
  • Dining Ground Level 4.34 m x 3.05 m
  • Kitchen Ground Level 3.10 m x 3.05 m
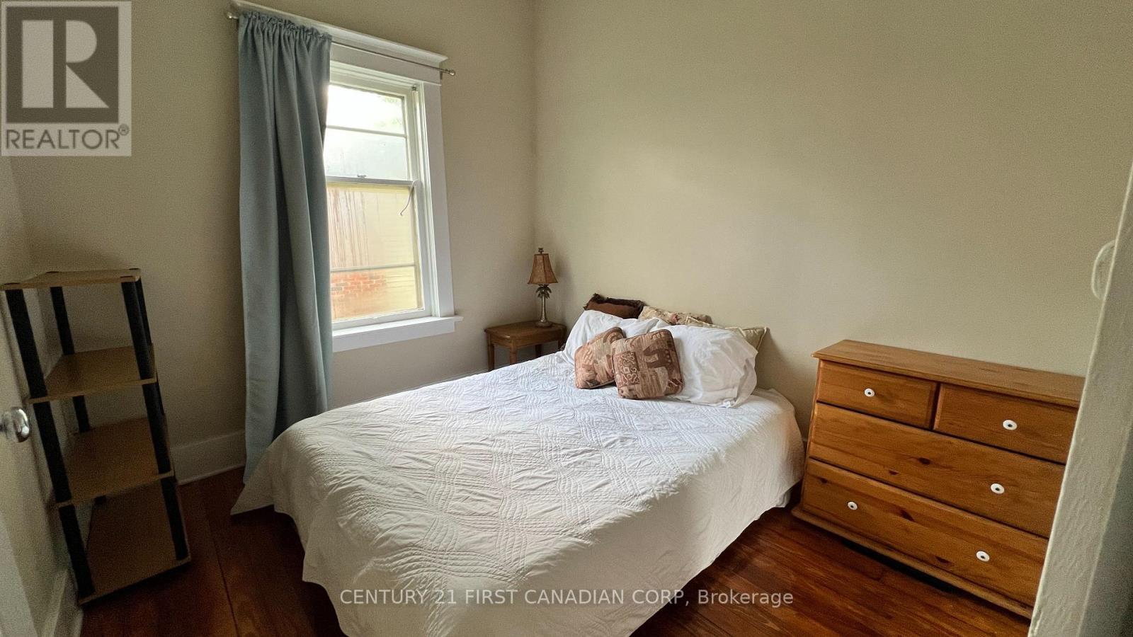
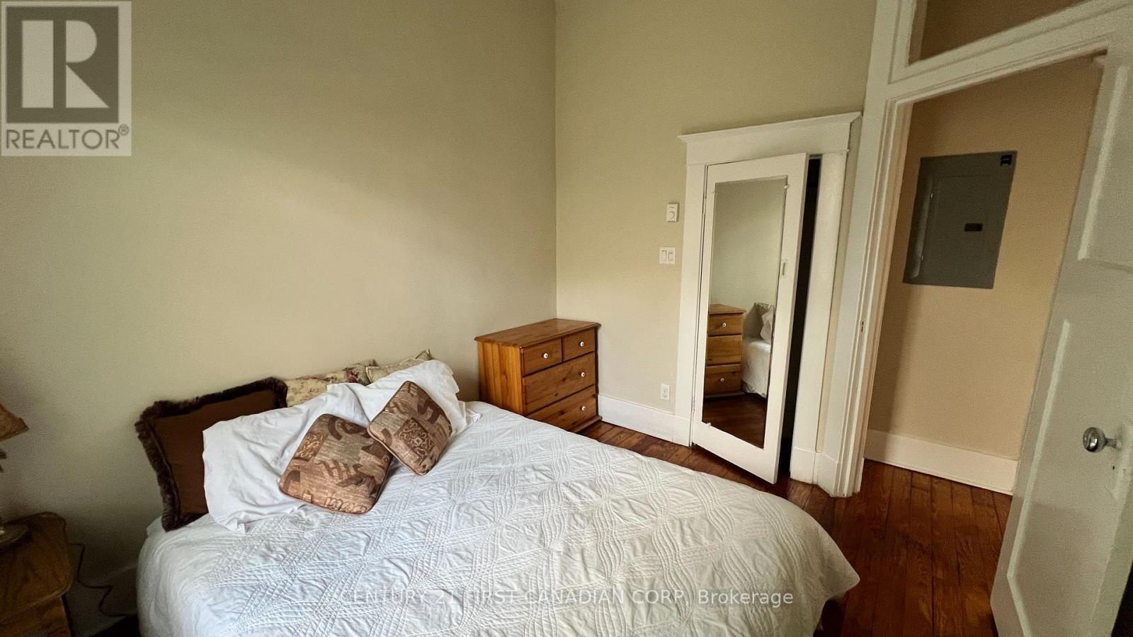
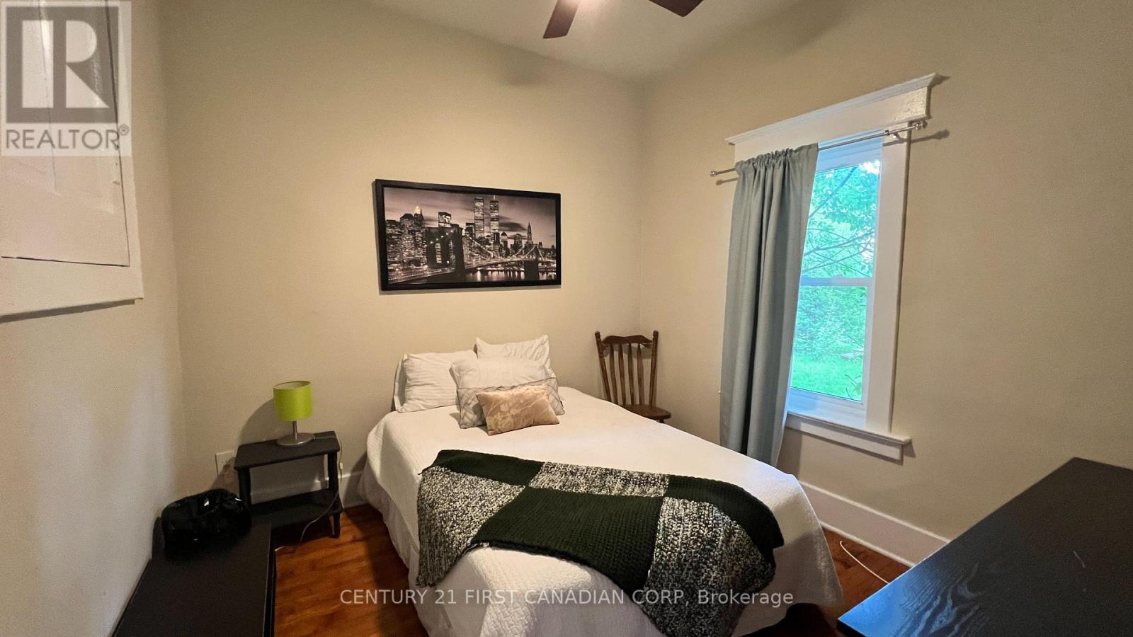
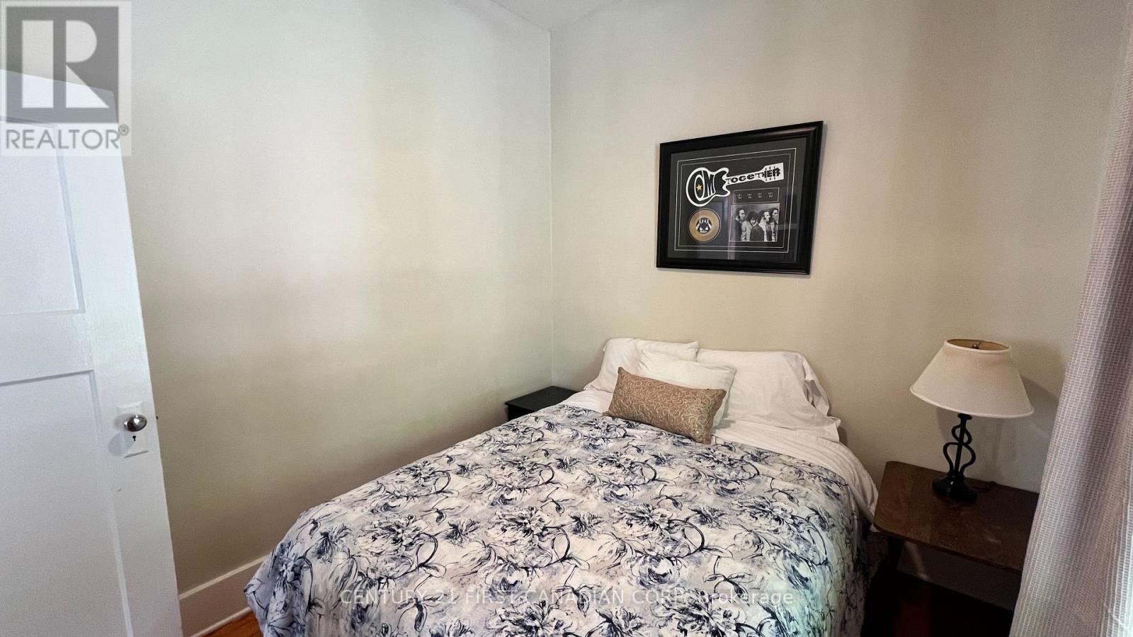
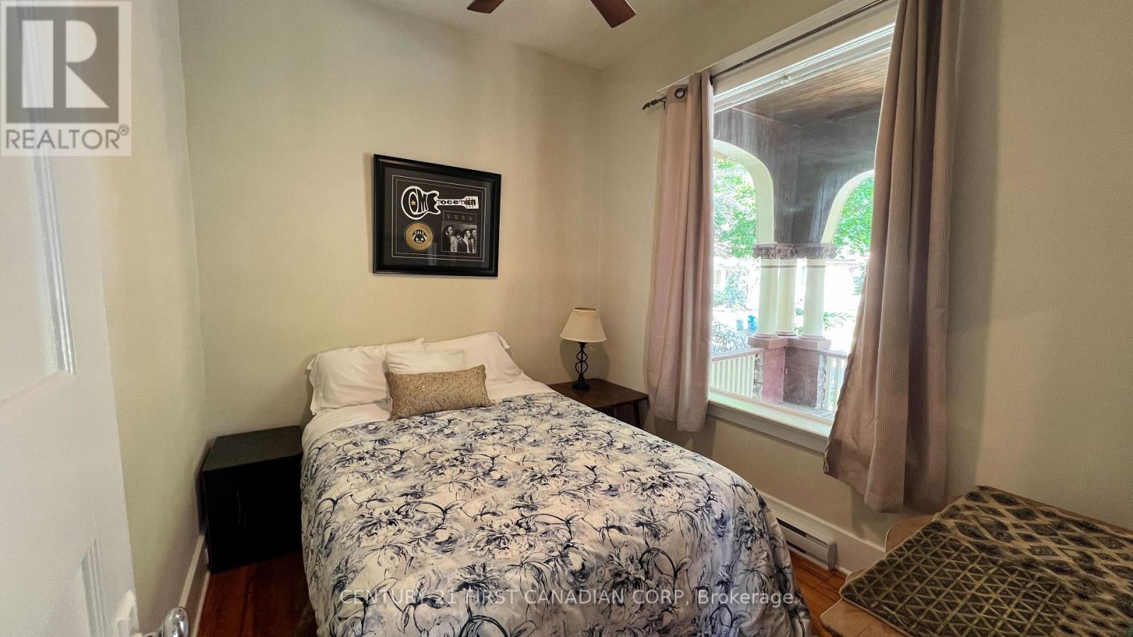
  • Bedroom Ground Level 3.05 m x 2.62 m
  • 2nd Bedroom Ground Level 3.15 m x 2.72 m
  • 3rd Bedroom Ground Level 3.51 m x 3.04 m

Convert Measurement to:


Courtesy of: CENTURY 21 FIRST CANADIAN CORP

REALTOR.ca  

QuickQuoteTM Powered by RPS

Location of 52 BECHER STREET, London South (South F), Ontario, N6C 1A5

Demographic Information of 52 BECHER STREET, London South (South F), Ontario, N6C 1A5

Life Stage

Young Couples

Employment Type

Service Sector/White Collar

Average Household Income

$110,228.74

Average Number of Children

1.51

Household Population

Household Structure

Age of Population

Education

Education Level

No certificate/diploma/degree

13.14 %

High school certificate or equivalent

28.87 %

Apprenticeship trade certificate/diploma

4.08 %

College/non-university certificate

24.82 %

University certificate (below bachelor)

1.41 %

University Degree

27.69 %

Commuter

Travel To Work

By Car

76.9 %

By Public Transit

7.1 %

By Walking

12.29 %

By Bicycle

0.6 %

By Other Methods

3.11 %

Cultural Diversity

Knowledge of Official Language

Mother Tongue

Building Information

Building Type

Apartments (Low and High Rise)

49.89 %

Houses

50.11 %

Own Vs. Rent
