Button CopyPathCircle CloseCircle Left ArrowArrow Down Icon GreyClosecirclecircleBurger
Image 1
Image 2
Image 3
$565,000

48 TECUMSEH AVENUE E, London South (South F), Ontario, N6C 1R7

MLS® # X13450314

3 Beds

Baths

1100 - 1500  FEETSQ

QuickQuoteTM: $500K - $632K

London South (South F) ON, N6C 1R7

MLS® # X13450314

Property Information:

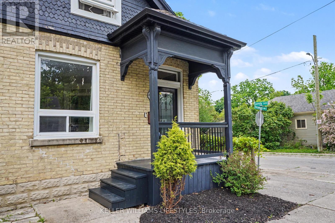
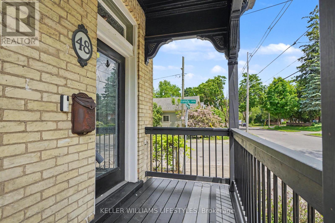
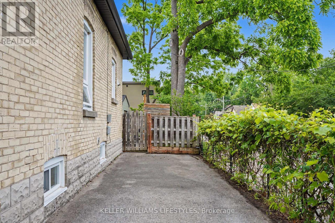
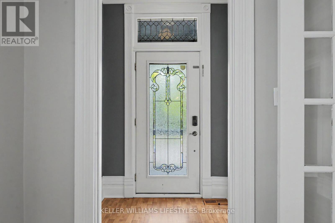
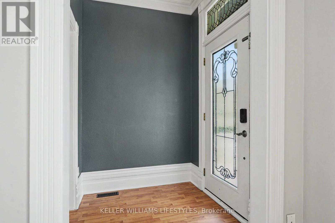
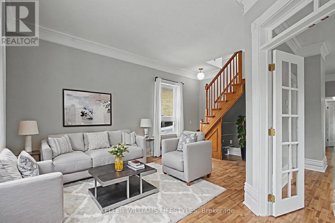
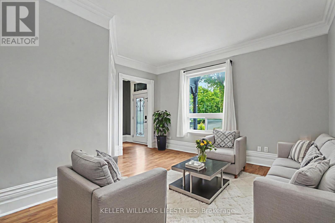
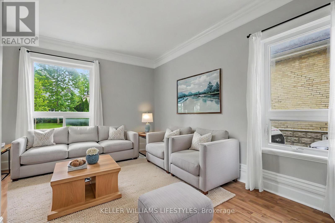
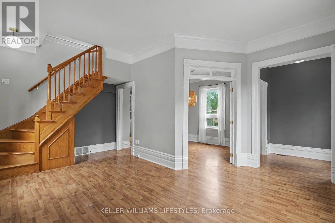
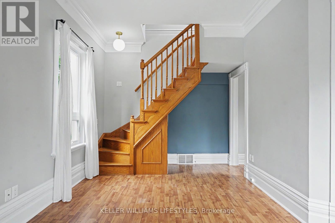
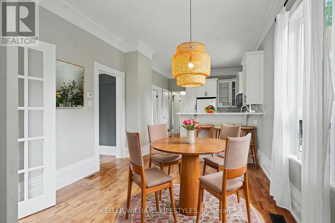
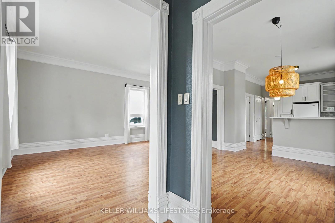
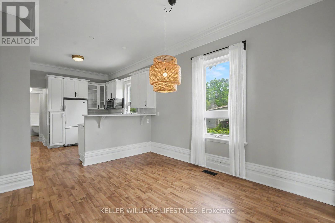
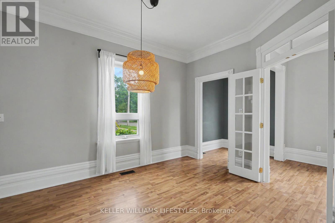
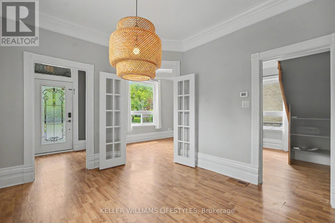
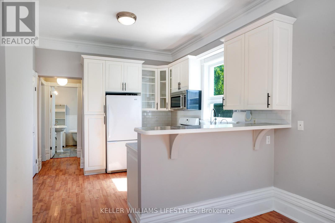
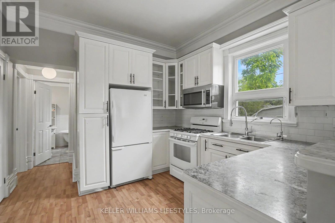
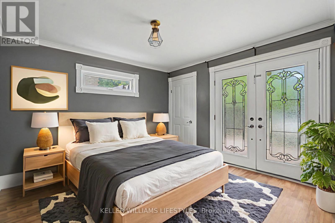
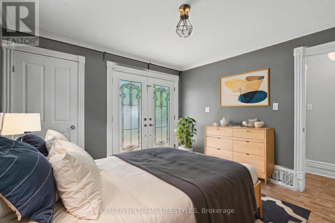
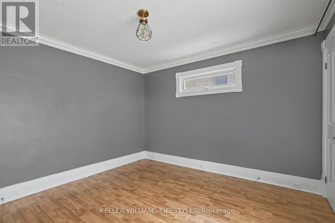
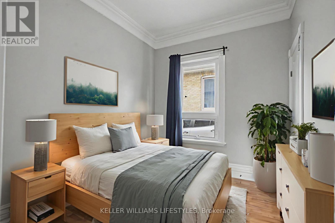
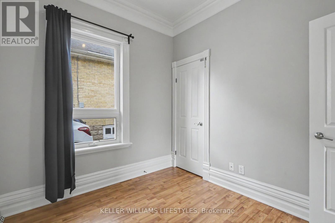
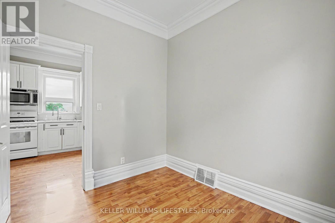
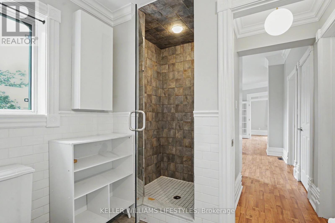
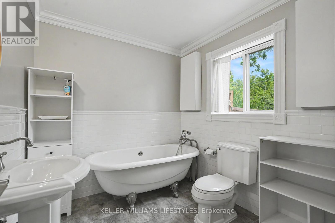
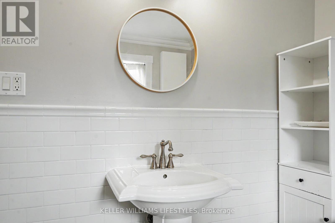
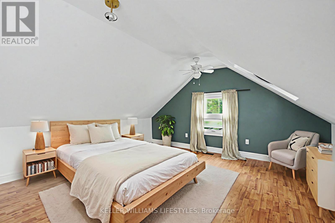
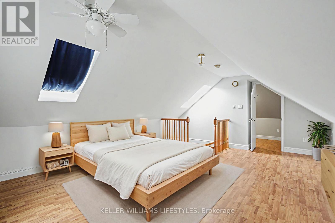
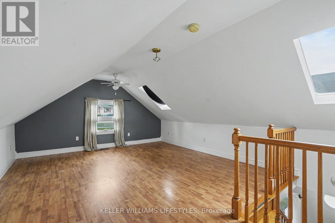
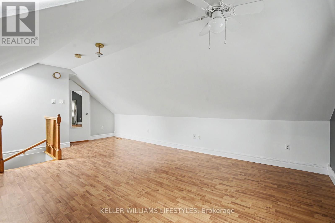
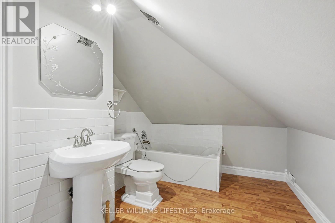
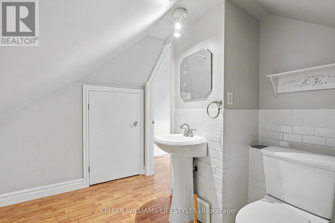
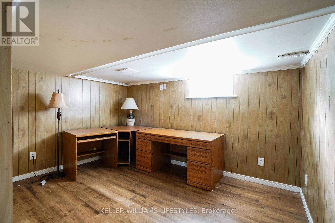
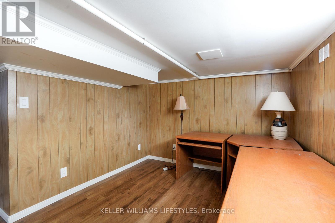
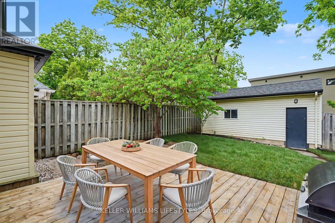
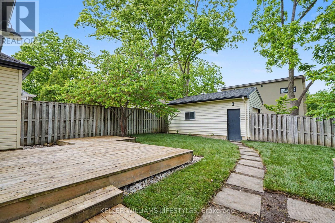
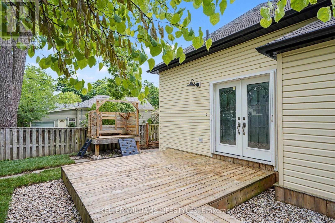
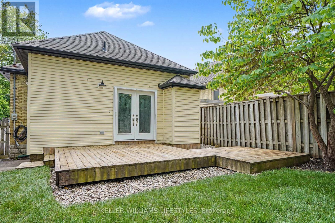
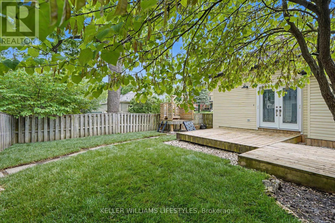
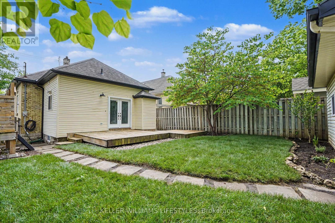
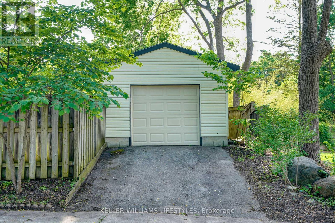
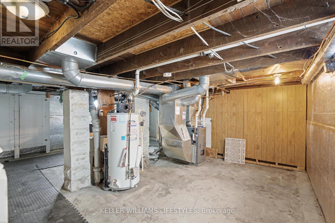
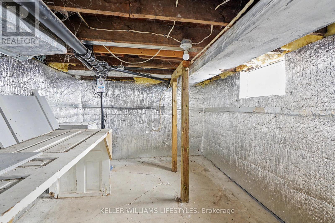
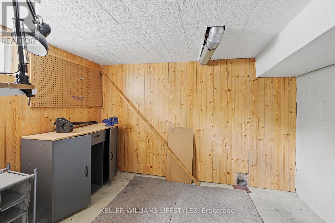
Character, community, and lifestyle come together at 48 Tecumseh Avenue East. This inviting century home offers the warmth and charm buyers love, paired with the convenience of one of South London's most desirable locations. Original trim and high ceilings create a sense of character throughout, while the renovated kitchen and functional layout make everyday living comfortable and practical. With 3 bedrooms, 2 bathrooms, Take advantage of approximately 1,464 sq. ft. above grade, and additional usable space in the partially finished basement, there's room to work from home, entertain, and grow. Outside, the private fenced backyard, landscaped grounds, and deck provide a welcoming outdoor retreat, while the detached garage and dual driveways add convenience rarely found in homes of this era. Situated near Wortley Village, Victoria Hospital, Thames Park, Downtown London, schools, shopping, and transit, you'll enjoy the vibrant lifestyle, strong sense of community, and neighbourhood charm that continue to make this area one of London's most sought-after places to call home. (id:27)

Building Features:

  • Style: Detached
  • Building Type: House
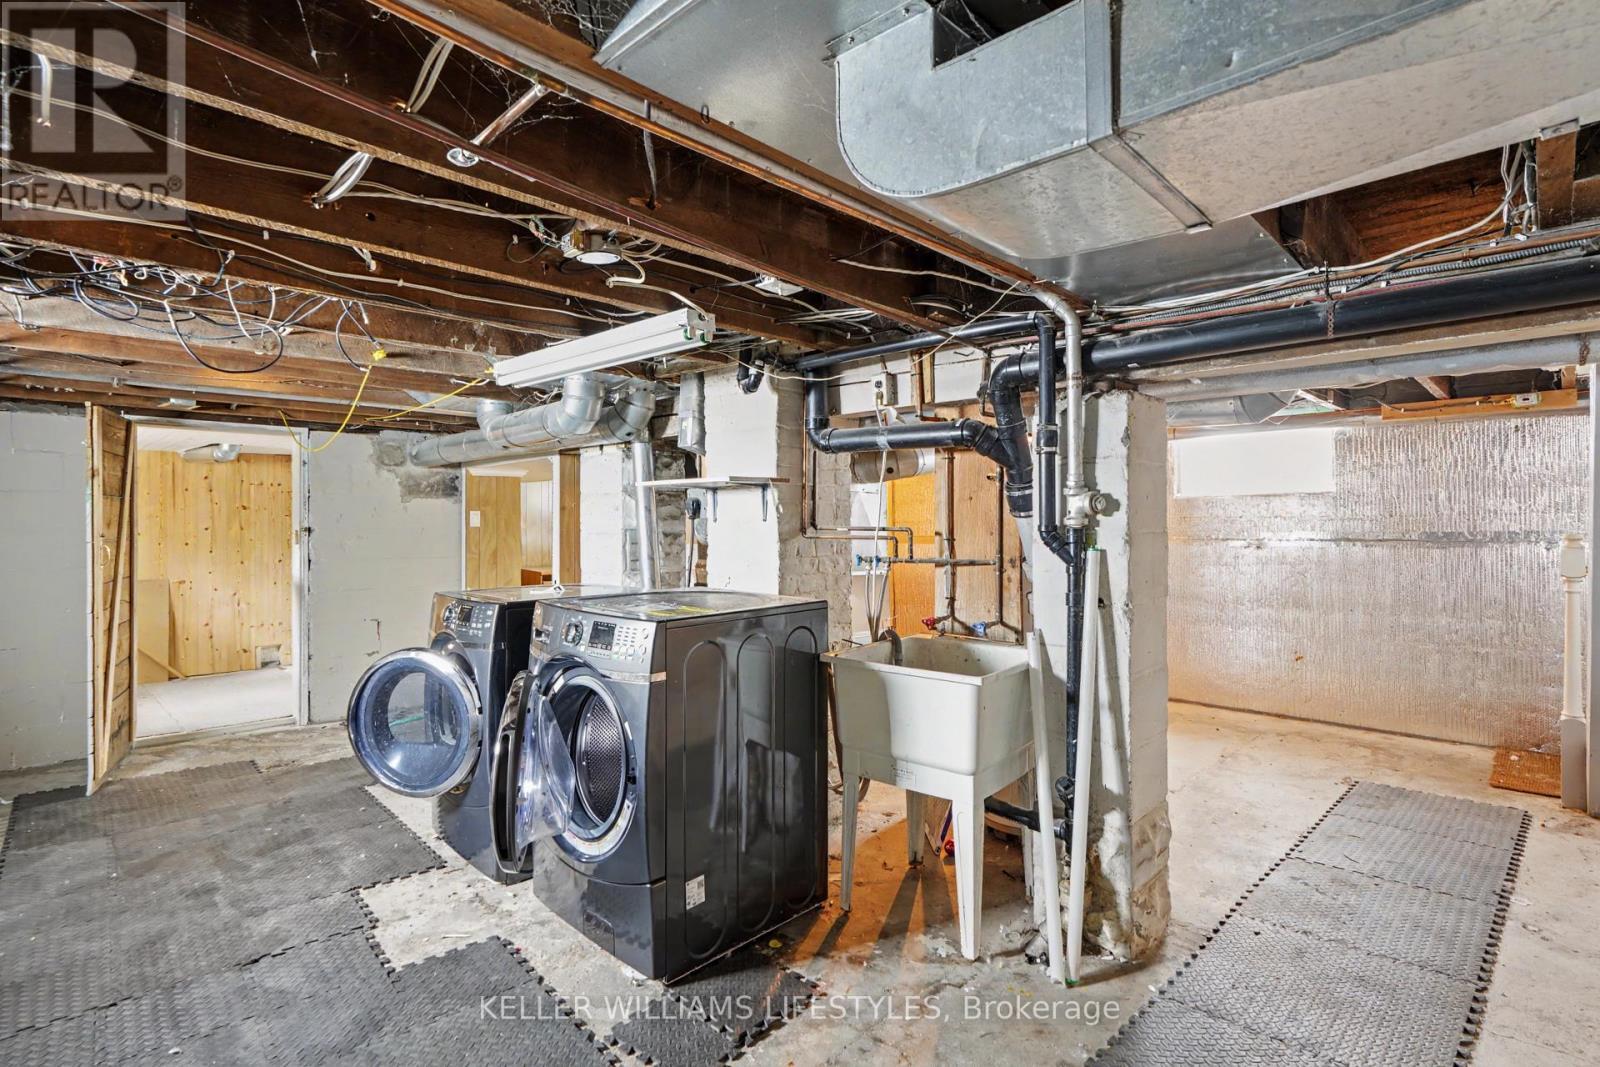
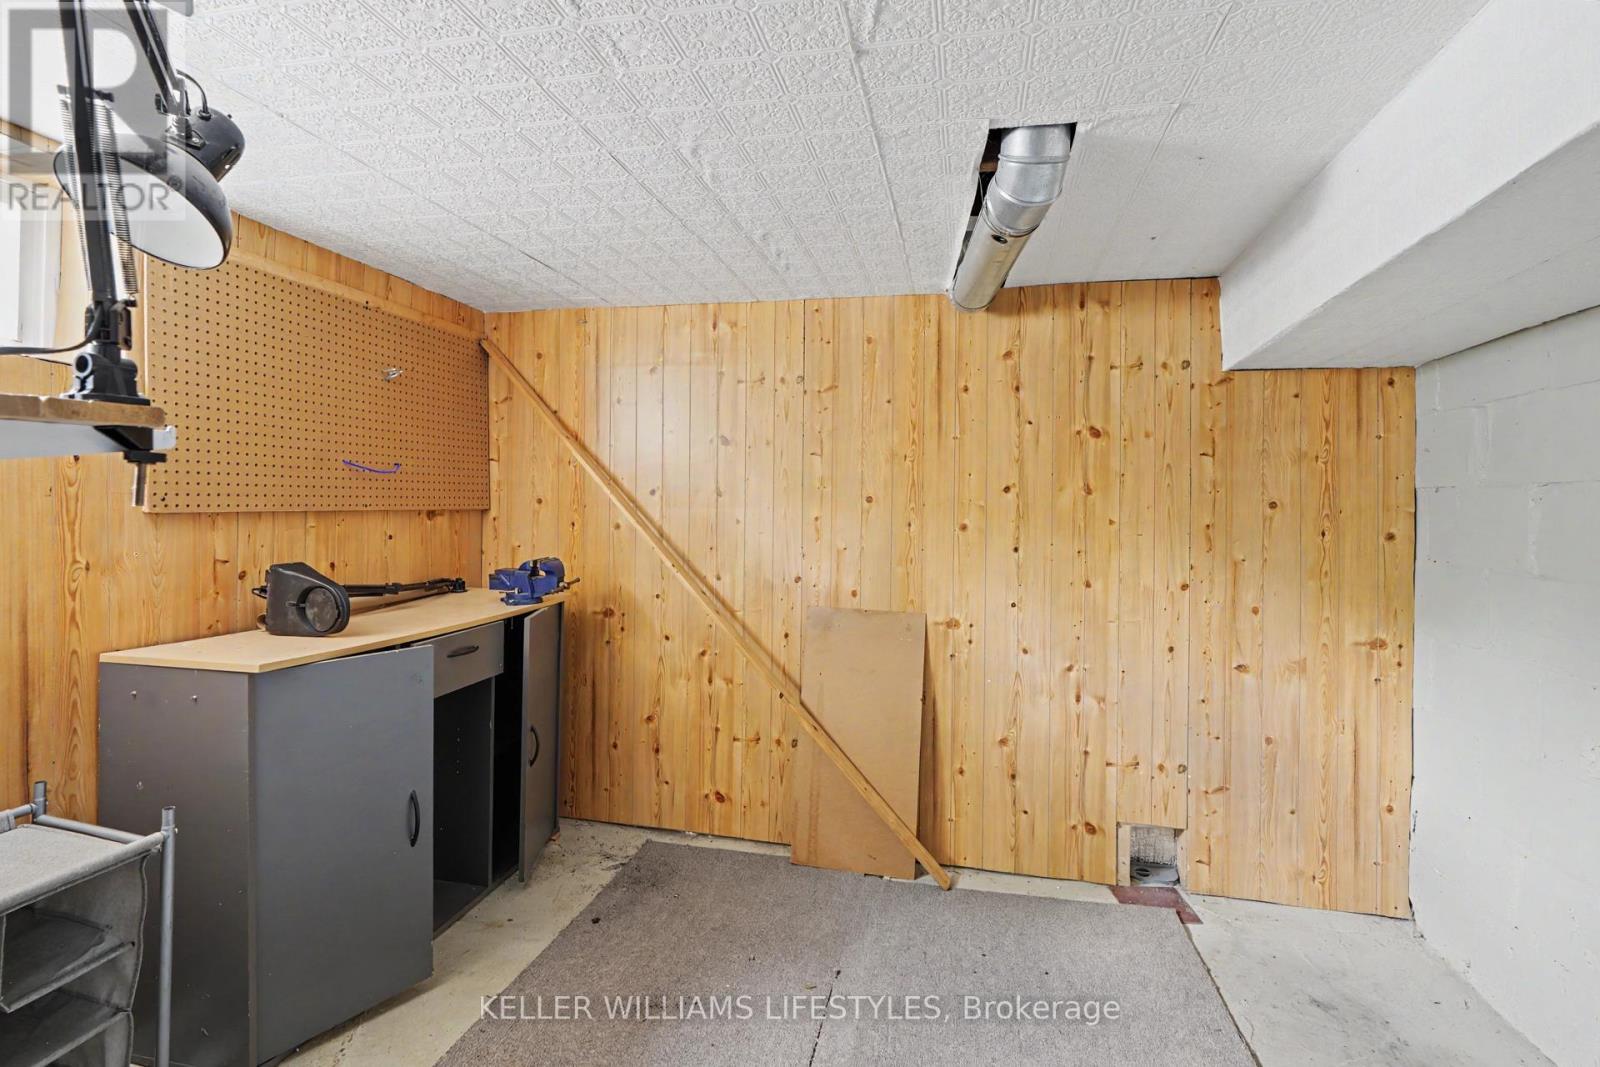
  • Basement Development: Partially finished
  • Basement Type: Full
  • Construction Style - Attachment: Detached
  • Exterior Finish: Brick
  • Fire Protection: Smoke Detectors
  • Floor Space: 1100 - 1500 sqft
  • Foundation Type: Block
  • Heating Type: Forced air
  • Heating Fuel: Natural gas
  • Cooling Type: Central air conditioning
  • Appliances: Garage door opener remote, Water meter, Dishwasher, Dryer, Microwave, Stove, Washer, Refrigerator

Property Features:

  • OwnershipType: Freehold
  • Property Type: Single Family
  • Bedrooms: 3
  • Bathrooms: 2
  • Amenities Nearby: Hospital, Public Transit, Park
  • Community Features: Community Centre
  • Features: Flat site, Sump Pump
  • Fence Type: Fenced yard
  • Floor Space (approx): 1100 - 1500 Square Feet
  • Irregular: Yes
  • Landscape Features: Landscaped
  • Lot Depth: 100 Feet
  • Lot Frontage: 35 Feet
  • Lot Size: 35 x 100 FT
  • Structure Type: Deck
  • Zoning: R2-2
  • Sewer: Sanitary sewer
  • Parking Type: Detached garage, Garage
  • No. of Parking Spaces: 4

Rooms:

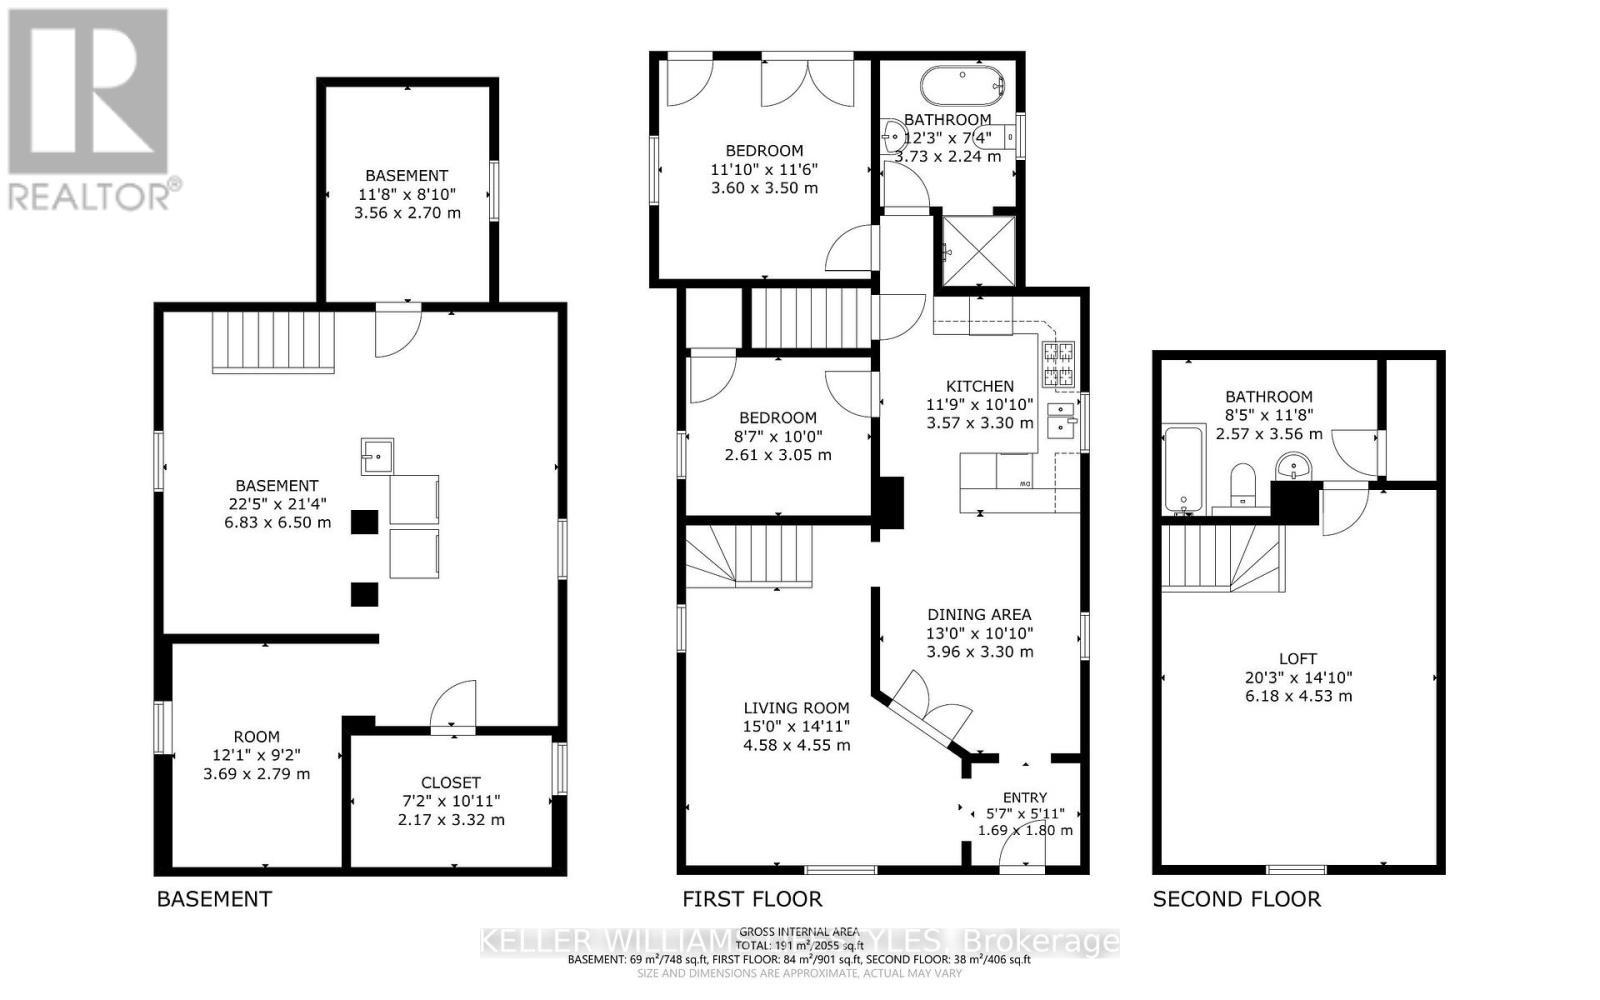
  • Bathroom 2nd Level 2.57 m x 3.56 m
  • 3rd Bedroom 2nd Level 6.18 m x 4.53 m
  • Office Basement Level 3.69 m x 2.79 m
  • Other Basement Level 2.17 m x 3.32 m
  • Other Basement Level 3.56 m x 2.70 m
  • Furnace Basement Level 6.83 m x 6.50 m
  • Bedroom Main Level 3.60 m x 3.50 m
  • Bathroom Main Level 3.73 m x 2.24 m
  • Kitchen Main Level 3.57 m x 3.30 m
  • Dining Main Level 3.96 m x 3.30 m
  • Living Main Level 4.58 m x 4.55 m
  • 2nd Bedroom Main Level 2.61 m x 3.05 m

Convert Measurement to:


Courtesy of: KELLER WILLIAMS LIFESTYLES

REALTOR.ca  

QuickQuoteTM Powered by RPS

Location of 48 TECUMSEH AVENUE E, London South (South F), Ontario, N6C 1R7

Demographic Information of 48 TECUMSEH AVENUE E, London South (South F), Ontario, N6C 1R7

Life Stage

Young Couples

Employment Type

Service Sector/White Collar

Average Household Income

$124,474.46

Average Number of Children

1.62

Household Population

Household Structure

Age of Population

Education

Education Level

No certificate/diploma/degree

10.61 %

High school certificate or equivalent

25.28 %

Apprenticeship trade certificate/diploma

3.61 %

College/non-university certificate

25.66 %

University certificate (below bachelor)

1.19 %

University Degree

33.65 %

Commuter

Travel To Work

By Car

87.32 %

By Public Transit

2.73 %

By Walking

5.47 %

By Bicycle

0.07 %

By Other Methods

4.41 %

Cultural Diversity

Knowledge of Official Language

Mother Tongue

Building Information

Building Type

Apartments (Low and High Rise)

27.36 %

Houses

72.64 %

Own Vs. Rent
