Button CopyPathCircle CloseCircle Left ArrowArrow Down Icon GreyClosecirclecircleBurger
Image 1
Image 2
Image 3
$575,000

58 CENTRE CRESCENT N, London South (South D), Ontario, N6J 2Z6

MLS® # X13147102

3 Beds

Baths

1100 - 1500  FEETSQ

QuickQuoteTM: $484K - $649K

London South (South D) ON, N6J 2Z6

MLS® # X13147102

Property Information:

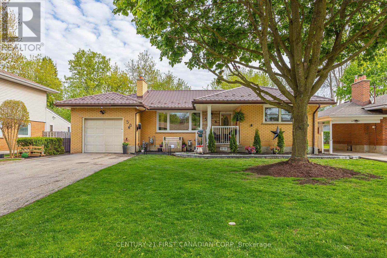
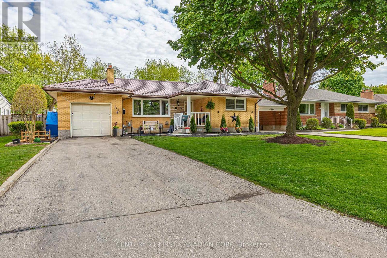
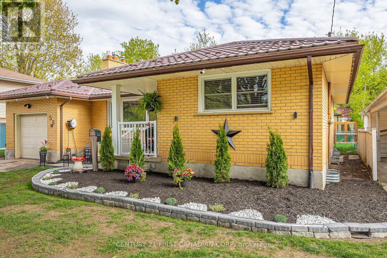
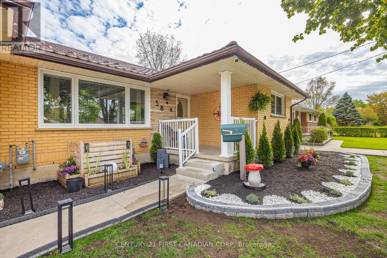
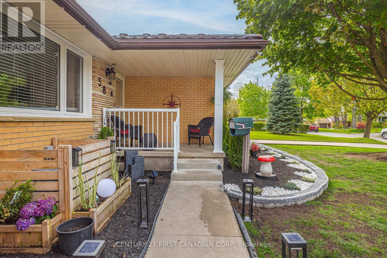
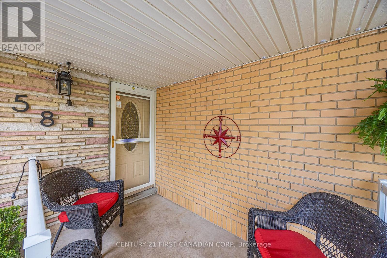
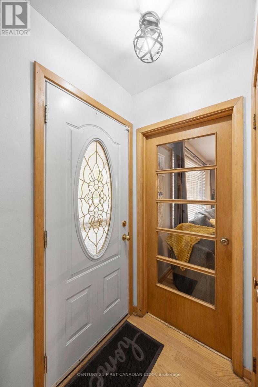
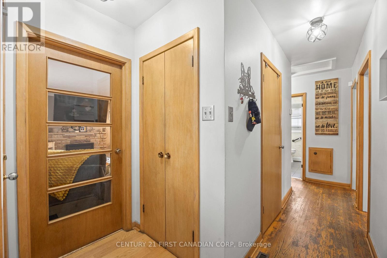
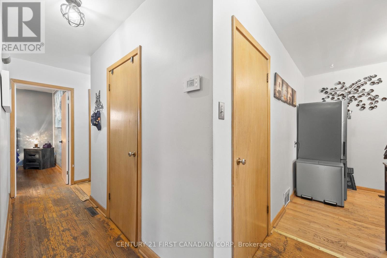
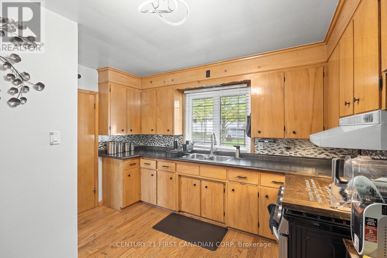
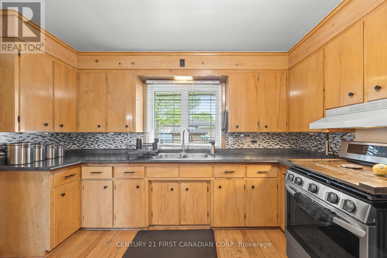
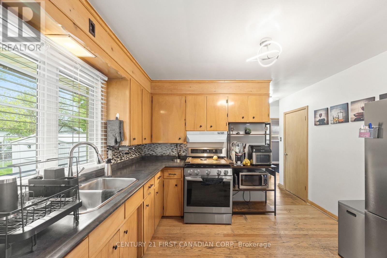
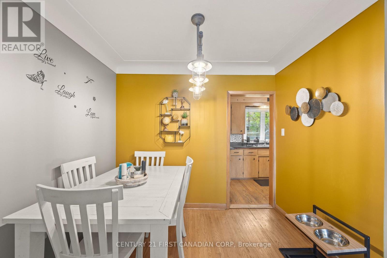
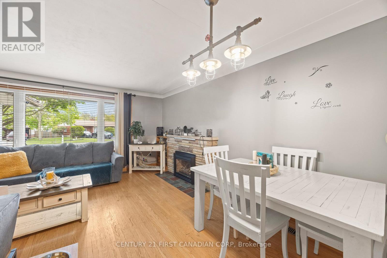
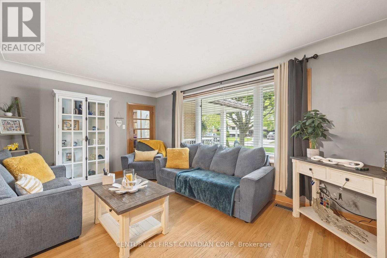
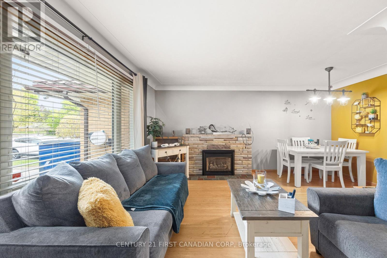
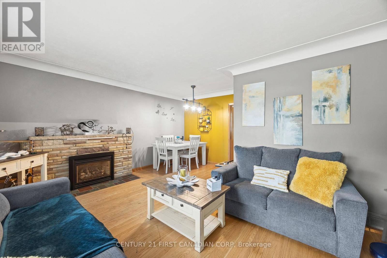
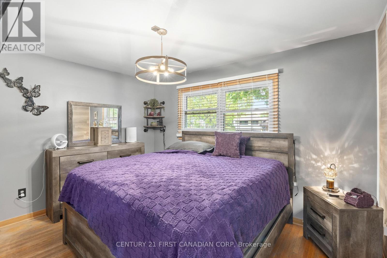
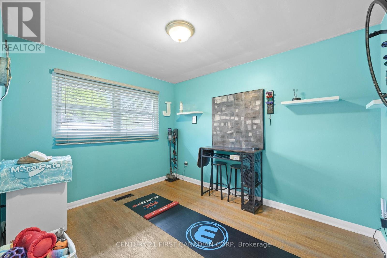
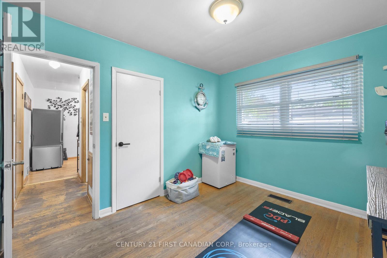
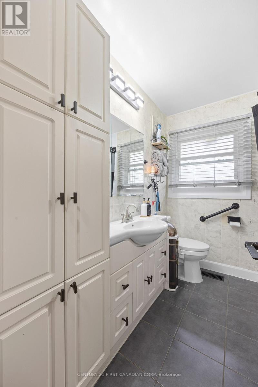
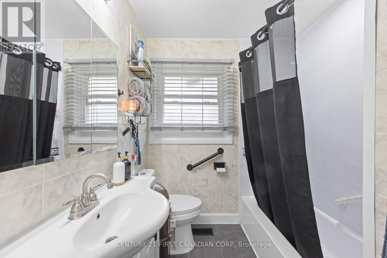
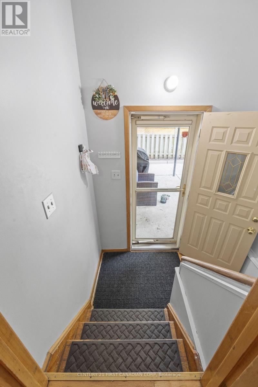
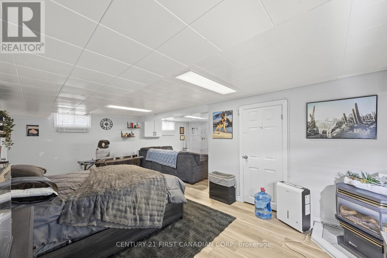
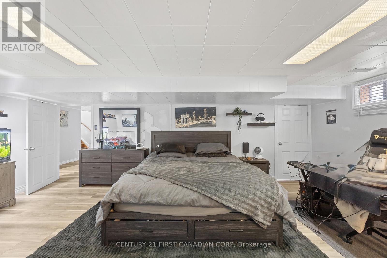
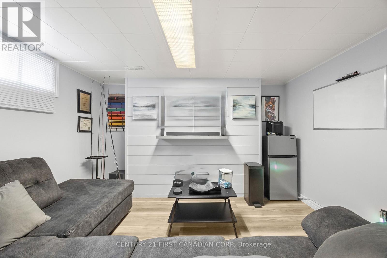
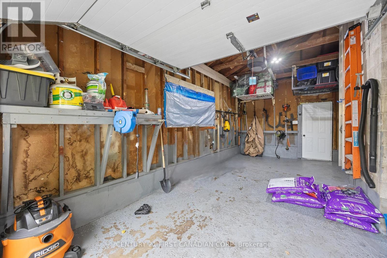
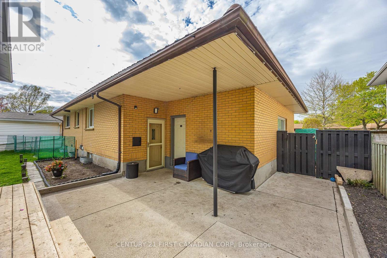
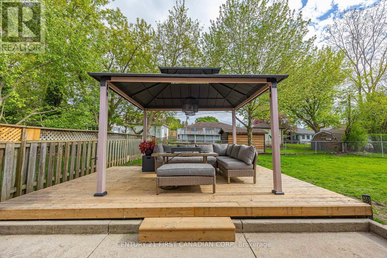
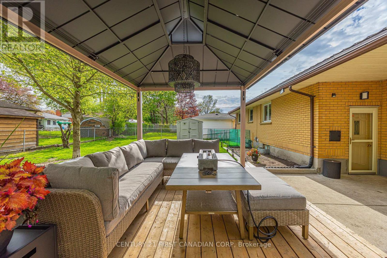
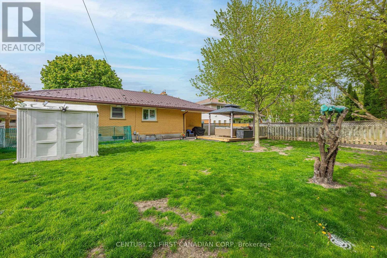
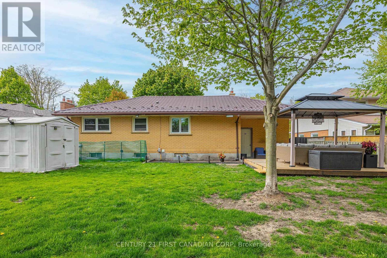
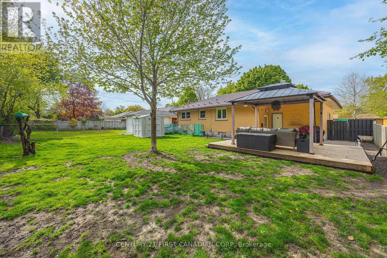
Welcome to 58 Centre Crescent in London. A well-maintained 3-bedroom bungalow nestled in the desirable Southcrest neighbourhood, known for its mature trees, strong sense of community, and convenient access to everyday amenities. This inviting home offers a bright and functional layout with spacious principal rooms and a finished basement providing additional living, recreation, or entertaining space. Enjoy the convenience of an attached single-car garage and a private backyard perfect for relaxing or spending time with family and friends. Major updates include a durable steel roof, updated furnace, and central air conditioning for added comfort and peace of mind. Ideally located close to Southcrest Park, scenic walking trails, schools, shopping, restaurants, public transit, and easy access to downtown London, Wortley Village, and major routes. A fantastic opportunity for first-time buyers, downsizers, or investors looking for a solid home in an established, family-friendly neighbourhood. iguide availble upon request. (id:27)

Building Features:

  • Style: Detached
  • Building Type: House
  • Amenities:
  • Architectural Style: Bungalow
  • Basement Development: Finished
  • Basement Type: N/A, N/A
  • Construction Style - Attachment: Detached
  • Exterior Finish: Brick
  • Fireplace: Yes
  • Floor Space: 1100 - 1500 sqft
  • Foundation Type: Concrete
  • Heating Type: Forced air
  • Heating Fuel: Natural gas
  • Cooling Type: Central air conditioning

Property Features:

  • OwnershipType: Freehold
  • Property Type: Single Family
  • Bedrooms: 3
  • Bathrooms: 2
  • Half Bathrooms: 1
  • Amenities Nearby: Park, Public Transit, Schools
  • Community Features: School Bus
  • Features: Irregular lot size, Level, Carpet Free
  • Fence Type: Fenced yard
  • Floor Space (approx): 1100 - 1500 Square Feet
  • Irregular: Yes
  • Lot Depth: 126.2 Feet
  • Lot Frontage: 61.1 Feet
  • Lot Size: 61.1 x 126.2 FT
  • Utility Type: Sewer - Installed
  • Sewer: Sanitary sewer
  • Parking Type: Attached garage, Garage
  • No. of Parking Spaces: 3

Rooms:

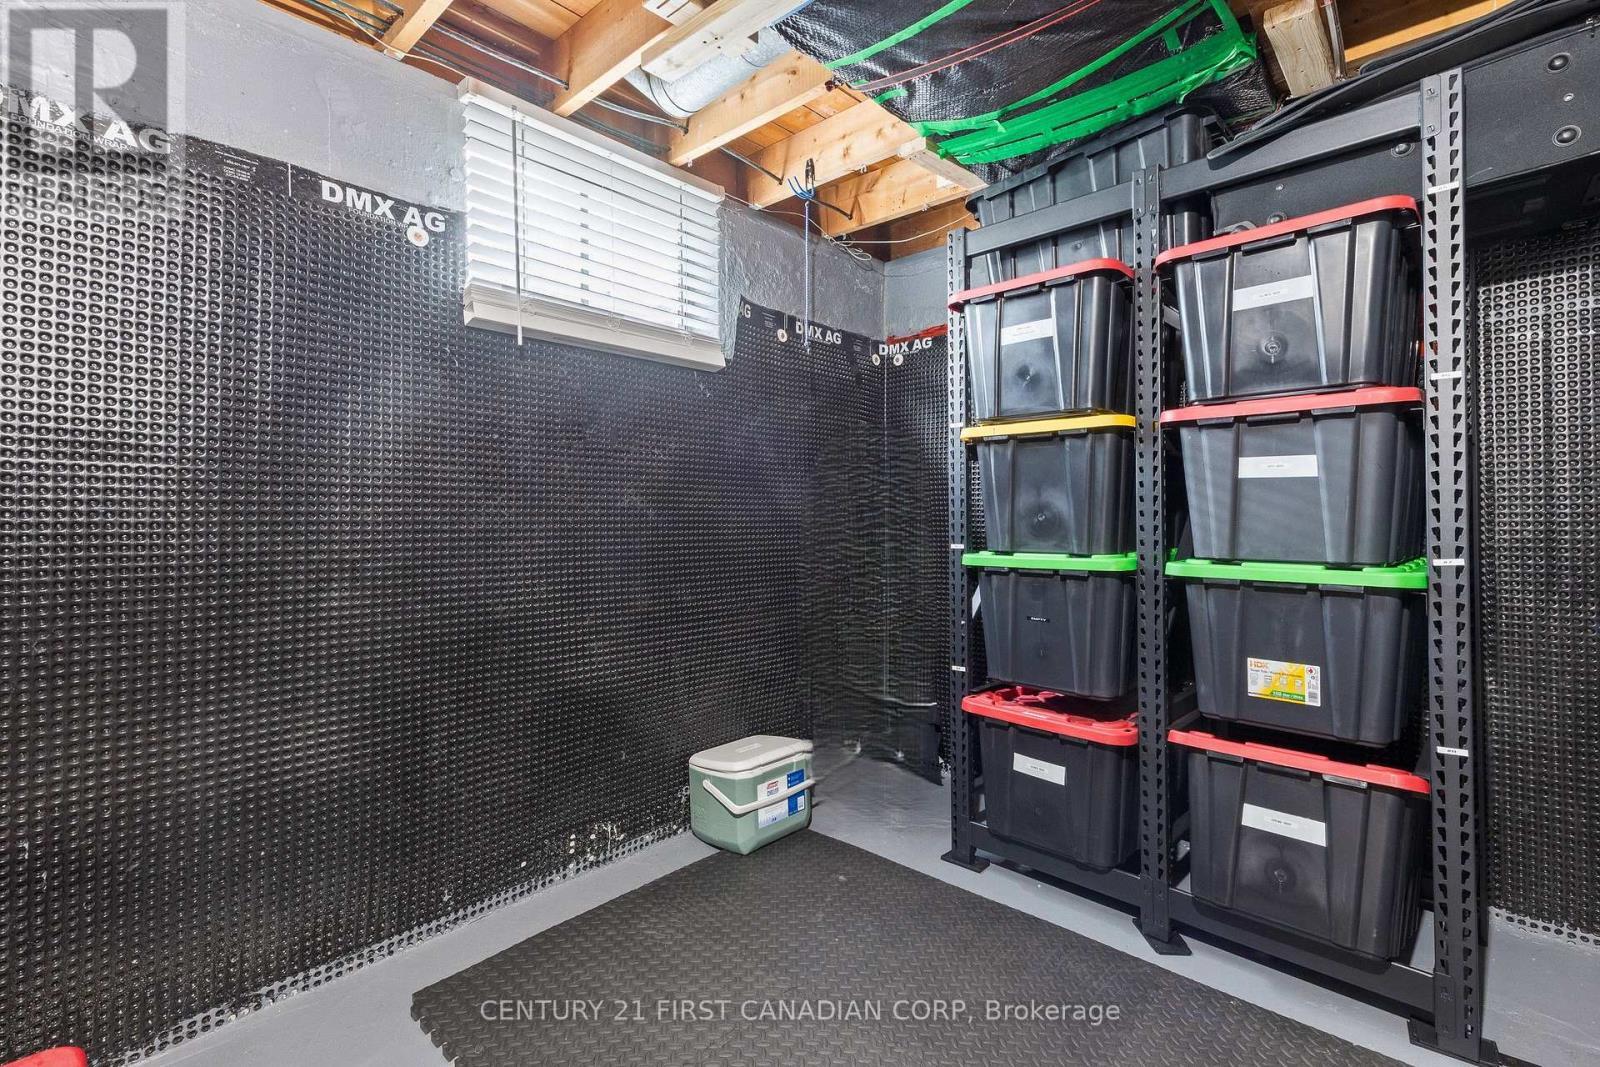
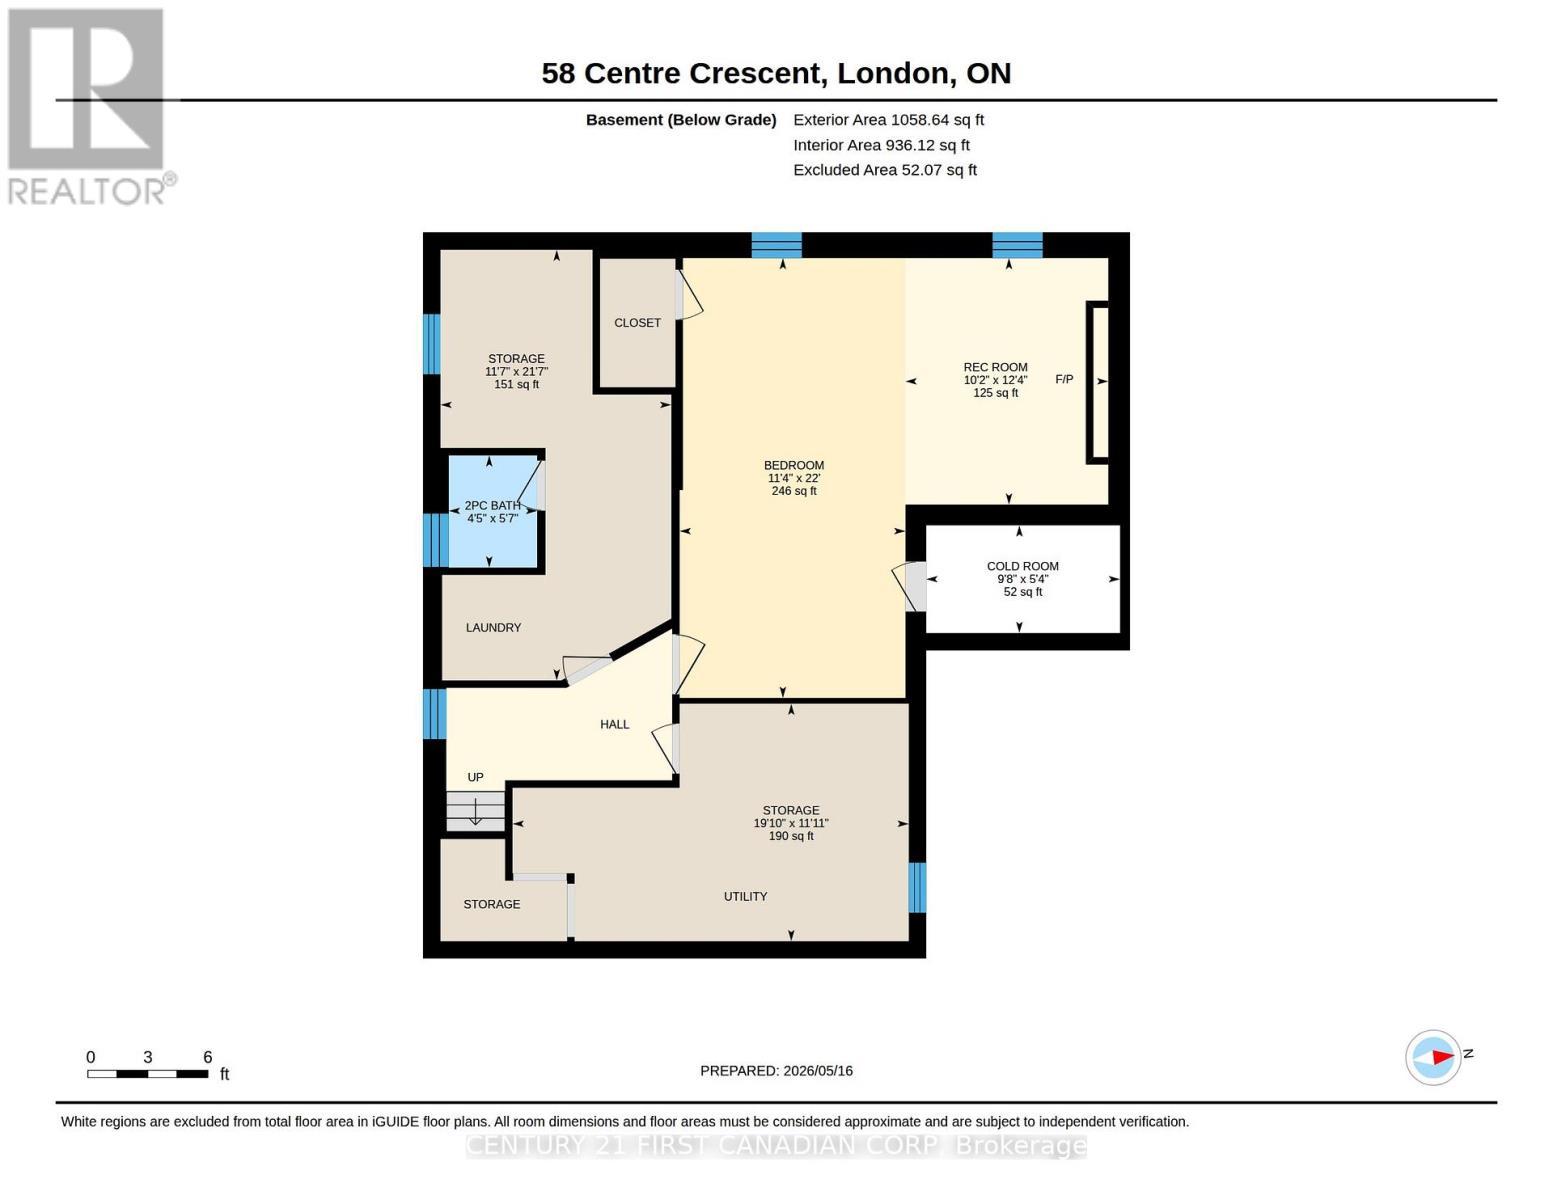
  • Other Basement Level 5.82 m x 3.38 m
  • Other Basement Level 3.56 m x 6.61 m
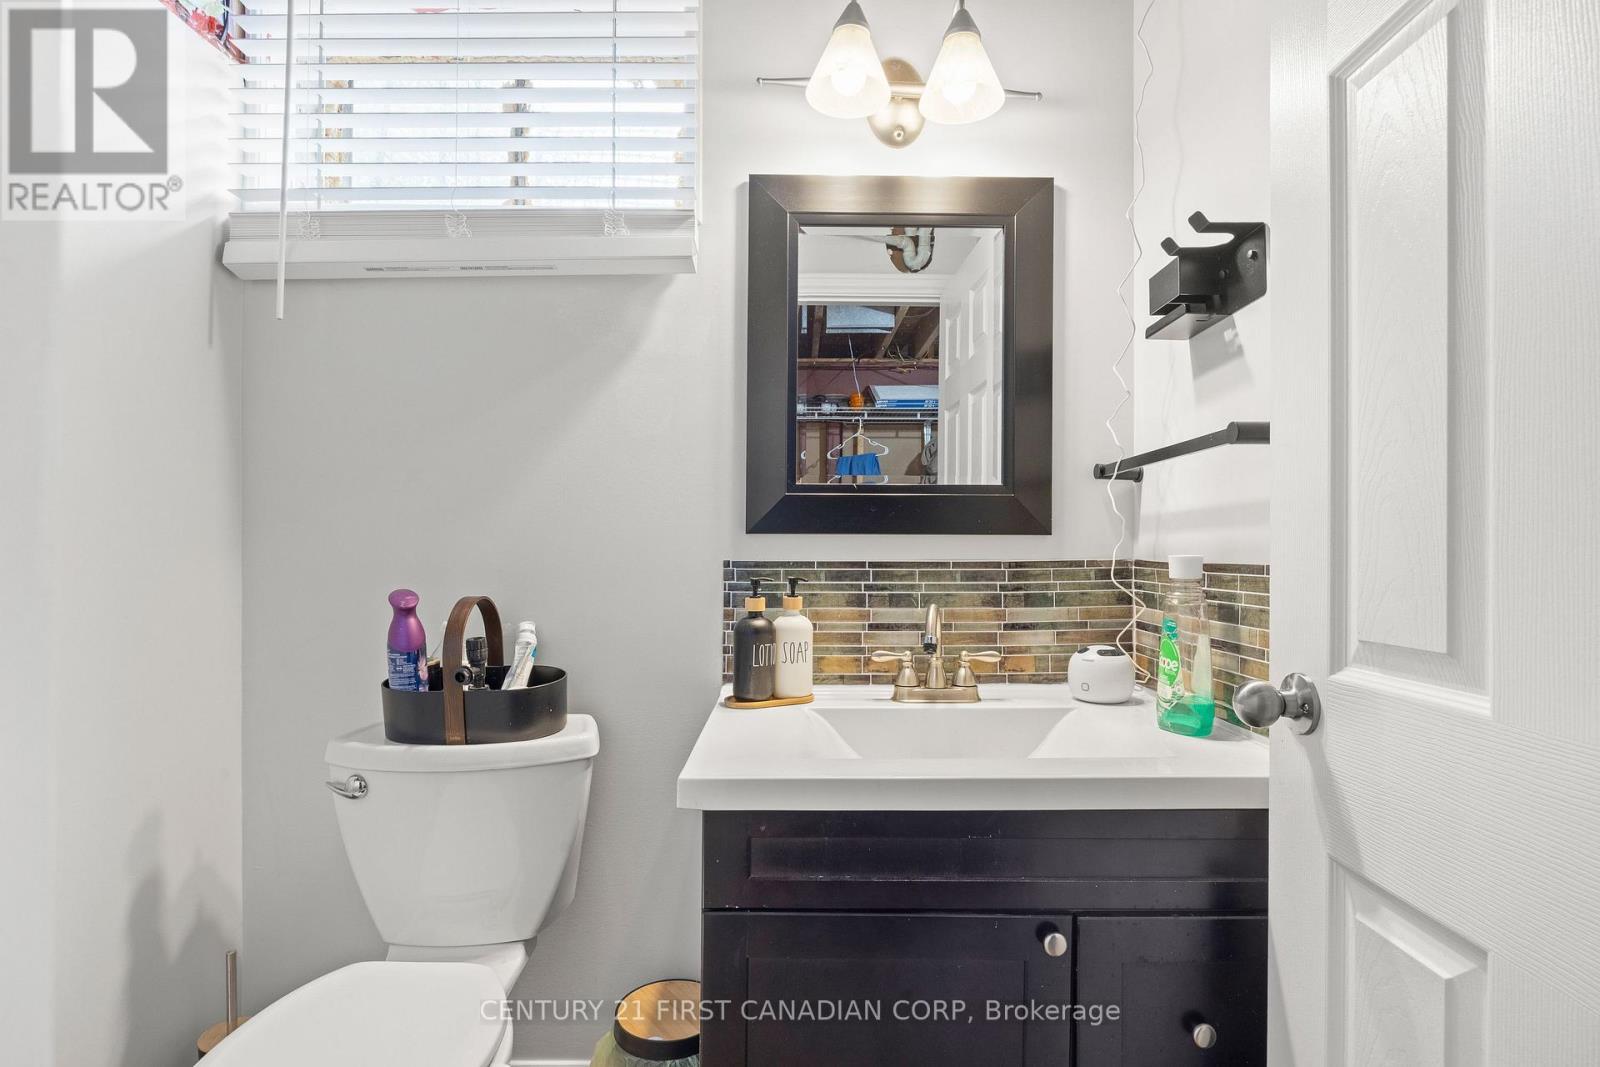
  • Bathroom Basement Level 1.37 m x 1.73 m
  • Recreation Room Basement Level 3.10 m x 3.77 m
  • Bedroom Basement Level 3.47 m x 6.70 m
  • Cellar/Cold Room Basement Level 2.98 m x 1.64 m
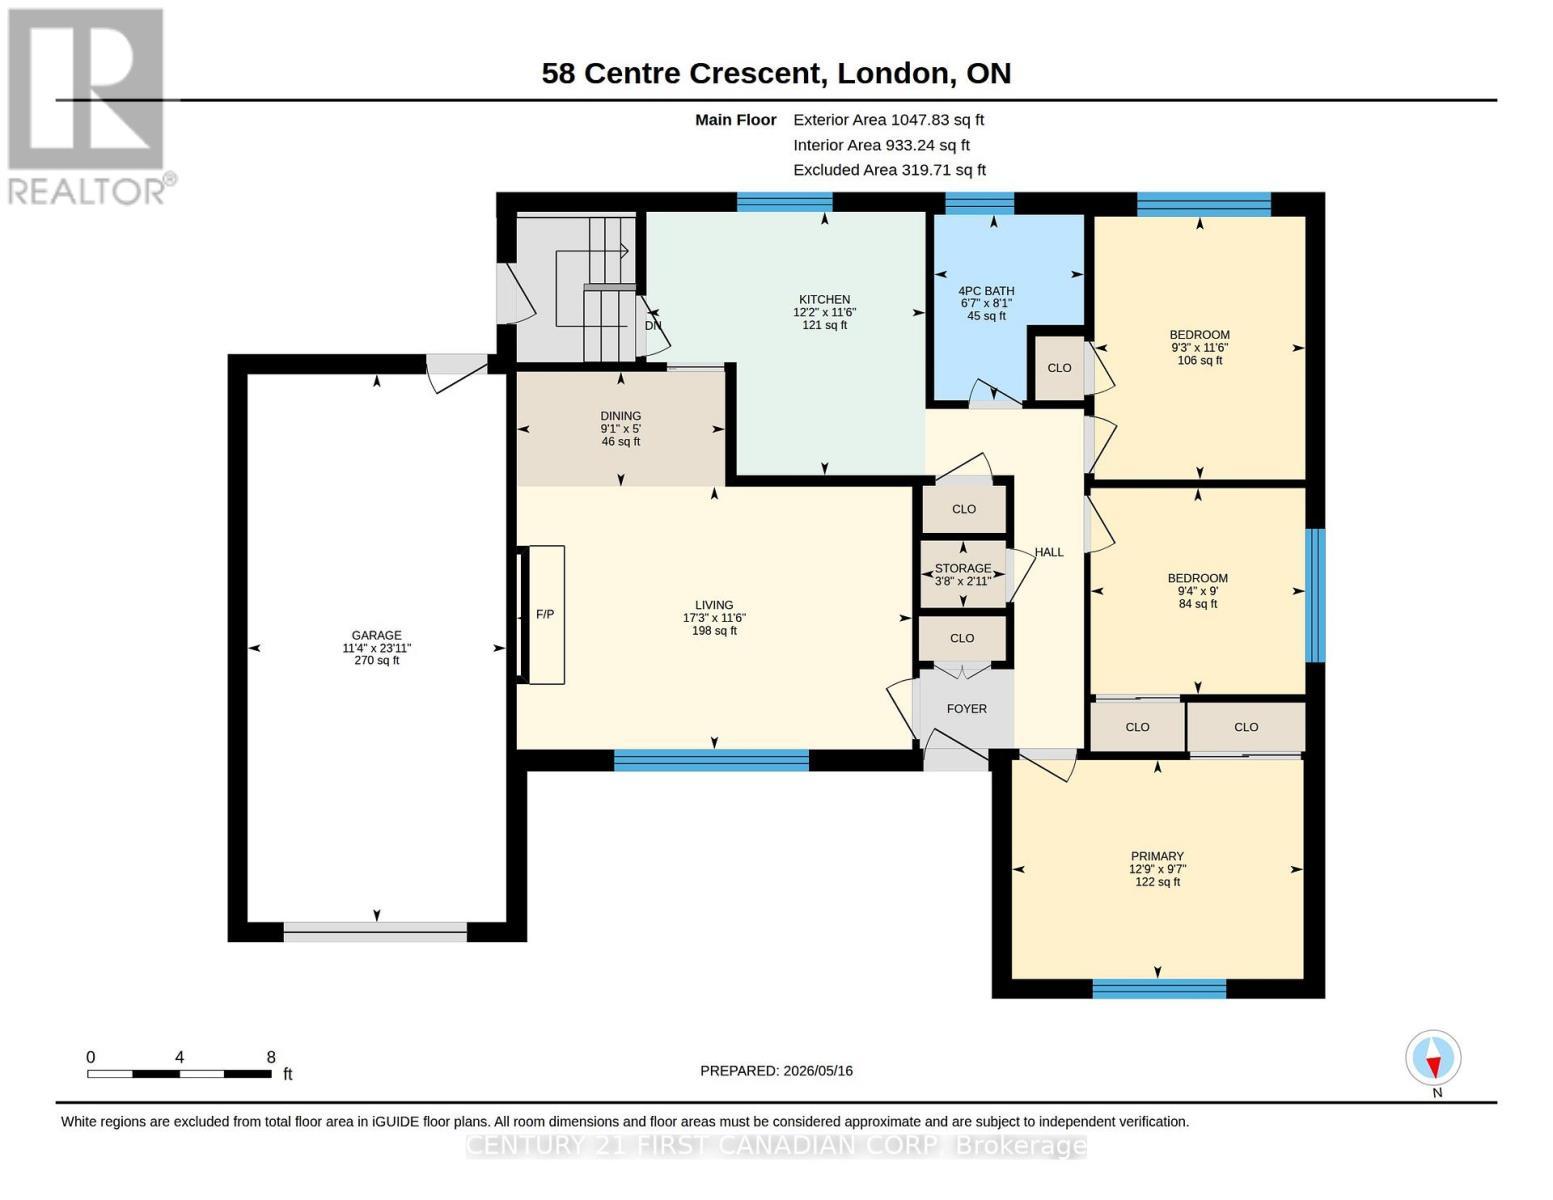
  • Kitchen Main Level 3.71 m x 3.53 m
  • Dining Main Level 2.77 m x 1.52 m
  • Living Main Level 5.27 m x 3.53 m
  • Bathroom Main Level 3.04 m x 2.46 m
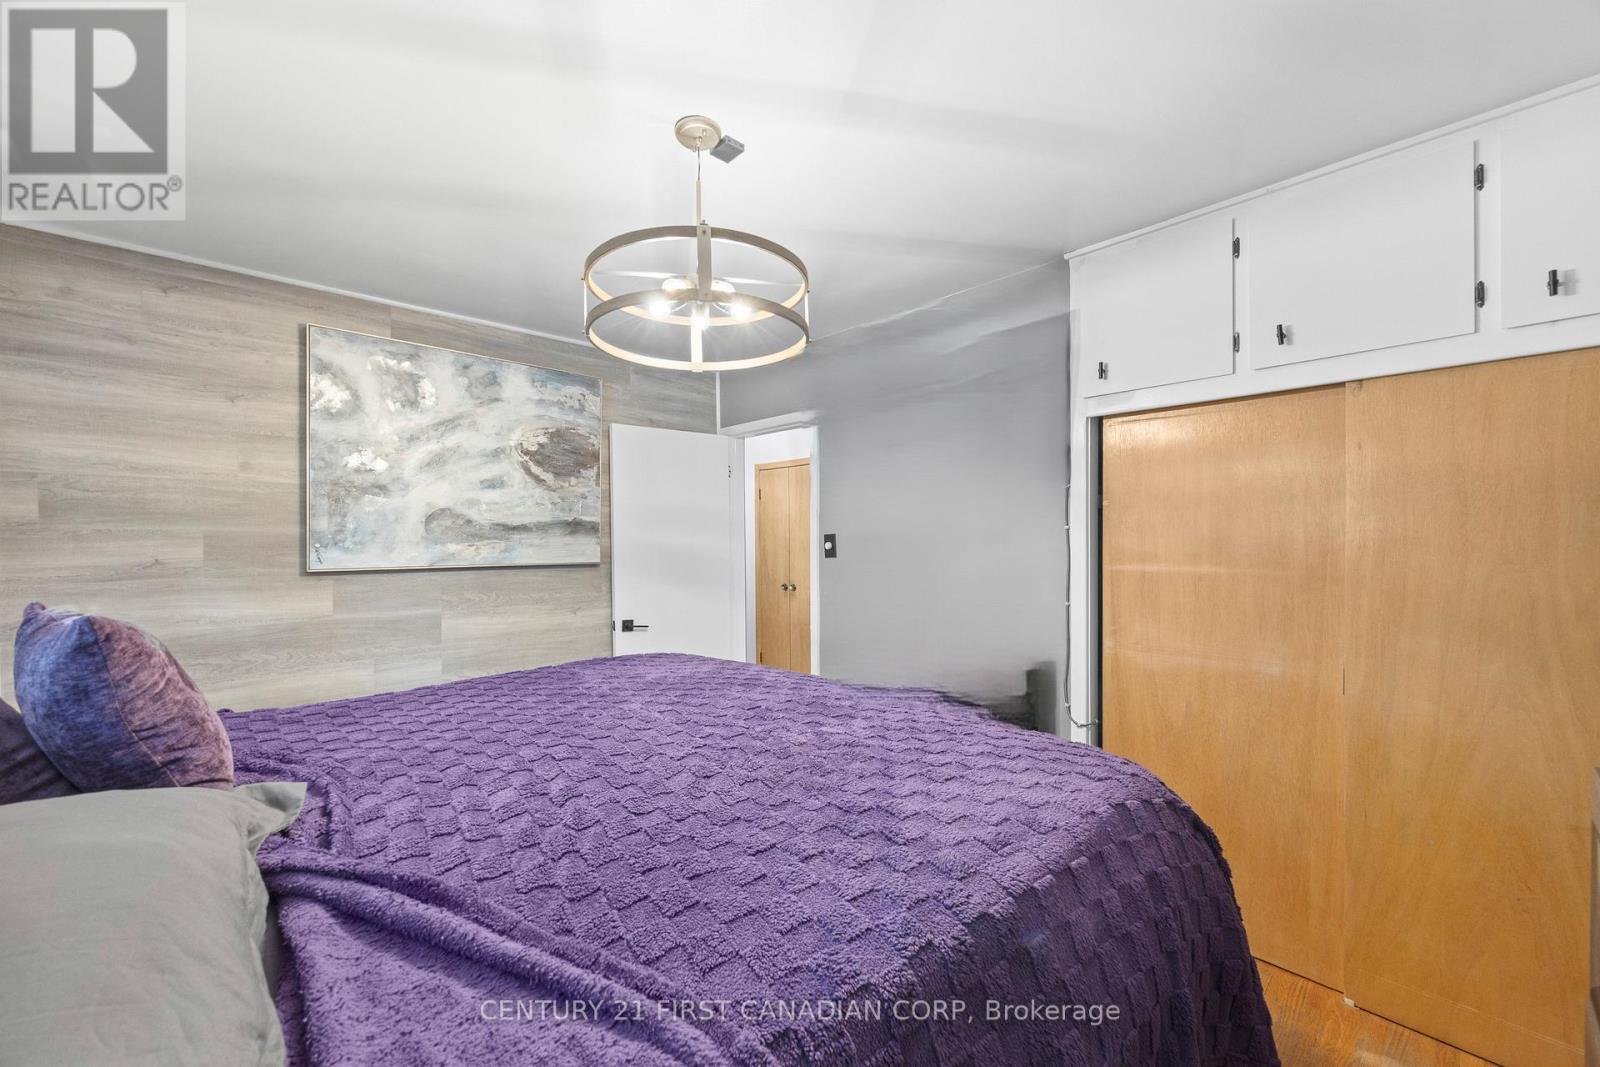
  • Primary Bedroom Main Level 3.93 m x 2.95 m
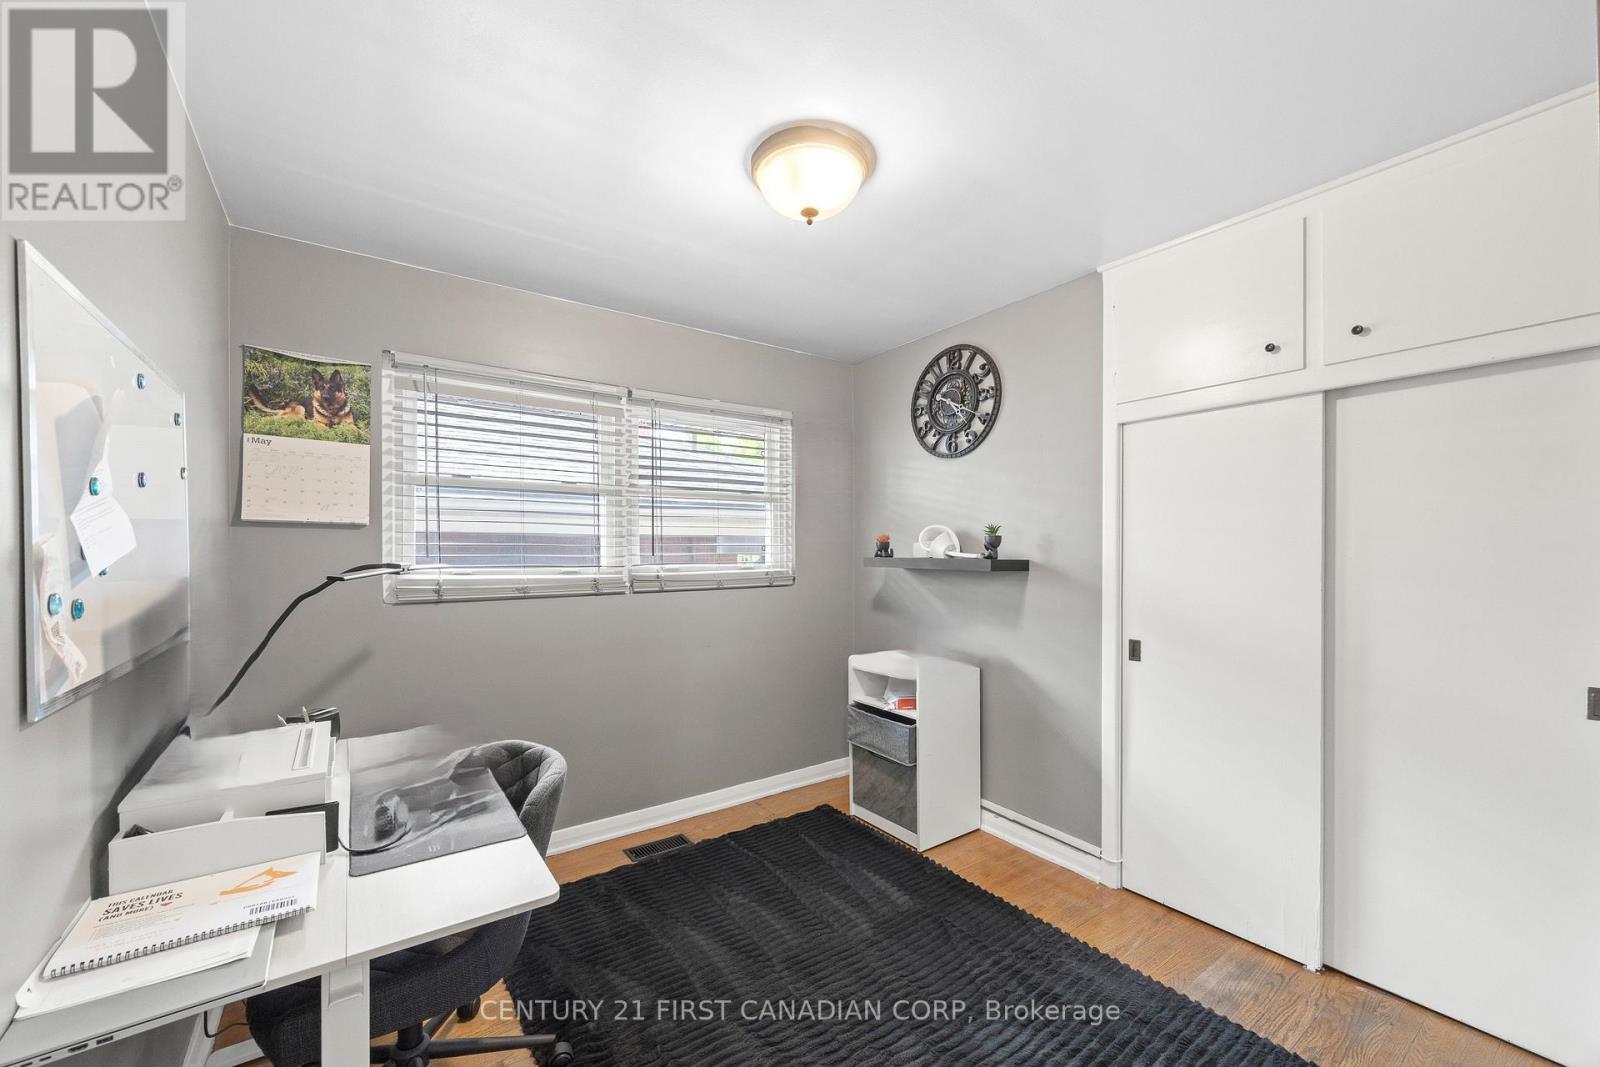
  • Bedroom Main Level 2.83 m x 3.53 m
  • 2nd Bedroom Main Level 2.86 m x 2.74 m

Convert Measurement to:


Courtesy of: CENTURY 21 FIRST CANADIAN CORP

REALTOR.ca  

QuickQuoteTM Powered by RPS

Location of 58 CENTRE CRESCENT N, London South (South D), Ontario, N6J 2Z6

Demographic Information of 58 CENTRE CRESCENT N, London South (South D), Ontario, N6J 2Z6

Life Stage

Young Couples

Employment Type

Mixed

Average Household Income

$73,521.13

Average Number of Children

1.56

Household Population

Household Structure

Age of Population

Education

Education Level

No certificate/diploma/degree

17.29 %

High school certificate or equivalent

27.79 %

Apprenticeship trade certificate/diploma

7.42 %

College/non-university certificate

27.12 %

University certificate (below bachelor)

3.15 %

University Degree

17.24 %

Commuter

Travel To Work

By Car

87.3 %

By Public Transit

5.12 %

By Walking

4.1 %

By Bicycle

0.0 %

By Other Methods

3.48 %

Cultural Diversity

Knowledge of Official Language

Mother Tongue

Building Information

Building Type

Apartments (Low and High Rise)

71.9 %

Houses

28.1 %

Own Vs. Rent
