Button CopyPathCircle CloseCircle Left ArrowArrow Down Icon GreyClosecirclecircleBurger
Image 1
Image 2
Image 3
$549,900

201 - 198 SPRINGBANK DRIVE, London South (South D), Ontario, N6J 1G1

MLS® # X13219024

4 Beds

Baths

2000 - 2500  FEETSQ

QuickQuoteTM: $444K - $596K

London South (South D) ON, N6J 1G1

MLS® # X13219024

Property Information:

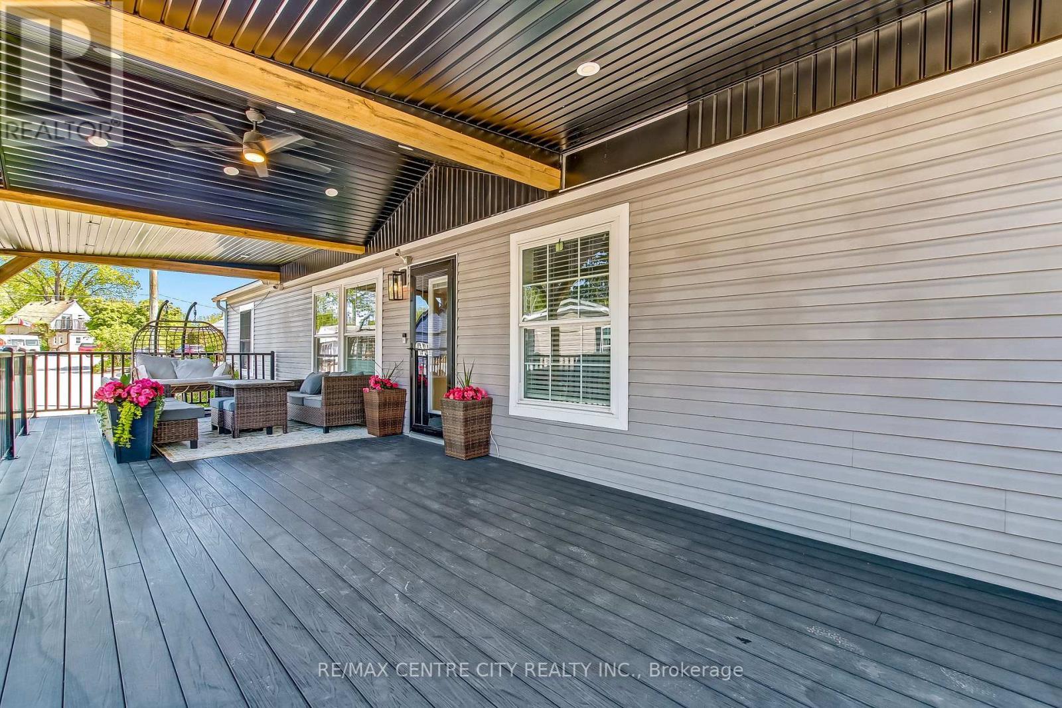
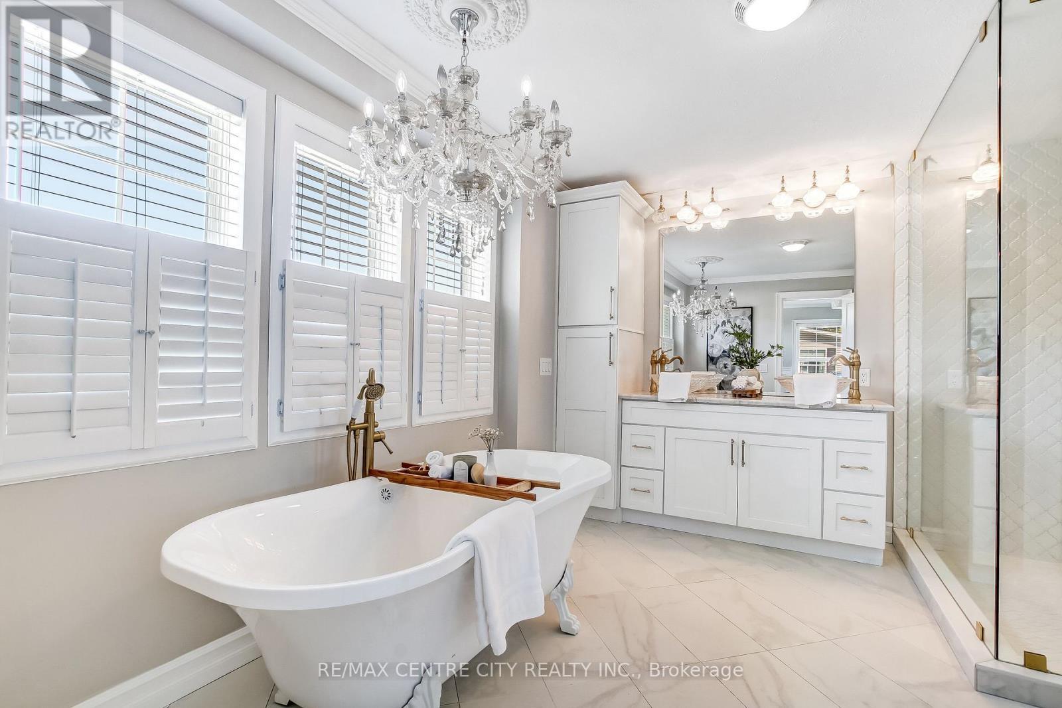
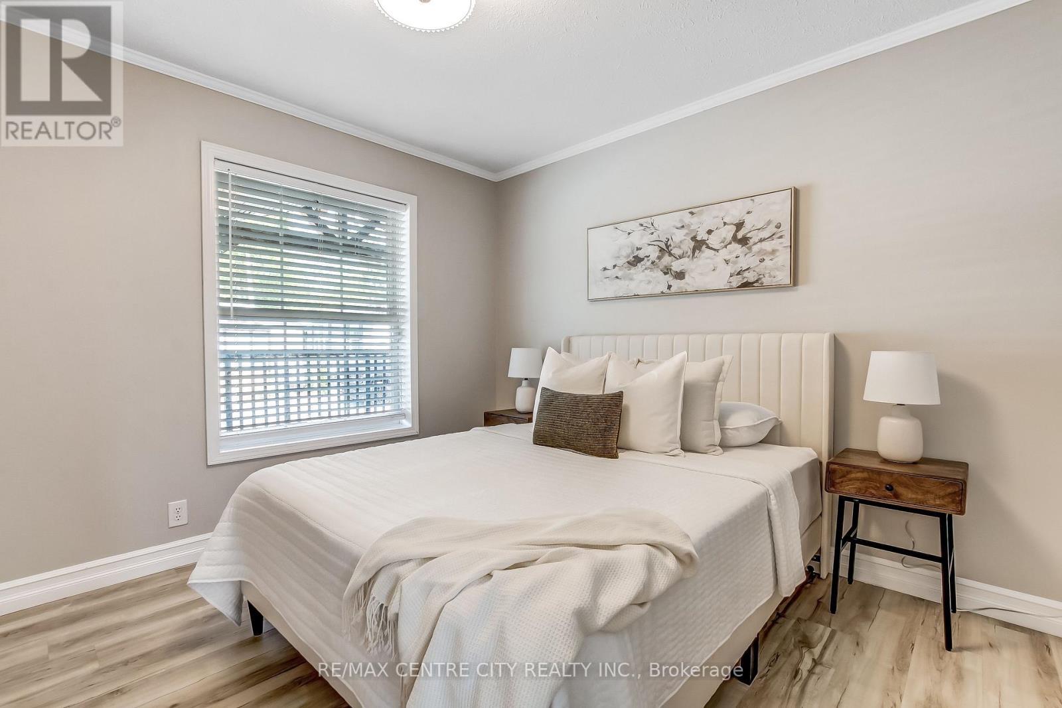
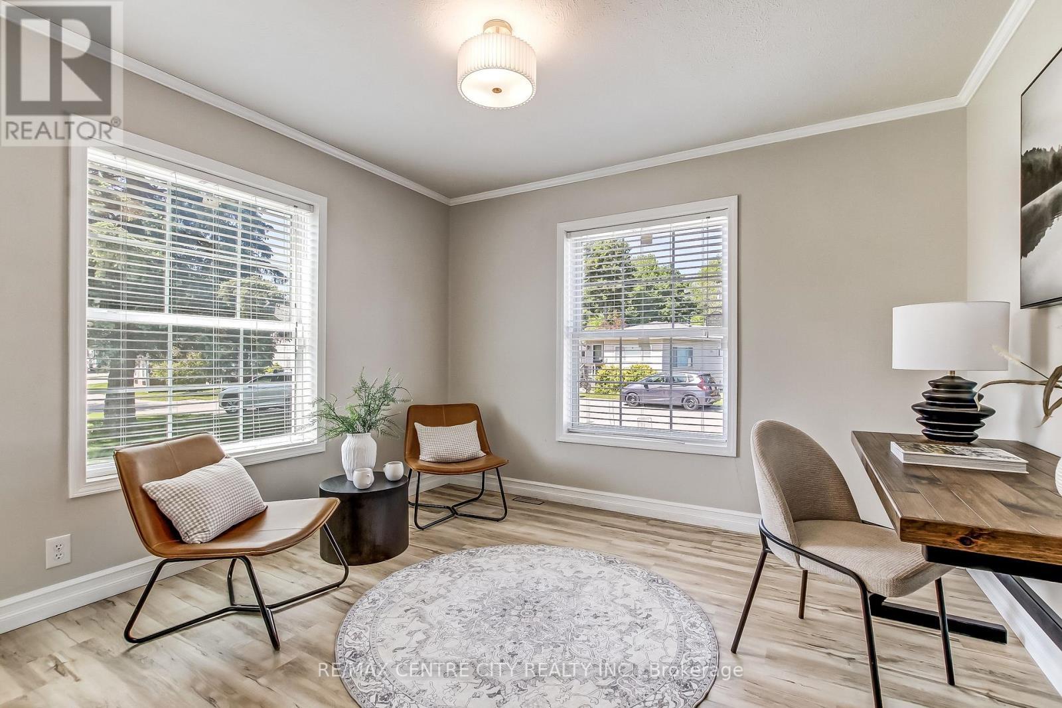
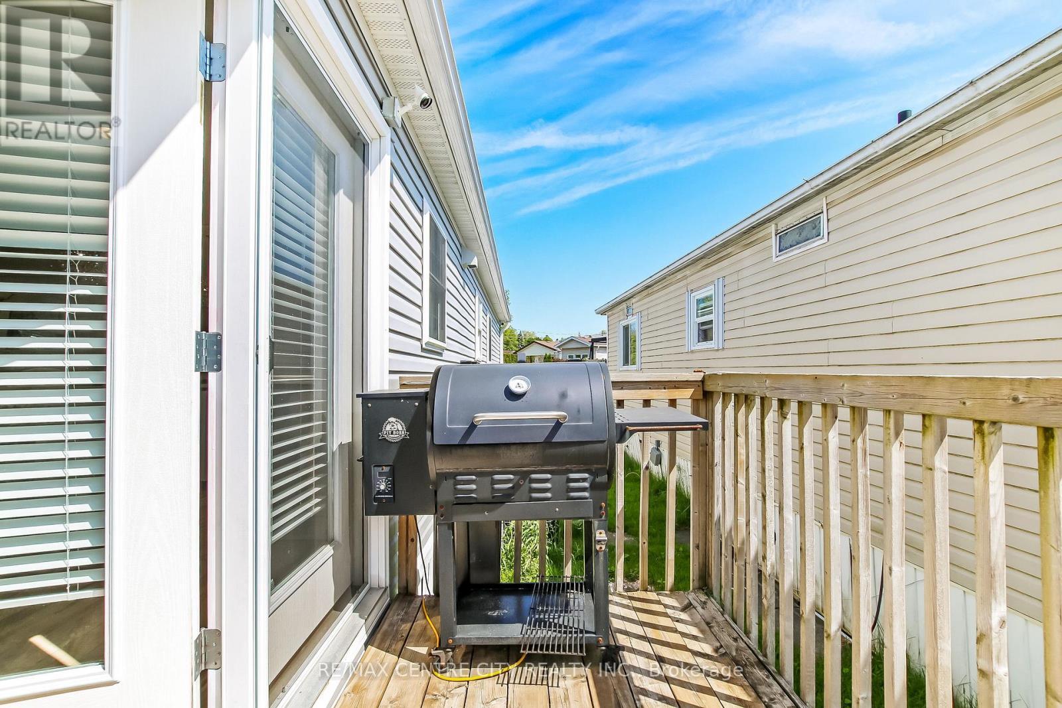
Stunning one-floor home nestled in The Cove Park, a lovely community of like-minded 50+ residents offering an exceptional lifestyle and an excellent condo alternative! Featuring a chef's dream kitchen with gorgeous Taj Mahal granite countertops, oversized island, pot filler, premium Café appliances, 2 dishwashers, and a spacious walk-in pantry. The massive open-concept layout is perfect for entertaining, highlighted by a beautiful living room with custom mantle and fireplace, main floor family room, and dining area. Spacious primary retreat features a walk-in closet and designer ensuite with heated floors, clawfoot tub, double vanity, and oversized walk-in shower with multiple water features. Enjoy outdoor living on the impressive 432 sq ft covered front deck with ceiling fan, plus stamped concrete driveway and backyard patio. Offering 3 additional bedrooms (2 with walk-in closets), 2 full bathrooms, brand new washer & dryer, gas furnace, central air, and built in 2017. Low monthly carrying costs with park fees of $800/month, water $50/month, and taxes only $22.19/month. A truly impressive home that must be seen to be appreciated! (id:27)

Building Features:

  • Style: Detached
  • Building Type: Modular
  • Amenities:
  • Architectural Style: Bungalow
  • Basement Type: None
  • Construction Style - Other: Manufactured
  • Exterior Finish: Vinyl siding
  • Fire Protection: Alarm system
  • Fireplace: Yes
  • Floor Space: 2000 - 2500 sqft
  • Foundation Type: Block
  • Heating Type: Forced air
  • Heating Fuel: Natural gas
  • Cooling Type: Central air conditioning
  • Appliances: Dishwasher, Dryer, Stove, Washer, Refrigerator

Property Features:

  • OwnershipType:
  • Property Type: Single Family
  • Bedrooms: 4
  • Bathrooms: 2
  • Amenities Nearby: Public Transit
  • Features: Paved yard, Carpet Free
  • Floor Space (approx): 2000 - 2500 Square Feet
  • Structure Type: Porch, Patio(s)
  • Surface Water:
  • Utility Type: Cable - Available, Hydro - Installed, Sewer - Installed
  • Sewer: Sanitary sewer
  • Parking Type: No Garage
  • No. of Parking Spaces: 2

Rooms:

  • Kitchen Main Level 5.61 m x 3.99 m
  • Bathroom Main Level 3.38 m x 3.99 m
  • Bathroom Main Level 2.36 m x 2.36 m
  • Dining Main Level 7.19 m x 4.65 m
  • Living Main Level 6.65 m x 3.96 m
  • Primary Bedroom Main Level 4.45 m x 3.96 m
  • 2nd Bedroom Main Level 3.30 m x 3.96 m
  • 3rd Bedroom Main Level 2.97 m x 3.78 m
  • 4th Bedroom Main Level 3.35 m x 3.78 m
  • Laundry Main Level 2.31 m x 2.34 m
  • Pantry Main Level 2.69 m x 2.34 m

Convert Measurement to:


Courtesy of: RE/MAX CENTRE CITY REALTY INC.

REALTOR.ca  

QuickQuoteTM Powered by RPS

Location of 201 - 198 SPRINGBANK DRIVE, London South (South D), Ontario, N6J 1G1

Demographic Information of 201 - 198 SPRINGBANK DRIVE, London South (South D), Ontario, N6J 1G1

Life Stage

Midlife Families

Employment Type

Blue Collar/Primary, Blue Collar/Service Sector

Average Household Income

$98,293.50

Average Number of Children

1.72

Household Population

Household Structure

Age of Population

Education

Education Level

No certificate/diploma/degree

19.87 %

High school certificate or equivalent

29.28 %

Apprenticeship trade certificate/diploma

7.44 %

College/non-university certificate

26.5 %

University certificate (below bachelor)

0.24 %

University Degree

16.66 %

Commuter

Travel To Work

By Car

85.74 %

By Public Transit

5.77 %

By Walking

4.59 %

By Bicycle

1.2 %

By Other Methods

2.7 %

Cultural Diversity

Knowledge of Official Language

Mother Tongue

Building Information

Building Type

Apartments (Low and High Rise)

27.72 %

Houses

72.28 %

Own Vs. Rent
