Button CopyPathCircle CloseCircle Left ArrowArrow Down Icon GreyClosecirclecircleBurger
Image 1
Image 2
Image 3
$999,900

LOT 33 UPPER WEST AVENUE, London South (South B), Ontario, N6K 0J9

MLS® # X13620390

4 Beds

Baths

2000 - 2500  FEETSQ

QuickQuoteTM: Not Available

London South (South B) ON, N6K 0J9

MLS® # X13620390

Property Information:

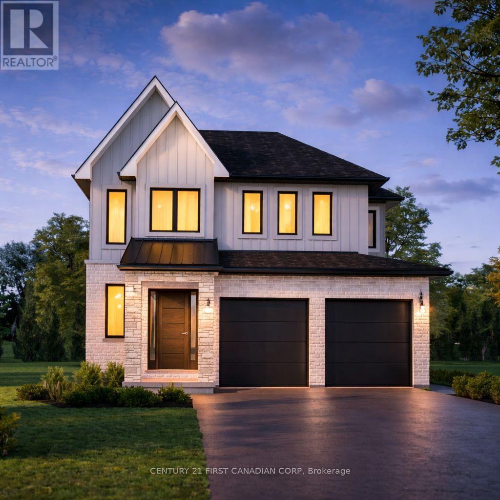
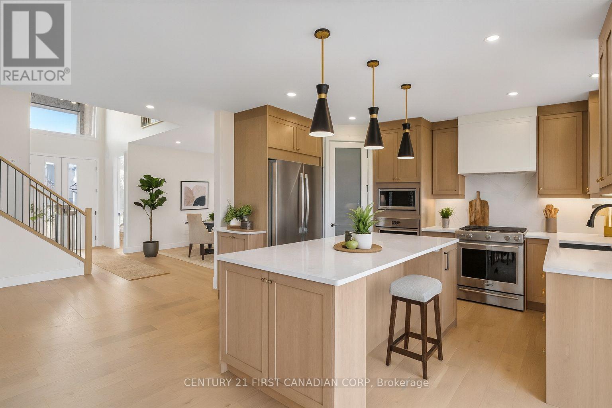
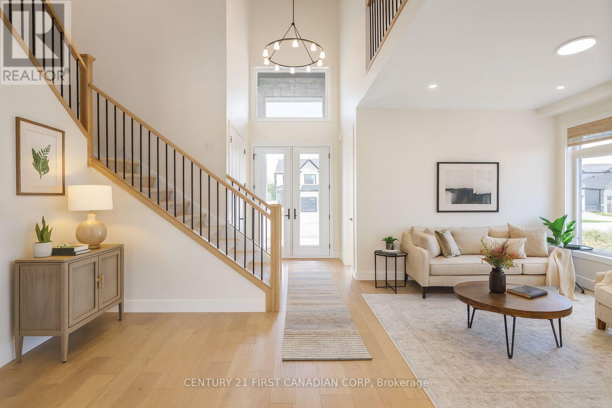
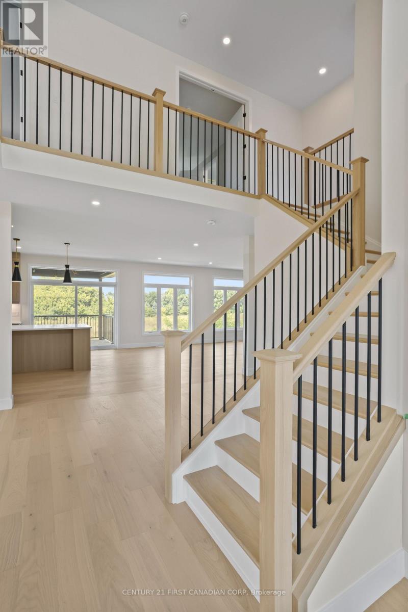
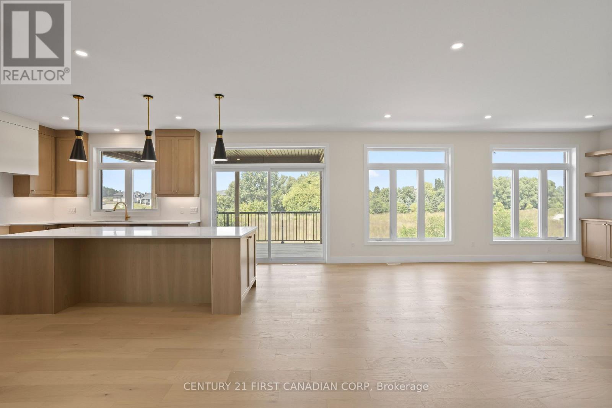
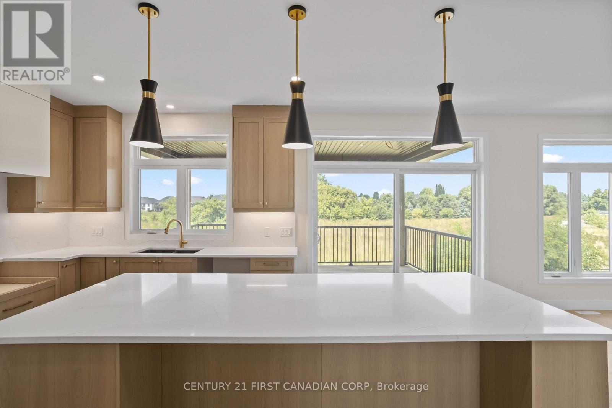
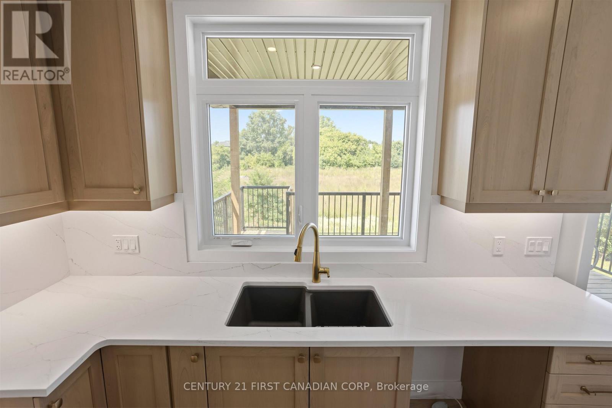
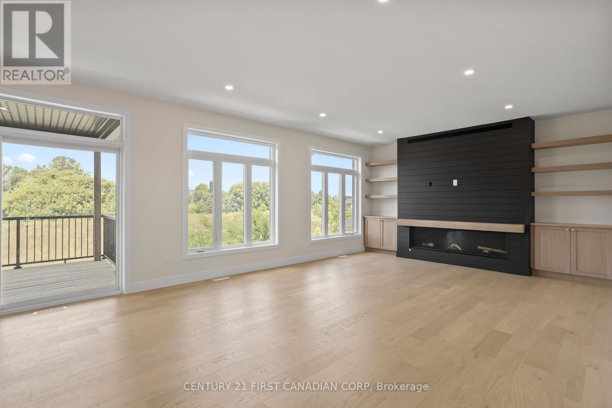
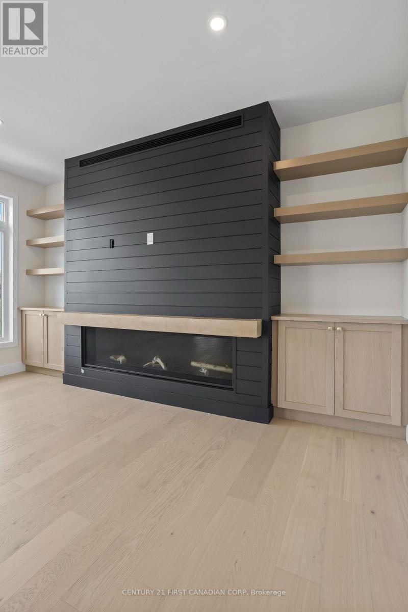
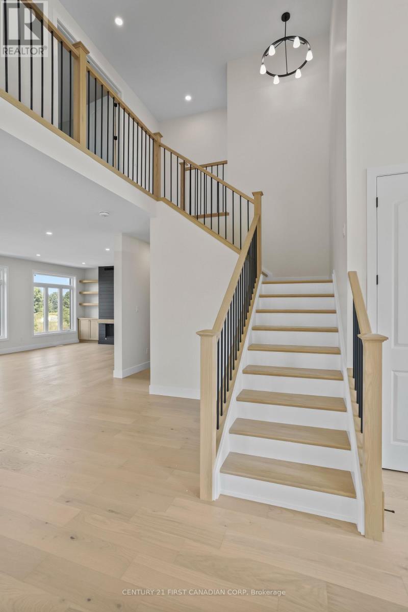
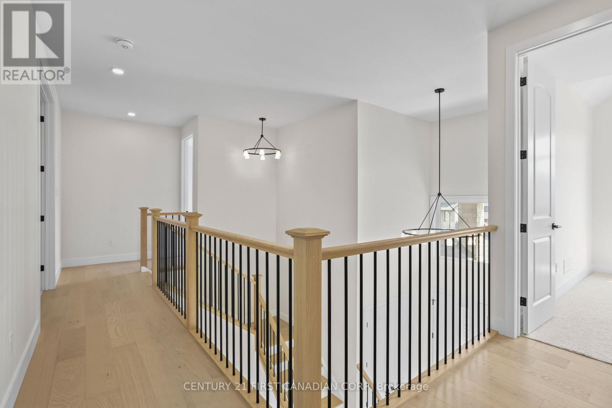
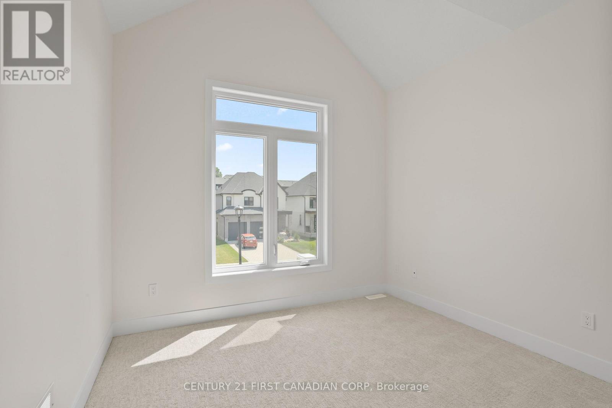
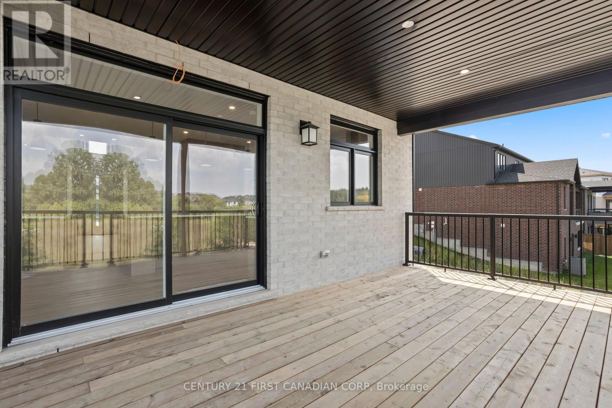
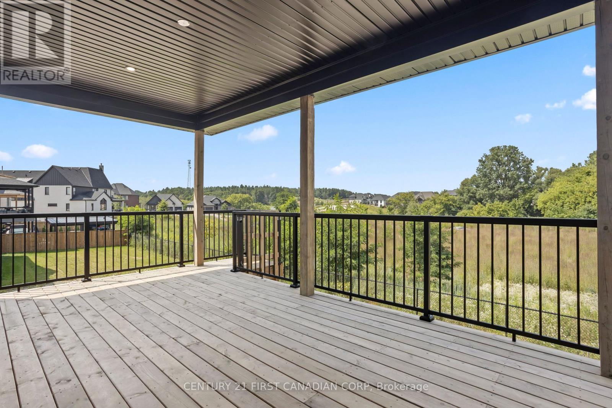
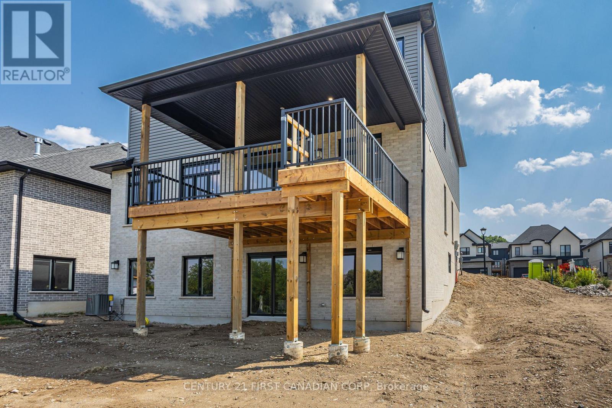
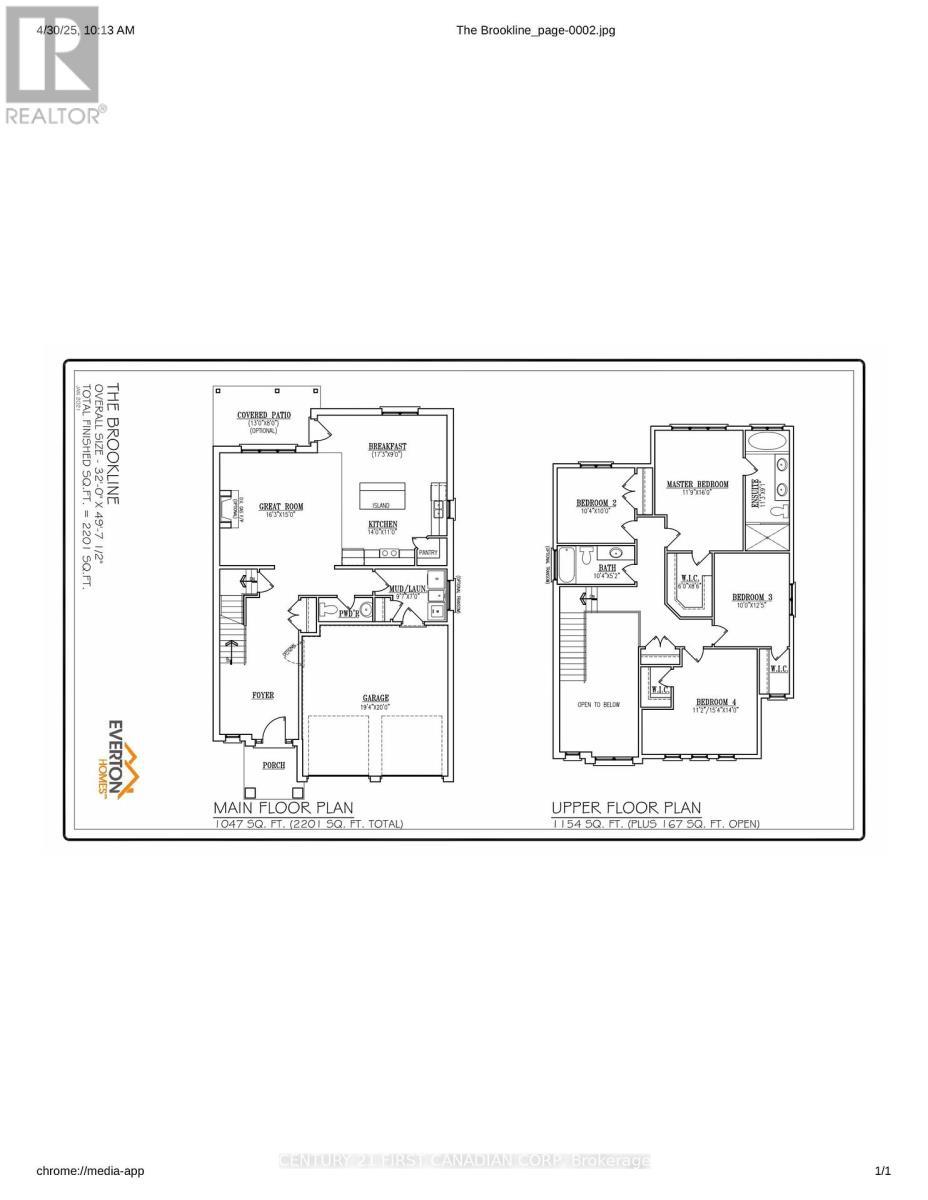
Walkout Lots Available in Warbler Woods! Everton Homes is proud to present the BROOKLINE model, featuring 4 bedrooms and a bright open-concept main floor with luxurious, modern finishes throughout. Located in the highly sought-after community of Warbler Woods, surrounded by forested trails and close to fantastic schools, restaurants, shopping, and more.Don't miss the opportunity to build your dream home on a premium walkout lot with a reputable builder with over 15 years of experience. Act now to take advantage of new Ontario new-build tax savings and incentives, making this an excellent time to build and lock in today's pricing. (1606 Upper West Ave). Price includes proposed 2026 HST rebates. Final rebate amount is subject to the passing of Provincial and Federal legislation and purchaser eligibility as per government guidelines. (id:27)

Building Features:

  • Style: Detached
  • Building Type: House
  • Basement Type: Full
  • Construction Style - Attachment: Detached
  • Exterior Finish: Brick, Stone
  • Fireplace: Yes
  • Floor Space: 2000 - 2500 sqft
  • Foundation Type: Poured Concrete
  • Heating Type: Forced air
  • Heating Fuel: Natural gas
  • Cooling Type: Central air conditioning

Property Features:

  • OwnershipType: Freehold
  • Property Type: Single Family
  • Bedrooms: 4
  • Bathrooms: 3
  • Half Bathrooms: 1
  • Floor Space (approx): 2000 - 2500 Square Feet
  • Irregular: Yes
  • Lot Depth: 130.5 Feet
  • Lot Frontage: 41.8 Feet
  • Lot Size: 41.9 x 130.5 FT
  • Zoning: R1-5(H)
  • Sewer: Sanitary sewer
  • Parking Type: Attached garage, Garage
  • No. of Parking Spaces: 4

Rooms:

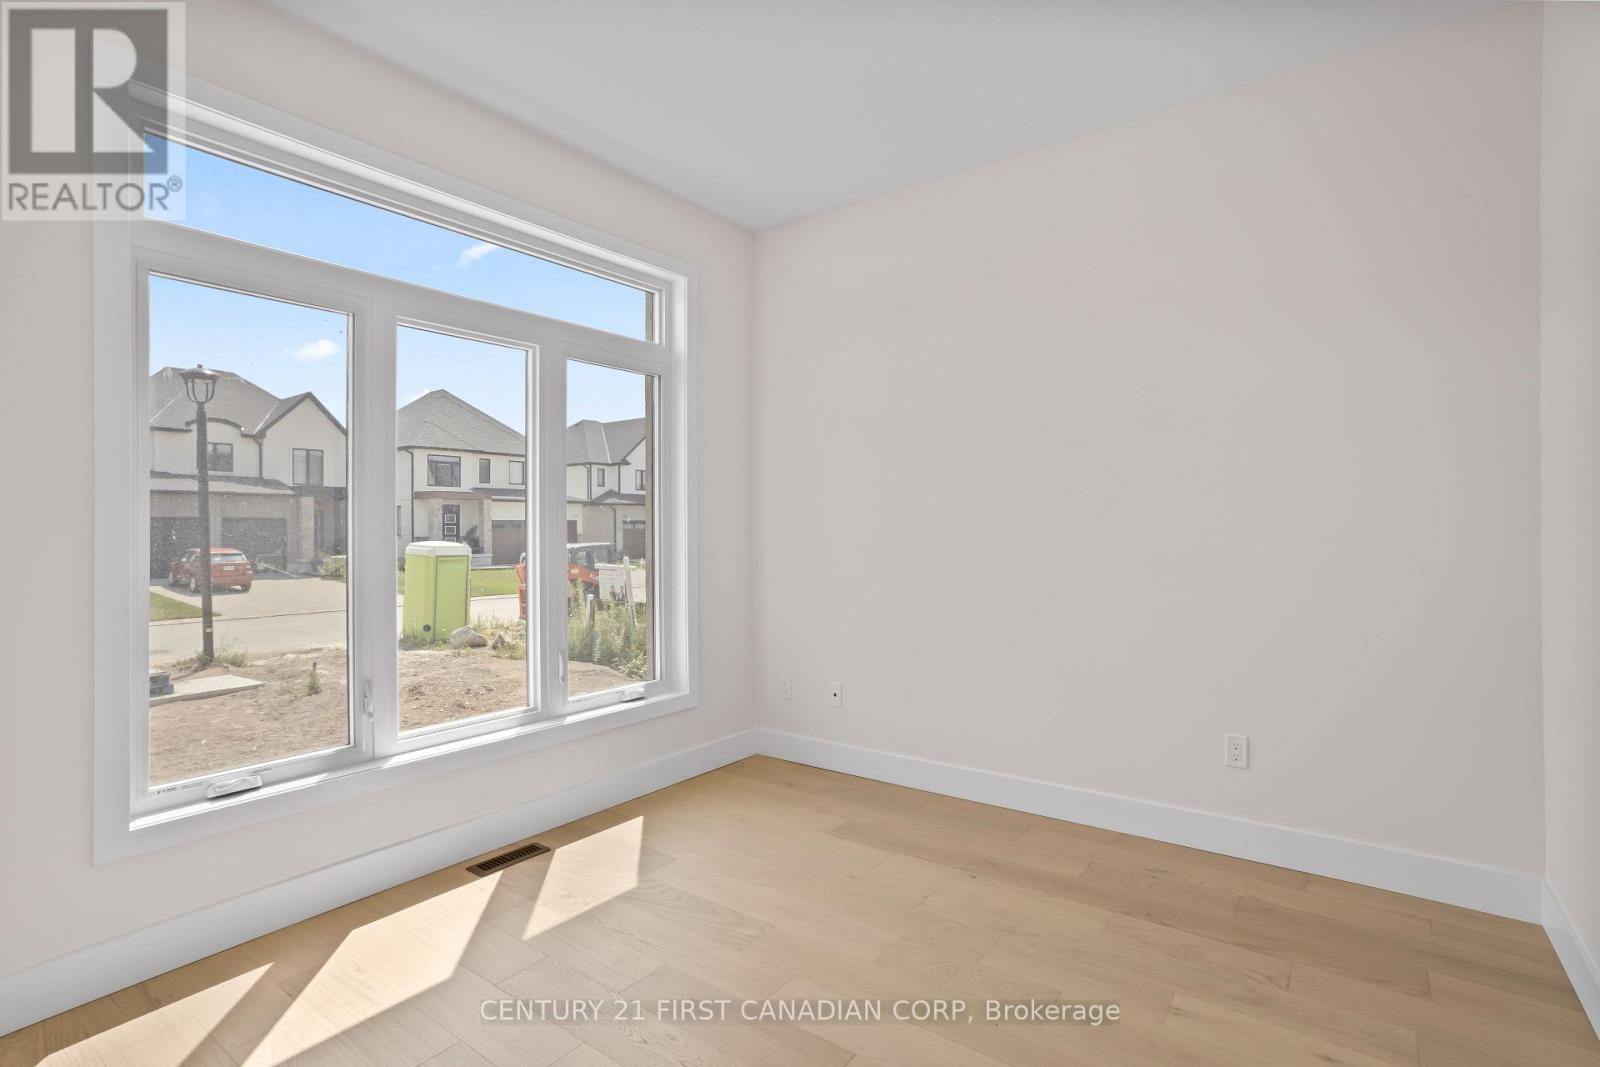
  • Bedroom 2nd Level 3.41 m x 4.69 m
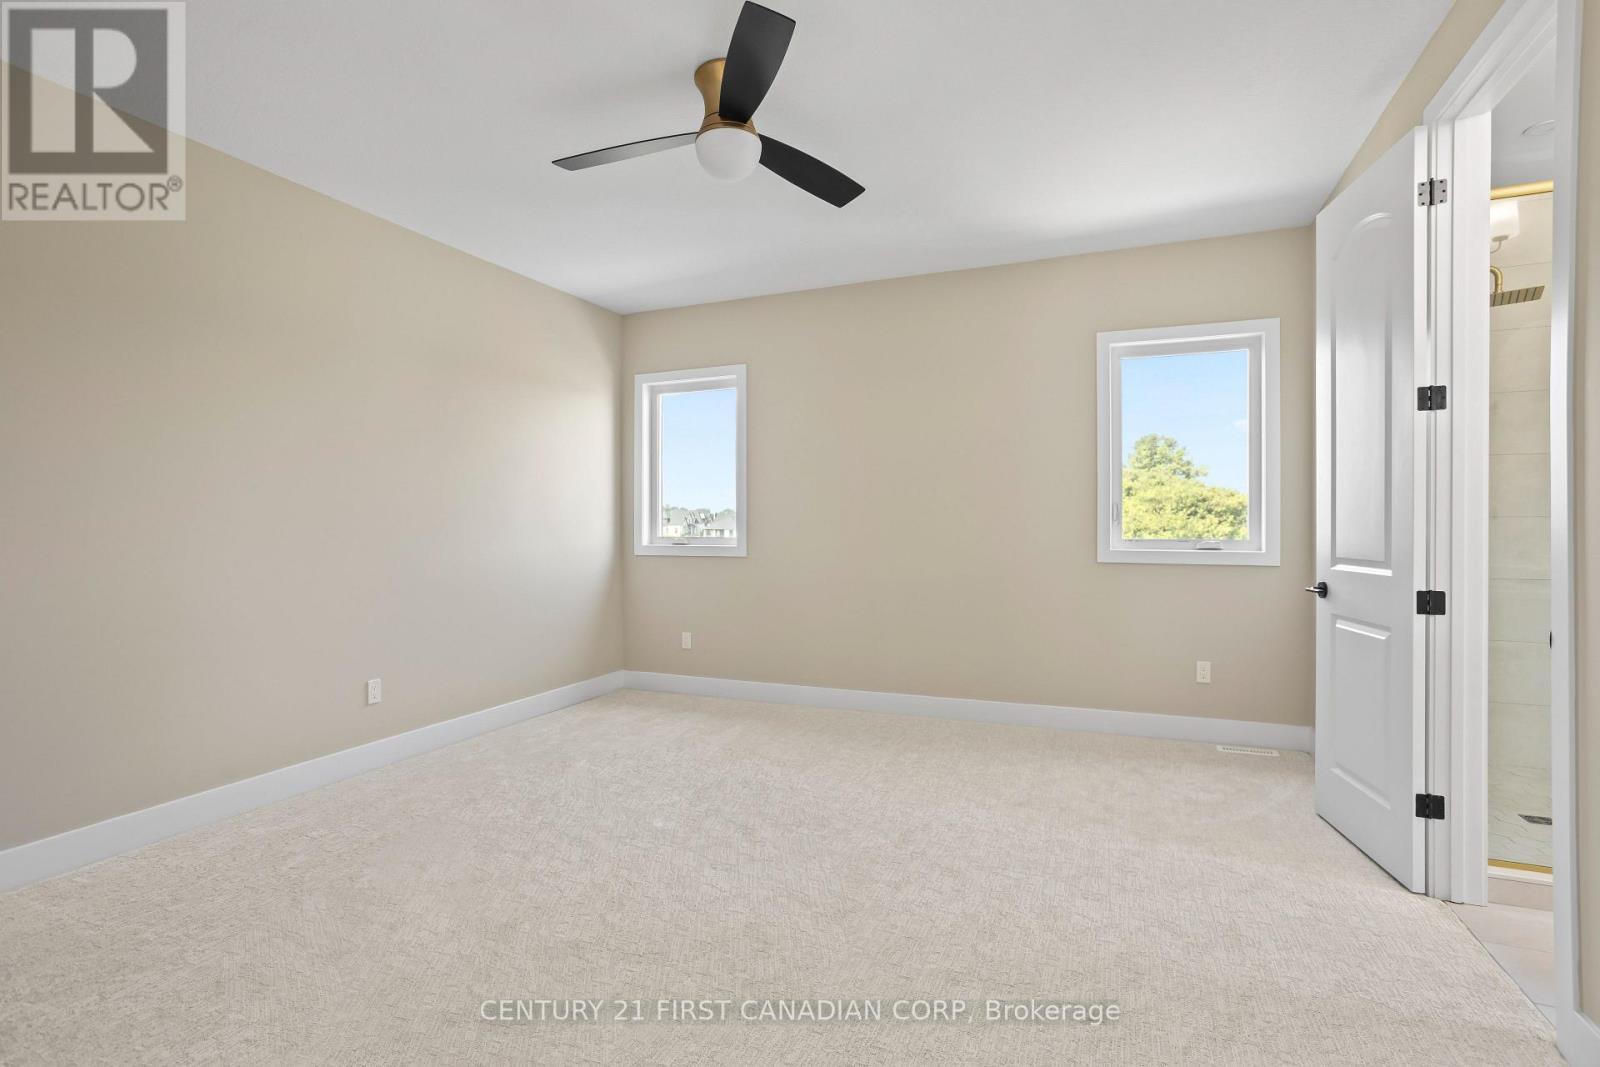
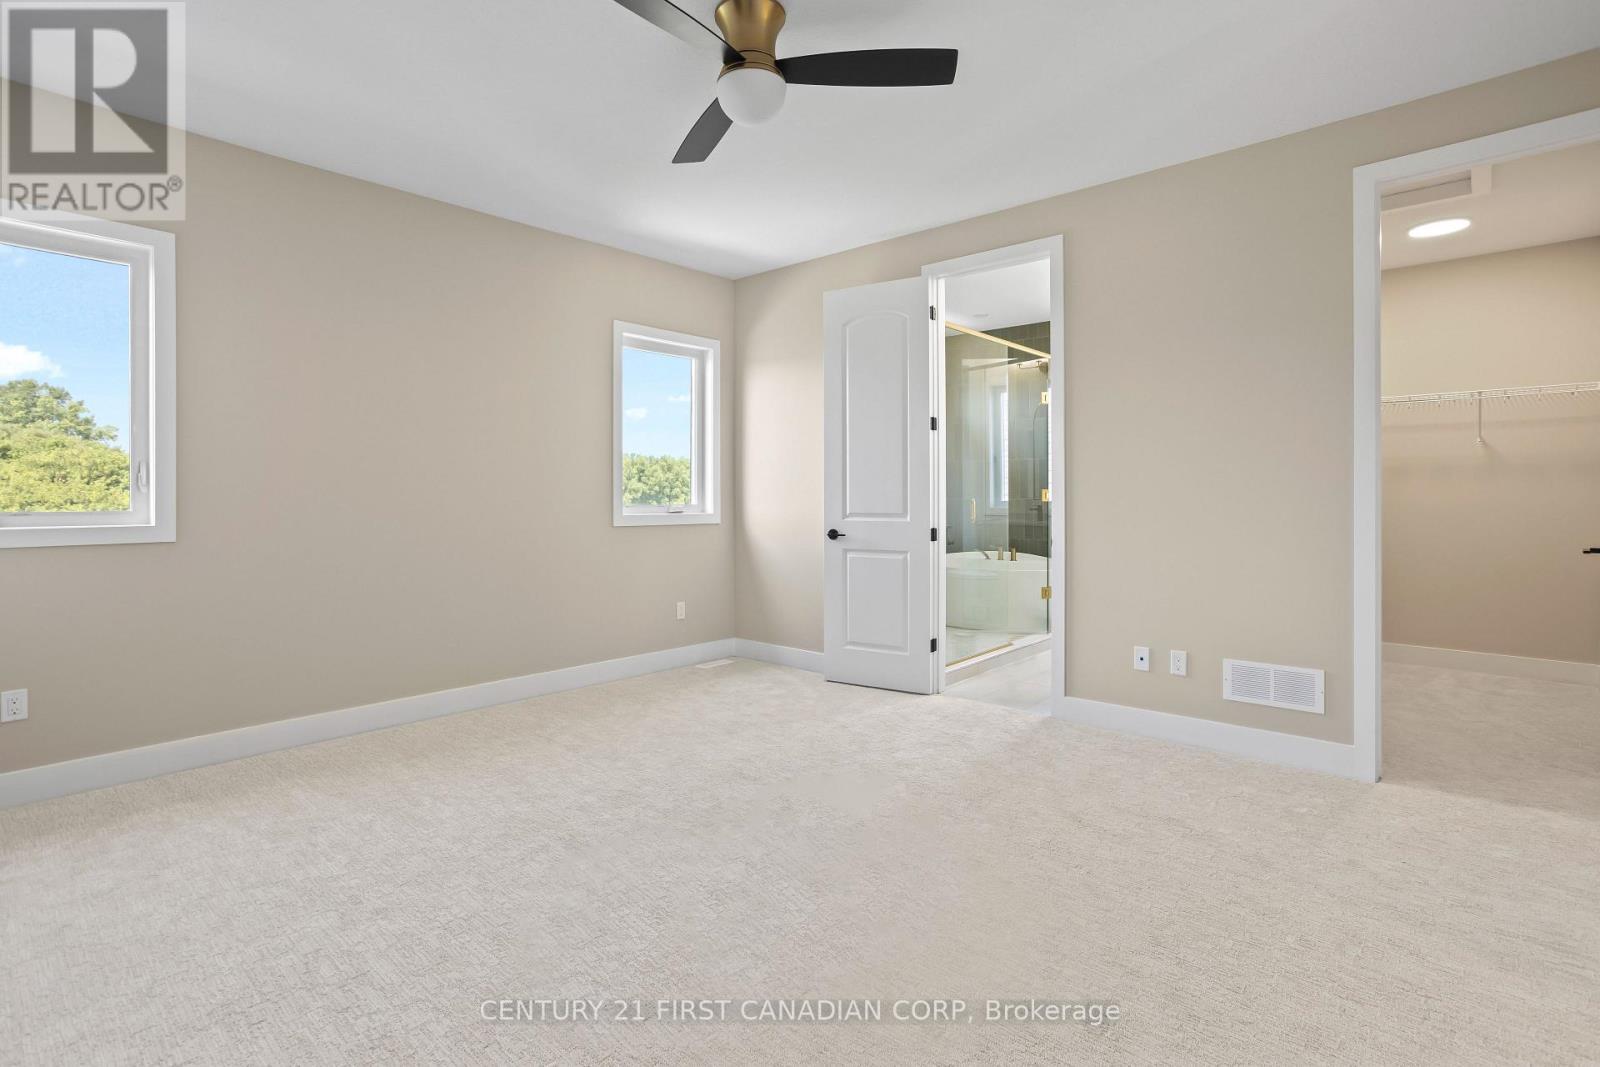
  • Primary Bedroom 2nd Level 3.63 m x 4.88 m
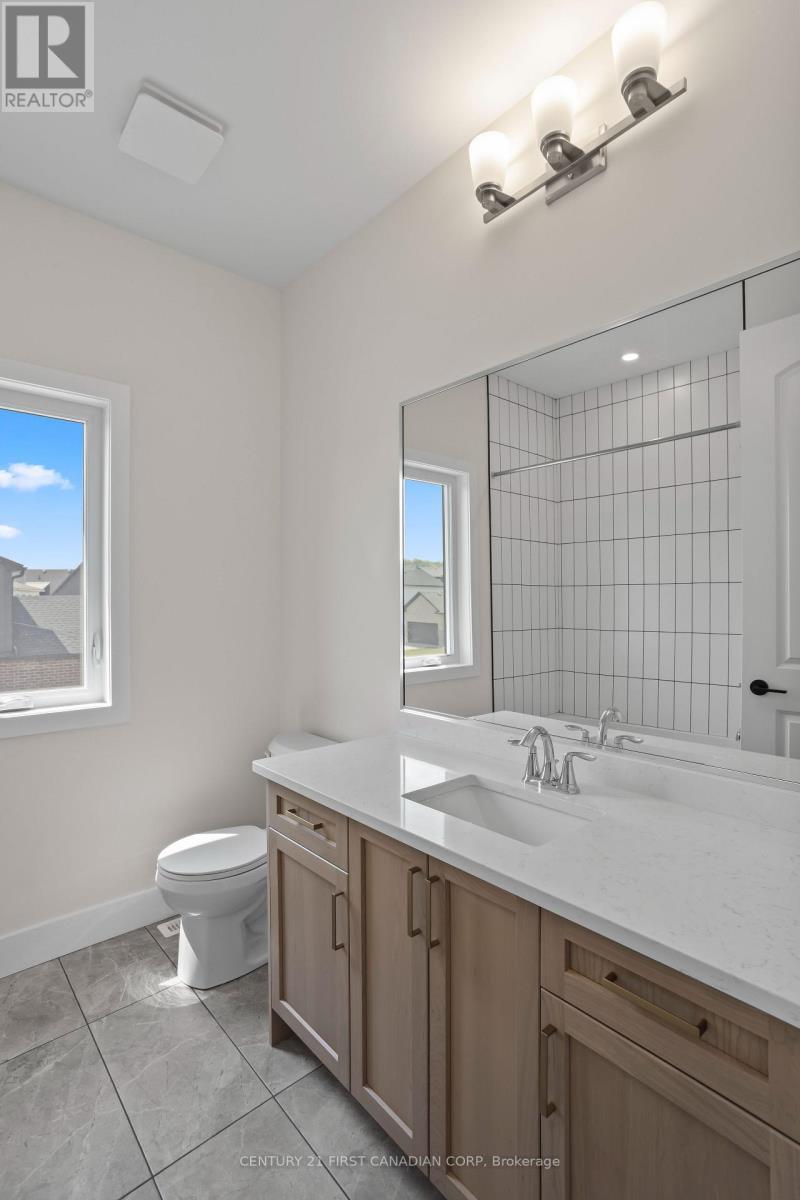
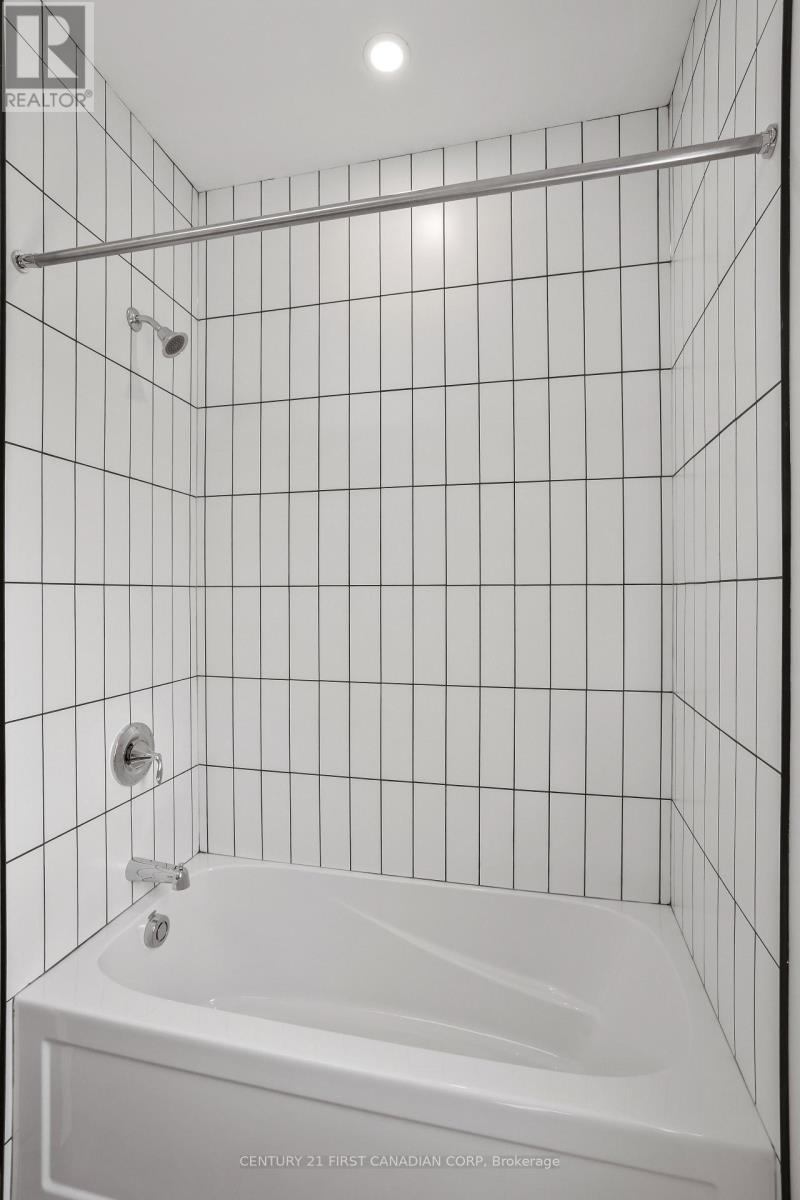
  • Bathroom 2nd Level 3.44 m x 2.77 m
  • Bedroom 2nd Level 3.17 m x 3.05 m
  • Bathroom 2nd Level 3.17 m x 1.58 m
  • Bedroom 2nd Level 3.05 m x 3.81 m
  • Great Room Main Level 4.97 m x 4.57 m
  • Dining Main Level 5.27 m x 2.74 m
  • Kitchen Main Level 4.30 m x 3.35 m
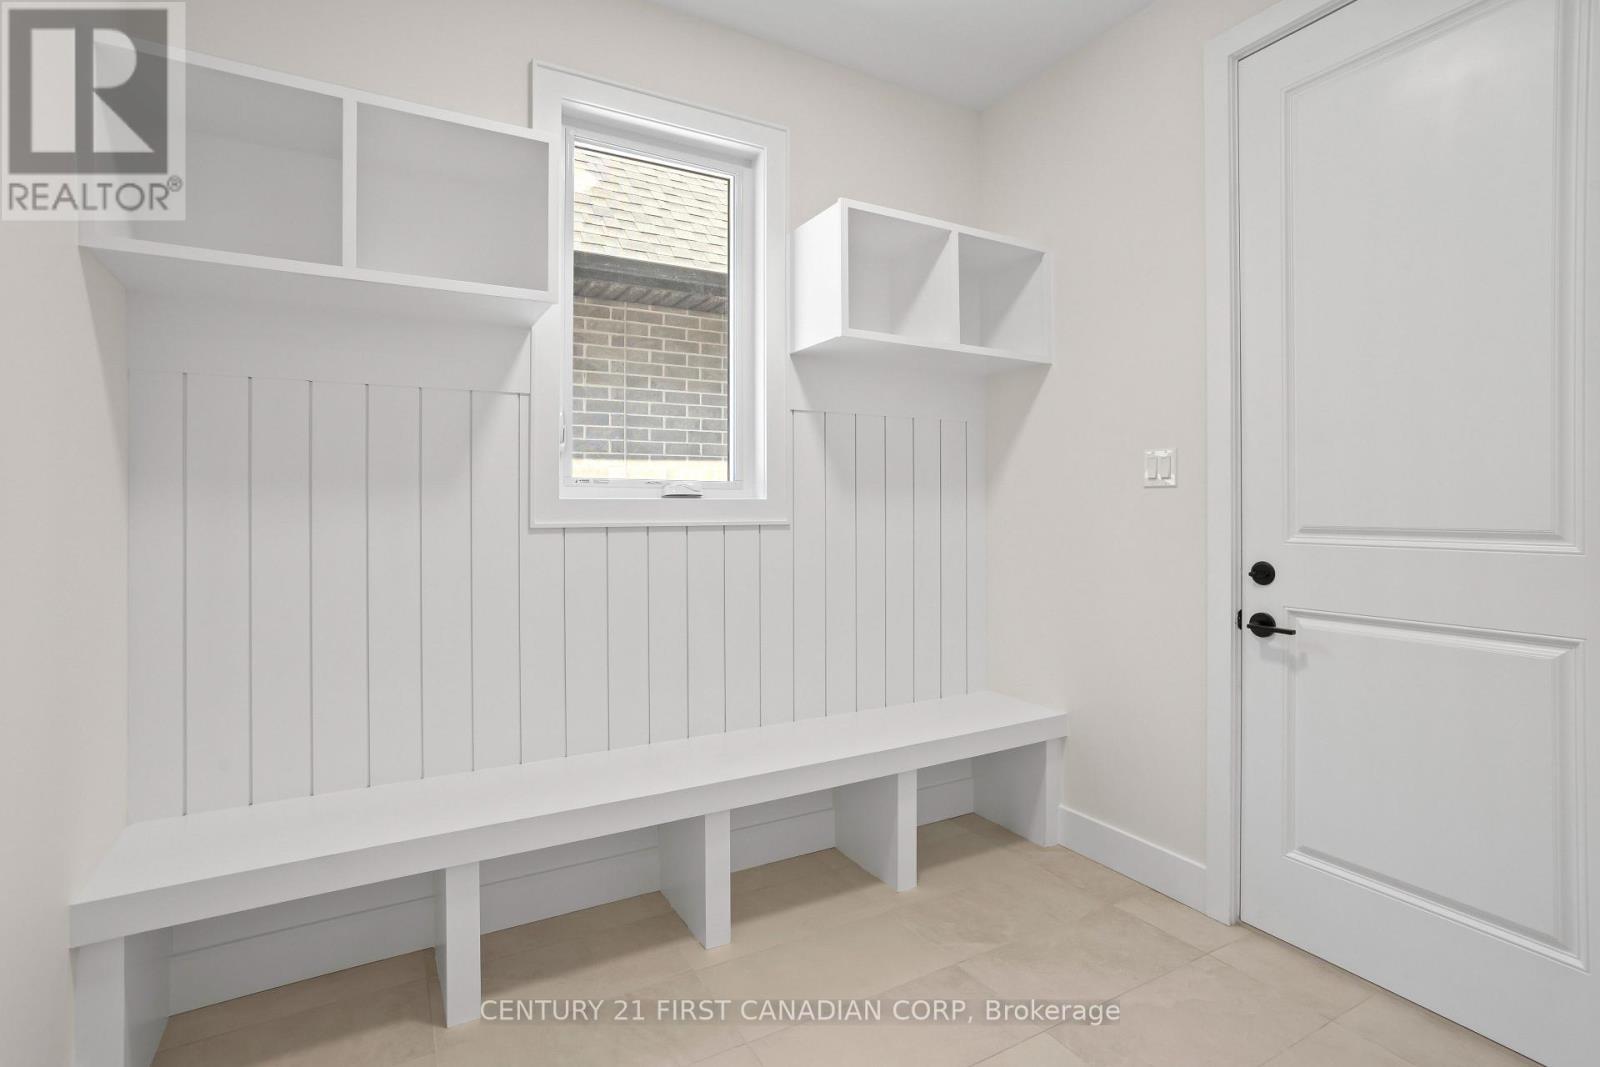
  • Mudroom Main Level 2.96 m x 2.13 m
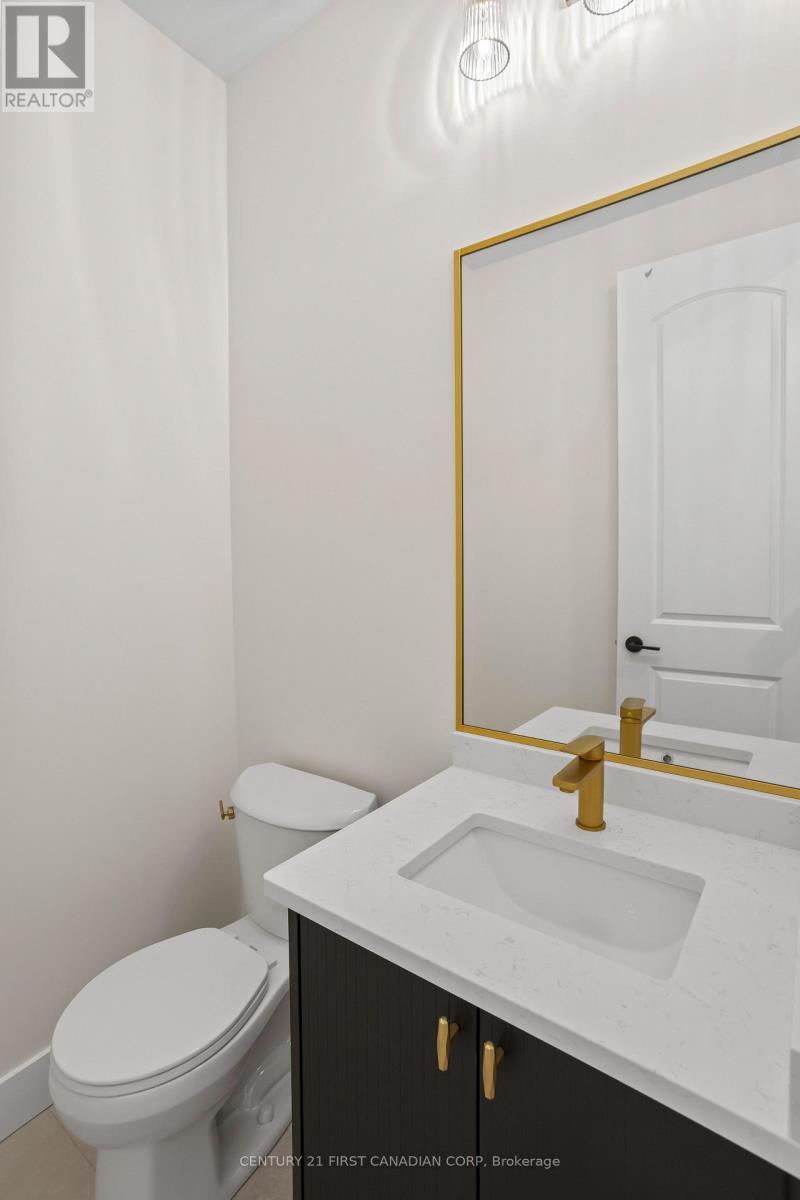
  • Bathroom Main Level Measurements not available

Convert Measurement to:


Courtesy of: CENTURY 21 FIRST CANADIAN CORP

REALTOR.ca  

QuickQuoteTM Powered by RPS

Location of LOT 33 UPPER WEST AVENUE, London South (South B), Ontario, N6K 0J9

Demographic Information of LOT 33 UPPER WEST AVENUE, London South (South B), Ontario, N6K 0J9

Life Stage

Later Years

Employment Type

Service Sector

Average Household Income

$112,721.27

Average Number of Children

1.55

Household Population

Household Structure

Age of Population

Education

Education Level

No certificate/diploma/degree

10.31 %

High school certificate or equivalent

34.28 %

Apprenticeship trade certificate/diploma

3.45 %

College/non-university certificate

28.22 %

University certificate (below bachelor)

0.04 %

University Degree

23.71 %

Commuter

Travel To Work

By Car

74.46 %

By Public Transit

9.31 %

By Walking

10.04 %

By Bicycle

4.2 %

By Other Methods

1.99 %

Cultural Diversity

Knowledge of Official Language

Mother Tongue

Building Information

Building Type

Apartments (Low and High Rise)

36.82 %

Houses

63.18 %

Own Vs. Rent
