Button CopyPathCircle CloseCircle Left ArrowArrow Down Icon GreyClosecirclecircleBurger
Image 1
Image 2
Image 3
$622,734

40 - 2261 LINKWAY BOULEVARD, London South (South A), Ontario, N6K 0L4

MLS® # X13412874

3 Beds

Baths

1600 - 1799  FEETSQ

QuickQuoteTM: $582K - $737K

Open House

  • Tue Jul. 21 1:00 PM - 4:00 PM
  • Wed Jul. 22 1:00 PM - 4:00 PM
  • Thu Jul. 23 1:00 PM - 4:00 PM
  • Sat Jul. 25 1:00 PM - 4:00 PM
  • Sun Jul. 26 1:00 PM - 4:00 PM
  • Mon Jul. 27 1:00 PM - 4:00 PM
  • Tue Jul. 28 1:00 PM - 4:00 PM
  • Wed Jul. 29 1:00 PM - 4:00 PM
  • Thu Jul. 30 1:00 PM - 4:00 PM
  • Fri Jul. 31 1:00 PM - 4:00 PM

London South (South A) ON, N6K 0L4

MLS® # X13412874

Property Information:

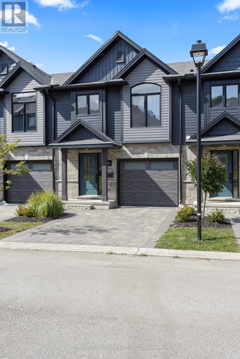
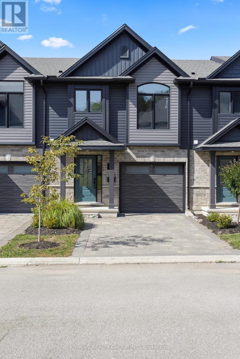
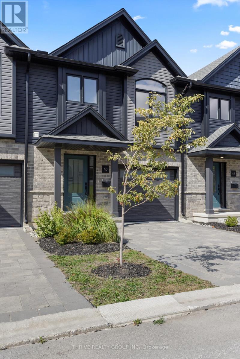
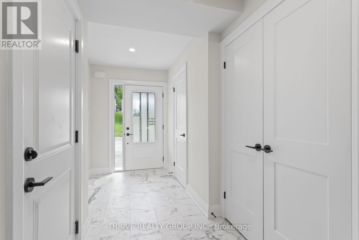
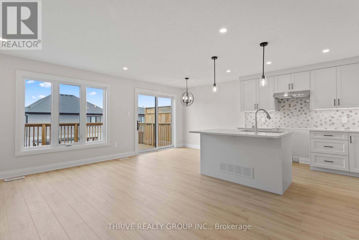
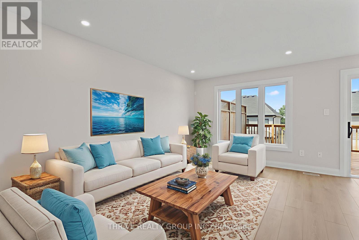
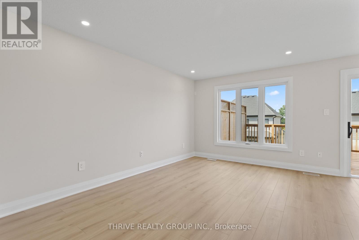
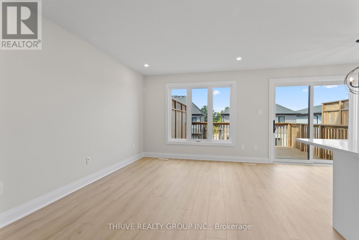
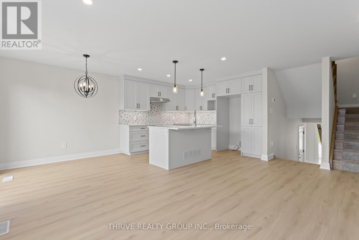
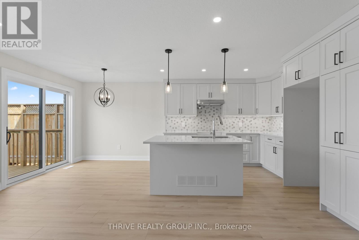
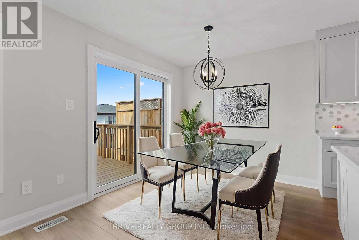
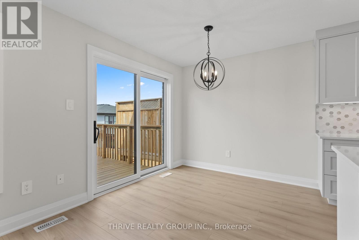
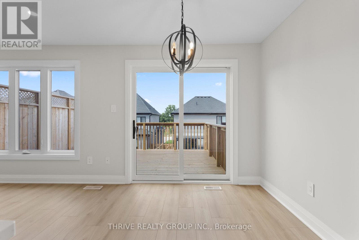
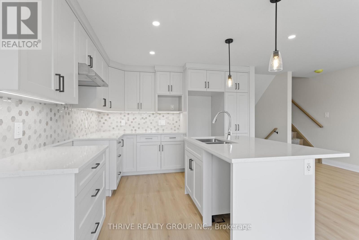
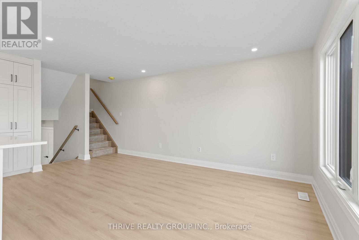
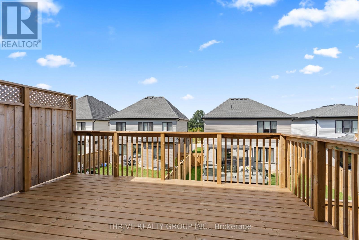
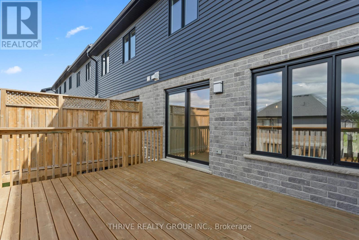
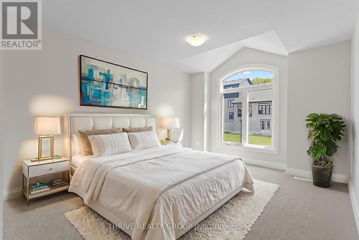
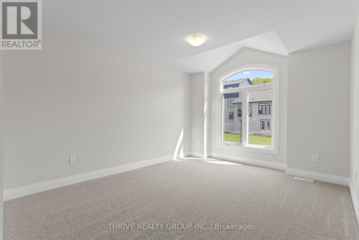
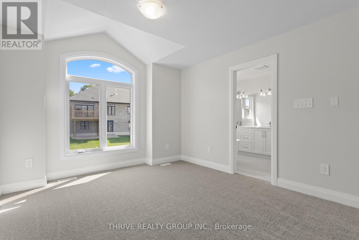
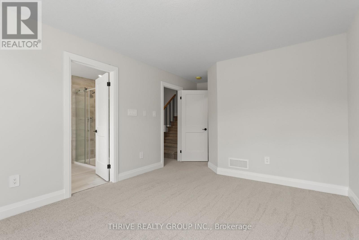
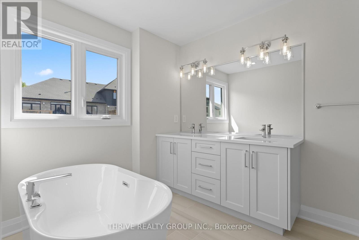
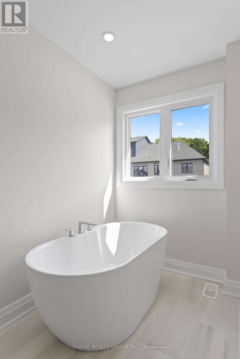
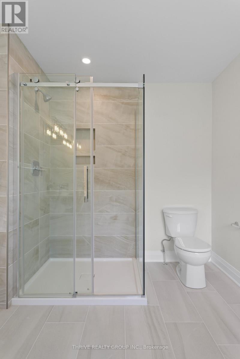
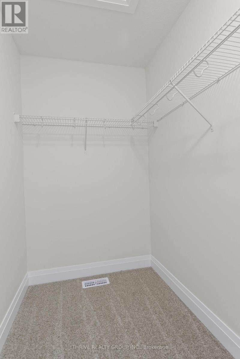
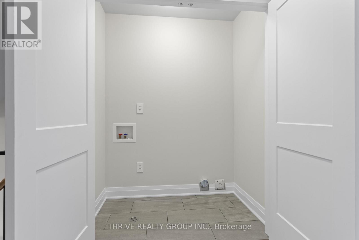
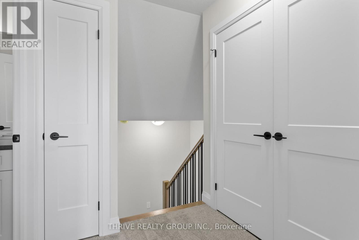
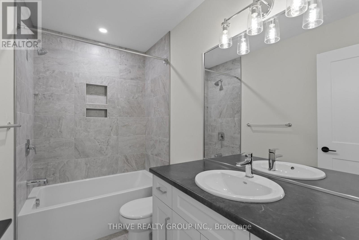
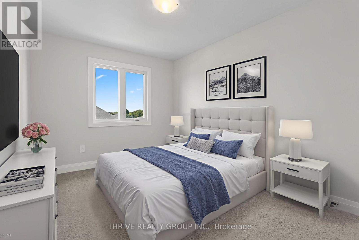
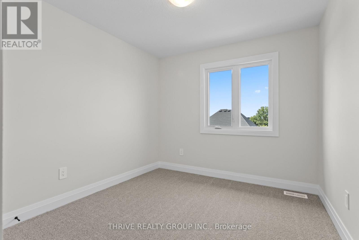
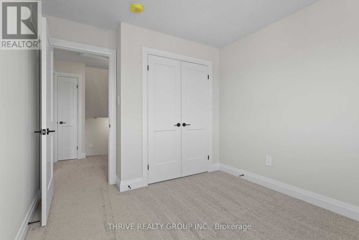
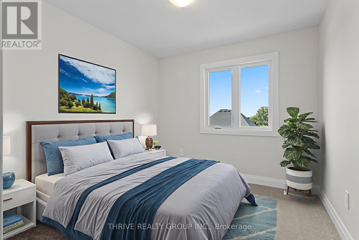
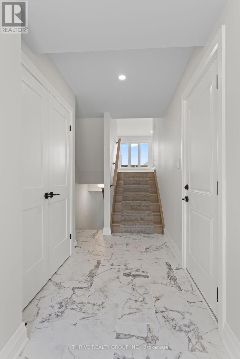
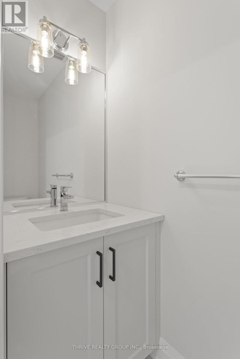
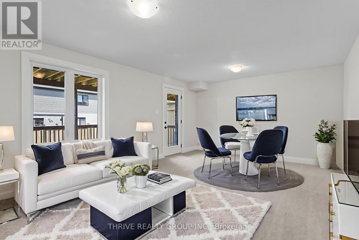
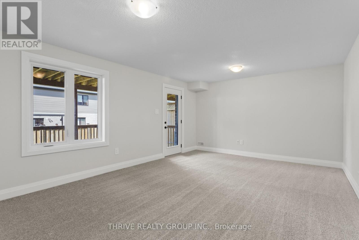
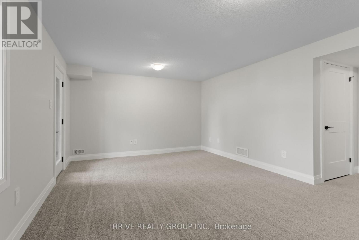
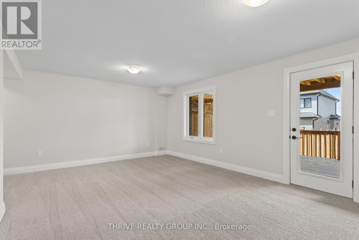
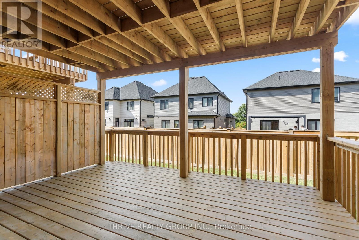
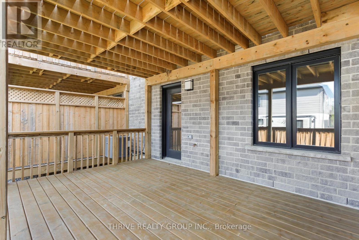
Welcome to Rembrandt Homes' newest community in Southwest London Upper West by Rembrandt Homes. The popular 3-bedroom, 2.5-bathroom floor plan, "The Westerdam," has been thoughtfully redesigned with modern updates and floor plan improvements you'll love. Boasting 1,747 sq ft of finished living space, this home features a rare walk-out basement and two spacious decks, perfect for outdoor entertaining and relaxing. Finished in High Quality finishes that includes quartz countertops in the kitchen, stylish ceramic tile, a custom-designed kitchen, and stunning brushed oak hardwood floors throughout. The primary bedroom offers a walk-in closet and a luxurious five-piece ensuite with a free-standing soaking tub, double sinks, and a tiled glass shower and a convenient upper-level laundry closet. Enjoy exclusive parking with a single attached garage with inside entry, along with additional space for two vehicles. Built with ENERGY STAR standards, the home features TRIPLE-glazed windows for added efficiency. Located just minutes from scenic walking trails at Kains Woods, and a short drive to major shopping centers, golf courses, and quick access to 401/402 highways, Upper West presents the perfect blend of comfort and convenience. Low condo fees cover shingles, windows, doors, decks, driveway ground, and exterior maintenance, making this an ideal low-maintenance, lock-and-leave lifestyle. (Virtually staged photos included in the gallery). Listing price reflects the Enhanced HST Credit as proposed by the federal and provincial governments, subject to purchaser qualification. Pricing may be adjusted based on eligibility (id:27)

Building Features:

  • Style: Townhouse
  • Building Type: Row / Townhouse
  • Amenities:
  • Architectural Style: Multi-level
  • Basement Development: Finished
  • Basement Type: N/A, N/A
  • Exterior Finish: Vinyl siding, Brick
  • Floor Space: 1600 - 1799 sqft
  • Foundation Type: Poured Concrete
  • Heating Type: Forced air
  • Heating Fuel: Natural gas
  • Cooling Type: Central air conditioning
  • Appliances: Garage door opener remote, Water meter, Dishwasher, Hood Fan, Stove, Refrigerator

Property Features:

  • OwnershipType: Condominium/Strata
  • Property Type: Single Family
  • Bedrooms: 3
  • Bathrooms: 3
  • Half Bathrooms: 1
  • Amenities Nearby: Golf Nearby, Ski area
  • Community Features: Pets Allowed With Restrictions
  • Condo Fees: $180 Monthly
  • Floor Space (approx): 1600 - 1799 Square Feet
  • Landscape Features: Landscaped
  • MaintenanceFee Type: Insurance, Common Area Maintenance
  • Structure Type: Deck
  • Zoning: R6-5
  • Parking Type: Attached garage, Garage, Inside Entry
  • No. of Parking Spaces: 2

Rooms:

  • Other 2nd Level Measurements not available
  • Primary Bedroom 2nd Level 3.45 m x 3.96 m
  • Bathroom 3rd Level Measurements not available
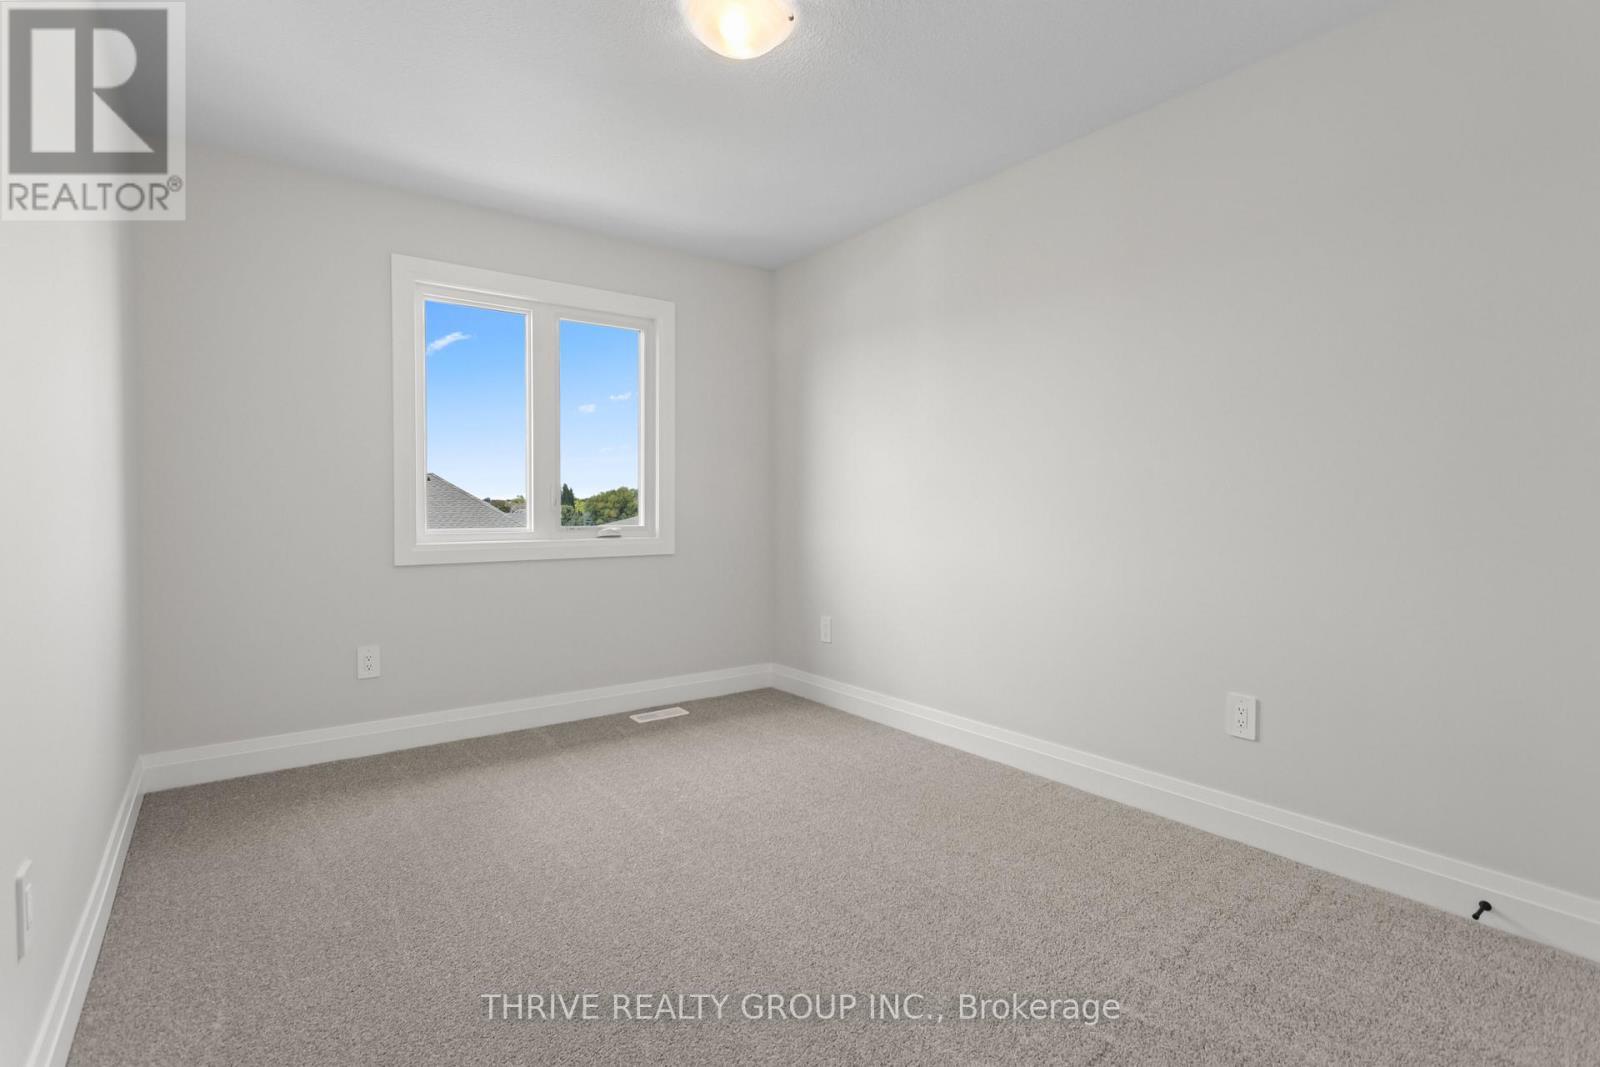
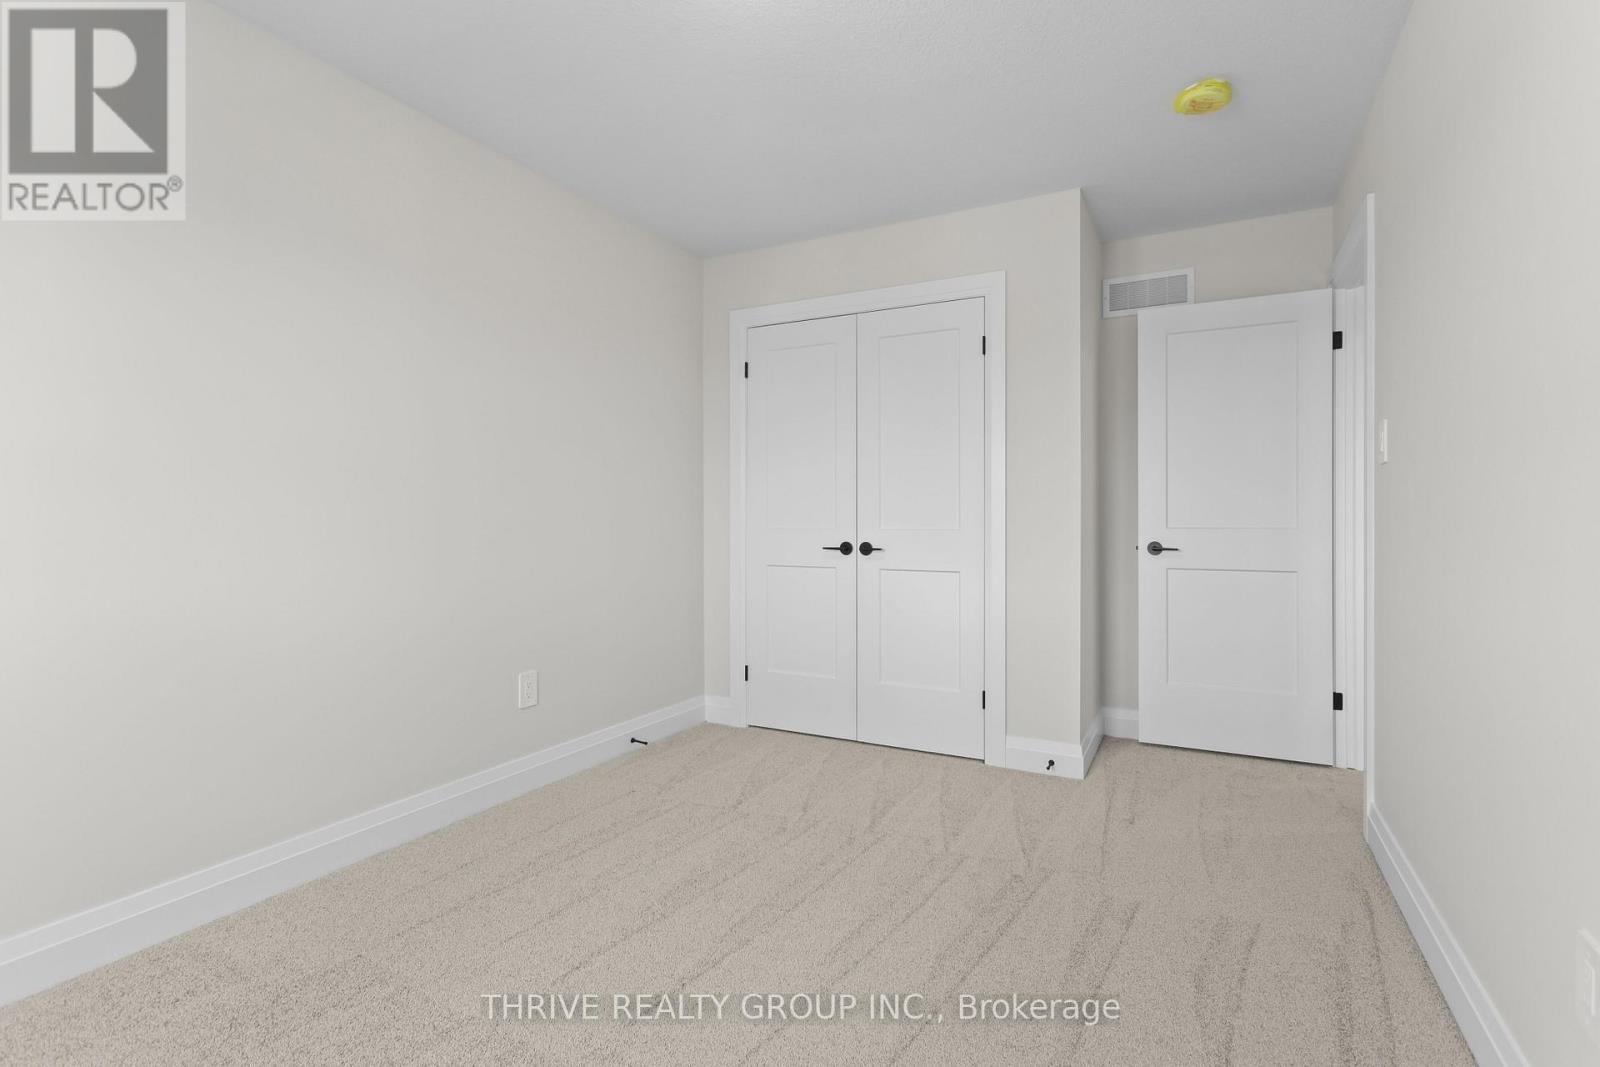
  • Bedroom 3rd Level 2.90 m x 3.07 m
  • Bedroom 3rd Level 2.87 m x 3.84 m
  • Laundry 3rd Level Measurements not available
  • Other Basement Level Measurements not available
  • Recreation Room Lower Level 5.69 m x 3.99 m
  • Bathroom Main Level Measurements not available
  • Foyer Main Level 1.75 m x 4.57 m
  • Kitchen Main Level 3.51 m x 3.15 m
  • Other Main Level 2.54 m x 2.77 m
  • Living Main Level 3.33 m x 4.24 m

Convert Measurement to:


Courtesy of: THRIVE REALTY GROUP INC.

REALTOR.ca  

QuickQuoteTM Powered by RPS

Location of 40 - 2261 LINKWAY BOULEVARD, London South (South A), Ontario, N6K 0L4

Demographic Information of 40 - 2261 LINKWAY BOULEVARD, London South (South A), Ontario, N6K 0L4

Life Stage

Middle-Aged with Teens

Employment Type

Mixed

Average Household Income

$172,957.19

Average Number of Children

1.93

Household Population

Household Structure

Age of Population

Education

Education Level

No certificate/diploma/degree

10.92 %

High school certificate or equivalent

20.99 %

Apprenticeship trade certificate/diploma

2.81 %

College/non-university certificate

21.57 %

University certificate (below bachelor)

2.89 %

University Degree

40.81 %

Commuter

Travel To Work

By Car

92.54 %

By Public Transit

1.21 %

By Walking

3.16 %

By Bicycle

0.0 %

By Other Methods

3.09 %

Cultural Diversity

Knowledge of Official Language

Mother Tongue

Building Information

Building Type

Apartments (Low and High Rise)

Houses

94.28 %

Own Vs. Rent

