Button CopyPathCircle CloseCircle Left ArrowArrow Down Icon GreyClosecirclecircleBurger
Image 1
Image 2
Image 3
$699,999

795 FREEPORT STREET, London North, Ontario, N6G 0R5

MLS® # X13518028

3+1 Beds

Baths

1500 - 2000  FEETSQ

QuickQuoteTM: $670K - $816K

London North ON, N6G 0R5

MLS® # X13518028

Property Information:

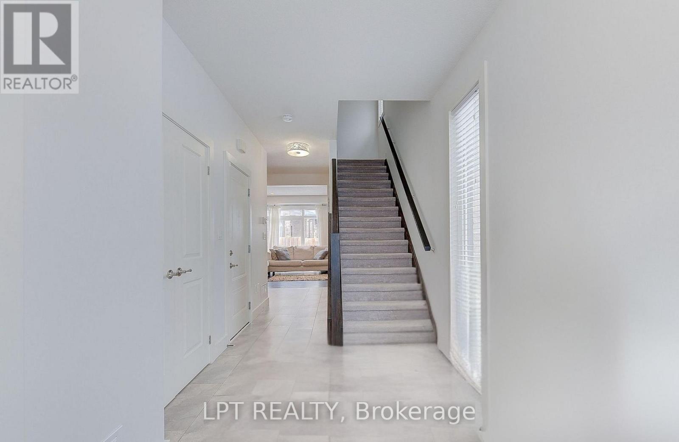
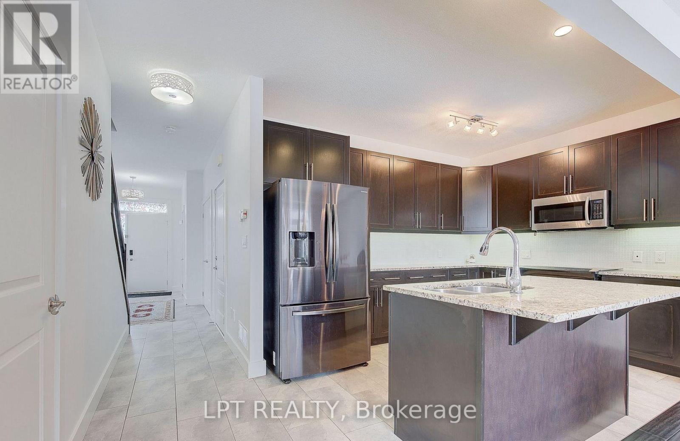
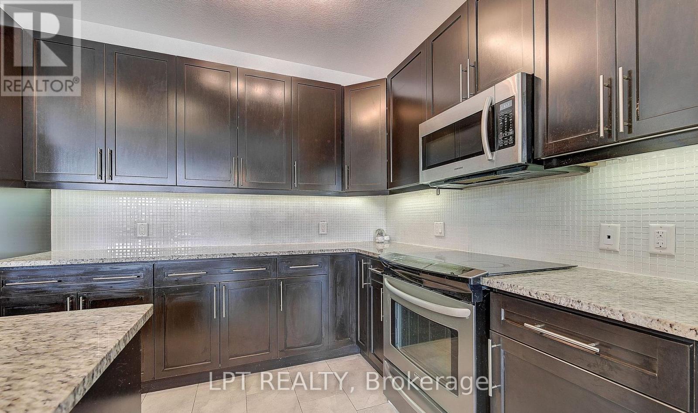
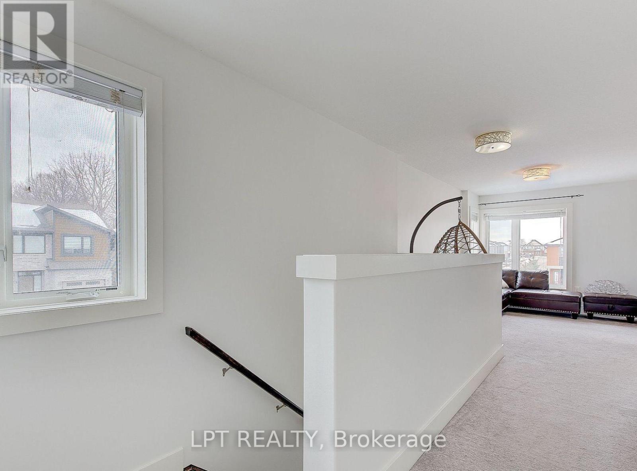
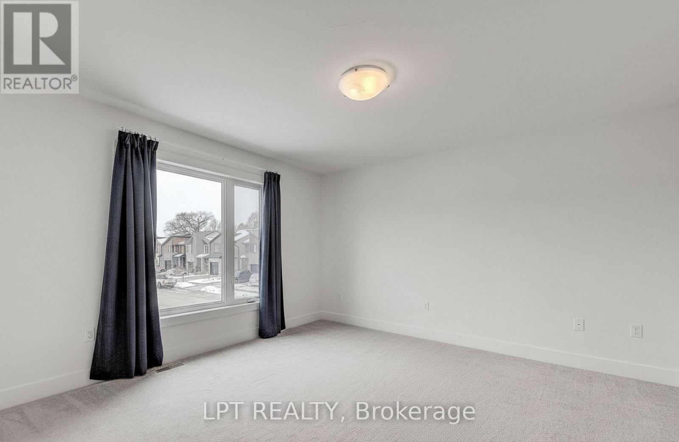
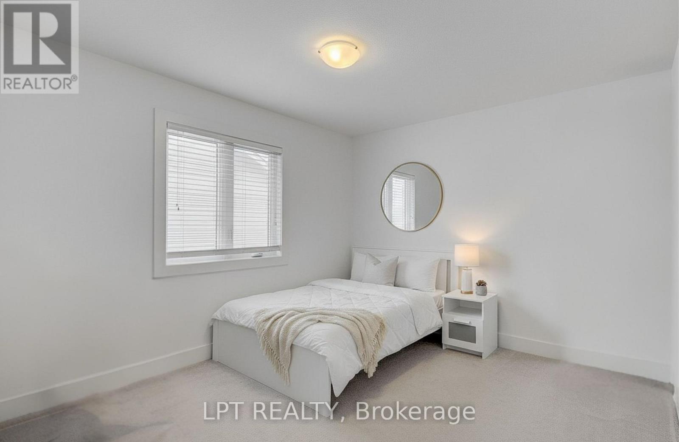
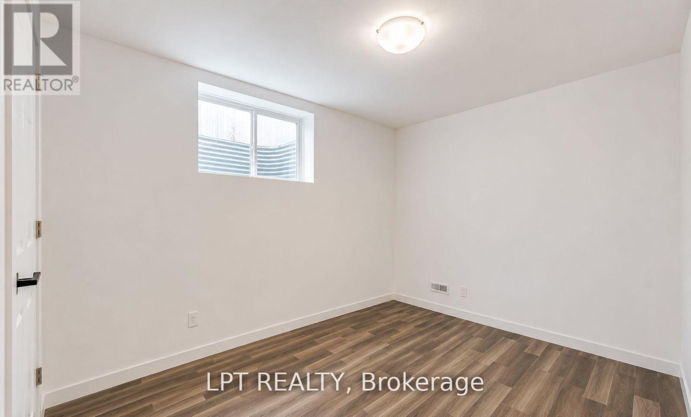
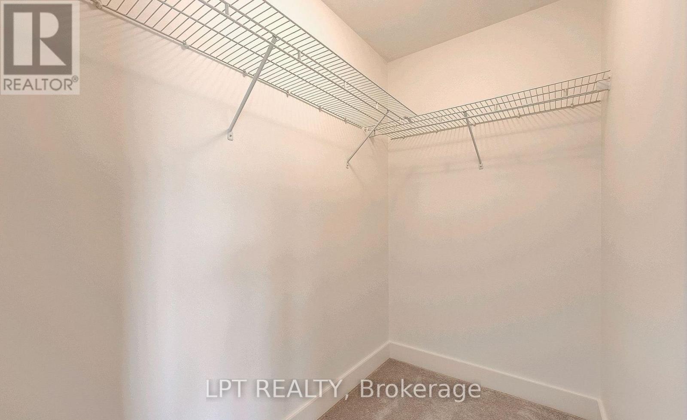
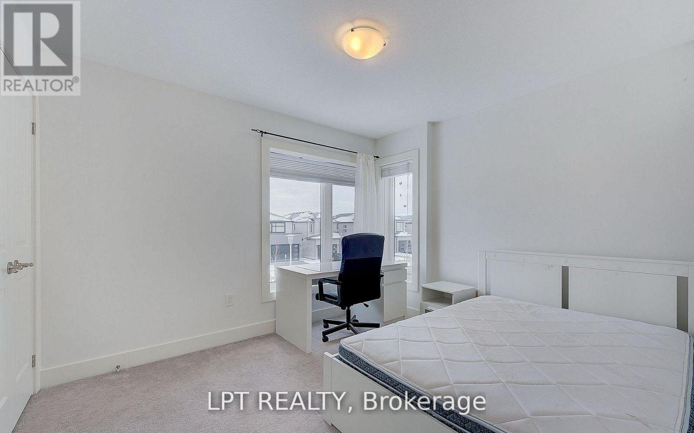
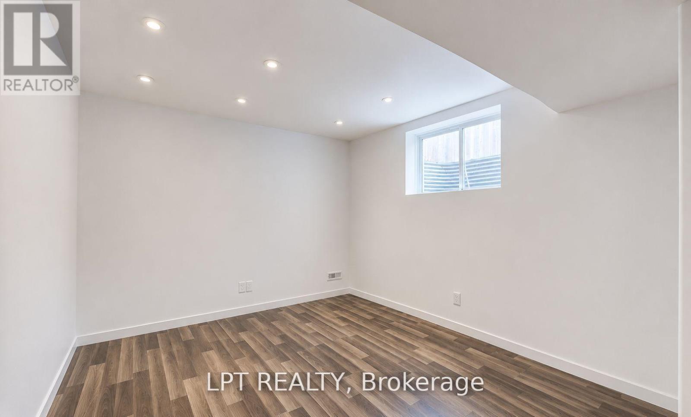
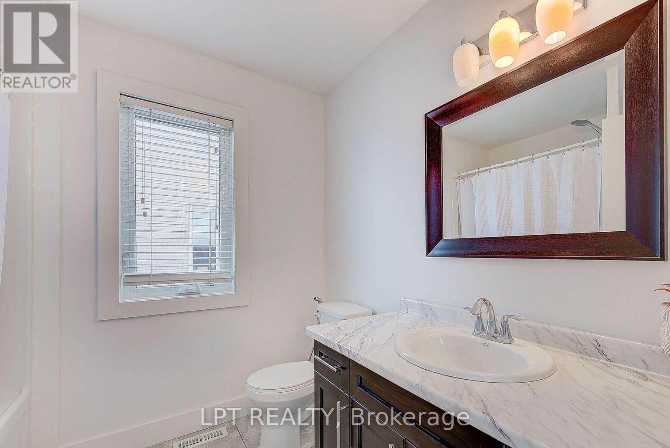
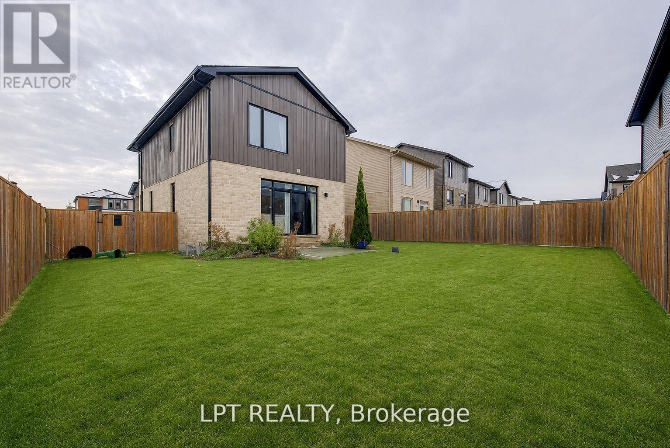
Discover The Perfect Blend Of Space, Comfort, And Functionality At 795 Freeport St, London. Set On A Rare Premium Wide Corner Lot, This Beautifully Maintained Home Offers Outstanding Curb Appeal, Additional Outdoor Space, And Approximately 2,200 Sq Ft Of Well-Designed Living Space, Ideal For Family Living. Featuring 3+1 Spacious Bedrooms, 4 Bathrooms, And An Oversized 2+ Car Garage With Plenty Of Room For Parking, Storage, Or A Workshop, This Home Is Perfect For Growing Families Or Multi-Generational Living. The Functional Layout Offers Bright And Spacious Living Areas, A Modern Kitchen, Generous-Sized Bedrooms, And A Finished Basement With An Additional Bedroom, Rec Room And Bathroom. Located In A Desirable Family-Friendly Neighbourhood Close To Schools, Parks, Shopping, Transit, And Major Amenities, This Home Combines Comfort, Style, And Practicality In One Incredible Package. Conveniently Located Close To Schools, Parks, Shopping, Restaurants, And All Essential Amenities, This Exceptional Home Truly Offers The Complete Package Of Comfort, Space, And Modern Living. Some Images Are Virtual/Modified Pictures. (id:27)

Building Features:

  • Style: Detached
  • Building Type: House
  • Basement Development: Finished
  • Basement Type: Full
  • Construction Style - Attachment: Detached
  • Exterior Finish: Brick, Concrete
  • Floor Space: 1500 - 2000 sqft
  • Foundation Type: Unknown
  • Heating Type: Forced air
  • Heating Fuel: Natural gas
  • Cooling Type: Central air conditioning
  • Appliances: Dishwasher, Dryer, Stove, Washer, Refrigerator

Property Features:

  • OwnershipType: Freehold
  • Property Type: Single Family
  • Bedrooms: 3+1
  • Bathrooms: 4
  • Half Bathrooms: 1
  • Features: Sump Pump
  • Floor Space (approx): 1500 - 2000 Square Feet
  • Irregular: Yes
  • Lot Depth: 100.2 Feet
  • Lot Frontage: 45.7 Feet
  • Lot Size: 45.7 x 100.2 FT
  • Sewer: Sanitary sewer
  • Parking Type: Attached garage, Garage
  • No. of Parking Spaces: 4

Rooms:

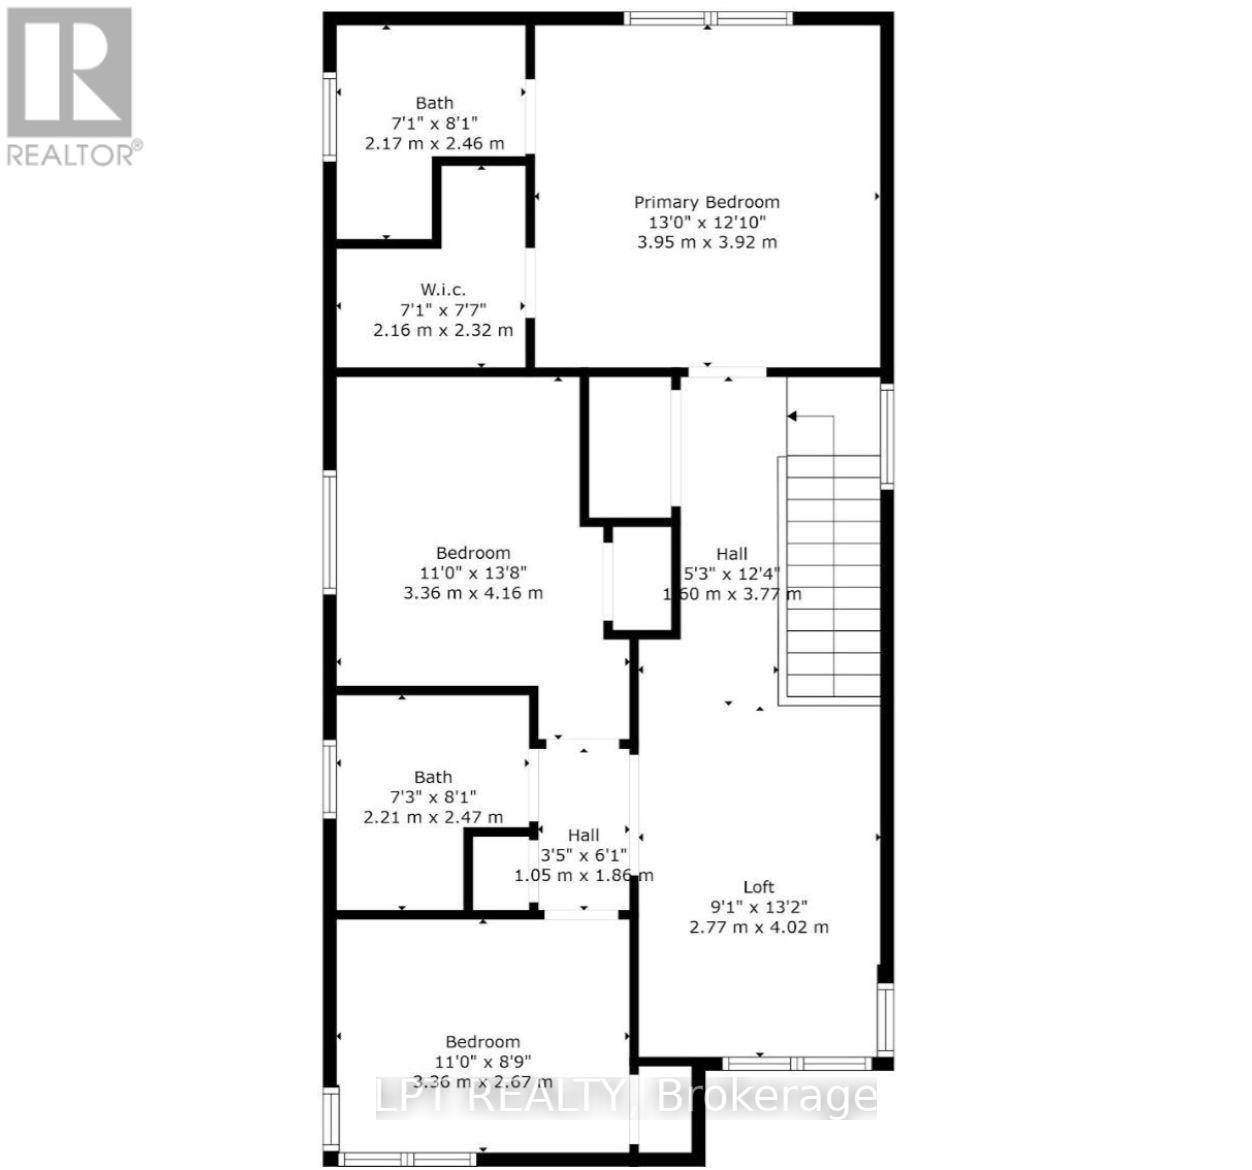
  • Bedroom 2nd Level 3.92 m x 3.95 m
  • 2nd Bedroom 2nd Level 4.16 m x 3.36 m
  • 3rd Bedroom 2nd Level 2.67 m x 3.36 m
  • Family 2nd Level 4.02 m x 2.77 m
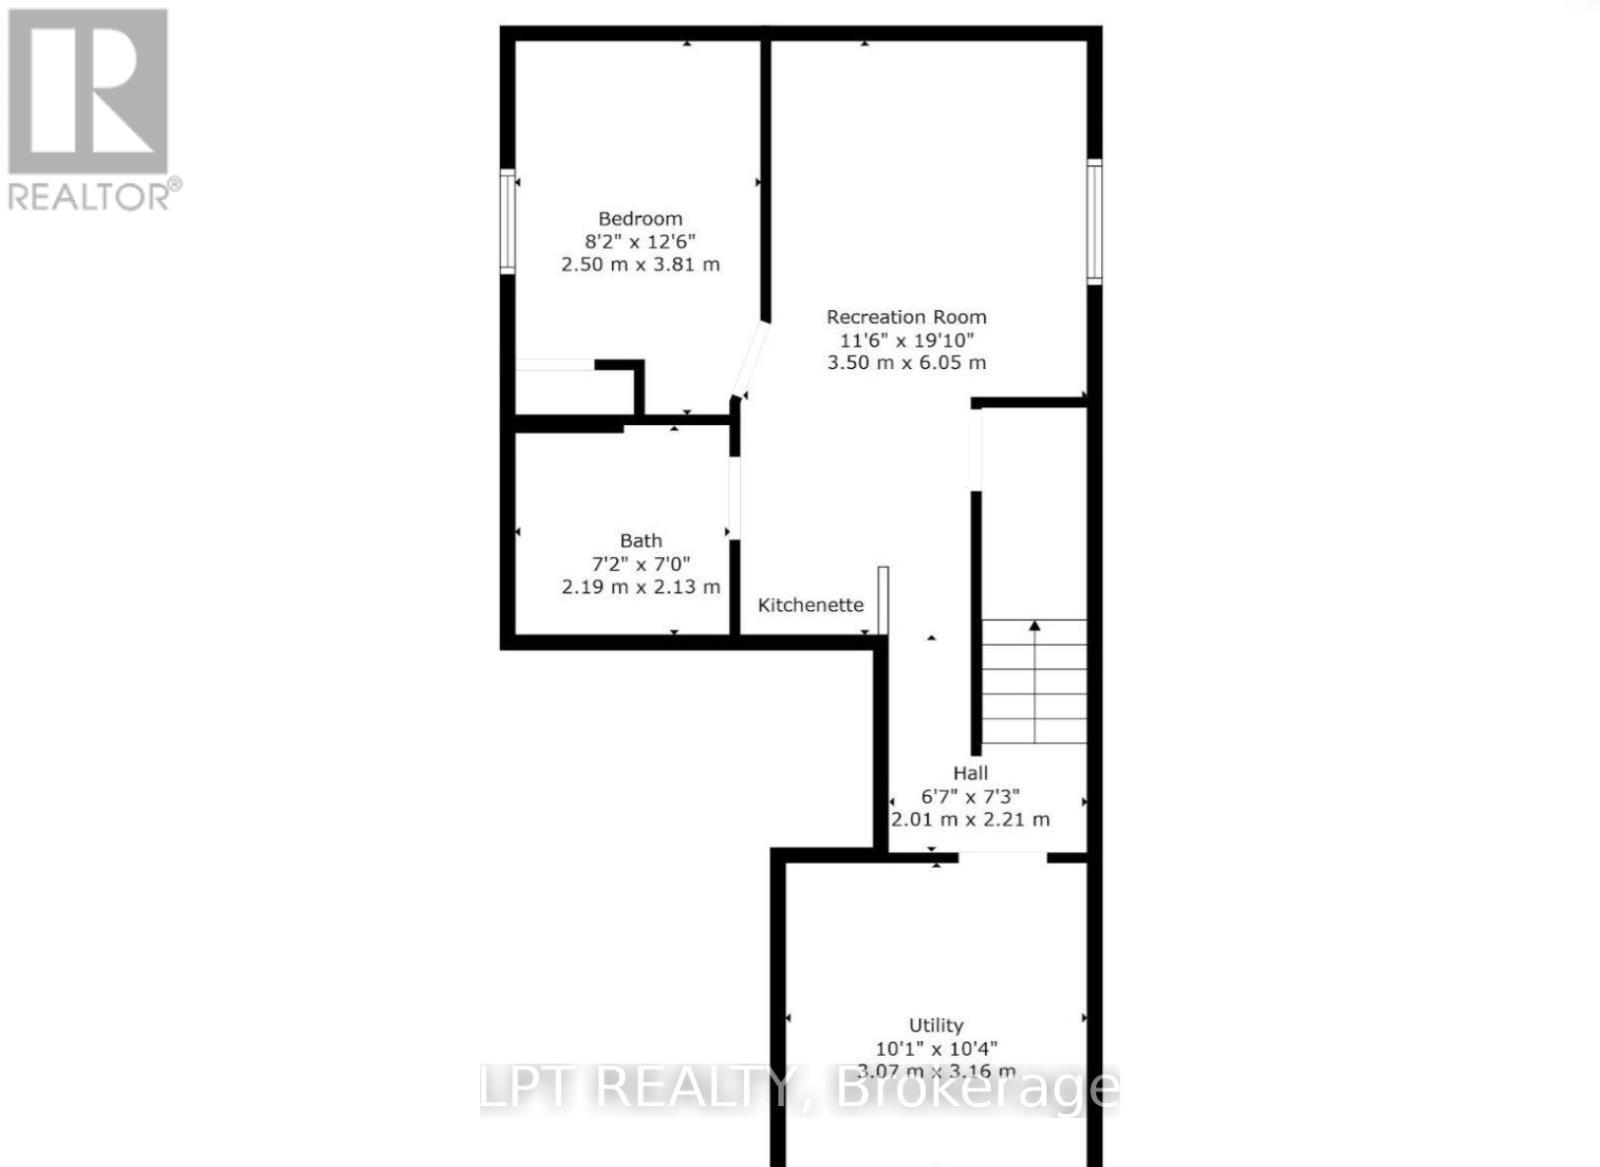
  • 4th Bedroom Basement Level 3.81 m x 2.50 m
  • Recreation Room Basement Level 6.05 m x 3.50 m
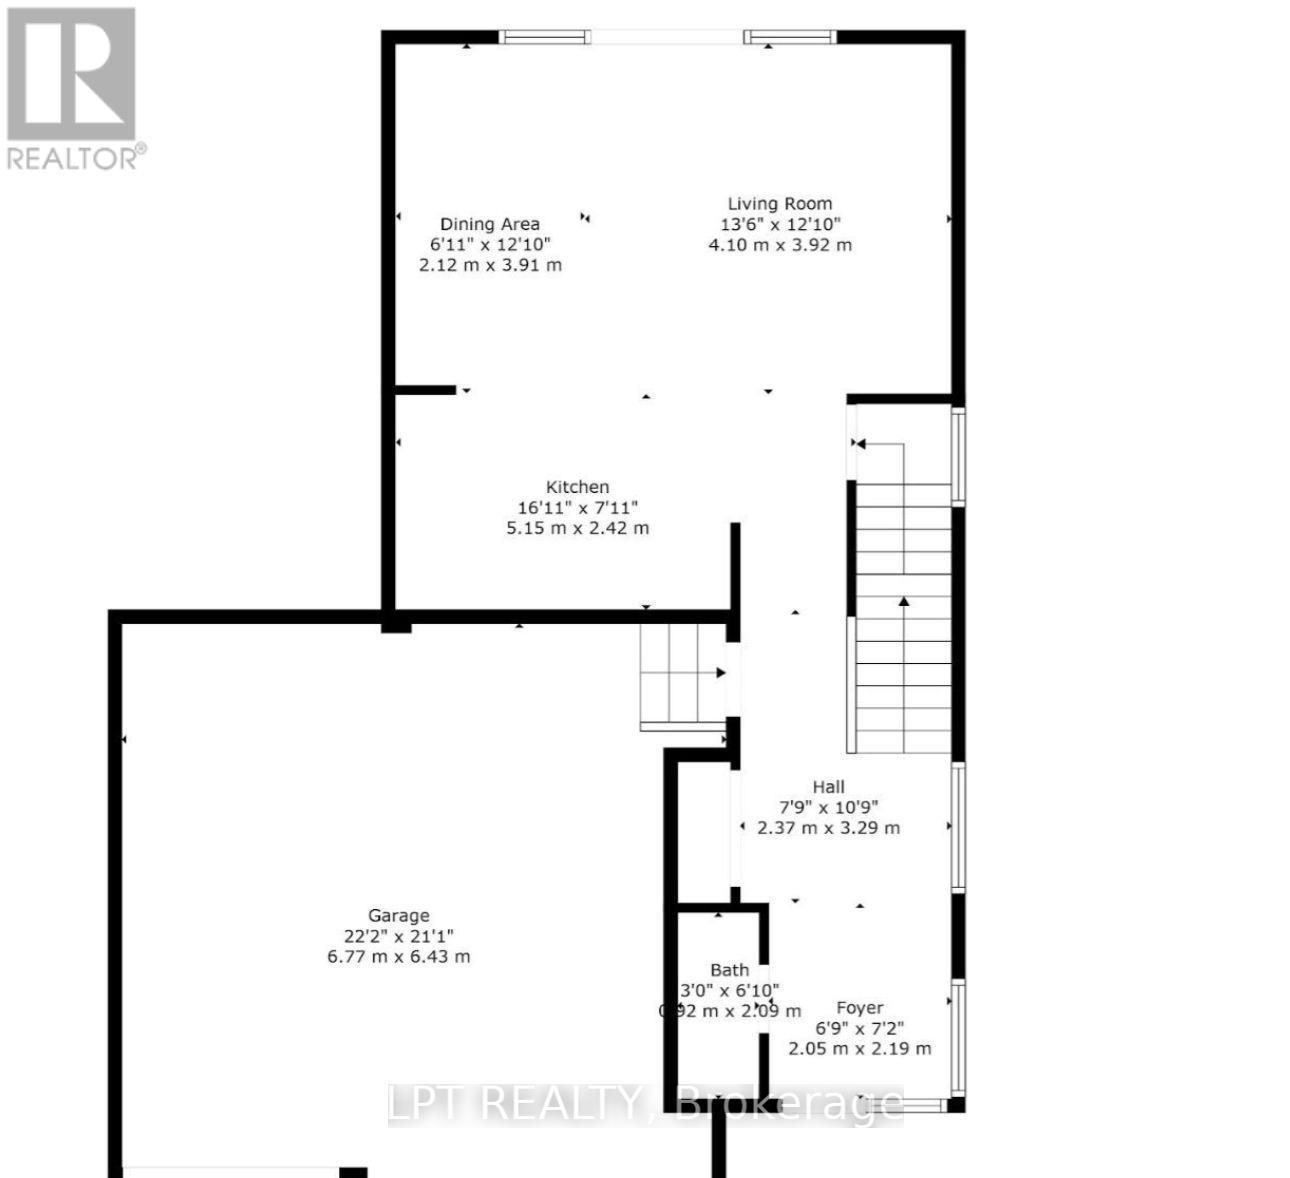
  • Living Main Level 3.92 m x 4.10 m
  • Dining Main Level 3.91 m x 2.12 m
  • Kitchen Main Level 2.42 m x 5.15 m

Convert Measurement to:


Courtesy of: LPT REALTY

REALTOR.ca  

QuickQuoteTM Powered by RPS

Location of 795 FREEPORT STREET, London North, Ontario, N6G 0R5

Demographic Information of 795 FREEPORT STREET, London North, Ontario, N6G 0R5

Life Stage

Young Families

Employment Type

Mixed

Average Household Income

$119,615.60

Average Number of Children

1.99

Household Population

Household Structure

Age of Population

Education

Education Level

No certificate/diploma/degree

13.17 %

High school certificate or equivalent

24.38 %

Apprenticeship trade certificate/diploma

3.32 %

College/non-university certificate

21.29 %

University certificate (below bachelor)

2.97 %

University Degree

34.88 %

Commuter

Travel To Work

By Car

90.88 %

By Public Transit

2.6 %

By Walking

2.4 %

By Bicycle

0.45 %

By Other Methods

3.67 %

Cultural Diversity

Knowledge of Official Language

Mother Tongue

Building Information

Building Type

Apartments (Low and High Rise)

1.78 %

Houses

98.22 %

Own Vs. Rent

