Button CopyPathCircle CloseCircle Left ArrowArrow Down Icon GreyClosecirclecircleBurger
Image 1
Image 2
Image 3
$749,000

1589 HENRICA AVENUE, London North, Ontario, N6G 0Y1

MLS® # X13421592

3 Beds

Baths

1500 - 2000  FEETSQ

QuickQuoteTM: Not Available

London North ON, N6G 0Y1

MLS® # X13421592

Property Information:

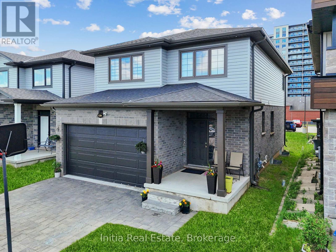
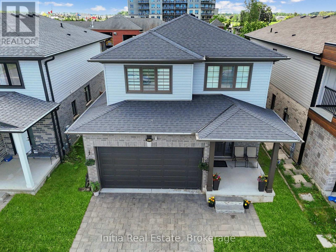
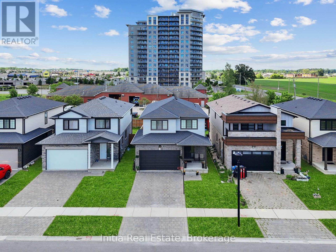
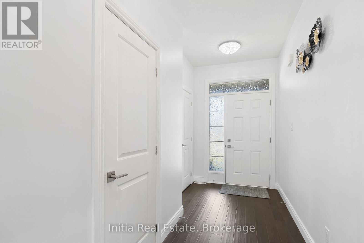
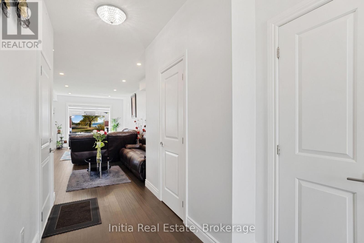
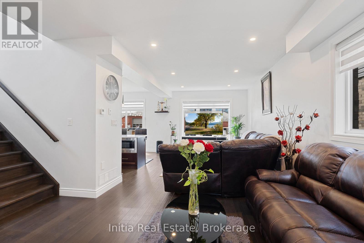
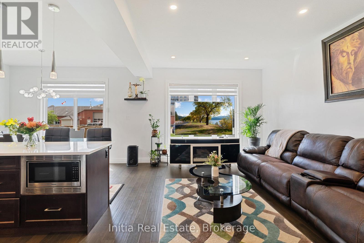
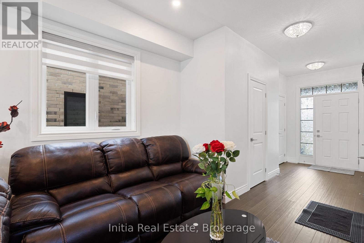
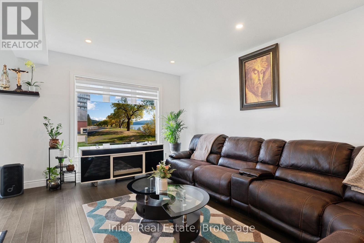
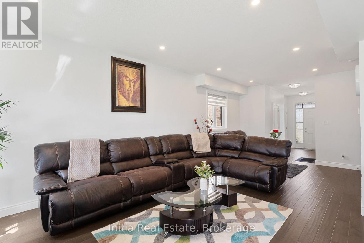
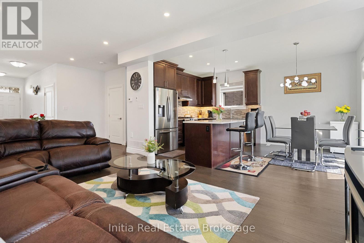
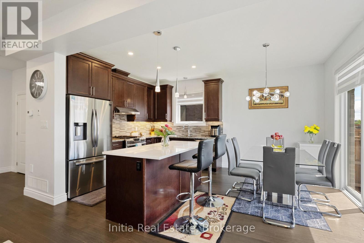
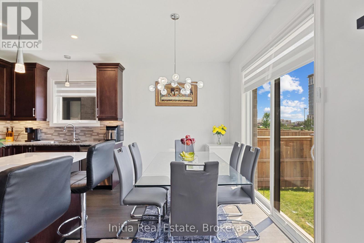
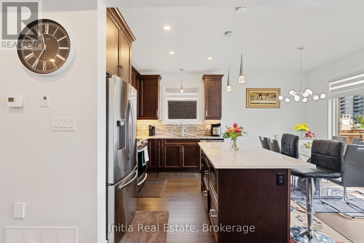
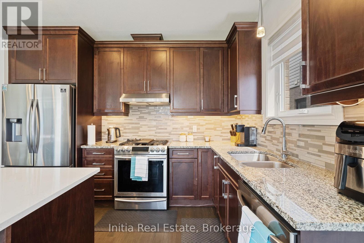
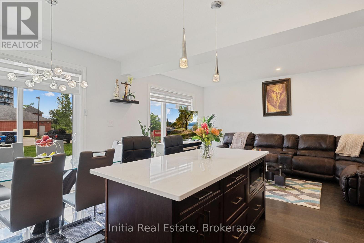
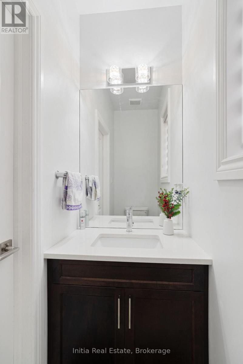
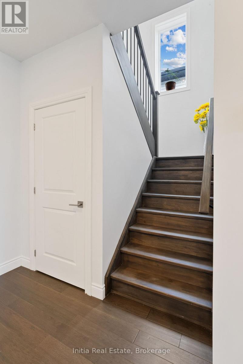
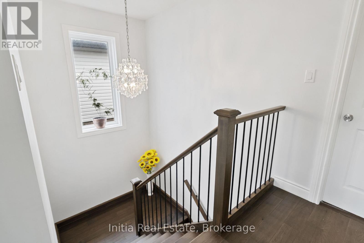
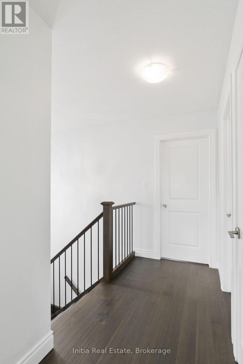
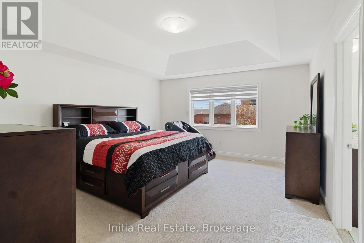
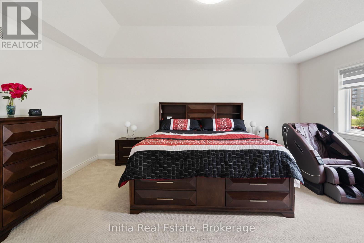
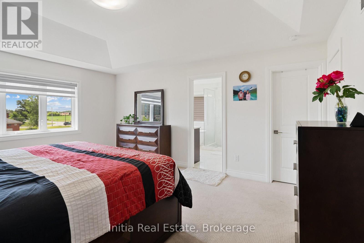
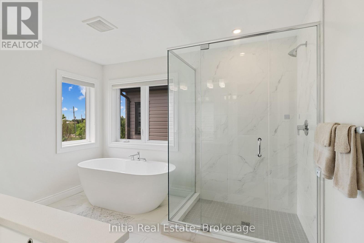
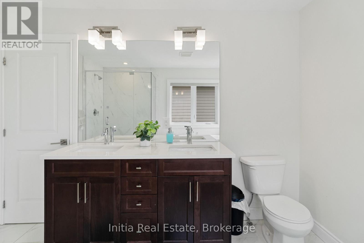
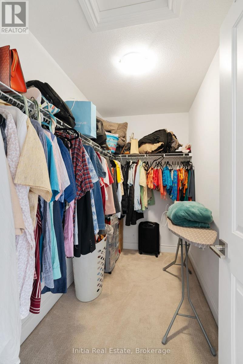
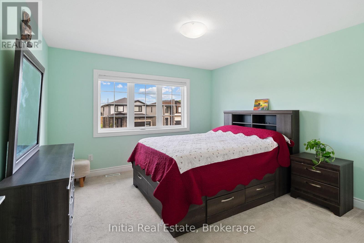
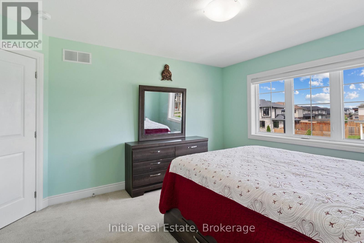
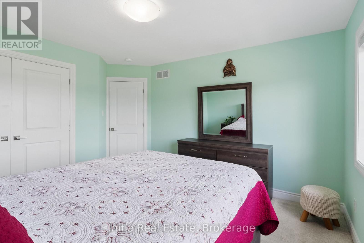
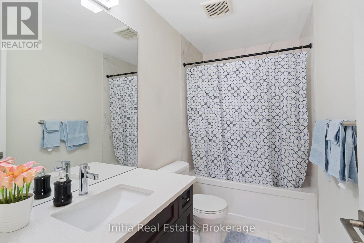
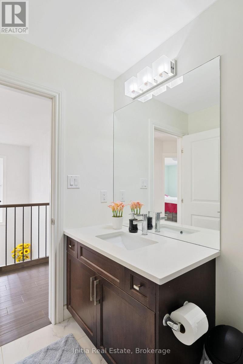
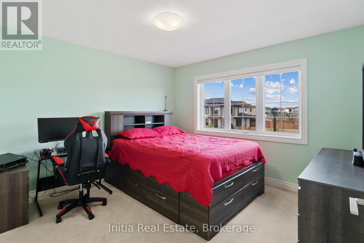
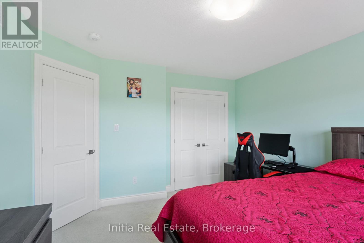
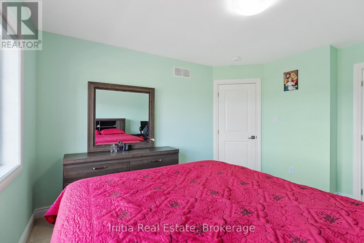
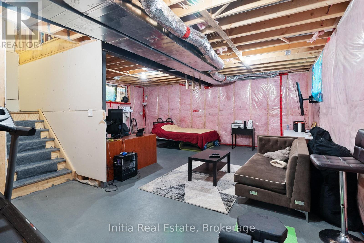
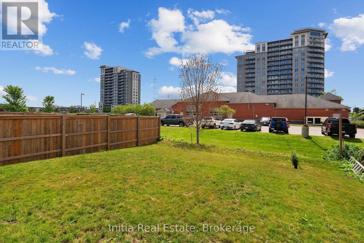
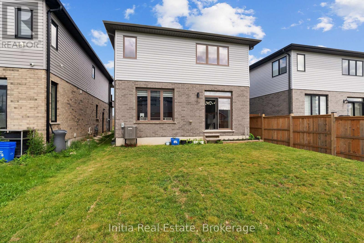
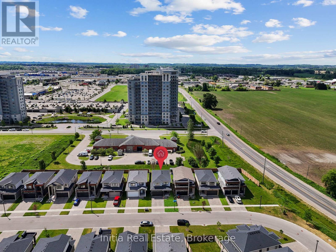
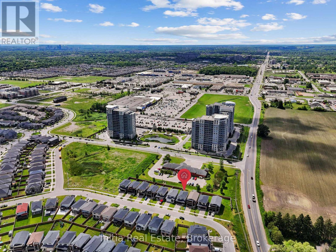
Welcome to 1589 Henrica Ave, a spectacular representation of the highly sought-after "Chianti" model by Foxwood Homes, nestled in the heart of London's charming Foxwood Meadow community. The main level instantly captivates with its bright, open-concept design, soaring 9-foot ceilings, gleaming engineered hardwood floors, a convenient powder room, and a chef-inspired kitchen dressed in premium quartz countertops. From the kitchen, sliding glass doors lead you out to an expansive, rare, pie-shaped backyard that offers endless possibilities for outdoor living and entertaining. Upstairs, the second level serves as a peaceful retreat, showcasing a spacious primary suite with an elegant trey ceiling and a spa-like ensuite completed with a deep soaker tub, a glass-enclosed shower, and a double-sink quartz vanity. Two additional generous bedrooms, a full main bathroom, and a conveniently located laundry room complete this level. Downstairs, the massive, unfinished basement features large windows, providing the perfect canvas to design your dream recreation room or guest suite. Perfectly positioned for families and professionals alike, this pristine property is located just minutes away from excellent schools, scenic playgrounds, premium shopping, public transit, and local golf courses. (id:27)

Building Features:

  • Style: Detached
  • Building Type: House
  • Basement Development: Unfinished
  • Basement Type: N/A
  • Construction Style - Attachment: Detached
  • Exterior Finish: Brick, Vinyl siding
  • Floor Space: 1500 - 2000 sqft
  • Foundation Type: Poured Concrete
  • Heating Type: Forced air
  • Heating Fuel: Natural gas
  • Cooling Type: Central air conditioning, Air exchanger
  • Appliances: Garage door opener remote, Dishwasher, Dryer, Stove, Washer, Refrigerator

Property Features:

  • OwnershipType: Freehold
  • Property Type: Single Family
  • Bedrooms: 3
  • Bathrooms: 3
  • Half Bathrooms: 1
  • Features: Sump Pump
  • Floor Space (approx): 1500 - 2000 Square Feet
  • Irregular: Yes
  • Lot Depth: 110.1 Feet
  • Lot Frontage: 36.2 Feet
  • Lot Size: 36.2 x 110.1 FT
  • Sewer: Sanitary sewer
  • Parking Type: Attached garage, Garage
  • No. of Parking Spaces: 4

Rooms:

  • Primary Bedroom 2nd Level 4.41 m x 5.18 m
  • 2nd Bedroom 2nd Level 3.70 m x 4.16 m
  • 3rd Bedroom 2nd Level 3.60 m x 4.06 m
  • Kitchen Main Level 3.50 m x 2.74 m
  • Living Main Level 3.50 m x 7.51 m
  • Dining Main Level 3.50 m x 2.43 m

Convert Measurement to:


Courtesy of: Initia Real Estate

REALTOR.ca  

QuickQuoteTM Powered by RPS

Location of 1589 HENRICA AVENUE, London North, Ontario, N6G 0Y1

Demographic Information of 1589 HENRICA AVENUE, London North, Ontario, N6G 0Y1

Life Stage

Young Families

Employment Type

Mixed

Average Household Income

$130,599.89

Average Number of Children

2.00

Household Population

Household Structure

Age of Population

Education

Education Level

No certificate/diploma/degree

13.48 %

High school certificate or equivalent

22.18 %

Apprenticeship trade certificate/diploma

3.57 %

College/non-university certificate

20.46 %

University certificate (below bachelor)

3.26 %

University Degree

37.04 %

Commuter

Travel To Work

By Car

93.71 %

By Public Transit

2.43 %

By Walking

1.73 %

By Bicycle

0.35 %

By Other Methods

1.78 %

Cultural Diversity

Knowledge of Official Language

Mother Tongue

Building Information

Building Type

Apartments (Low and High Rise)

7.16 %

Houses

92.84 %

Own Vs. Rent

