Button CopyPathCircle CloseCircle Left ArrowArrow Down Icon GreyClosecirclecircleBurger
Image 1
Image 2
Image 3
$589,900

69 - 1061 EAGLETRACE DRIVE, London North (North S), Ontario, N6G 0T3

MLS® # X12860038

3 Beds

Baths

1100 - 1500  FEETSQ

QuickQuoteTM: $514K - $690K

London North (North S) ON, N6G 0T3

MLS® # X12860038

Property Information:

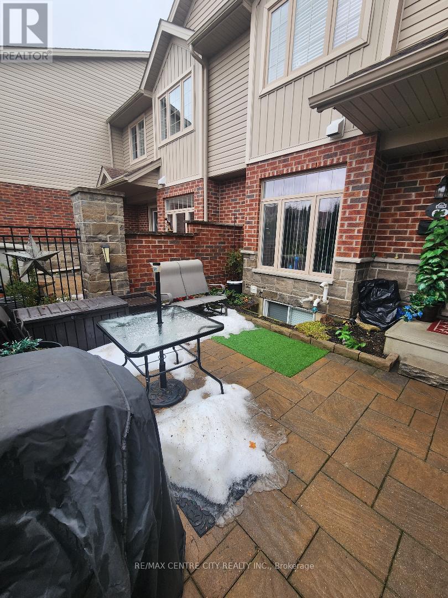
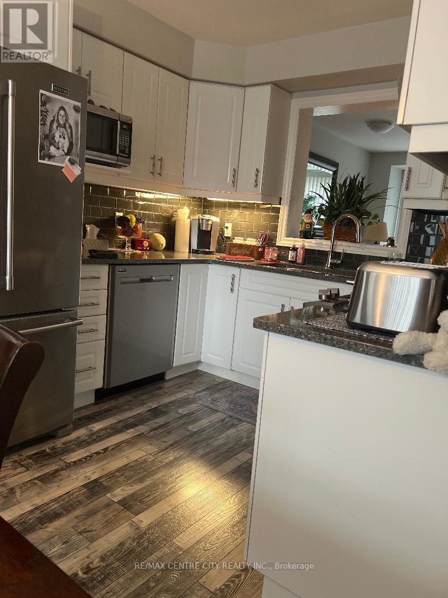
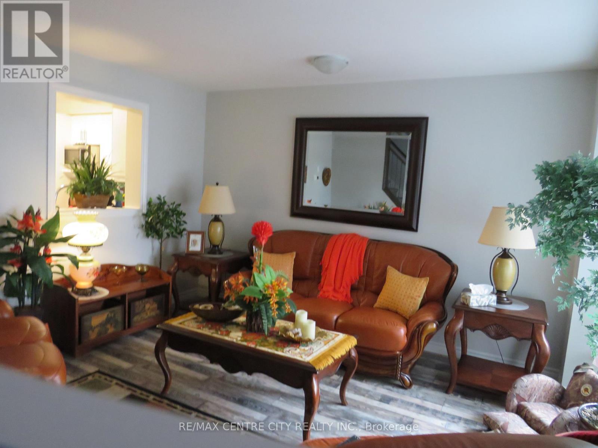
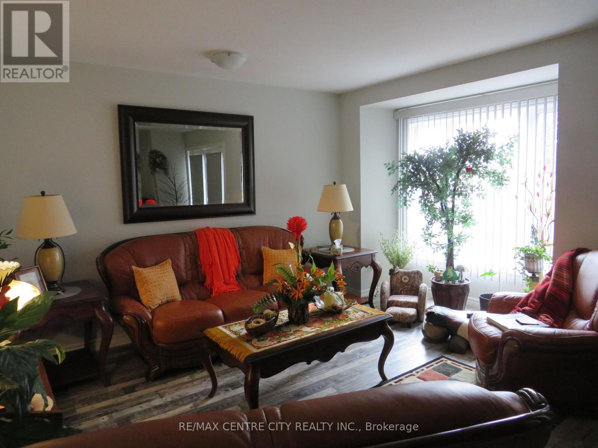
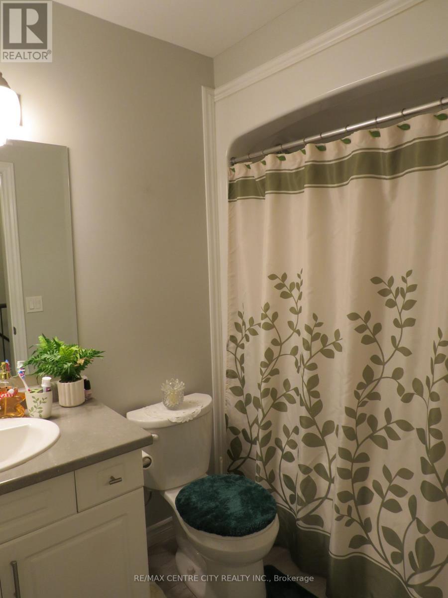
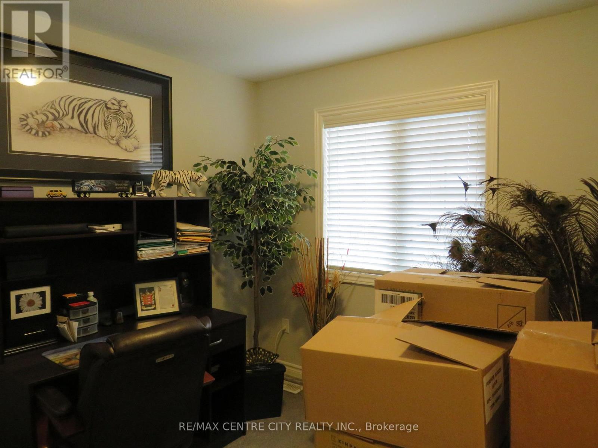
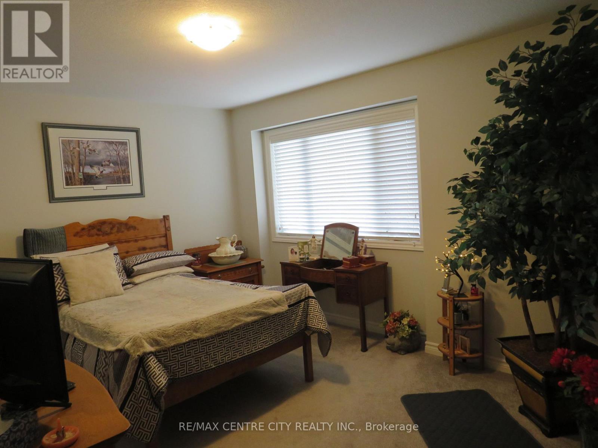
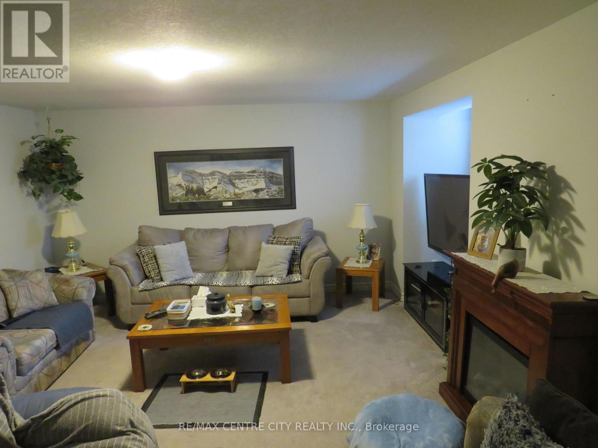
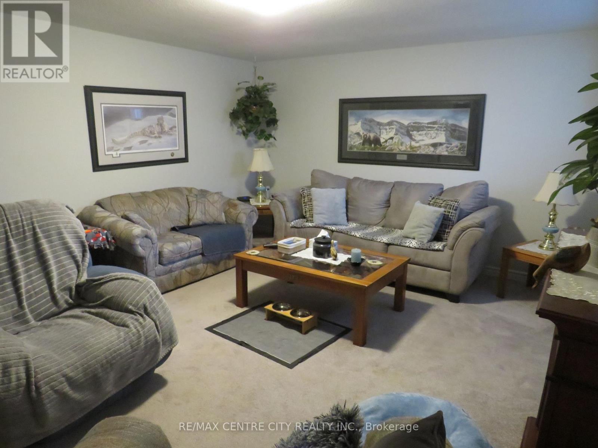
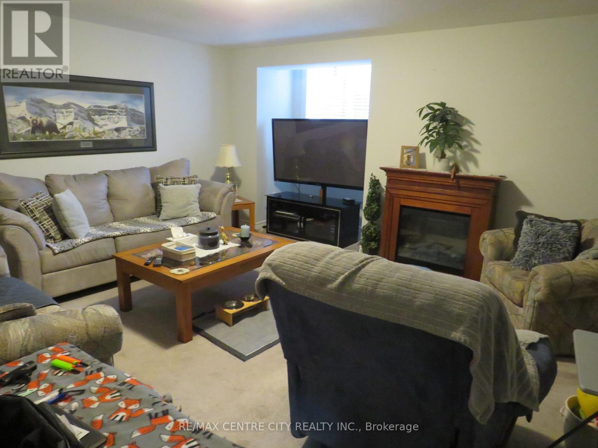
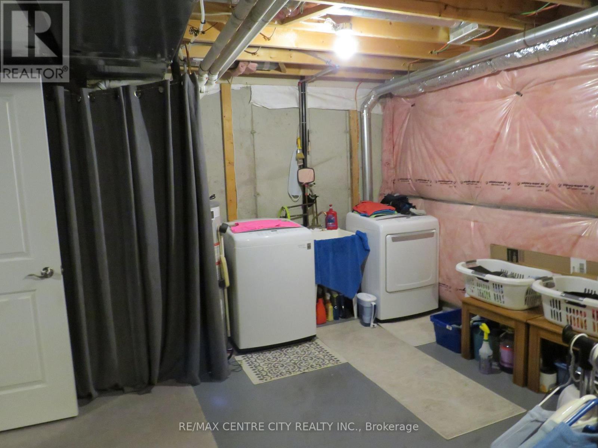
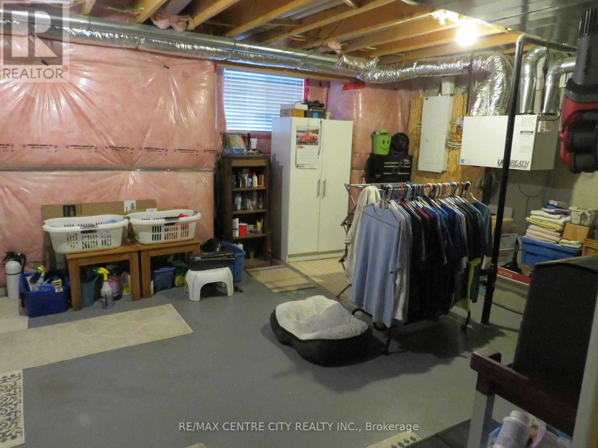
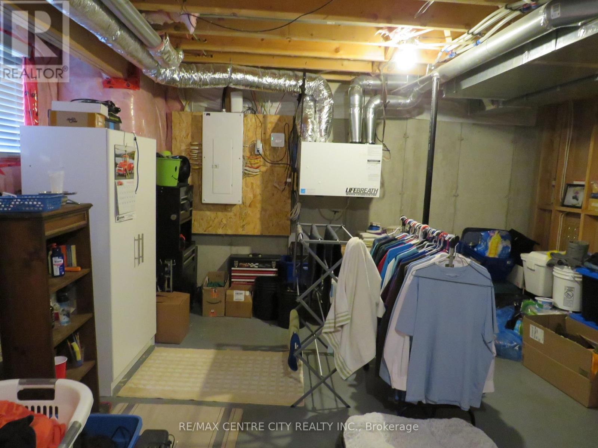
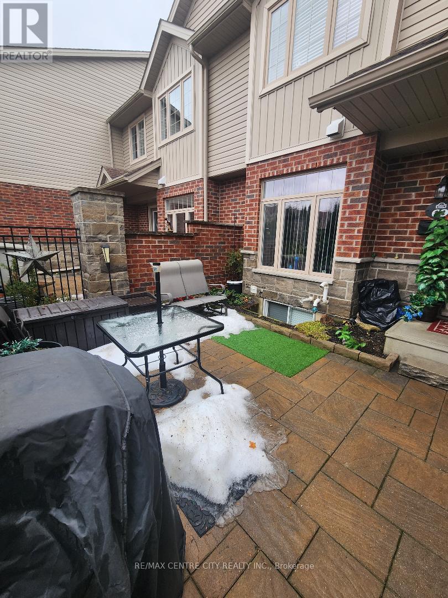
Welcome to "The Towns at Rembrandt Walk". An exclusive Vacant Land Condo Community by Rembrandt Homes, where luxury meets low-maintenance living. This 3 bedroom, 3 bathroom, 2-storey townhome features high-end finishes throughout. The main floor kitchen is complete with stainless appliances. Upstairs, you'll find a luxurious primary bedroom with ensuite, plus two additional bedrooms and a 4-piece bath. The partially finished lower level includes a cozy rec room and ample storage space/or the addition of a guest bedroom. This move-in ready home includes all appliances and is located in one of London's newer subdivisions. Just minutes from shopping centers, Sunningdale Golf Course, and UWO/Hospital. The perfect blend of luxury, convenience, and community living. A great opportunity to own in Rembrandt Walk. Property is managed by Highpoint Property Management Corp. Condo Fees Per Month $235/Month. (id:27)

Building Features:

  • Style: Townhouse
  • Building Type: Row / Townhouse
  • Basement Development: Partially finished
  • Basement Type: N/A, N/A
  • Construction Style - Attachment: Attached
  • Exterior Finish: Brick
  • Floor Space: 1100 - 1500 sqft
  • Flooring Type: Hardwood
  • Foundation Type: Poured Concrete
  • Heating Type: Forced air
  • Heating Fuel: Natural gas
  • Cooling Type: Central air conditioning
  • Appliances: Dryer, Stove, Washer, Refrigerator

Property Features:

  • OwnershipType: Freehold
  • Property Type: Single Family
  • Bedrooms: 3
  • Bathrooms: 3
  • Half Bathrooms: 1
  • Floor Space (approx): 1100 - 1500 Square Feet
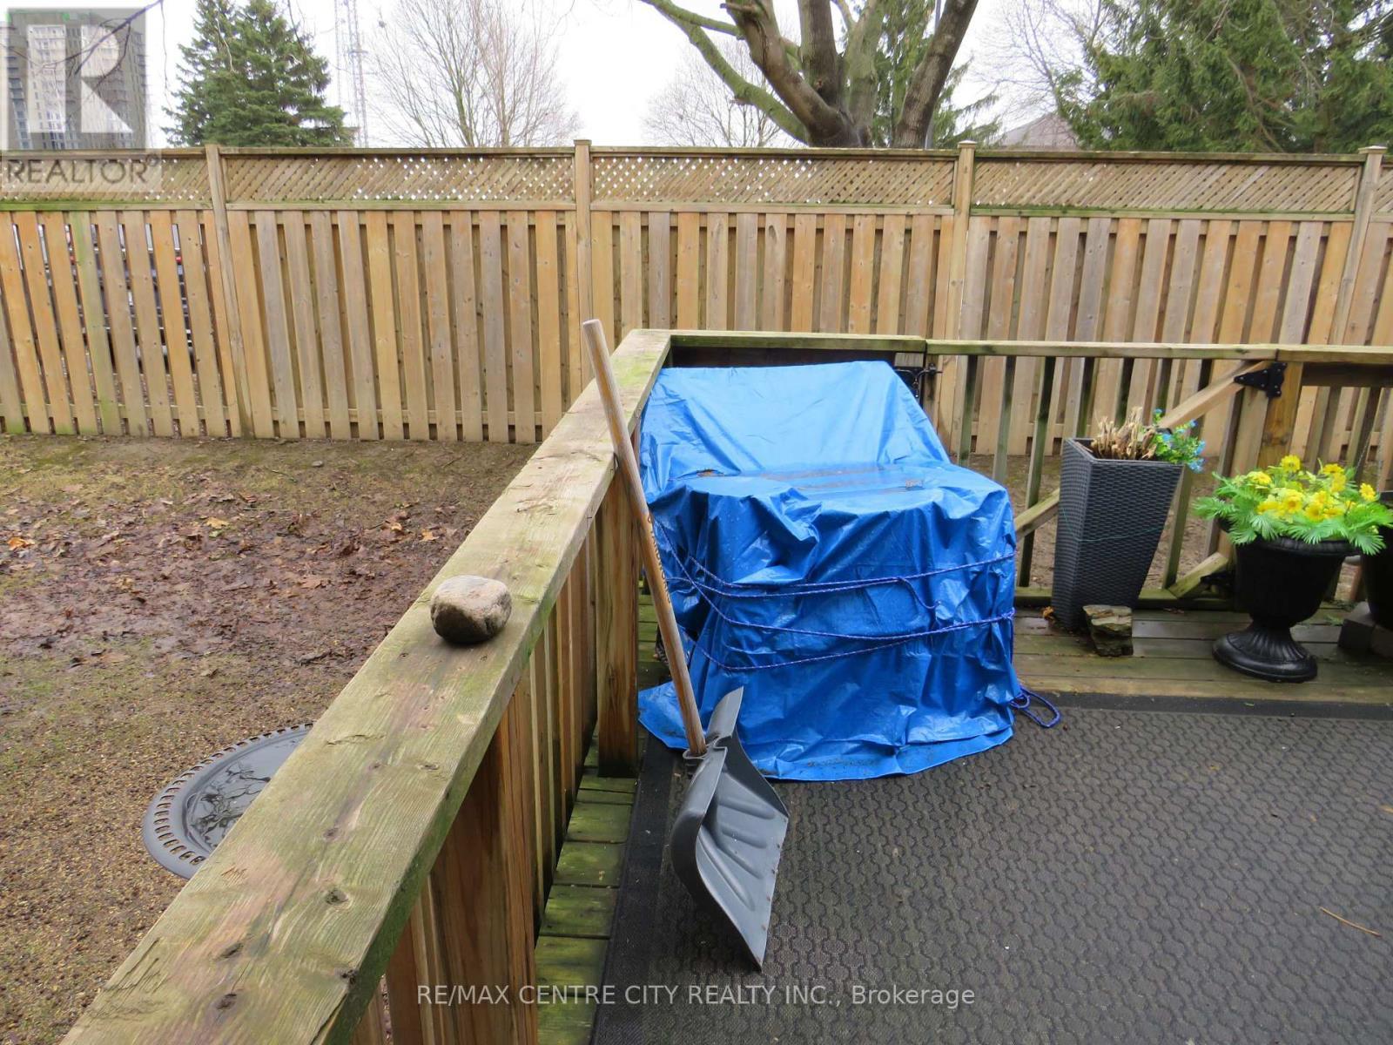
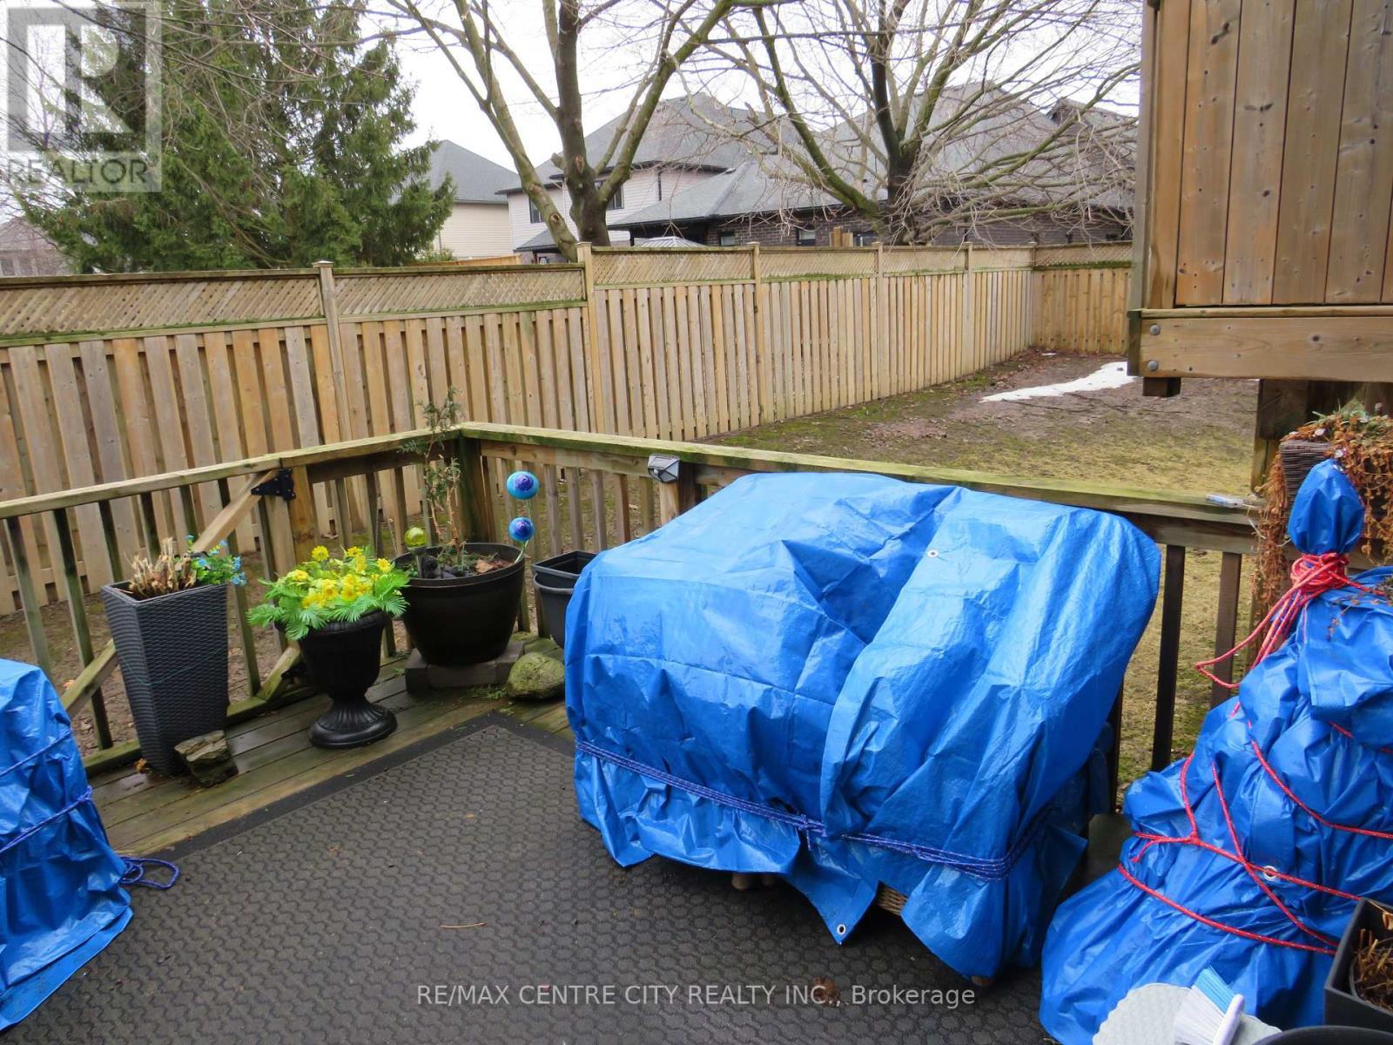
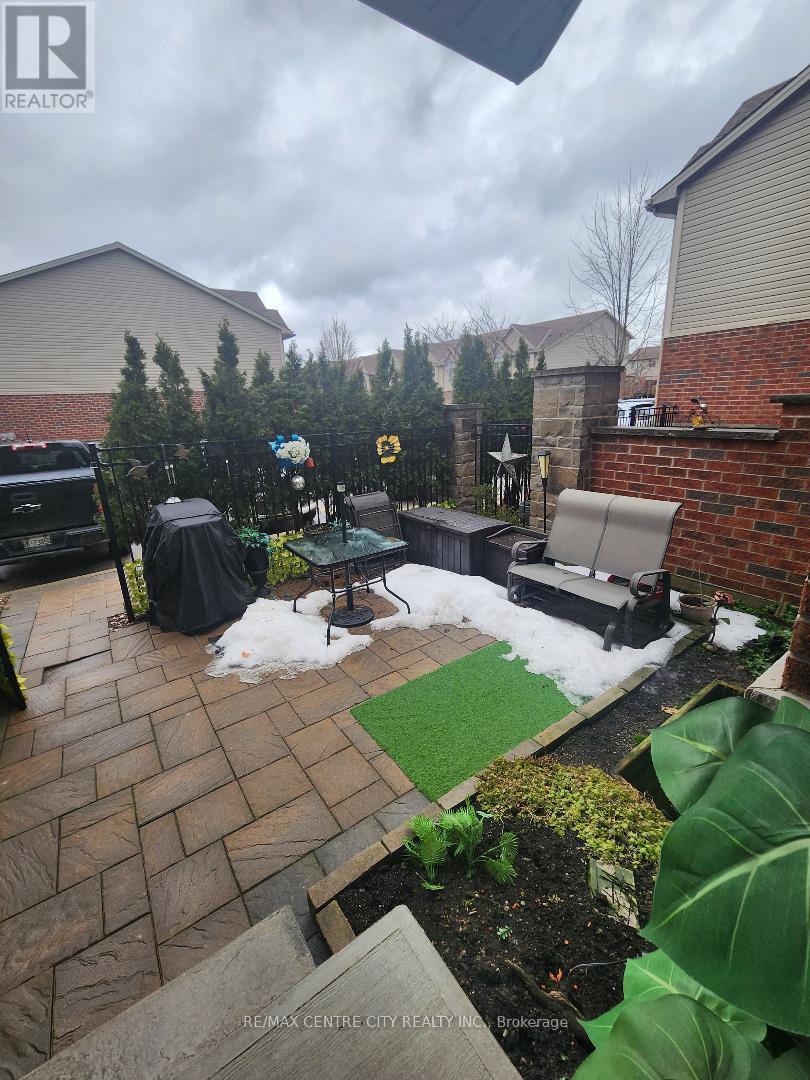
  • Structure Type: Patio(s), Deck
  • Utility Type: Hydro - Installed, Cable - Available, Sewer - Installed
  • Sewer: Sanitary sewer
  • Parking Type: No Garage
  • No. of Parking Spaces: 2

Rooms:

  • Kitchen Main Level 17.80 m x 8.11 m
  • Living Main Level 12.40 m x 15.70 m

Convert Measurement to:


Courtesy of: RE/MAX CENTRE CITY REALTY INC.

REALTOR.ca  

QuickQuoteTM Powered by RPS

Location of 69 - 1061 EAGLETRACE DRIVE, London North (North S), Ontario, N6G 0T3

Demographic Information of 69 - 1061 EAGLETRACE DRIVE, London North (North S), Ontario, N6G 0T3

Life Stage

Young Families

Employment Type

Mixed

Average Household Income

$148,920.74

Average Number of Children

1.97

Household Population

Household Structure

Age of Population

Education

Education Level

No certificate/diploma/degree

12.55 %

High school certificate or equivalent

22.39 %

Apprenticeship trade certificate/diploma

3.96 %

College/non-university certificate

21.4 %

University certificate (below bachelor)

3.54 %

University Degree

36.16 %

Commuter

Travel To Work

By Car

94.71 %

By Public Transit

1.45 %

By Walking

1.08 %

By Bicycle

0.16 %

By Other Methods

2.6 %

Cultural Diversity

Knowledge of Official Language

Mother Tongue

Building Information

Building Type

Apartments (Low and High Rise)

12.74 %

Houses

87.26 %

Own Vs. Rent
