Button CopyPathCircle CloseCircle Left ArrowArrow Down Icon GreyClosecirclecircleBurger
Image 1
Image 2
Image 3
$524,900

66 - 250 NORTH CENTRE ROAD, London North (North R), Ontario, N6G 5A4

MLS® # X13130794

2+1 Beds

Baths

1000 - 1199  FEETSQ

QuickQuoteTM: Not Available

London North (North R) ON, N6G 5A4

MLS® # X13130794

Property Information:

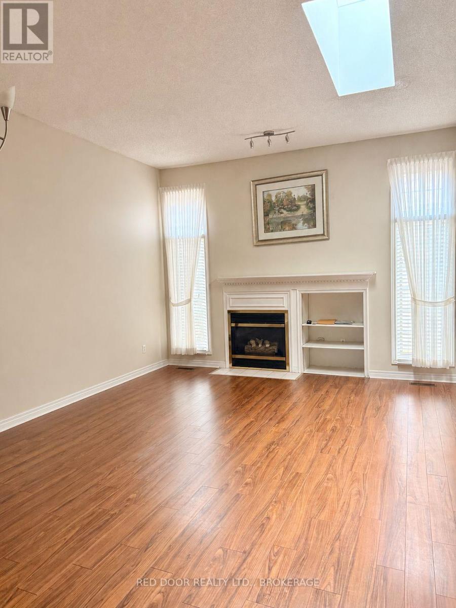
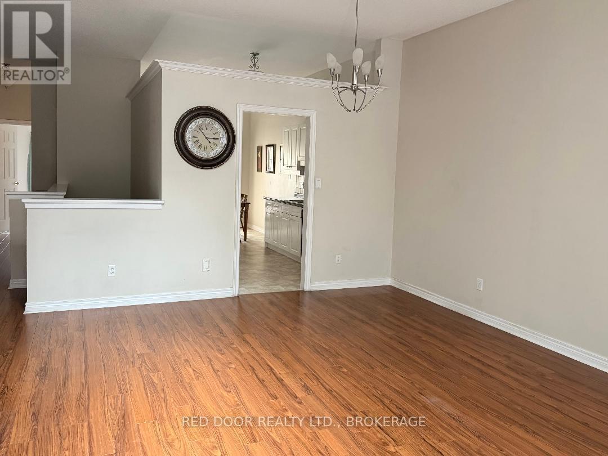
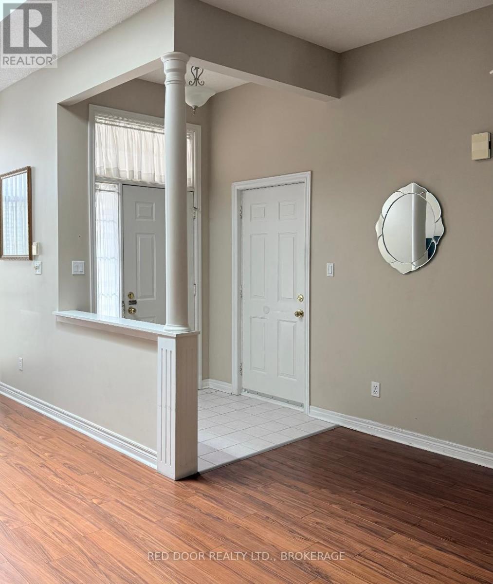
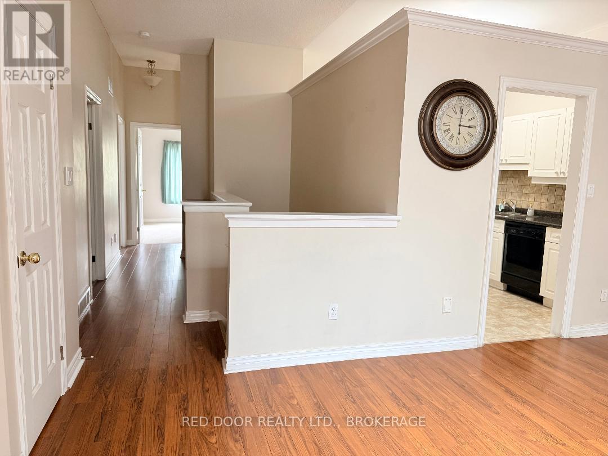
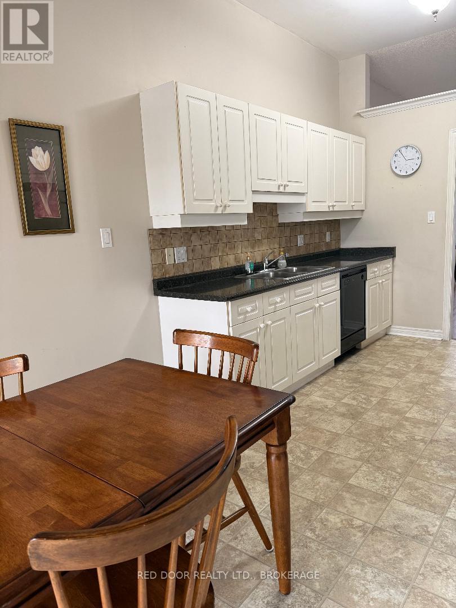
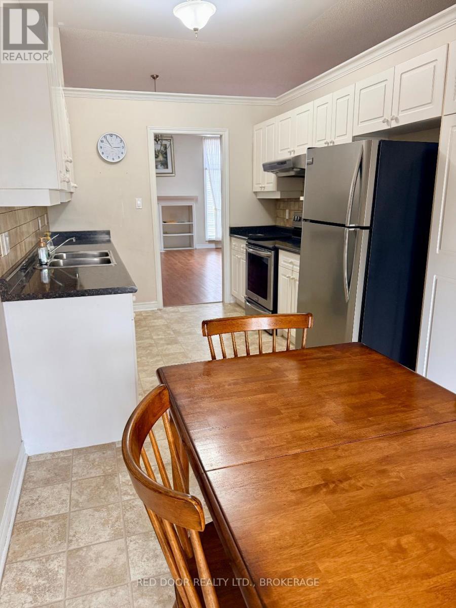
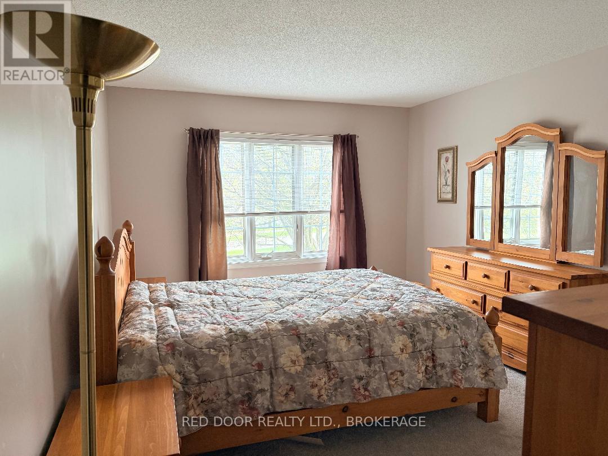
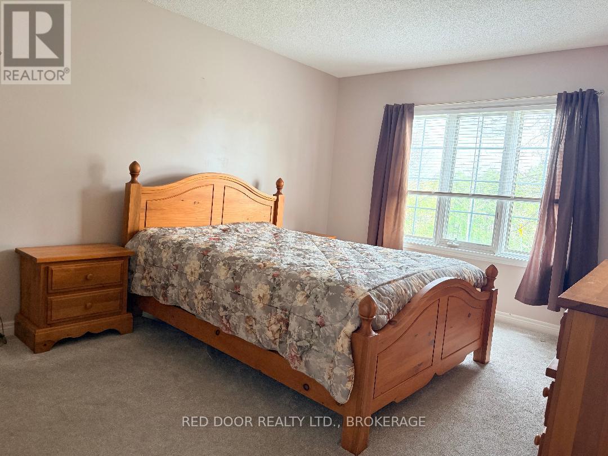
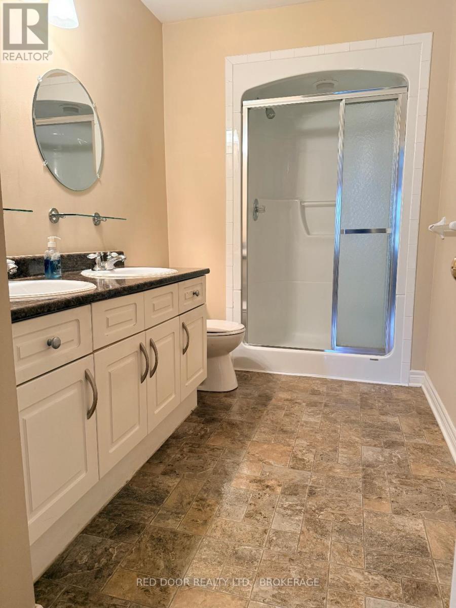
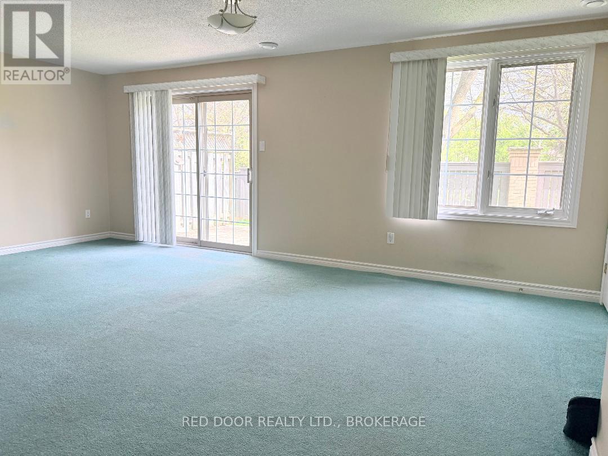
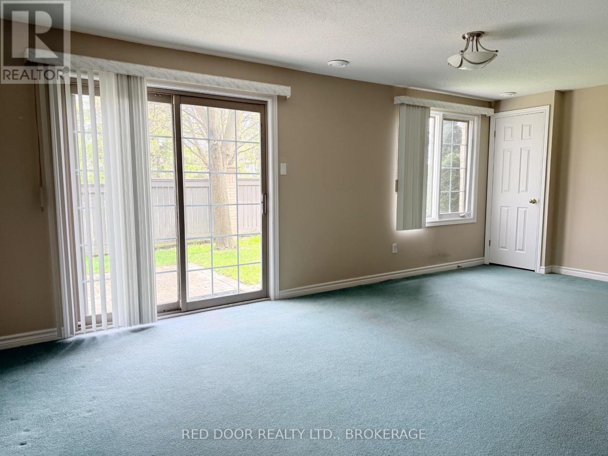
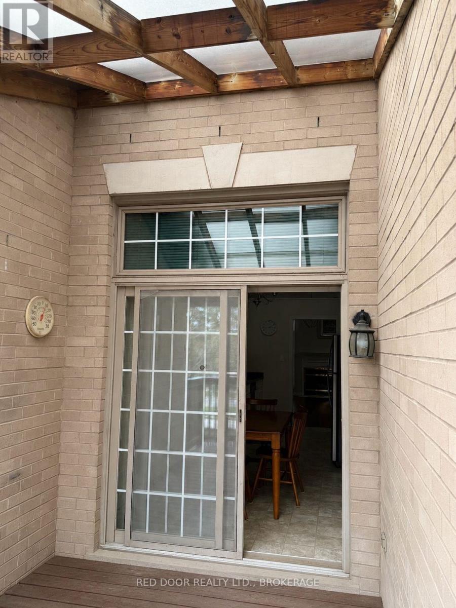
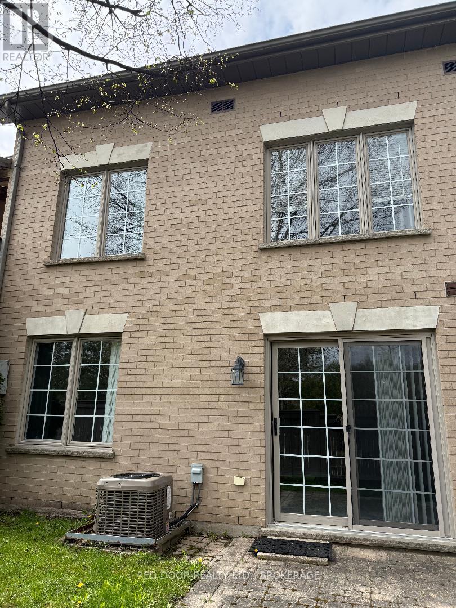
Welcome to this one floor 2+1 bedroom Condo with walk-out basement located in Masonville.Spacious Layout Featuring Comfortable Main Floor Living, Large Master With Walk-In Closet and 4 pc Ensuite. Attached Single-Car Garage, And Fully Finished Walk-Out Lower Level Offering Additional Bedroom & Flexible Living Space Perfect For Guests, Home Office, Or Family Room. Located In A Quiet, Well-Maintained Neighbourhood Close To Shopping, Restaurants, Hospital, Western University, Parks & All Amenities. Ideal Opportunity For Downsizers, Professionals, Or Investors Seeking Convenient Low-Maintenance Living In A Prime Location! (id:27)

Building Features:

  • Style: Detached
  • Building Type: Row / Townhouse
  • Architectural Style: Bungalow
  • Basement Development: Finished
  • Basement Type: N/A
  • Exterior Finish: Brick
  • Fireplace: Yes
  • Floor Space: 1000 - 1199 sqft
  • Heating Type: Forced air
  • Heating Fuel: Natural gas
  • Cooling Type: Central air conditioning
  • Appliances: Garage door opener remote, Central Vacuum, Dishwasher, Dryer, Stove, Washer, Refrigerator

Property Features:

  • OwnershipType: Condominium/Strata
  • Property Type: Single Family
  • Bedrooms: 2+1
  • Bathrooms: 3
  • Community Features: Pets Allowed With Restrictions
  • Condo Fees: $374 Monthly
  • Floor Space (approx): 1000 - 1199 Square Feet
  • MaintenanceFee Type: Common Area Maintenance
  • Zoning: R5-6
  • Parking Type: Attached garage, Garage
  • No. of Parking Spaces: 2

Rooms:

  • Recreation Room Lower Level 6.25 m x 4.46 m
  • Bedroom Lower Level 5.04 m x 2.61 m
  • Laundry Lower Level 3.13 m x 2.69 m
  • Living Main Level 5.80 m x 4.08 m
  • Kitchen Main Level 3.05 m x 2.78 m
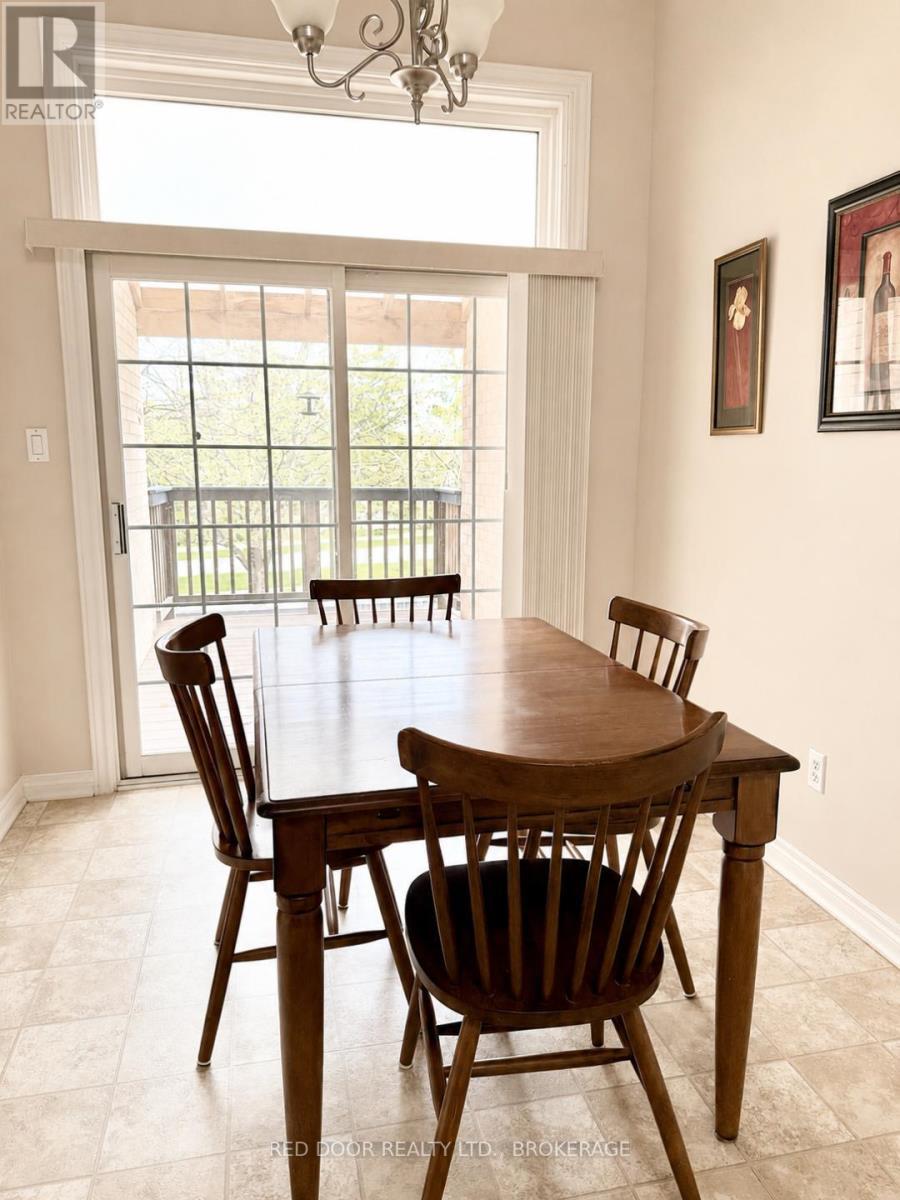
  • Dining Main Level 2.78 m x 2.72 m
  • Primary Bedroom Main Level 4.59 m x 3.48 m
  • 2nd Bedroom Main Level 3.45 m x 2.74 m

Convert Measurement to:


Courtesy of: RED DOOR REALTY LTD., BROKERAGE

REALTOR.ca  

QuickQuoteTM Powered by RPS

Location of 66 - 250 NORTH CENTRE ROAD, London North (North R), Ontario, N6G 5A4

Demographic Information of 66 - 250 NORTH CENTRE ROAD, London North (North R), Ontario, N6G 5A4

Life Stage

Young Families

Employment Type

Service Sector/White Collar

Average Household Income

$159,085.11

Average Number of Children

1.81

Household Population

Household Structure

Age of Population

Education

Education Level

No certificate/diploma/degree

14.67 %

High school certificate or equivalent

22.92 %

Apprenticeship trade certificate/diploma

4.05 %

College/non-university certificate

13.15 %

University certificate (below bachelor)

6.2 %

University Degree

39.01 %

Commuter

Travel To Work

By Car

93.53 %

By Public Transit

0.15 %

By Walking

0.13 %

By Bicycle

0.0 %

By Other Methods

6.19 %

Cultural Diversity

Knowledge of Official Language

Mother Tongue

Building Information

Building Type

Apartments (Low and High Rise)

26.4 %

Houses

73.6 %

Own Vs. Rent
